For Lease
10 Orville Hand Court
Bradford, Bradford West Gwillimbury, ON
$3,550
3Bd
3Ba
2,250+sqft
4Parking
11.98 x 34 mlot
$2/sqft
DetachedMLS# N13688224Listed 2026-08-1814 DOM
Cooling
Central Vacuum
Basement
Unfinished
About this home
Welcome to this stunning and meticulously maintained 3-bedroom, 3-bathroom bungaloft situated in a highly desirable, family-friendly neighborhood. From the moment you arrive, the grand double door entry sets an elegant tone, opening into a bright and spacious main floor featuring 9ft ceilings and gleaming hardwood floors that flow seamlessly throughout the entire home. The large kitchen is highly functional, offering stainless steel appliances, abundant cabinetry, and plenty of storage space. The sun-filled breakfast room with walkout to a fully fenced yard is perfect for outdoor relaxation or entertaining. Unwind in the inviting family room, anchored by a cozy gas fireplace and framed by beautiful California shutters. Designed for ultimate convenience, the primary bedroom is located on the main floor, offering a private retreat with a spacious walk-in closet and a 4-piece ensuite bath. The main level also provides direct interior access to the garage, which includes built-in storage solutions. The unique loft level features two additional well-appointed bedrooms, each equipped with double closets and sharing a 4pc semi-ensuite bathroom. For additional utility, the expansive basement provides endless room for storage alongside a dedicated cold room. This exceptional home offers the perfect blend or style and convenience. Close to Hwy 400, schools, parks, shopping, and transit.
GarageWalkoutHardwoodFireplace
Rooms
Main Floor
| Great Room | 3.54 × 5.73 m | Hardwood Floor California Shutters Open Concept |
| Family Room | 3.54 × 5.18 m | Hardwood Floor Gas Fireplace Pot Lights |
| Kitchen | 2.74 × 4.94 m | Stainless Steel Appl California Shutters Pot Lights |
| Breakfast | 5.82 × 4.94 m | W/O To Yard Pot Lights Open Concept |
| Primary Bedroom | 3.90 × 4.88 m | Hardwood Floor 4 Pc Ensuite Walk-In Closet(s) |
| Laundry | 1.68 × 1.68 m | Ceramic Floor Window |
Second Floor
| Bedroom 2 | 3.81 × 4.21 m | Hardwood Floor Semi Ensuite Double Closet |
| Bedroom 3 | 3.35 × 5.36 m | Hardwood Floor Semi Ensuite Double Closet |
Features
- Auto Garage Door Remote
- Central Vacuum
- Carpet Free
- Primary Bedroom - Main Floor
- Storage
- Unfinished
- Central Air
- Bungaloft
Financials
Estimated Rental Income
Entire property$3,200 – $4,800/mo
Rental yield1081.7% – 1622.5%
*Estimates based on comparable rentals in the area. Actual income may vary.
Market Data — Bradford West Gwillimbury
Days on market14 days
Buyer's MarketSeller's Market
Based on active listings in Bradford West Gwillimbury. Data updates daily.
Other rentals like this
Similar rentals in Bradford West Gwillimbury
Same property type, similar price, similar size — currently for rent.
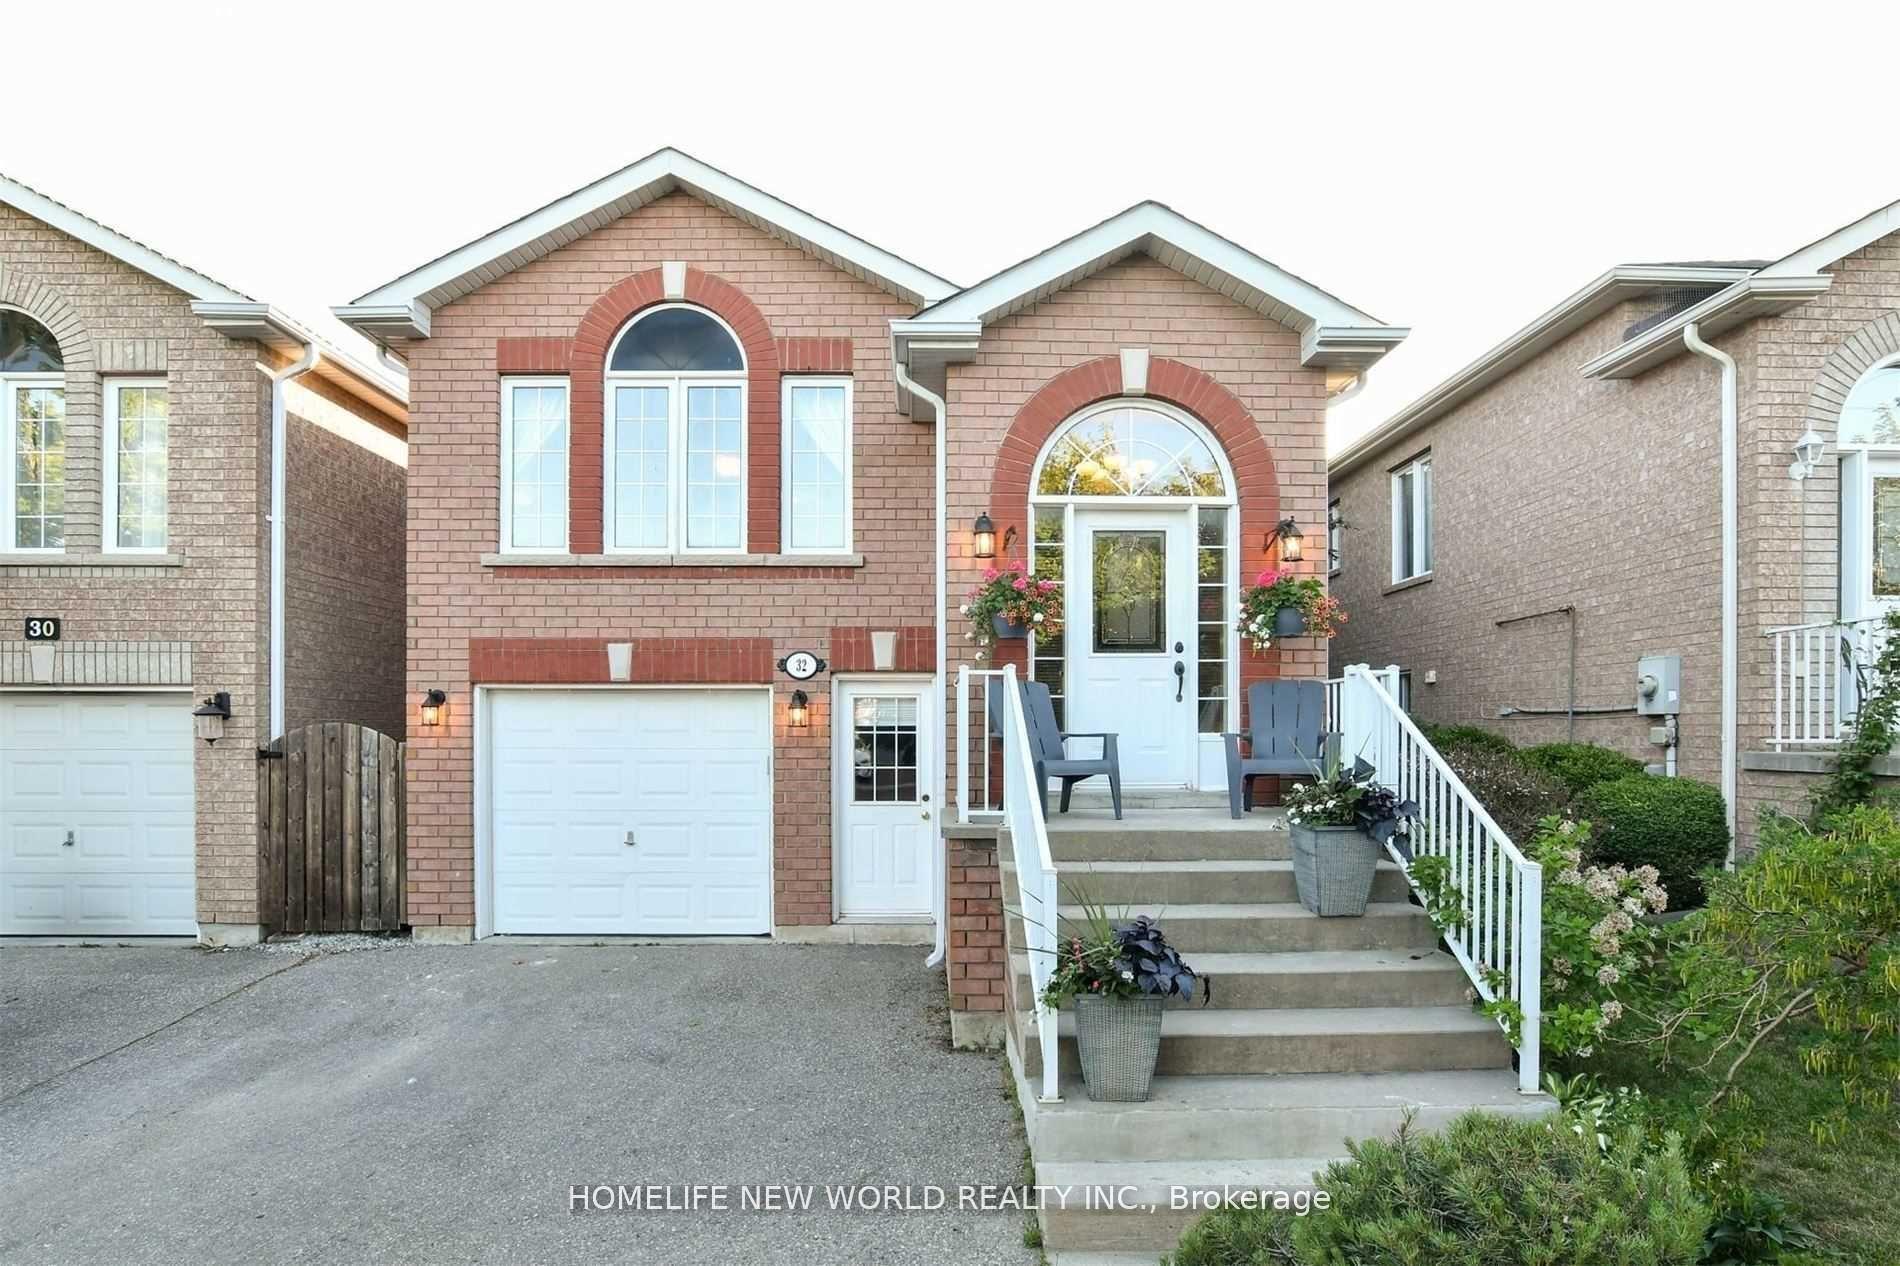
For Lease2 days ago
$2,750
Detached
32 Smith Street, Bradford
Bradford West Gwillimbury, ON
3 bd
2 ba
1,300
3
MLS# N13725850Homelife New World Realty Inc.
WhatsApp AmanFor Lease4 days ago
$3,400
Detached
62 Hodgson Road, Bradford
Bradford West Gwillimbury, ON
4 bd
3 ba
2,750
4
MLS# N13720732Pinnacle One Real Estate Inc.
WhatsApp Aman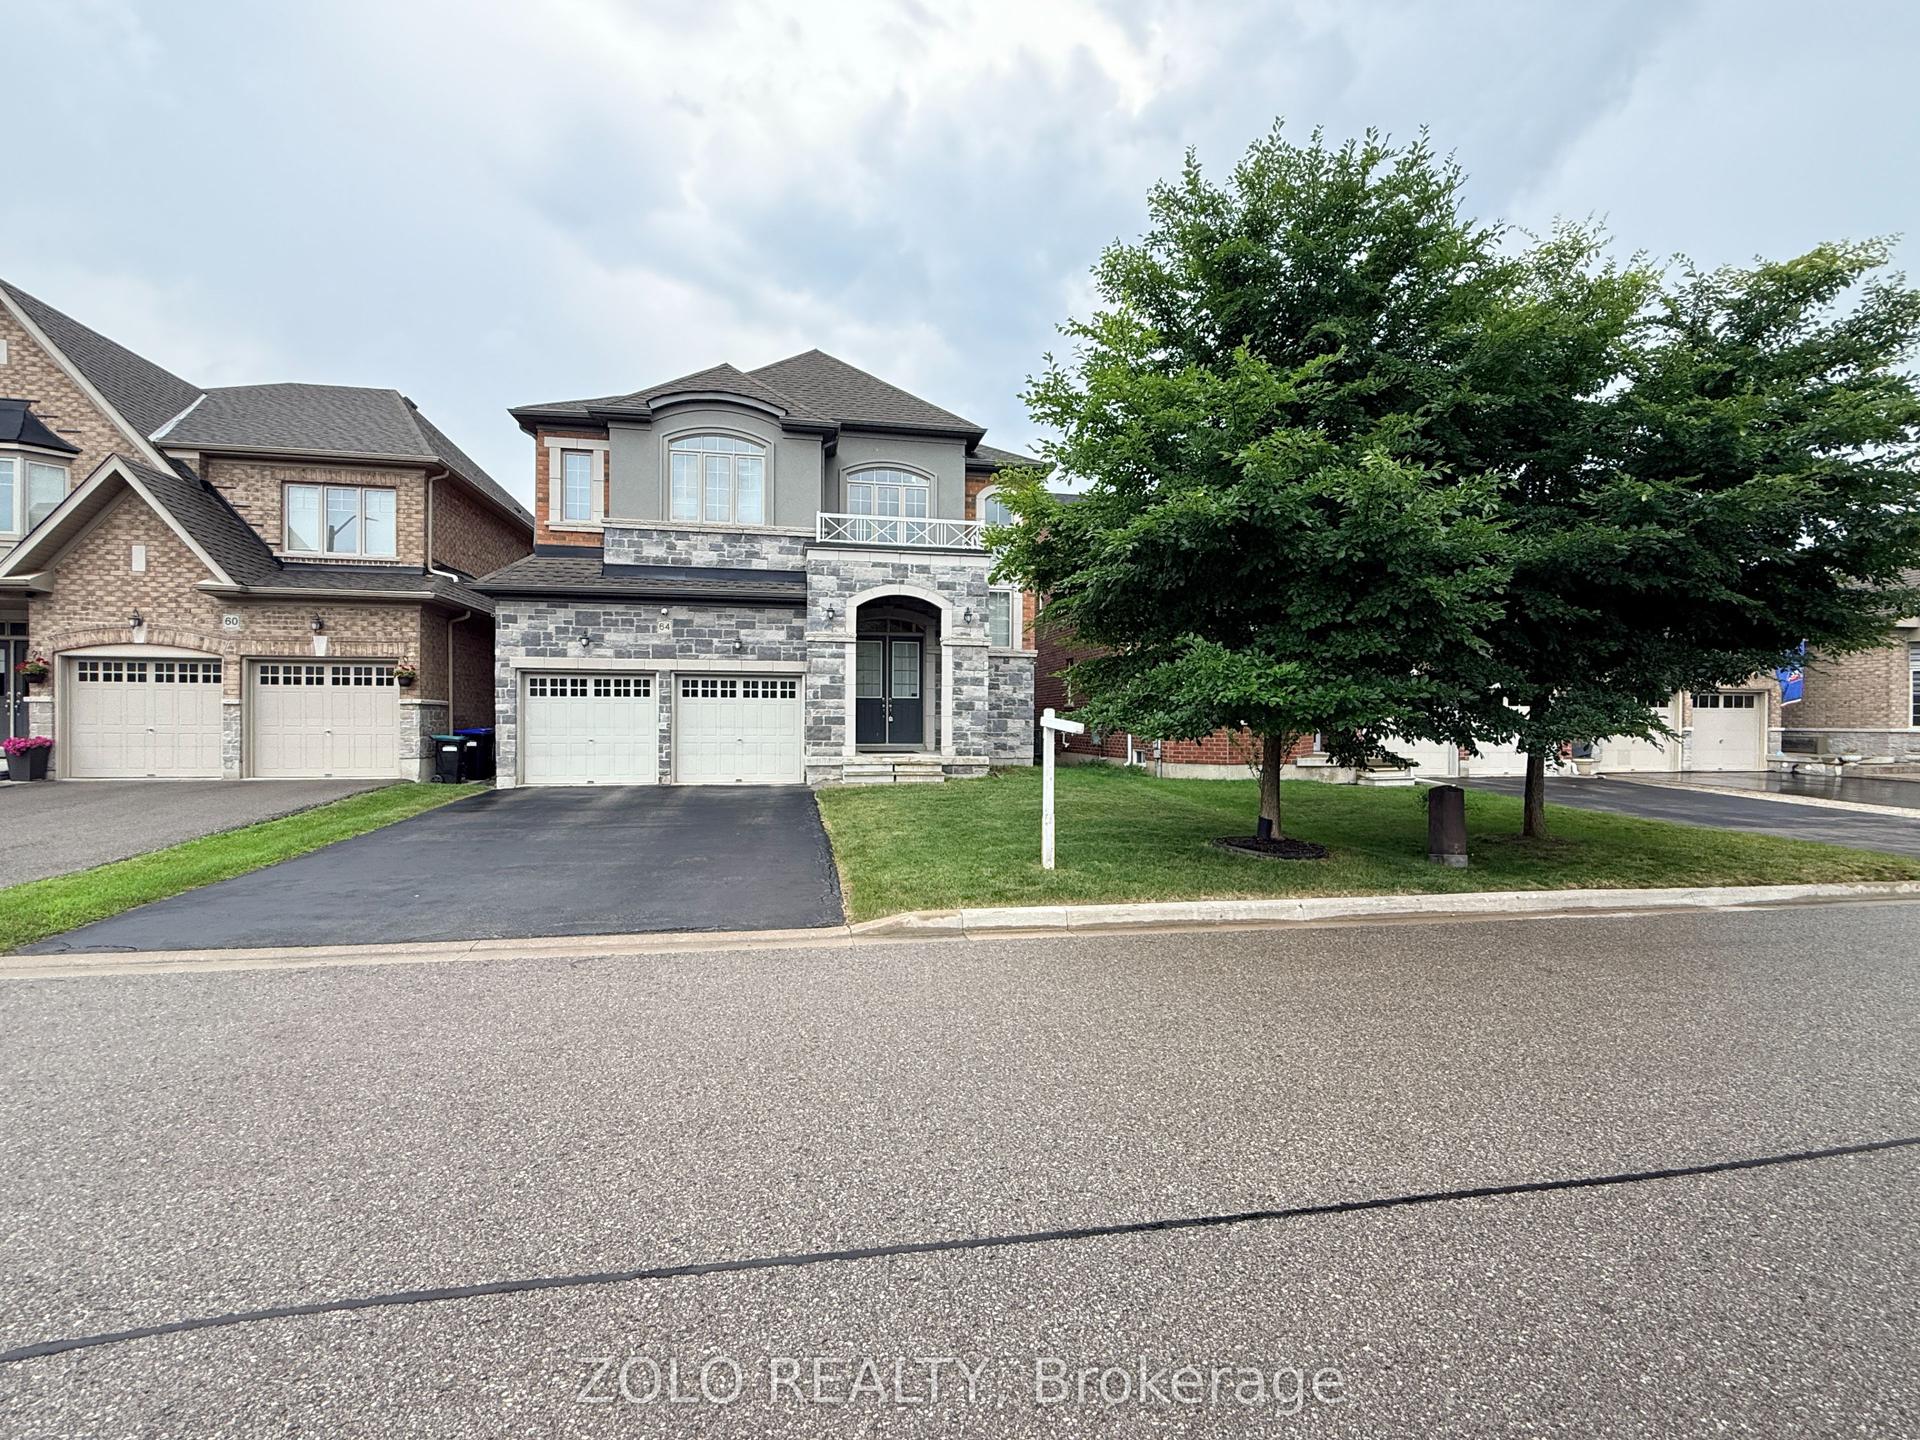
Getting around
How walkable, bikeable, and transit-friendly this neighbourhood is.
55
/ 100
Walk Score
Somewhat Walkable
38
/ 100
Transit Score
Some Transit
55
/ 100
Bike Score
Bikeable
Scores are estimates based on neighbourhood data and are for informational purposes only.
MLS® data courtesy of the Toronto Regional Real Estate Board (TRREB).
The information provided herein must only be used by consumers that have a bona fide interest in the purchase, sale, or lease of real estate and may not be used for any commercial purpose or any other purpose. Listing information is deemed reliable but is not guaranteed accurate by the Toronto Regional Real Estate Board, the listing brokerage, or this website. The trademarks REALTOR®, REALTORS® and the REALTOR® logo are controlled by The Canadian Real Estate Association (CREA) and identify real estate professionals who are members of CREA. MLS®, Multiple Listing Service®, and the associated logos are owned by CREA. Not intended to solicit properties currently listed for sale or buyers under contract.