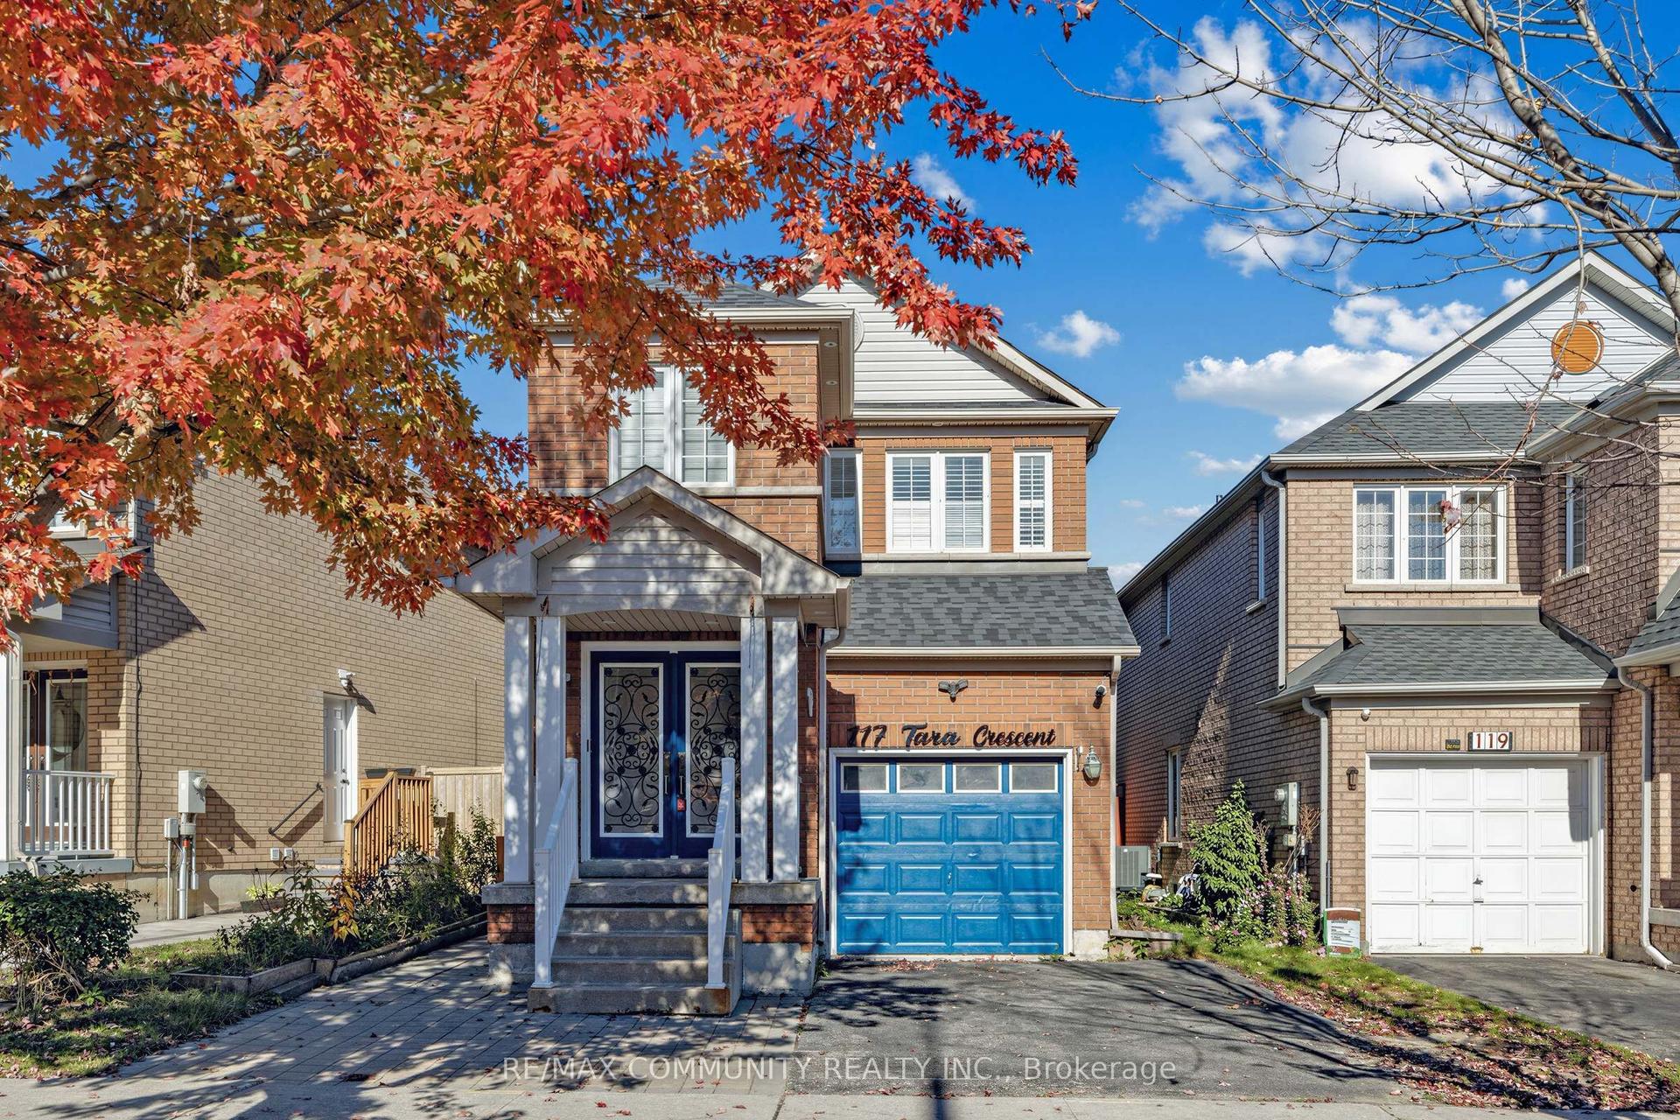
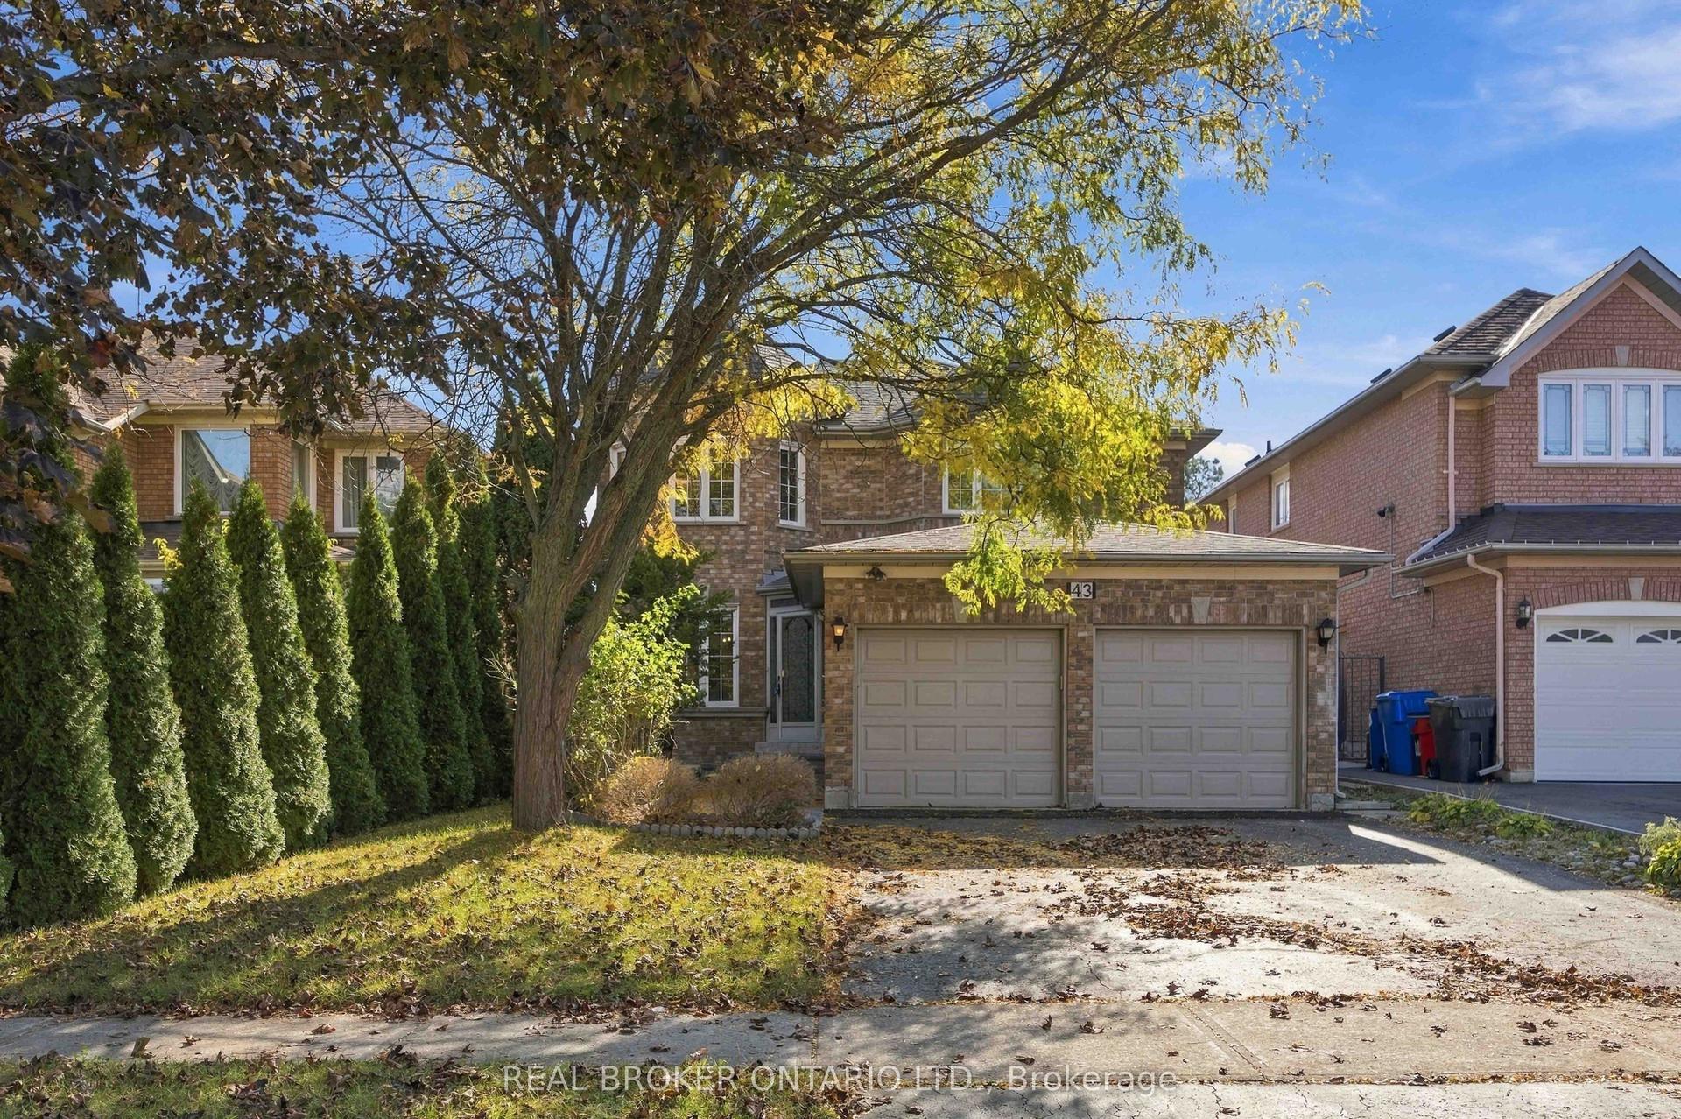
For Sale
2 Noel Street
Markham Village, Markham, ON
$1,130,000
3+2Bd
4Ba
1,750+sqft
6Parking
38.94 x 101.3 ftlot
$646/sqft
DetachedMLS# N13688400Listed 2026-08-1866 DOM
Cooling
Central Air
Basement
Finished
On the market for 66 days — longer than average. The seller may be open to negotiation.
About this home
Location! Location! Location! Fully Renovated home. Upgraded Eat-In Kitchen, Spiral Staircase with Crystal Chandliers above stairs, in Family room, and Breakfast area. Pot lights present throughout with Timer controlled Exterior Pot lights, and Main Floor LED lights. Freshly Painted with uograded Kitchen and Appliances. The exterior features concrete Walk-way with a 2nd level deck featuring a Privacy Gazebo for family gatherings. Beautiful tiles in the Main Hallway and Kitchen, Hardoowd throughout the Main floor and First Floor. 2 Go stations within a 5 KM radius, bus stops on 3 High schools, 2+ Elementary schools within a small radius. Corner Lot surrounded by 5 nearby Parks, Markville Mall, Markham Stoufville Hospital, and Cornell Community centre. FREE Markham swimming POOL for the summer, 2 Tennis Crts, Church's, Lawn Bowling, Pottery classes, and Baseball Diamonds for Public, all accompanied by Markham Main st North within a short walking distance.
PoolRenovatedCorner Lot
Rooms
Main Floor
| Living Room | 14.76 × 11.06 m | L-Shaped Room Combined w/Dining W/O To Patio |
| Dining Room | 9.55 × 8.99 m | Combined w/Living Hardwood Floor Large Window |
| Family Room | 13.78 × 10.70 m | Brick Fireplace French Doors Hardwood Floor |
| Kitchen | 12.63 × 9.19 m | Granite Counters Window Porcelain Floor |
Second Floor
| Primary Bedroom | 14.60 × 14.11 m | 2 Pc Ensuite Hardwood Floor Walk-In Closet(s) |
| Bedroom 2 | 11.48 × 9.61 m | B/I Closet Window Hardwood Floor |
| Bedroom 3 | 10.70 × 9.84 m | B/I Closet Window Hardwood Floor |
Basement
| Bedroom | 12.00 × 9.50 m | Laminate Window |
| Bedroom | 12.00 × 11.50 m | Laminate |
| Bathroom | 8.00 × 5.00 m | 4 Pc Bath Tile Floor |
| Room | — | |
| Living Room | 20.00 × 12.00 m | Laminate Breakfast Area |
Features
- In-Law Suite
- Finished
- Central Air
- 2-Storey
Financials
Annual Taxes
$4,132
Estimated Rental Income
Entire property$3,200 – $4,800/mo
Basement apartment$1,800 – $2,500/mo
Rental yield3.4% – 5.1%
*Estimates based on comparable rentals in the area. Actual income may vary.
Market Data — Markham
Days on market66 days
Buyer's MarketSeller's Market
Based on active listings in Markham. Data updates daily.
Demographics — Markham
Population
338,503
Avg Household Income
$118,000
Age Distribution
0-19
20%
20-34
18%
35-49
22%
50-64
22%
65+
18%
Ownership82% own · 18% rent
EnglishMandarinCantoneseTamilUrdu
Getting around
How walkable, bikeable, and transit-friendly this neighbourhood is.
61
/ 100
Walk Score
Somewhat Walkable
44
/ 100
Transit Score
Some Transit
39
/ 100
Bike Score
Somewhat Bikeable
Scores are estimates based on neighbourhood data and are for informational purposes only.
MLS® data courtesy of the Toronto Regional Real Estate Board (TRREB).
The information provided herein must only be used by consumers that have a bona fide interest in the purchase, sale, or lease of real estate and may not be used for any commercial purpose or any other purpose. Listing information is deemed reliable but is not guaranteed accurate by the Toronto Regional Real Estate Board, the listing brokerage, or this website. The trademarks REALTOR®, REALTORS® and the REALTOR® logo are controlled by The Canadian Real Estate Association (CREA) and identify real estate professionals who are members of CREA. MLS®, Multiple Listing Service®, and the associated logos are owned by CREA. Not intended to solicit properties currently listed for sale or buyers under contract.
You may also like
More homes in Markham
Hand-picked listings with a similar price range and style.
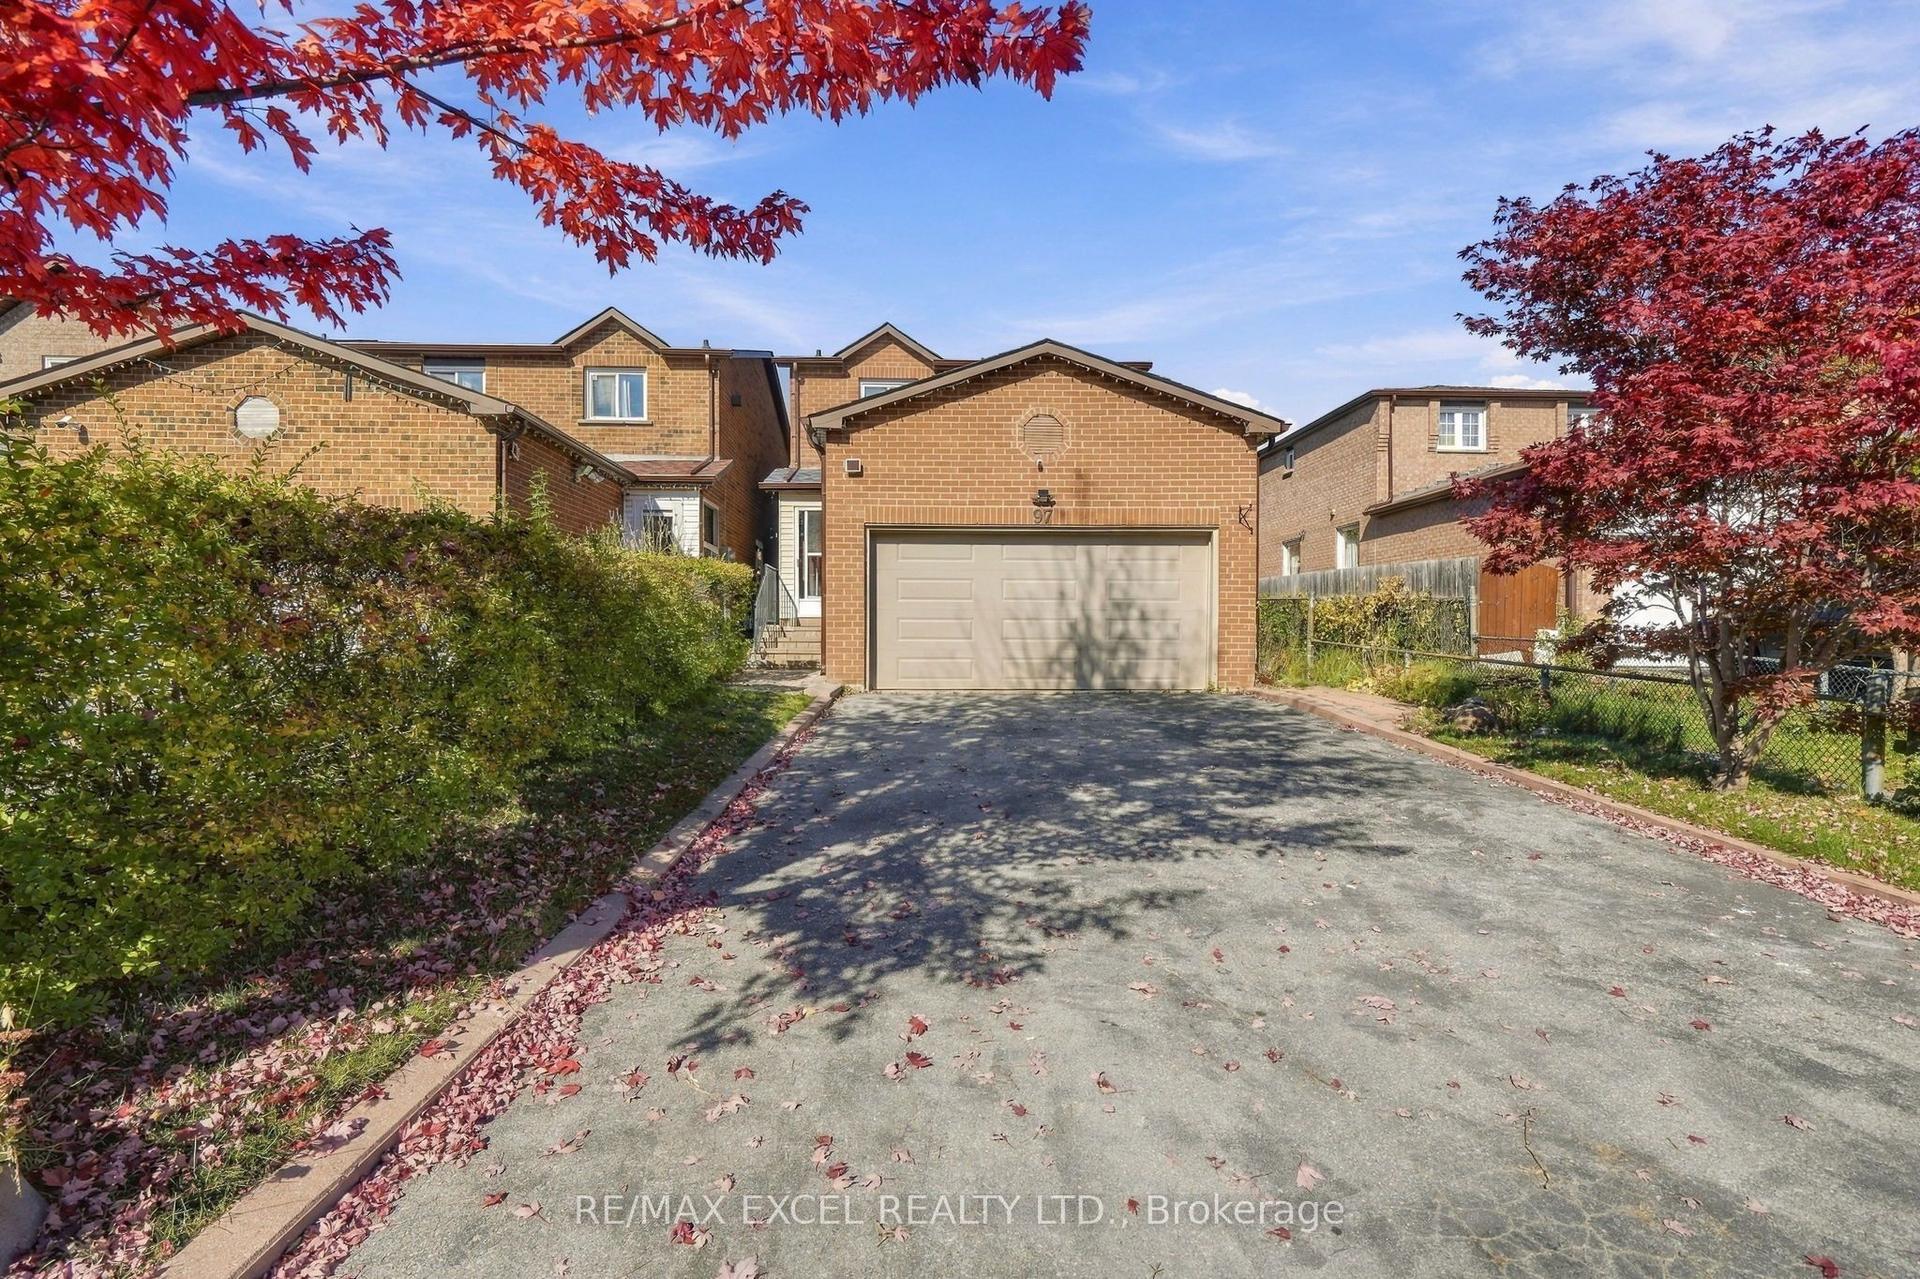
For Sale12 h ago
$999,000
Detached
est. $4,380/mo
97 Tangmere Crescent, Milliken Mills East
Markham, ON
3+1 bd
4 ba
1,750
6
MLS# N14111134Re/Max Excel Realty Ltd.
WhatsApp Aman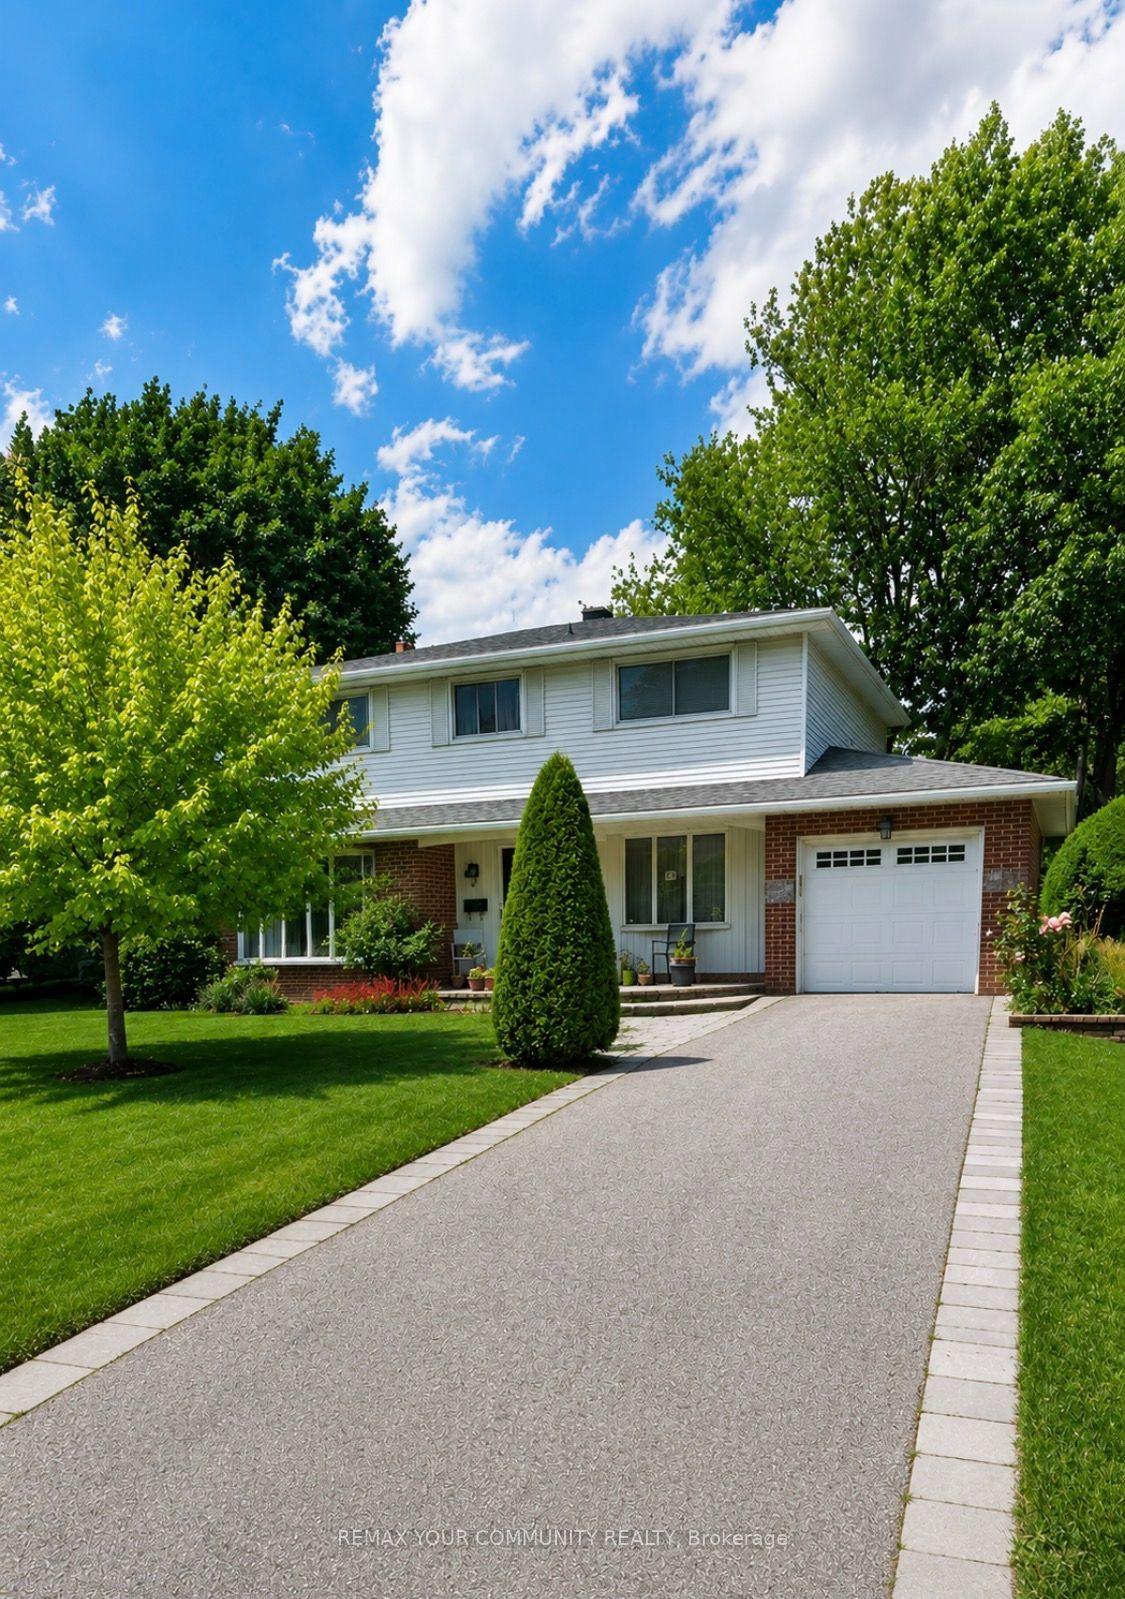
For Sale1 month ago
$1,398,000
Detached
est. $6,129/mo
14 Apple Orchard Path, Royal Orchard
Markham, ON
4 bd
3 ba
2,250
4
MLS# N13792616Remax Your Community Realty
WhatsApp Aman