For Sale
139 River Ridge Boulevard
Bayview Northeast, Aurora, ON
$1,400,000
4+1Bd
4Ba
2,250+sqft
6Parking
32.01 x 109.86 ftlot
$622/sqft
DetachedMLS# N13688894Listed 2026-08-189 DOM
Heating
Water Heater
Cooling
Central Vacuum
Basement
Finished
About this home
Welcome to 139 River Ridge Boulevard, an extensively upgraded, move-in-ready Aurora home with nearly $200,000 in improvements. This impressive double-car garage home features 9-ft ceilings and a soaring cathedral foyer, blending modern comfort, functionality and style. Major 2026 upgrades include new windows throughout, including a newly installed basement egress window; furnace, A/C and water softener; upper-level zebra blinds; premium front entry door; garage door and motor; two EV charging outlets; attic and above-garage insulation; exterior soffit pot lights; and a monitored security system with 4 cameras, 24-hr video surveillance, video doorbell and fire detection. A brand-new separate entrance and staircase lead to the newly fully finished basement, complete with a kitchen, full bathroom, fireplace and pot lights-ideal for extended family, guests, recreation or a home office. A second laundry was also added to the mudroom in 2026.Inside, enjoy hardwood flooring on the main level and stairs, fresh paint, zebra blinds, curtains and pot lights throughout. The kitchen is designed for gathering with an oversized stone-topped centre island with sink. Thoughtful built-ins include a work-from-home desk in the living room and custom desk/cabinetry in the second bedroom. Exterior upgrades include a 2026 interlock driveway extension, flagstone front porch, backyard interlock, natural gas BBQ hookup and exterior/driveway lighting. Additional updates include roof (2020) and hardwood flooring (2019).Ideally located minutes from Hwy 404, shopping, restaurants, entertainment, supermarkets, LCBO, banks and everyday amenities. An exceptional Aurora home where the upgrades are already done-simply move in and enjoy.
GarageHardwoodFireplaceEV Charger
Rooms
Second Floor
| Primary Bedroom | 6.30 × 4.06 m | Hardwood Floor Walk-In Closet(s) 5 Pc Bath |
| Bedroom 2 | 4.68 × 3.89 m | Hardwood Floor Walk-In Closet(s) B/I Bookcase |
| Bedroom 3 | 4.08 × 2.85 m | Hardwood Floor Closet Window |
| Bedroom 4 | 3.92 × 2.80 m | Hardwood Floor Closet Window |
Basement
| Bedroom | 4.33 × 2.48 m | Laminate B/I Closet B/I Bookcase |
| Recreation | 7.98 × 3.33 m | Laminate Fireplace Pot Lights |
Other
| Living Room | 6.00 × 3.40 m | Hardwood Floor Combined w/Family Pot Lights |
| Family Room | 6.00 × 3.40 m | Hardwood Floor Combined w/Living Pot Lights |
| Kitchen | 3.60 × 3.40 m | Hardwood Floor Centre Island Pot Lights |
| Breakfast | 2.62 × 2.62 m | Hardwood Floor Combined w/Kitchen W/O To Yard |
| Dining Room | 6.40 × 3.54 m | Hardwood Floor Open Concept Pot Lights |
| Mud Room | 3.42 × 1.76 m | B/I Closet Undermount Sink Access To Garage |
Features
- Auto Garage Door Remote
- Central Vacuum
- Water Heater
- Water Softener
- Separate Entrance
- Finished
- Central Air
- 2-Storey
Financials
Annual Taxes
$6,694.48
Estimated Rental Income
Entire property$4,000 – $6,500/mo
Basement apartment$1,800 – $2,500/mo
Rental yield3.4% – 5.6%
*Estimates based on comparable rentals in the area. Actual income may vary.
Market Data — Aurora
Days on market9 days
Buyer's MarketSeller's Market
Based on active listings in Aurora. Data updates daily.
Demographics — Aurora
Population
62,057
Avg Household Income
$138,000
Age Distribution
0-19
23%
20-34
15%
35-49
22%
50-64
23%
65+
17%
Ownership82% own · 18% rent
EnglishMandarinFarsiItalianRussian
Getting around
How walkable, bikeable, and transit-friendly this neighbourhood is.
56
/ 100
Walk Score
Somewhat Walkable
47
/ 100
Transit Score
Some Transit
52
/ 100
Bike Score
Bikeable
Scores are estimates based on neighbourhood data and are for informational purposes only.
MLS® data courtesy of the Toronto Regional Real Estate Board (TRREB).
The information provided herein must only be used by consumers that have a bona fide interest in the purchase, sale, or lease of real estate and may not be used for any commercial purpose or any other purpose. Listing information is deemed reliable but is not guaranteed accurate by the Toronto Regional Real Estate Board, the listing brokerage, or this website. The trademarks REALTOR®, REALTORS® and the REALTOR® logo are controlled by The Canadian Real Estate Association (CREA) and identify real estate professionals who are members of CREA. MLS®, Multiple Listing Service®, and the associated logos are owned by CREA. Not intended to solicit properties currently listed for sale or buyers under contract.
You may also like
More homes in Aurora
Hand-picked listings with a similar price range and style.
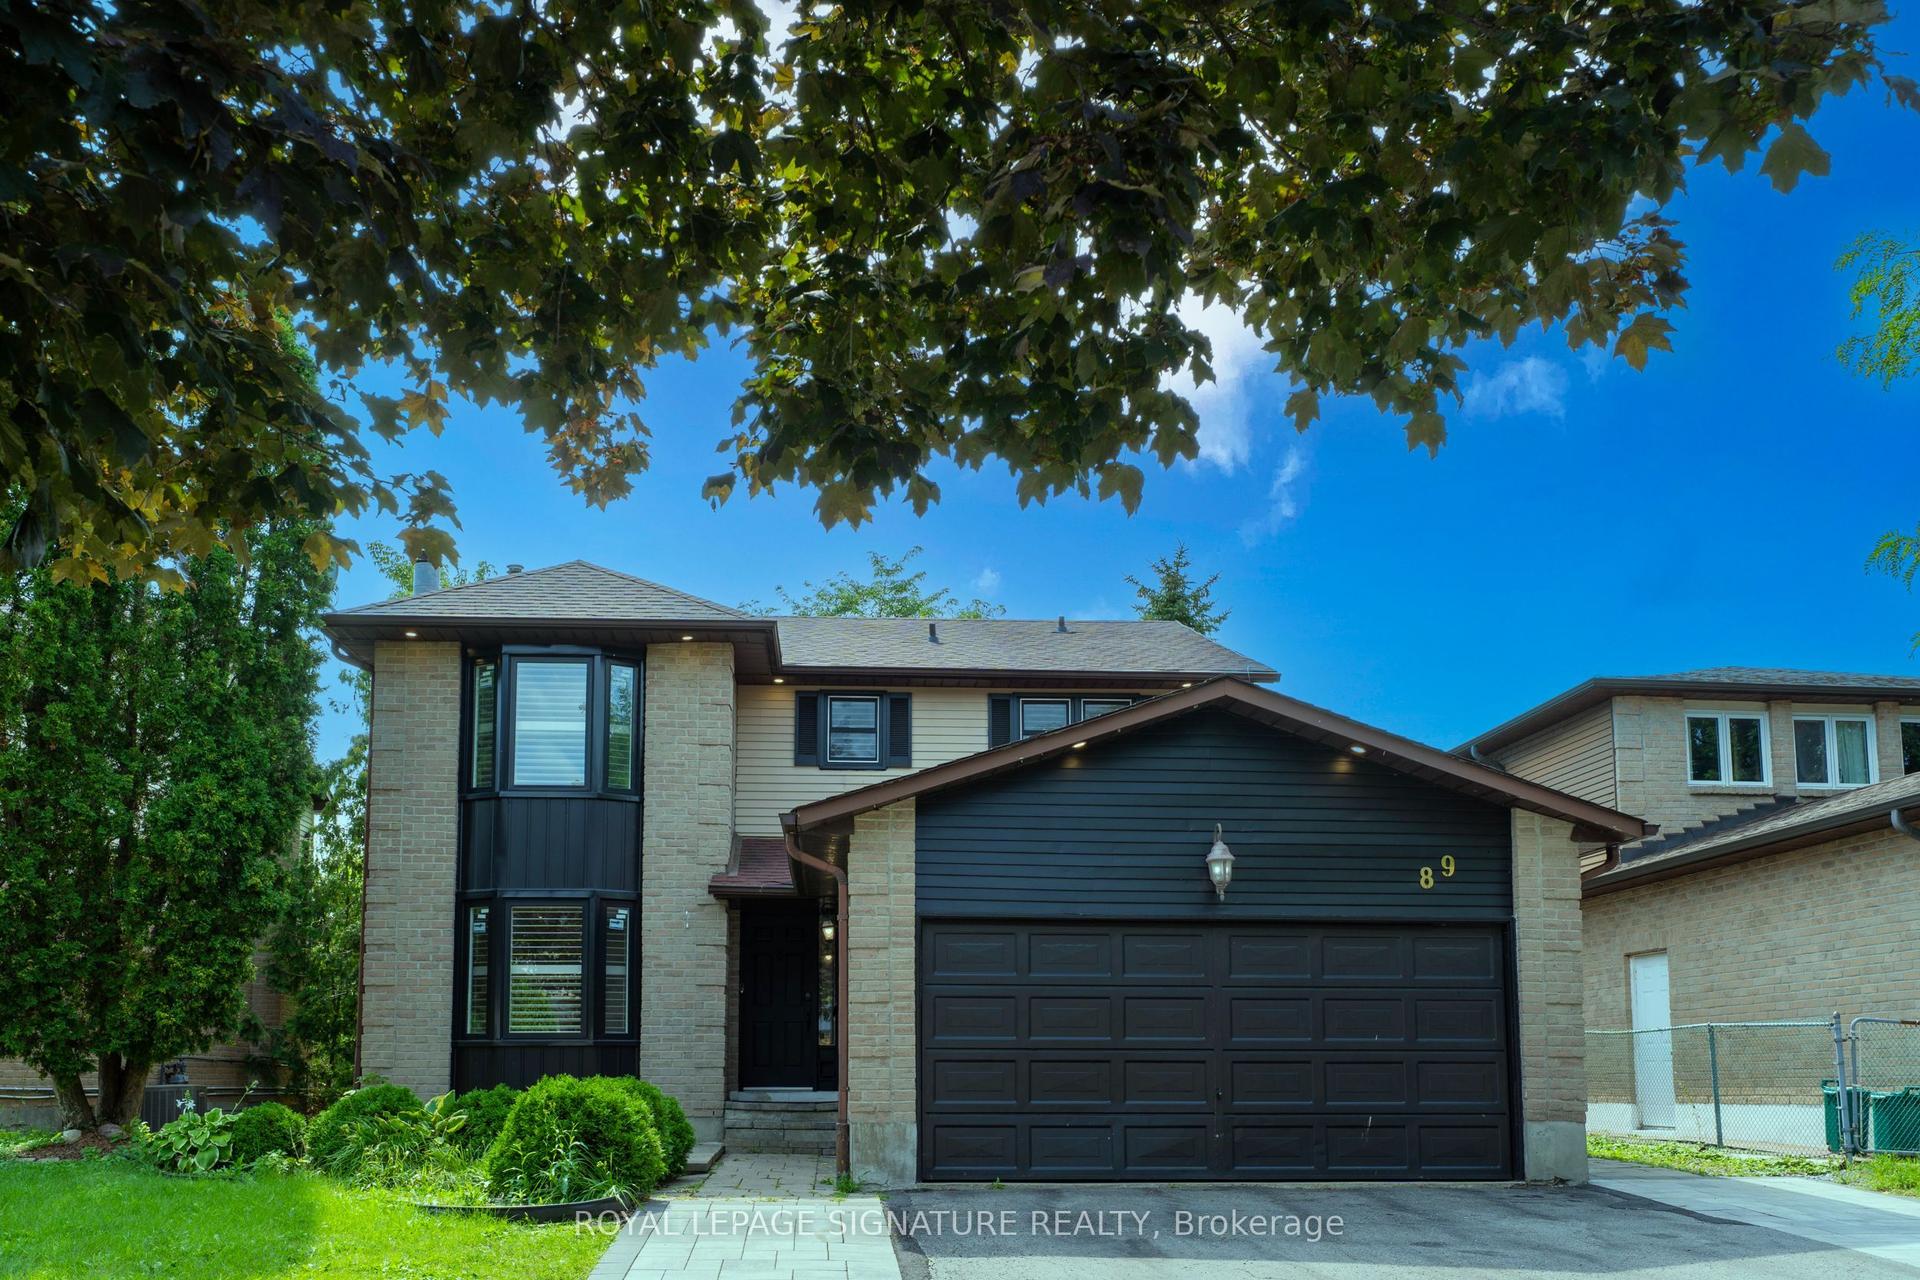
For Sale16 days ago
$1,260,000
Detached
est. $5,524/mo
89 Batson Drive, Aurora Village
Aurora, ON
4+2 bd
4 ba
2,250
6
MLS# N13666594Royal Lepage Signature Realty
WhatsApp Aman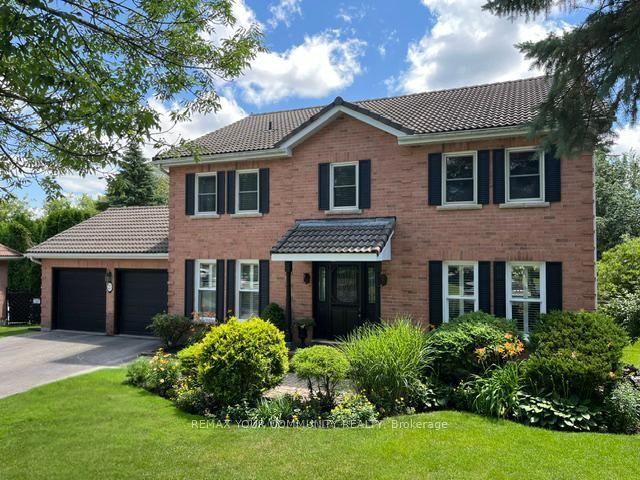
For Sale2 months ago
$1,599,000
Detached
est. $7,010/mo
23 Cranberry Lane, Aurora Highlands
Aurora, ON
4+1 bd
4 ba
2,750
4
MLS# N13497708Remax Your Community Realty
WhatsApp Aman