For Lease
Just Listed
159 Haldimand Street
Kleinburg, Vaughan, ON
$3,600
3Bd
3Ba
2,250+sqft
2Parking
$2/sqft
TownhouseMLS# N13689150Listed 2026-08-186 DOM
Cooling
Central Air
Basement
Unfinished
About this home
Welcome to this end-unit townhome in the prestigious Kleinburg community of Vaughan, where modern design meets upscale living. Thoughtfully built with high-end upgrades throughout, this home offers the perfect blend of style, comfort, and functionality. Make a lasting first impression as you enter through elegant double doors into a bright, open-concept layout designed for seamless living and entertaining. The spacious great room flows effortlessly to a private deck, creating the perfect indoor-outdoor experience for relaxing or hosting guests. At the heart of the home is a modern kitchen featuring sleek cabinetry and premium stainless steel appliances, delivering both efficiency and a polished aesthetic for everyday living. Hardwood stairs lead to the second level, where you'll find three well-appointed bedrooms and two full bathrooms. The primary suite serves as a private retreat, complete with a generous walk-in closet and a spa-inspired 5-piece ensuite with a standalone soaking tub, glass-enclosed shower, and double vanity sinks. As an end-unit, enjoy additional natural light and enhanced privacy, all within a quiet, family-friendly neighborhood. Ideally located, this home offers easy access to major commuter routes including Highways 427, 27, and 50, making travel across the GTA seamless. Enjoy being just a short drive from key destinations such as Vaughan Mills, Canada's Wonderland, and Cortellucci Vaughan Hospital, along with nearby parks, schools, and everyday essentials. Whether you're a growing family or a professional seeking refined living in an elite community, this home delivers comfort, convenience, and modern luxury in one exceptional package.
Hardwood
Rooms
Second Floor
| Primary Bedroom | 4.88 × 3.05 m | Broadloom Walk-In Closet(s) 5 Pc Ensuite |
| Bedroom 2 | 2.95 × 3.05 m | Broadloom |
| Bedroom 2 | 3.05 × 2.95 m | Broadloom |
| Bedroom 3 | 2.62 × 3.48 m | Broadloom |
| Bedroom 3 | 3.48 × 2.62 m | Broadloom |
| Bathroom | 2.90 × 3.20 m | 4 Pc Bath |
| Bathroom | 3.20 × 2.90 m | 4 Pc Bath |
| Bathroom | 2.50 × 1.80 m | 5 Pc Ensuite |
| Bathroom | 2.50 × 1.80 m | 5 Pc Ensuite |
Basement
| Living Room | 5.66 × 4.11 m | Combined w/Dining Hardwood Floor Electric Fireplace |
| Kitchen | 5.79 × 2.29 m | |
| Primary Bedroom | 3.05 × 4.88 m | |
| Bathroom | 1.00 × 1.00 m |
Other
| Great Room | 5.66 × 4.11 m | Combined w/Dining Hardwood Floor |
| Kitchen | 5.79 × 2.29 m | Hardwood Floor Quartz Counter Backsplash |
| Bathroom | 1.00 × 1.00 m | 2 Pc Bath |
Features
- Brick & Beam
- Full
- Unfinished
- Central Air
- 2-Storey
Financials
Estimated Rental Income
Entire property$3,200 – $4,800/mo
Basement apartment$1,800 – $2,500/mo
Rental yield1066.7% – 1600.0%
*Estimates based on comparable rentals in the area. Actual income may vary.
Market Data — Vaughan
Days on market6 days
Buyer's MarketSeller's Market
Based on active listings in Vaughan. Data updates daily.
Demographics — Vaughan
Population
323,103
Avg Household Income
$128,000
Age Distribution
0-19
23%
20-34
18%
35-49
22%
50-64
21%
65+
16%
Ownership85% own · 15% rent
EnglishItalianRussianFarsiMandarin
Other rentals like this
Similar rentals in Vaughan
Same property type, similar price, similar size — currently for rent.
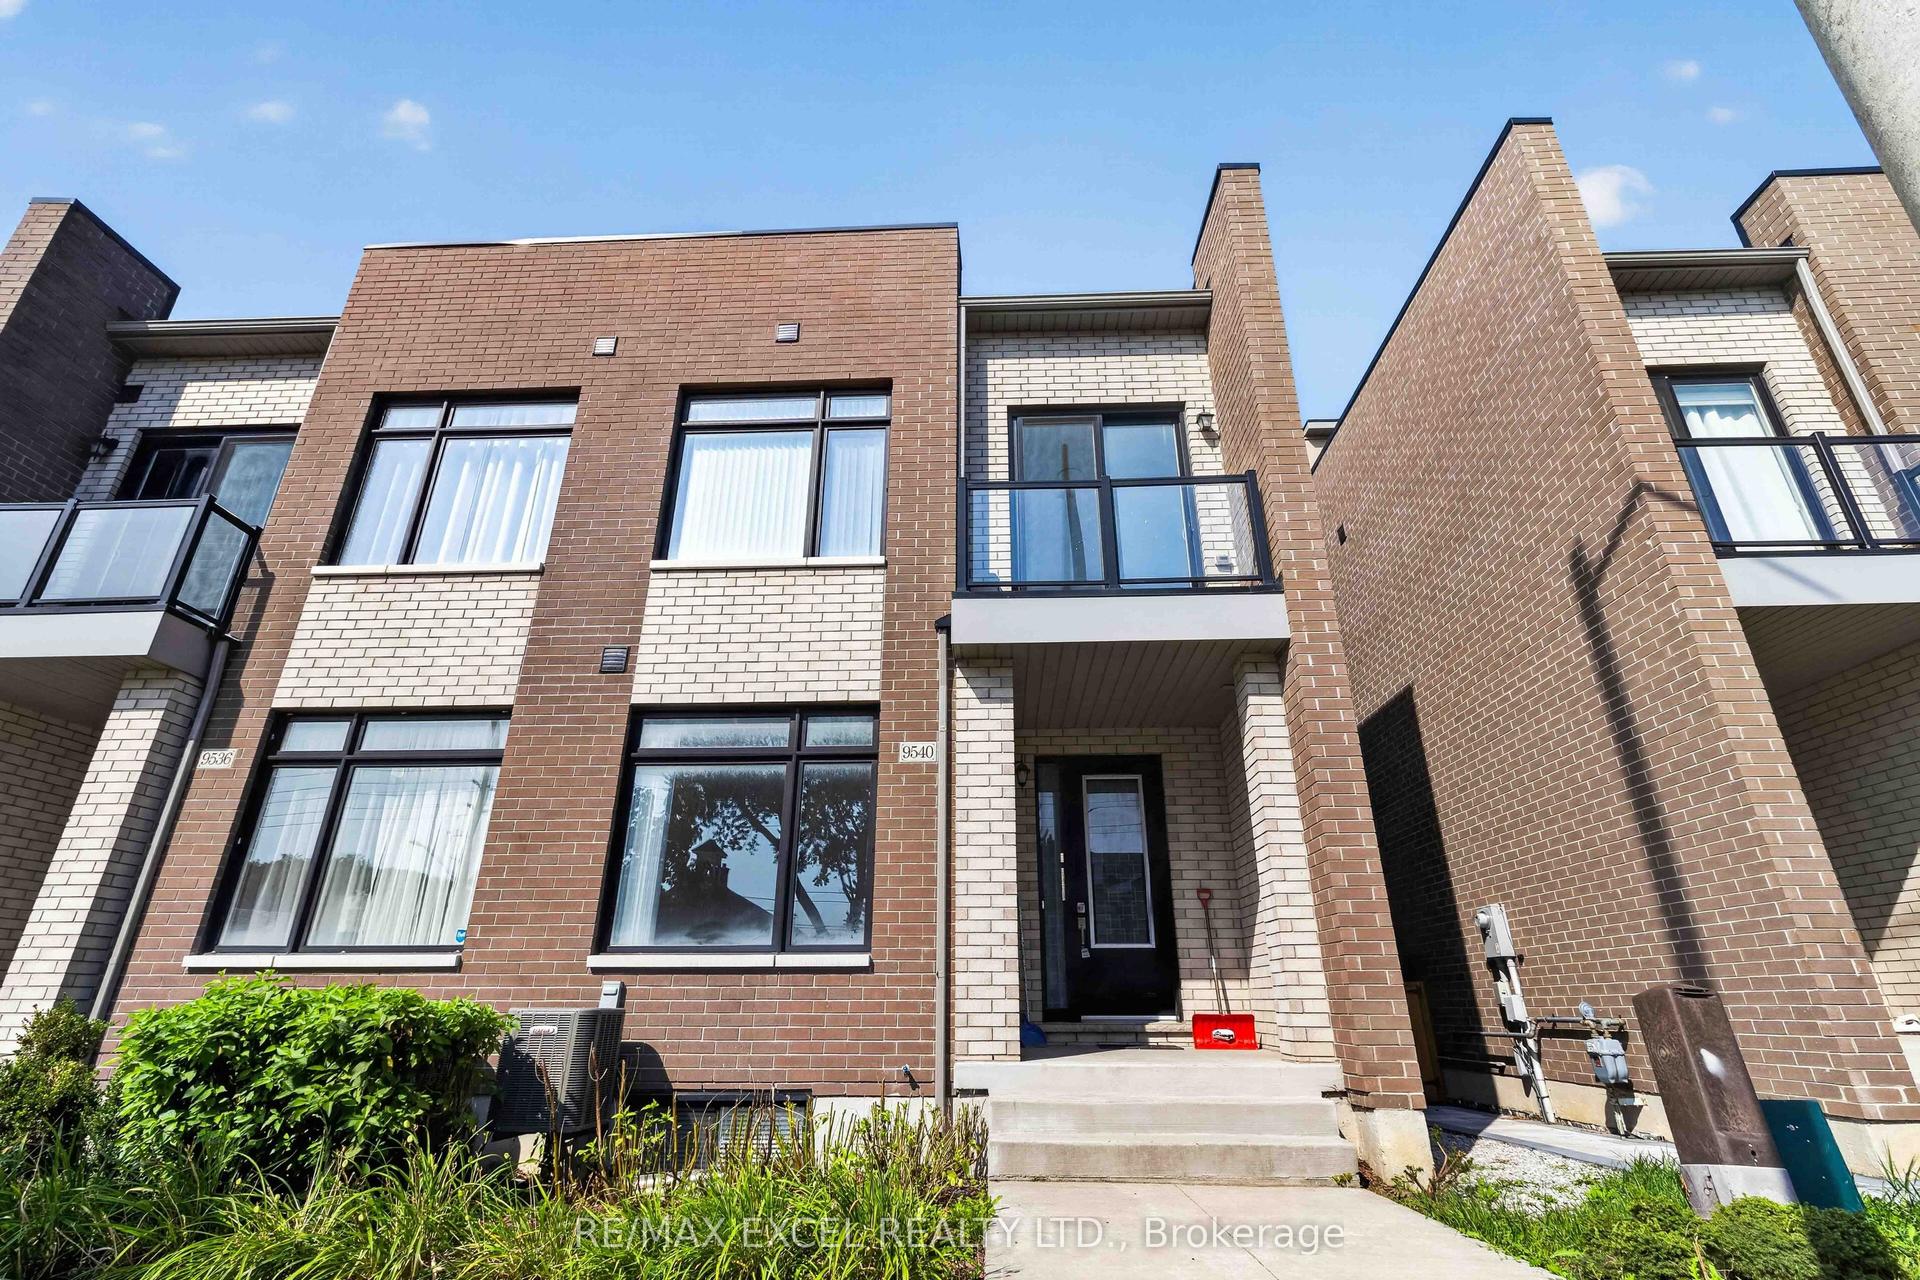
For Lease10 days ago
$3,500
Townhouse
9540 Weston Road Upper #Upper, Vellore Village
Vaughan, ON
3+1 bd
3 ba
2,250
2
MLS# N13674526Re/Max Excel Realty Ltd.
WhatsApp Aman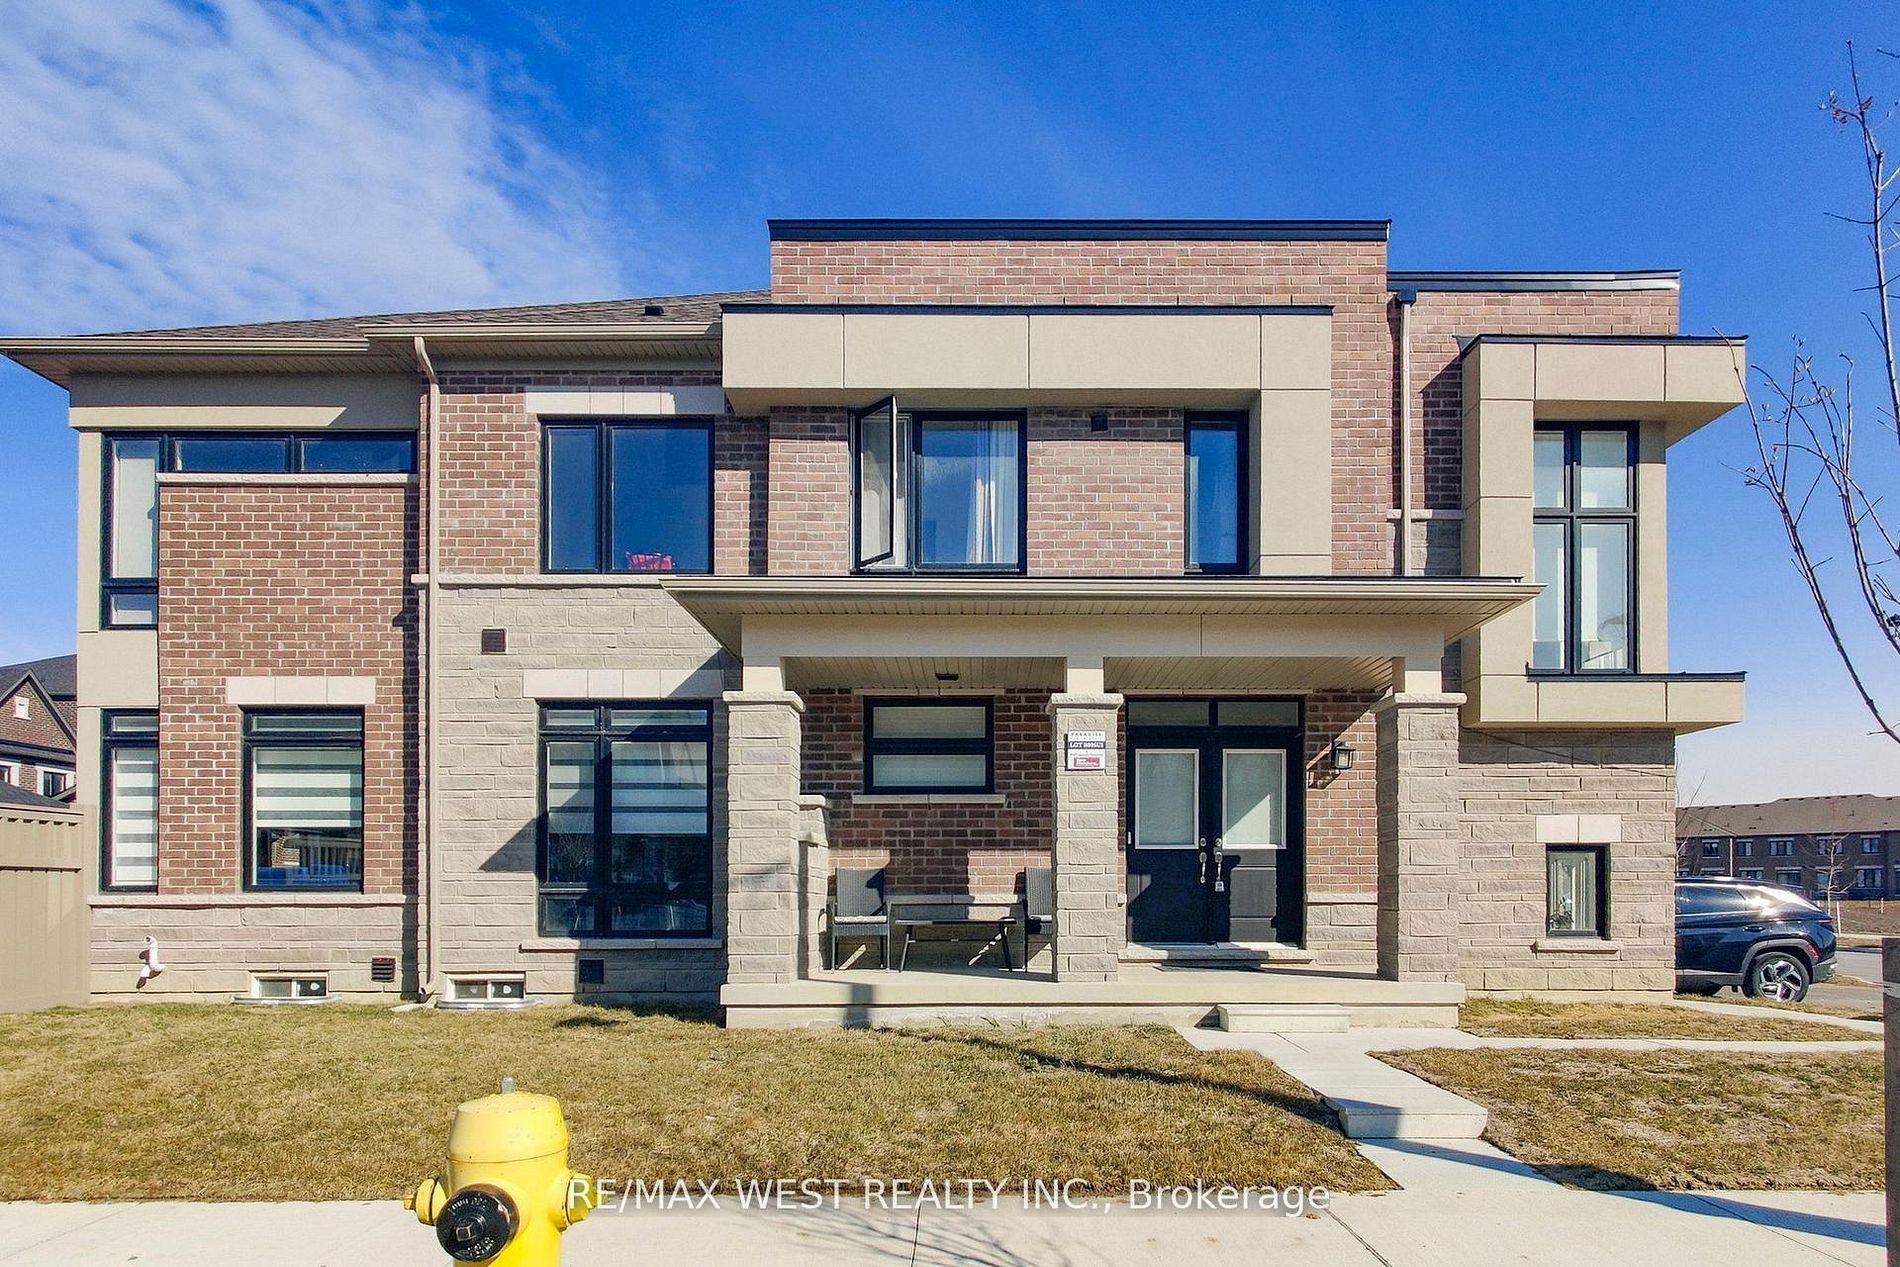
For Lease2 days ago
$3,700
Townhouse
4 Haldimand Street, Kleinburg
Vaughan, ON
4 bd
3 ba
1,750
4
MLS# N13703866Re/Max West Realty Inc.
WhatsApp Aman
Getting around
How walkable, bikeable, and transit-friendly this neighbourhood is.
60
/ 100
Walk Score
Somewhat Walkable
45
/ 100
Transit Score
Some Transit
50
/ 100
Bike Score
Bikeable
Scores are estimates based on neighbourhood data and are for informational purposes only.
MLS® data courtesy of the Toronto Regional Real Estate Board (TRREB).
The information provided herein must only be used by consumers that have a bona fide interest in the purchase, sale, or lease of real estate and may not be used for any commercial purpose or any other purpose. Listing information is deemed reliable but is not guaranteed accurate by the Toronto Regional Real Estate Board, the listing brokerage, or this website. The trademarks REALTOR®, REALTORS® and the REALTOR® logo are controlled by The Canadian Real Estate Association (CREA) and identify real estate professionals who are members of CREA. MLS®, Multiple Listing Service®, and the associated logos are owned by CREA. Not intended to solicit properties currently listed for sale or buyers under contract.