For Sale
Just Listed
460 Reeves Way Boulevard
Stouffville, Whitchurch-Stouffville, ON
$889,000
3Bd
4Ba
1,300+sqft
3Parking
24.61 x 85.3 ftlot
$684/sqft
Semi-DetachedMLS# N13690444Listed 2026-08-197 DOM
Cooling
Central Vacuum
Basement
Finished
About this home
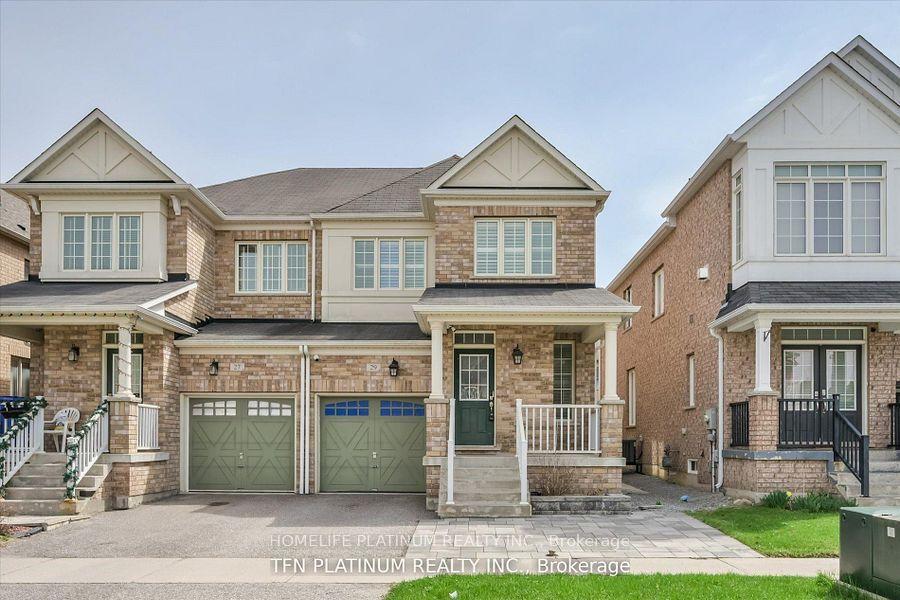
Welcome to this beautifully updated, sun-filled semi-detached home in a family-friendly Stouffville neighbourhood. From the moment you step inside, the newly renovated hardwood staircase with sleek black metal spindles creates an impressive first impression and brings a fresh, modern feel to the home. The professionally painted, bright, open-concept main floor features hardwood flooring with an easy flow between the living, dining and kitchen areas. Upstairs, all carpeting has been removed and replaced with new luxury plank flooring throughout the hallway and bedrooms, creating a clean, cohesive look. The kitchen features a brand-new refrigerator and opens to the main living area and backyard. The lower level is finished with a family room, a full bathroom, laundry area and integrated Bose speaker system. Outside, the interlocked backyard patio with metal gazebo creates a comfortable outdoor setting, complemented by a shed and an easy-to-maintain yard. A neighbourhood park and walking/biking trail are less than 100 metres away. With recent flooring and staircase improvements, a finished lower level and inviting indoor and outdoor spaces, this Stouffville home is ready for its next owners.
RenovatedHardwood
Rooms
Main Floor
| Breakfast | 2.80 × 2.74 m | Breakfast Area Combined w/Kitchen Ceramic Floor |
| Kitchen | 2.80 × 3.92 m | W/O To Yard Backsplash Ceramic Floor |
| Living Room | 3.05 × 5.73 m | Hardwood Floor Open Concept Overlooks Backyard |
Second Floor
| Primary Bedroom | 3.07 × 5.06 m | Ensuite Bath Walk-In Closet(s) Renovated |
| Bedroom 2 | 2.74 × 4.08 m | Carpet Free Overlooks Frontyard Renovated |
| Bedroom 3 | 3.11 × 2.86 m | Carpet Free Overlooks Frontyard Renovated |
| Study | 2.40 × 1.70 m | Carpet Free Linen Closet Renovated |
Basement
| Family Room | 3.05 × 5.80 m | Laminate Built-in Speakers Recessed Lighting |
| Bathroom | 2.10 × 1.37 m | 3 Pc Bath Glass Doors Recessed Lighting |
Features
- Central Vacuum
- Carpet Free
- Water Softener
- Finished
- Full
- Central Air
- 2-Storey
Financials
Annual Taxes
$4,165
Estimated Rental Income
Entire property$3,200 – $4,800/mo
Basement apartment$1,800 – $2,500/mo
Rental yield4.3% – 6.5%
*Estimates based on comparable rentals in the area. Actual income may vary.
Market Data — Whitchurch-Stouffville
Days on market7 days
Buyer's MarketSeller's Market
Based on active listings in Whitchurch-Stouffville. Data updates daily.
Getting around
How walkable, bikeable, and transit-friendly this neighbourhood is.
64
/ 100
Walk Score
Somewhat Walkable
35
/ 100
Transit Score
Some Transit
52
/ 100
Bike Score
Bikeable
Scores are estimates based on neighbourhood data and are for informational purposes only.
MLS® data courtesy of the Toronto Regional Real Estate Board (TRREB).
The information provided herein must only be used by consumers that have a bona fide interest in the purchase, sale, or lease of real estate and may not be used for any commercial purpose or any other purpose. Listing information is deemed reliable but is not guaranteed accurate by the Toronto Regional Real Estate Board, the listing brokerage, or this website. The trademarks REALTOR®, REALTORS® and the REALTOR® logo are controlled by The Canadian Real Estate Association (CREA) and identify real estate professionals who are members of CREA. MLS®, Multiple Listing Service®, and the associated logos are owned by CREA. Not intended to solicit properties currently listed for sale or buyers under contract.
You may also like
More homes in Whitchurch-Stouffville
Hand-picked listings with a similar price range and style.
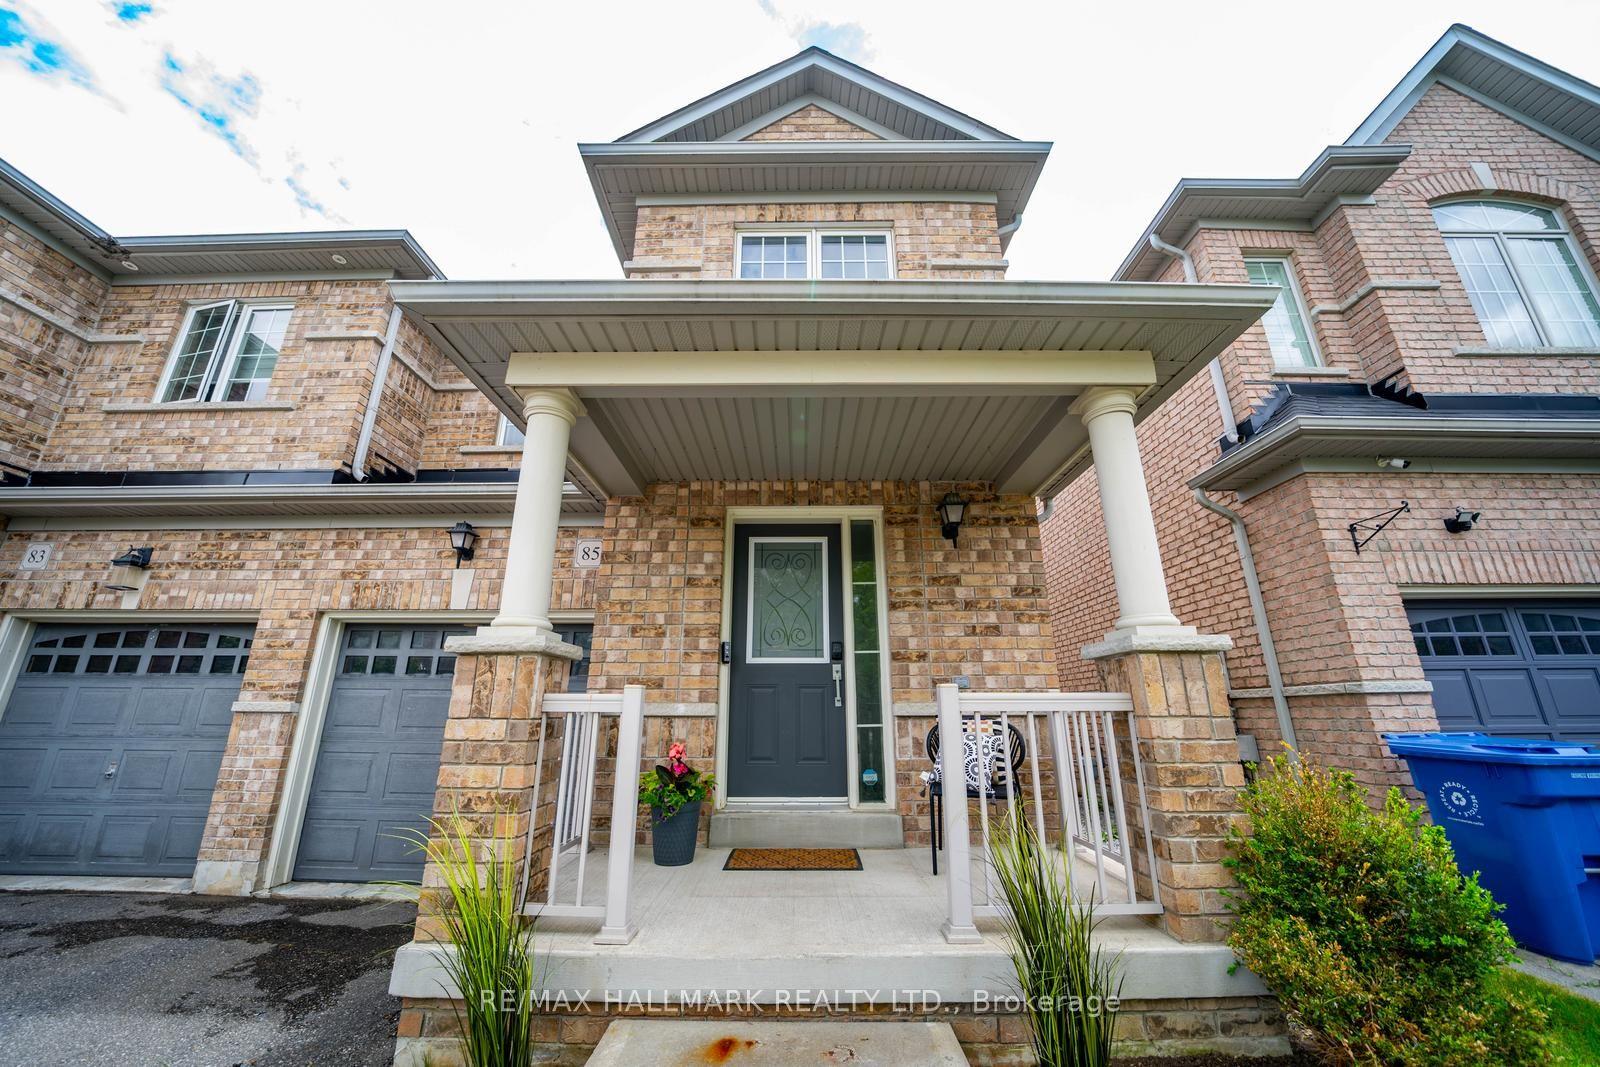
For Sale2 months ago
$918,000
Semi-Detached
est. $4,025/mo
85 Vera Lynn Crescent, Stouffville
Whitchurch-Stouffville, ON
3+1 bd
4 ba
1,750
3
MLS# N13481054Re/Max Hallmark Realty Ltd.
WhatsApp Aman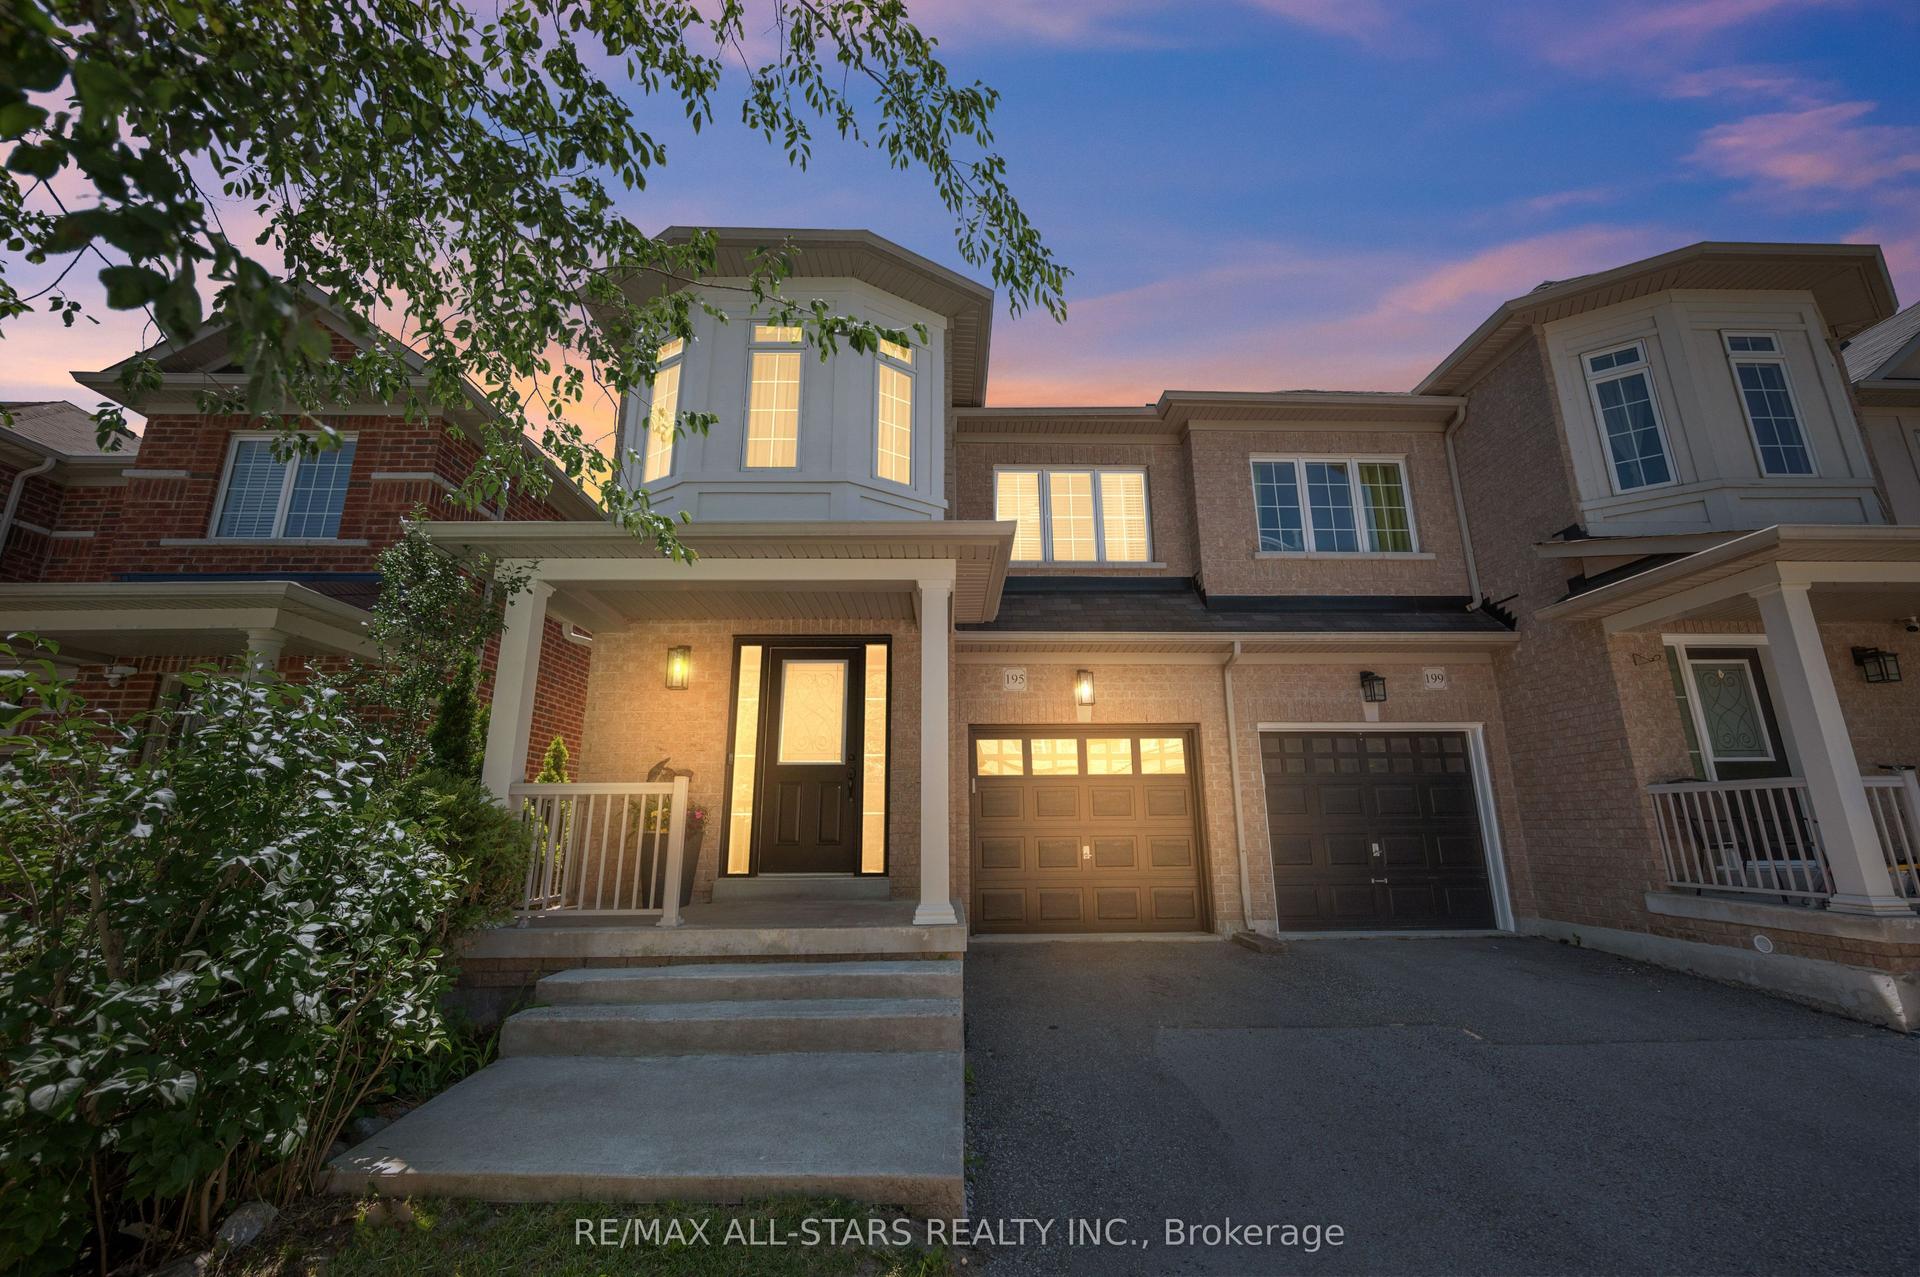
For Sale6 days ago
$848,880
Semi-Detached
est. $3,722/mo
195 Richard Underhill Avenue, Stouffville
Whitchurch-Stouffville, ON
4 bd
3 ba
1,750
2
MLS# N13700392Re/Max All-Stars Realty Inc.
WhatsApp Aman