For Sale
Just Listed
115 James McCullough Road
Stouffville, Whitchurch-Stouffville, ON
$998,888
4+1Bd
4Ba
2,250+sqft
4Parking
52.13 x 88.58 ftlot
$444/sqft
TownhouseMLS# N13691310Listed 2026-08-197 DOM
Heating
Water Heater Owned
Cooling
Central Vacuum
Basement
Finished
About this home
Welcome To 115 James McCullough Rd! Spacious 4-Bedroom End-Unit Freehold Townhome Offering Approx. 2,060 Sq. Ft. Above Grade Plus A Fully Finished Basement With Separate Entrance. This House Is Bright, Spacious, A Functional Layout With Generous Principal Rooms, Hardwood Flooring, Pot Lights, Updated Kitchen And Bathrooms, Plus The Convenience Of Main-Floor Laundry And Separate Laundry In Basement. Situated On A Large Pie-Shaped Lot With A Beautifully Upgraded Interlock Backyard, Offering Excellent Outdoor Space For Entertaining And Family Enjoyment. Conveniently Located Close To GO Transit, YRT & VIVA Transit, Schools, Parks, Trails, Shopping, Restaurants, Community Amenities & Place Of Worship. A Versatile, Move-In Ready Property Offering Many Upgrades, Space, Income Potential And Value In A Highly Desirable Stouffville Community!
Hardwood
Rooms
Main Floor
| Living Room | 6.09 × 3.71 m | Combined w/Dining Hardwood Floor Pot Lights |
| Kitchen | 3.96 × 2.74 m | Tile Floor Granite Counters Backsplash |
| Breakfast | 3.96 × 2.49 m | Tile Floor Centre Island Pot Lights |
| Powder Room | 1.65 × 1.52 m | Tile Floor B/I Vanity |
| Laundry | 2.13 × 1.55 m | Tile Floor Window |
Second Floor
| Bedroom 3 | 3.26 × 3.23 m | |
| Primary Bedroom | 4.72 × 4.26 m | Broadloom Walk-In Closet(s) Window |
| Bedroom 2 | 3.35 × 2.80 m | Broadloom Closet Window |
| Bedroom 3 | 3.26 × 3.23 m | Broadloom Closet Window |
| Bedroom 4 | 3.07 × 2.77 m | Broadloom Double Closet Window |
| Bathroom | 3.47 × 2.31 m | Tile Floor Separate Shower Quartz Counter |
| Bathroom | 2.65 × 2.56 m | Tile Floor Double Sink |
Basement
| Bedroom | 3.58 × 3.35 m | Vinyl Floor Window |
| Living Room | 5.80 × 4.88 m | Combined w/Kitchen Vinyl Floor Window |
| Den | 1.96 × 1.52 m | Vinyl Floor |
| Bathroom | 2.29 × 1.52 m | Tile Floor Pedestal Sink |
Features
- Auto Garage Door Remote
- Central Vacuum
- Separate Hydro Meter
- Water Heater Owned
- Water Meter
- Water Softener
- Full
- Separate Entrance
- Crawl Space
- Finished
- Central Air
- 2-Storey
Financials
Annual Taxes
$5,114.3
Estimated Rental Income
Entire property$4,000 – $6,500/mo
Basement apartment$1,800 – $2,500/mo
Rental yield4.8% – 7.8%
*Estimates based on comparable rentals in the area. Actual income may vary.
Market Data — Whitchurch-Stouffville
Days on market7 days
Buyer's MarketSeller's Market
Based on active listings in Whitchurch-Stouffville. Data updates daily.
Getting around
How walkable, bikeable, and transit-friendly this neighbourhood is.
55
/ 100
Walk Score
Somewhat Walkable
50
/ 100
Transit Score
Good Transit
51
/ 100
Bike Score
Bikeable
Scores are estimates based on neighbourhood data and are for informational purposes only.
MLS® data courtesy of the Toronto Regional Real Estate Board (TRREB).
The information provided herein must only be used by consumers that have a bona fide interest in the purchase, sale, or lease of real estate and may not be used for any commercial purpose or any other purpose. Listing information is deemed reliable but is not guaranteed accurate by the Toronto Regional Real Estate Board, the listing brokerage, or this website. The trademarks REALTOR®, REALTORS® and the REALTOR® logo are controlled by The Canadian Real Estate Association (CREA) and identify real estate professionals who are members of CREA. MLS®, Multiple Listing Service®, and the associated logos are owned by CREA. Not intended to solicit properties currently listed for sale or buyers under contract.
You may also like
More homes in Whitchurch-Stouffville
Hand-picked listings with a similar price range and style.
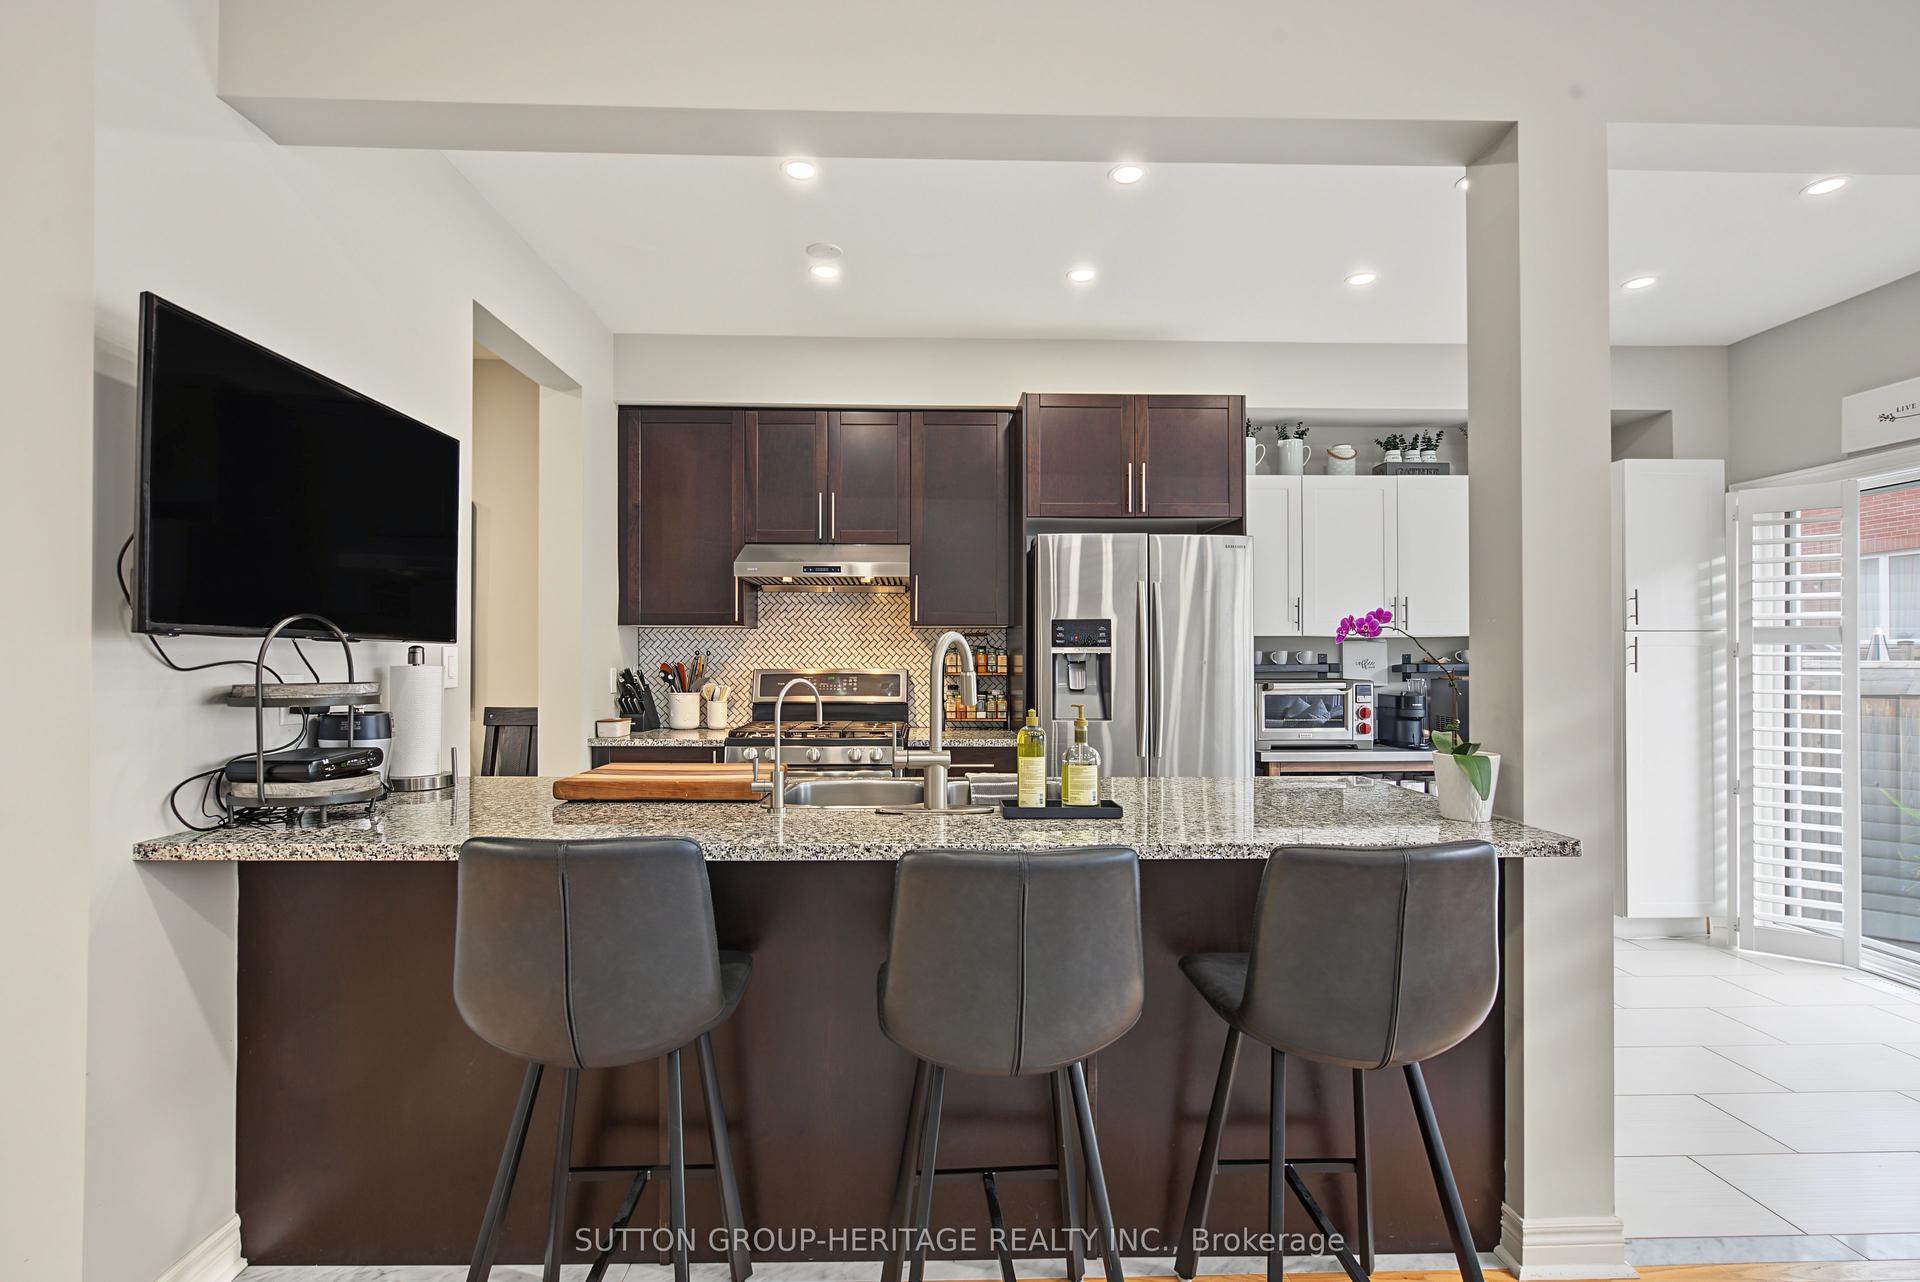
For Sale6 days ago
$939,900
Townhouse
est. $4,121/mo
15 Clarinet Lane, Stouffville
Whitchurch-Stouffville, ON
3+1 bd
4 ba
1,750
3
MLS# N13702614Sutton Group-Heritage Realty Inc.
WhatsApp Aman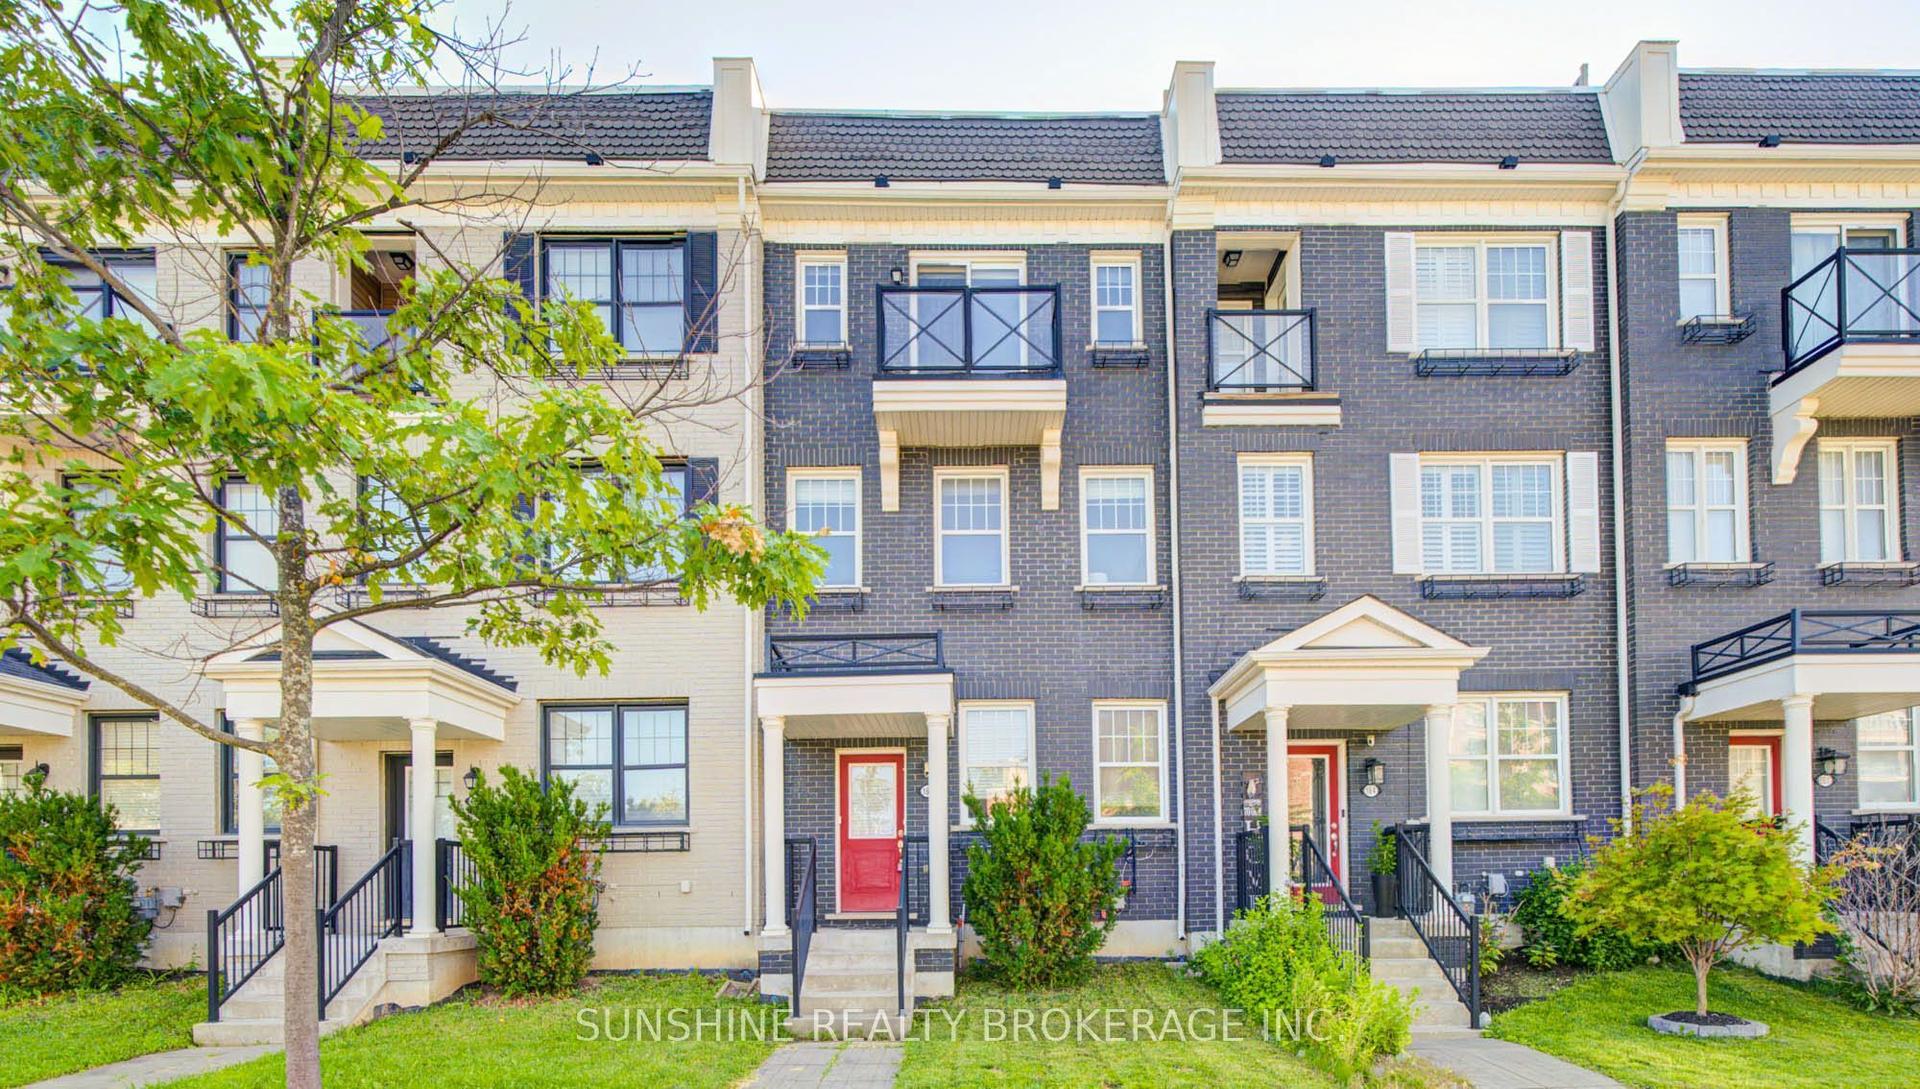
For Sale15 days ago
$799,000
Townhouse
est. $3,503/mo
168 Baker Hill Boulevard, Stouffville
Whitchurch-Stouffville, ON
3+1 bd
3 ba
1,750
4
MLS# N13665492Sunshine Realty Brokerage Inc.
WhatsApp Aman