For Lease
Just Listed
180 Enterprise Boulevard 315 #315
Unionville, Markham, ON
$2,200
1Bd
1Ba
550+sqft
1Parking
$4/sqft
CondoMLS# N13691480Listed 2026-08-196 DOM
Cooling
Central Air
About this home
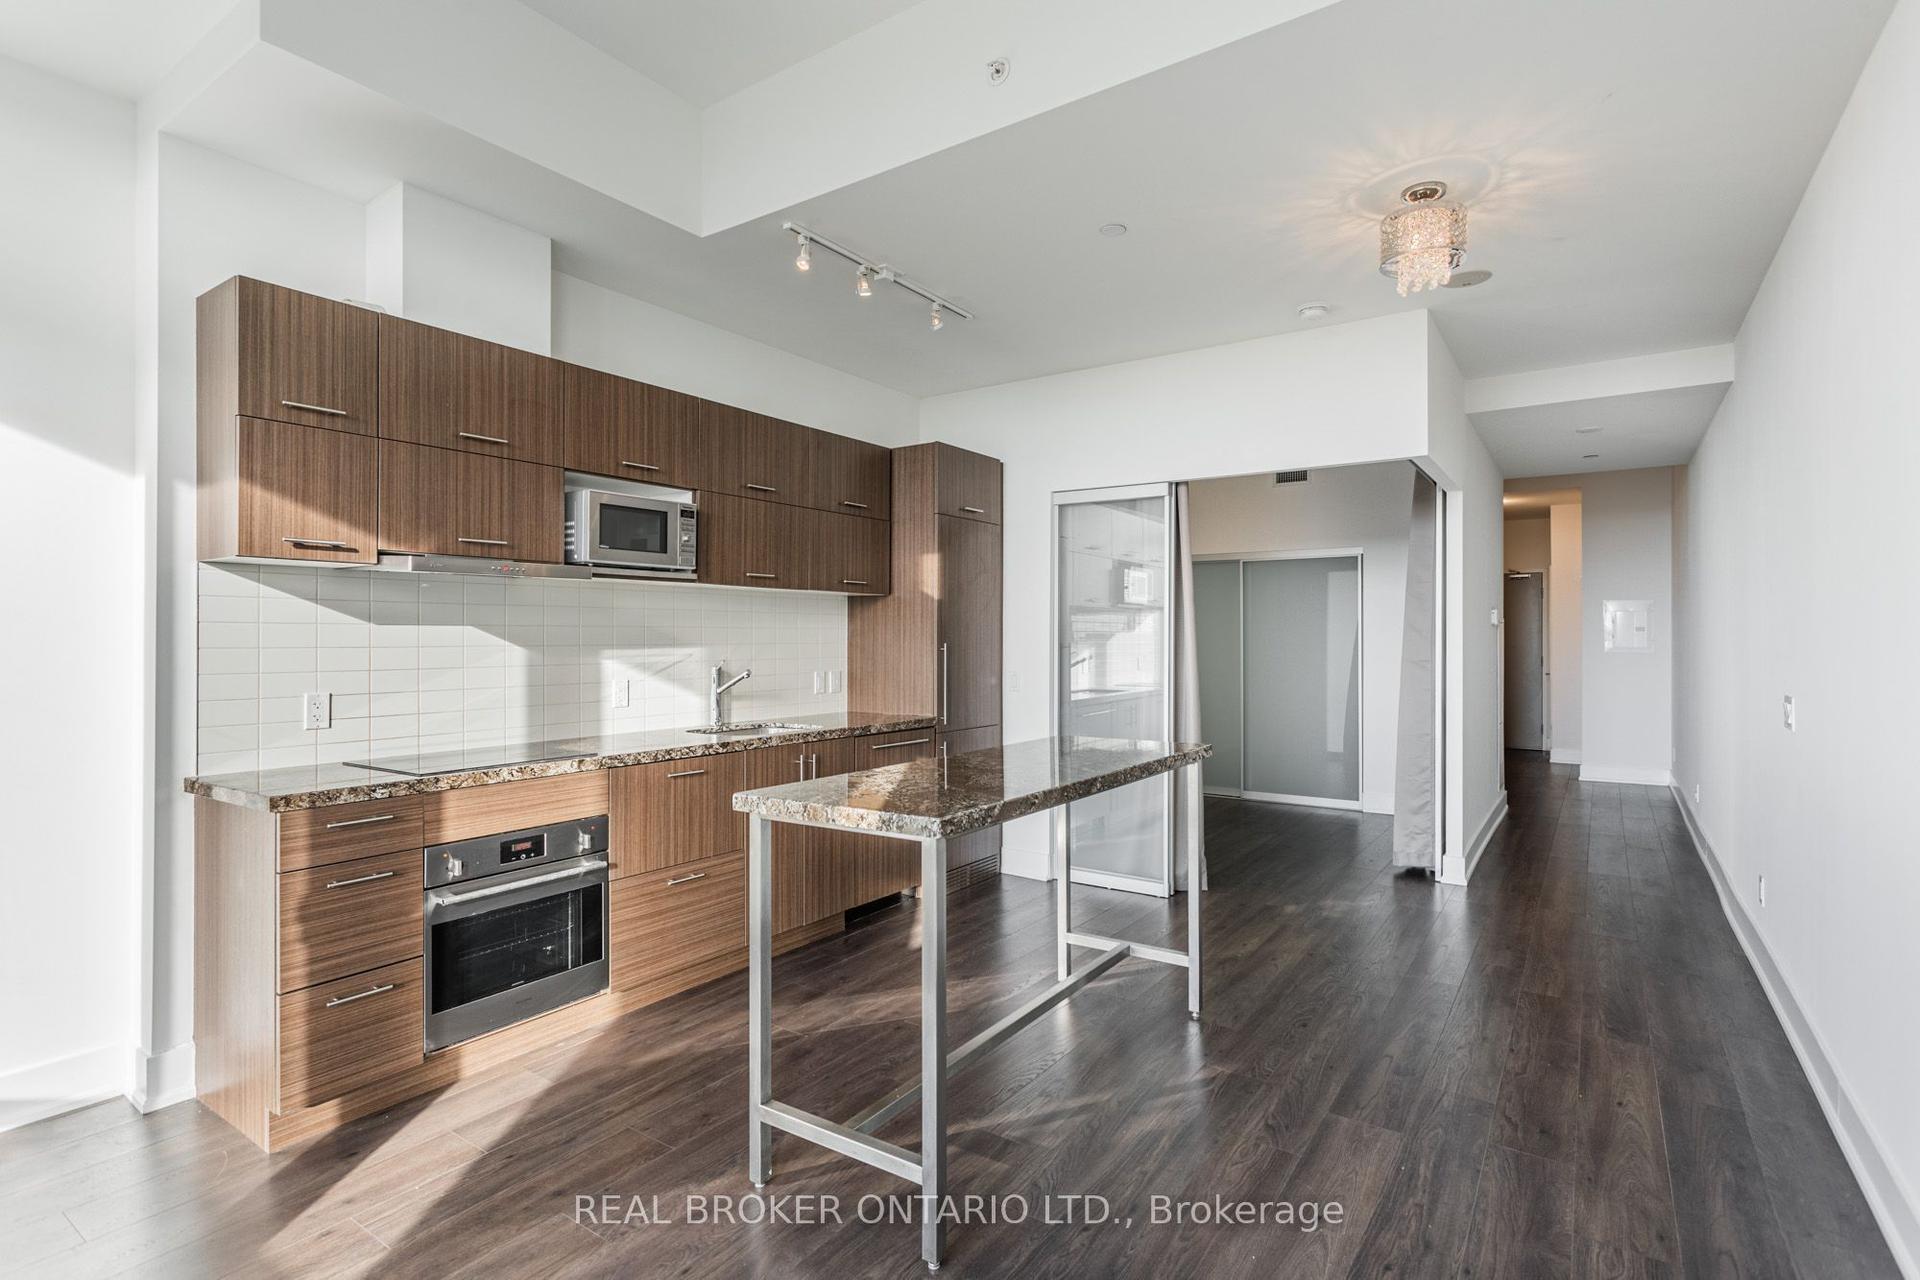
This elegant 1-bedroom, 1-bathroom suite boasts durable laminate flooring throughout and features soaring 10-ft ceilings in the living, dining, kitchen, and bedroom areas. It is equipped with top-of-the-line built-in appliances, quartz countertops, a ceramic cooktop, panelled fridge, built-in oven, and dishwasher. The kitchen also includes full-height upper cabinets and a versatile stainless-steel island. Expansive floor-to-ceiling windows flood the space with natural light, while upgraded lighting fixtures enhance the atmosphere. Bring the inside out on your spacious private terrace, the perfect spot for outdoor relaxation and entertaining. Located in the heart of Downtown Markham, this gem is part of the Signature Collection Residences, connected to the Marriott Hotel. Residents enjoy exclusive access to five-star amenities, including Draco Restaurant, a fitness centre, indoor pool, hot tub, meeting rooms and more. The vibrant downtown area is just steps away, with coffee shops, Goodlife Fitness, YMCA, York University, Cineplex VIP, grocery stores, Ruths Chris Steakhouse, boutique shops, and more. Public transit options are easily accessible with VIVA transit, Unionville GO station, and Highway 407 nearby.
Pool
Rooms
Other
| Living Room | 4.79 × 4.11 m | Laminate Combined w/Dining W/O To Terrace |
| Dining Room | 4.79 × 4.11 m | Laminate Combined w/Kitchen W/O To Terrace |
| Kitchen | 4.79 × 4.11 m | Laminate Combined w/Dining W/O To Terrace |
| Bedroom | 3.14 × 2.91 m | Laminate Closet Glass Doors |
Features
- Carpet Free
- None
- Central Air
- Apartment
Financials
Estimated Rental Income
Entire property$2,100 – $2,800/mo
Rental yield1145.5% – 1527.3%
*Estimates based on comparable rentals in the area. Actual income may vary.
Market Data — Markham
Days on market6 days
Buyer's MarketSeller's Market
Based on active listings in Markham. Data updates daily.
Demographics — Markham
Population
338,503
Avg Household Income
$118,000
Age Distribution
0-19
20%
20-34
18%
35-49
22%
50-64
22%
65+
18%
Ownership82% own · 18% rent
EnglishMandarinCantoneseTamilUrdu
Other rentals like this
Similar rentals in Markham
Same property type, similar price, similar size — currently for rent.
For Lease28 days ago
$2,200
Condo
180 Enterprise Boulevard 610 #610, Unionville
Markham, ON
1+1 bd
1 ba
650
1
MLS# N13615344Real Broker Ontario Ltd.
WhatsApp Aman
For Lease25 days ago
$2,300
Condo
18 UPTOWN Drive 901 #901, Unionville
Markham, ON
1 bd
1 ba
550
1
MLS# N13628530Anjia Realty
WhatsApp Aman

Getting around
How walkable, bikeable, and transit-friendly this neighbourhood is.
72
/ 100
Walk Score
Very Walkable
53
/ 100
Transit Score
Good Transit
53
/ 100
Bike Score
Bikeable
Scores are estimates based on neighbourhood data and are for informational purposes only.
MLS® data courtesy of the Toronto Regional Real Estate Board (TRREB).
The information provided herein must only be used by consumers that have a bona fide interest in the purchase, sale, or lease of real estate and may not be used for any commercial purpose or any other purpose. Listing information is deemed reliable but is not guaranteed accurate by the Toronto Regional Real Estate Board, the listing brokerage, or this website. The trademarks REALTOR®, REALTORS® and the REALTOR® logo are controlled by The Canadian Real Estate Association (CREA) and identify real estate professionals who are members of CREA. MLS®, Multiple Listing Service®, and the associated logos are owned by CREA. Not intended to solicit properties currently listed for sale or buyers under contract.