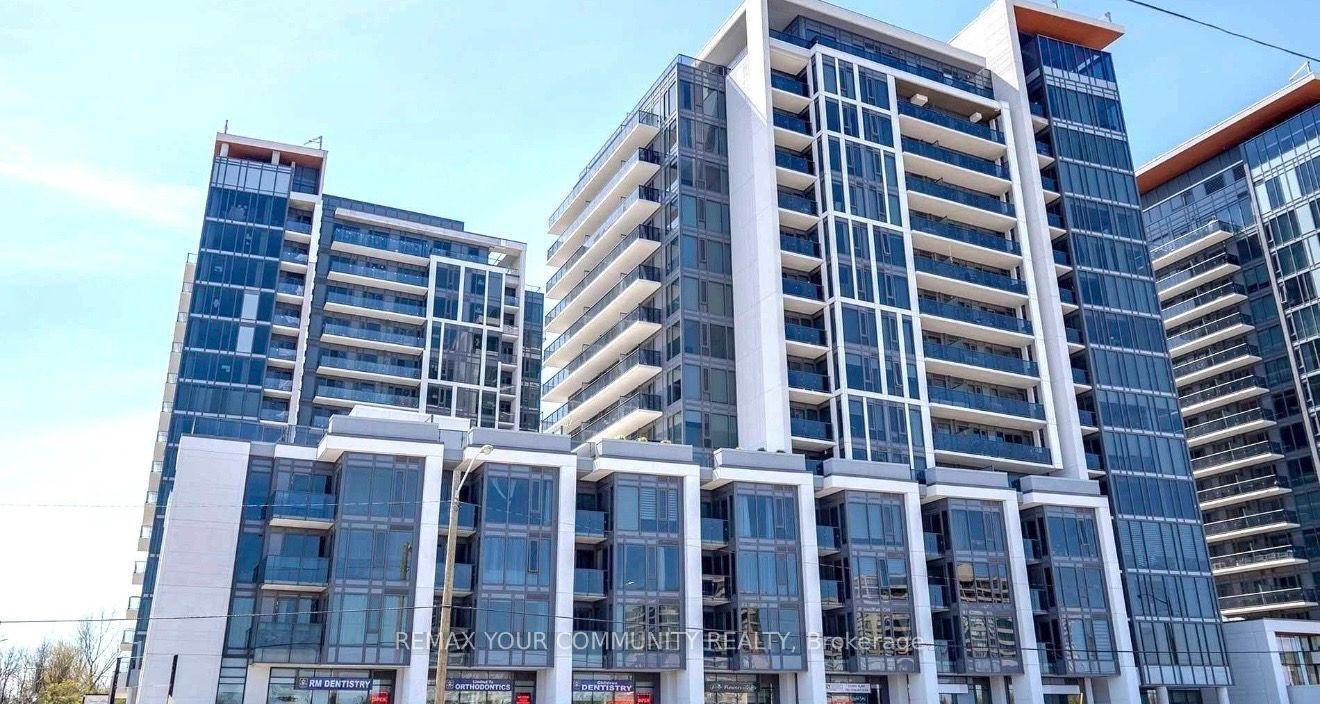
For Sale
Just Listed
39 Oneida Crescent 1017 #1017
Langstaff, Richmond Hill, ON
$459,000
2Bd
1Ba
750+sqft
1Parking
$612/sqft
CondoMLS# N13692368Listed 2026-08-191 DOM
Cooling
Central Air
Just listed! New listings in Richmond Hill often receive offers within the first week.
About this home
Fabulous sun filled south east facing corner suite featuring spacious L-shaped living room and dining room with stylish modern grey and white decor. Enjoy peace of mind with updated 2023 appliances which include the fridge, stove, washer, and dryer. All custom blinds were installed 2023 as well. Complete with one parking space, one locker, and a private balcony. This exceptional suite offers both comfort and convenience. Enjoy an impressive selection of building amenities including 24-hour security, a cardio room, exercise room, party room, billiards room, cable TV and Internet. Here you have everything you need for a carefree and connected living. Enjoy the lifestyle benefits of being just steps to Yonge street, transit, dining, shopping, cinema, or walk to Hillcrest Mall. This location also provides easy access to highways seven and 407 for your convenience. Ideal choice if you are looking for an exceptional lifestyle where everything you may desire is just moments away. Please allow 24 Hour irrevocable on all offers and include 801 and schedule B.
Rooms
Other
| Living Room | 6.40 × 3.36 m | Hardwood Floor Combined w/Dining |
| Primary Bedroom | 4.02 × 3.12 m | Hardwood Floor Double Closet |
| Kitchen | 3.24 × 2.45 m | Stainless Steel Appl Ceramic Floor Ceramic Backsplash |
| Dining Room | 2.38 × 3.02 m | Hardwood Floor W/O To Patio |
| Bedroom 2 | 4.04 × 2.39 m | Hardwood Floor Closet |
Features
- Carpet Free
- None
- Central Air
- Apartment
Financials
Annual Taxes
$2,219.5
Estimated Rental Income
Entire property$2,600 – $3,500/mo
Rental yield6.8% – 9.2%
*Estimates based on comparable rentals in the area. Actual income may vary.
Market Data — Richmond Hill
Days on market1 days
Buyer's MarketSeller's Market
Based on active listings in Richmond Hill. Data updates daily.
Demographics — Richmond Hill
Population
202,022
Avg Household Income
$115,000
Age Distribution
0-19
20%
20-34
17%
35-49
22%
50-64
22%
65+
19%
Ownership81% own · 19% rent
EnglishMandarinCantoneseFarsiRussian
Getting around
How walkable, bikeable, and transit-friendly this neighbourhood is.
72
/ 100
Walk Score
Very Walkable
63
/ 100
Transit Score
Good Transit
49
/ 100
Bike Score
Somewhat Bikeable
Scores are estimates based on neighbourhood data and are for informational purposes only.
MLS® data courtesy of the Toronto Regional Real Estate Board (TRREB).
The information provided herein must only be used by consumers that have a bona fide interest in the purchase, sale, or lease of real estate and may not be used for any commercial purpose or any other purpose. Listing information is deemed reliable but is not guaranteed accurate by the Toronto Regional Real Estate Board, the listing brokerage, or this website. The trademarks REALTOR®, REALTORS® and the REALTOR® logo are controlled by The Canadian Real Estate Association (CREA) and identify real estate professionals who are members of CREA. MLS®, Multiple Listing Service®, and the associated logos are owned by CREA. Not intended to solicit properties currently listed for sale or buyers under contract.
You may also like
More homes in Richmond Hill
Hand-picked listings with a similar price range and style.
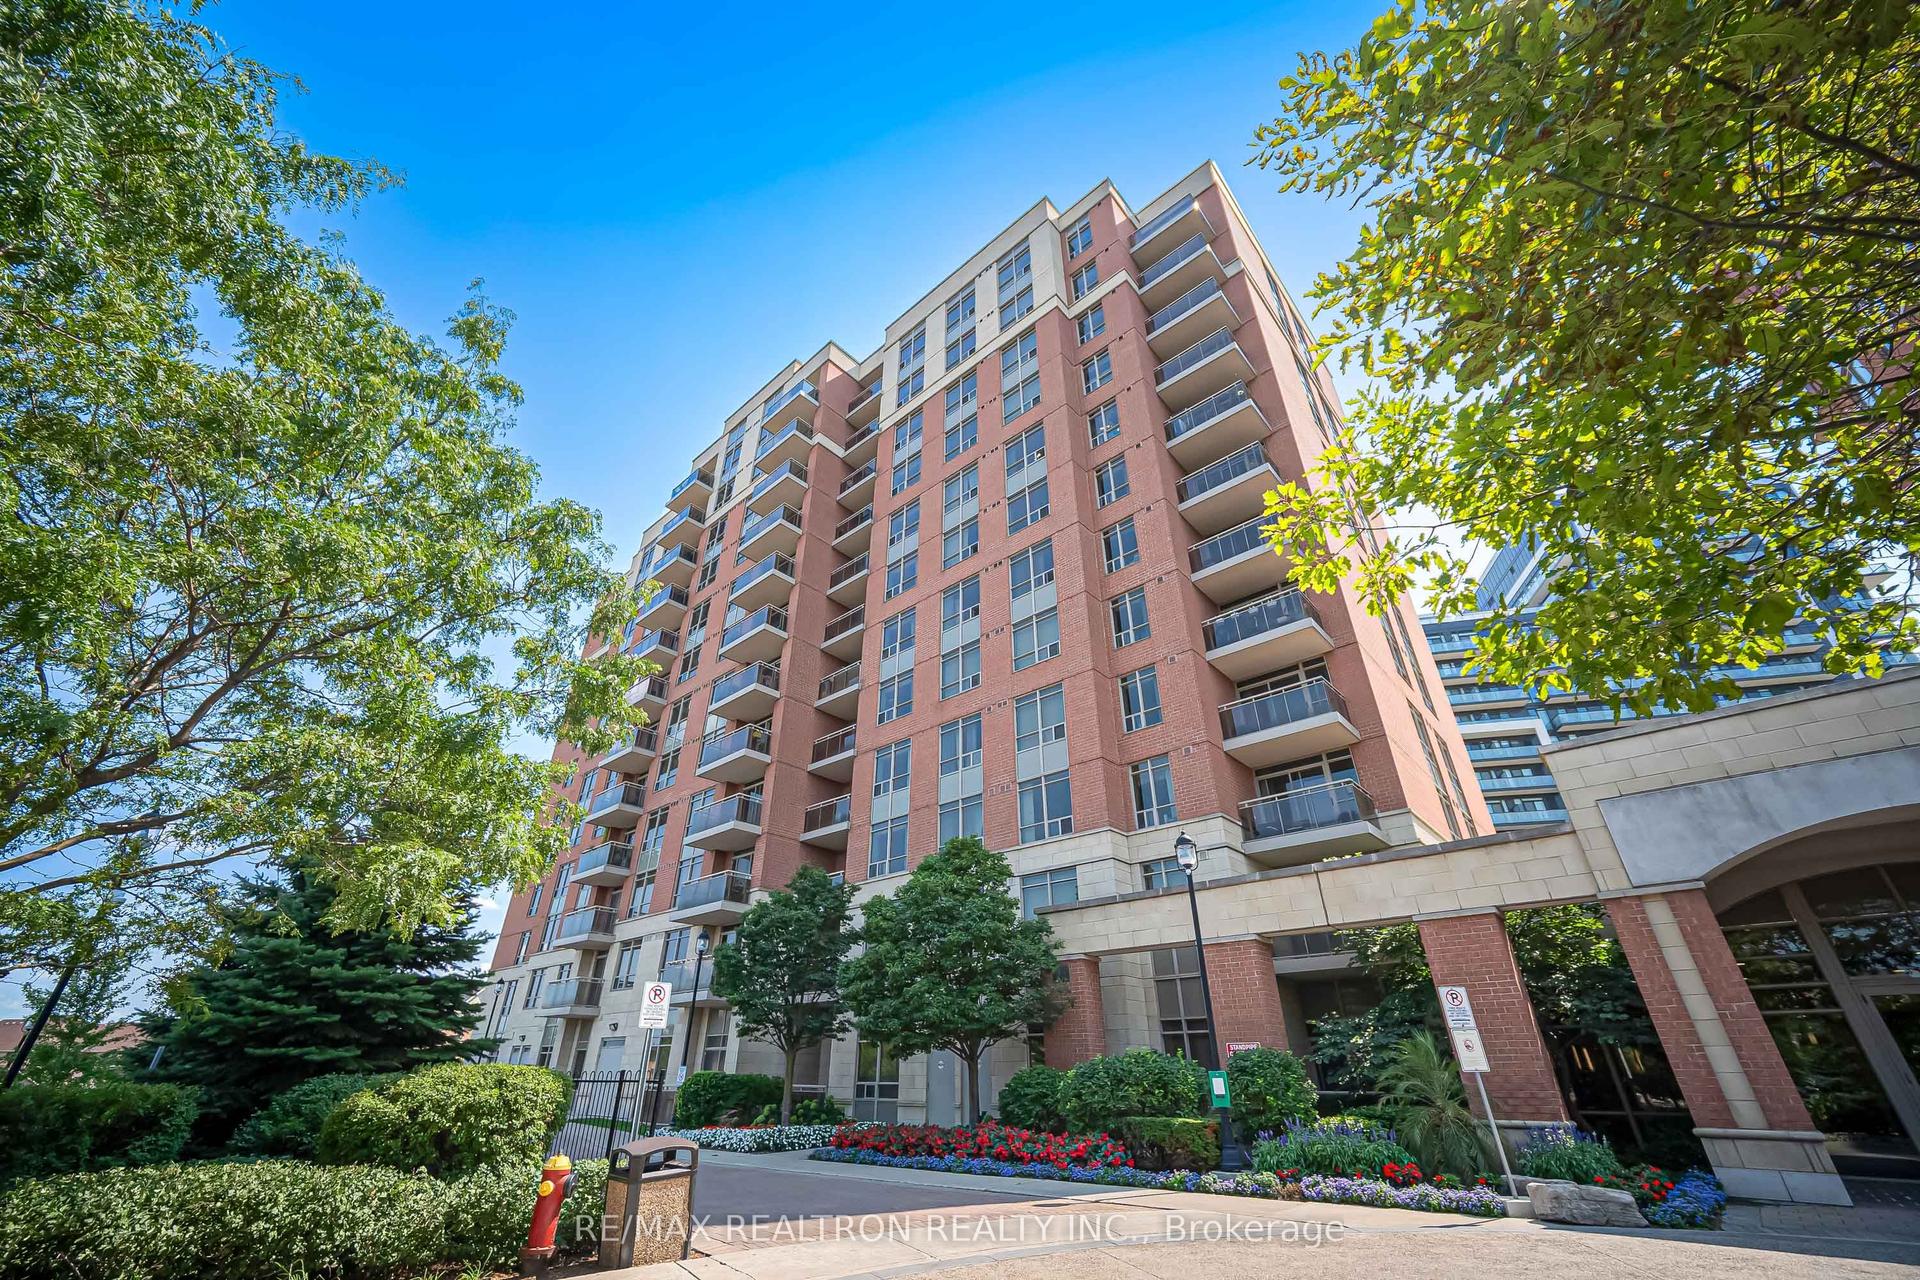
For SaleJust listed
$399,000
Condo
est. $1,749/mo
73 King William Crescent Lph01 #Lph01, Langstaff
Richmond Hill, ON
1 bd
1 ba
650
1
MLS# N13698798Re/Max Realtron Realty Inc.
WhatsApp Aman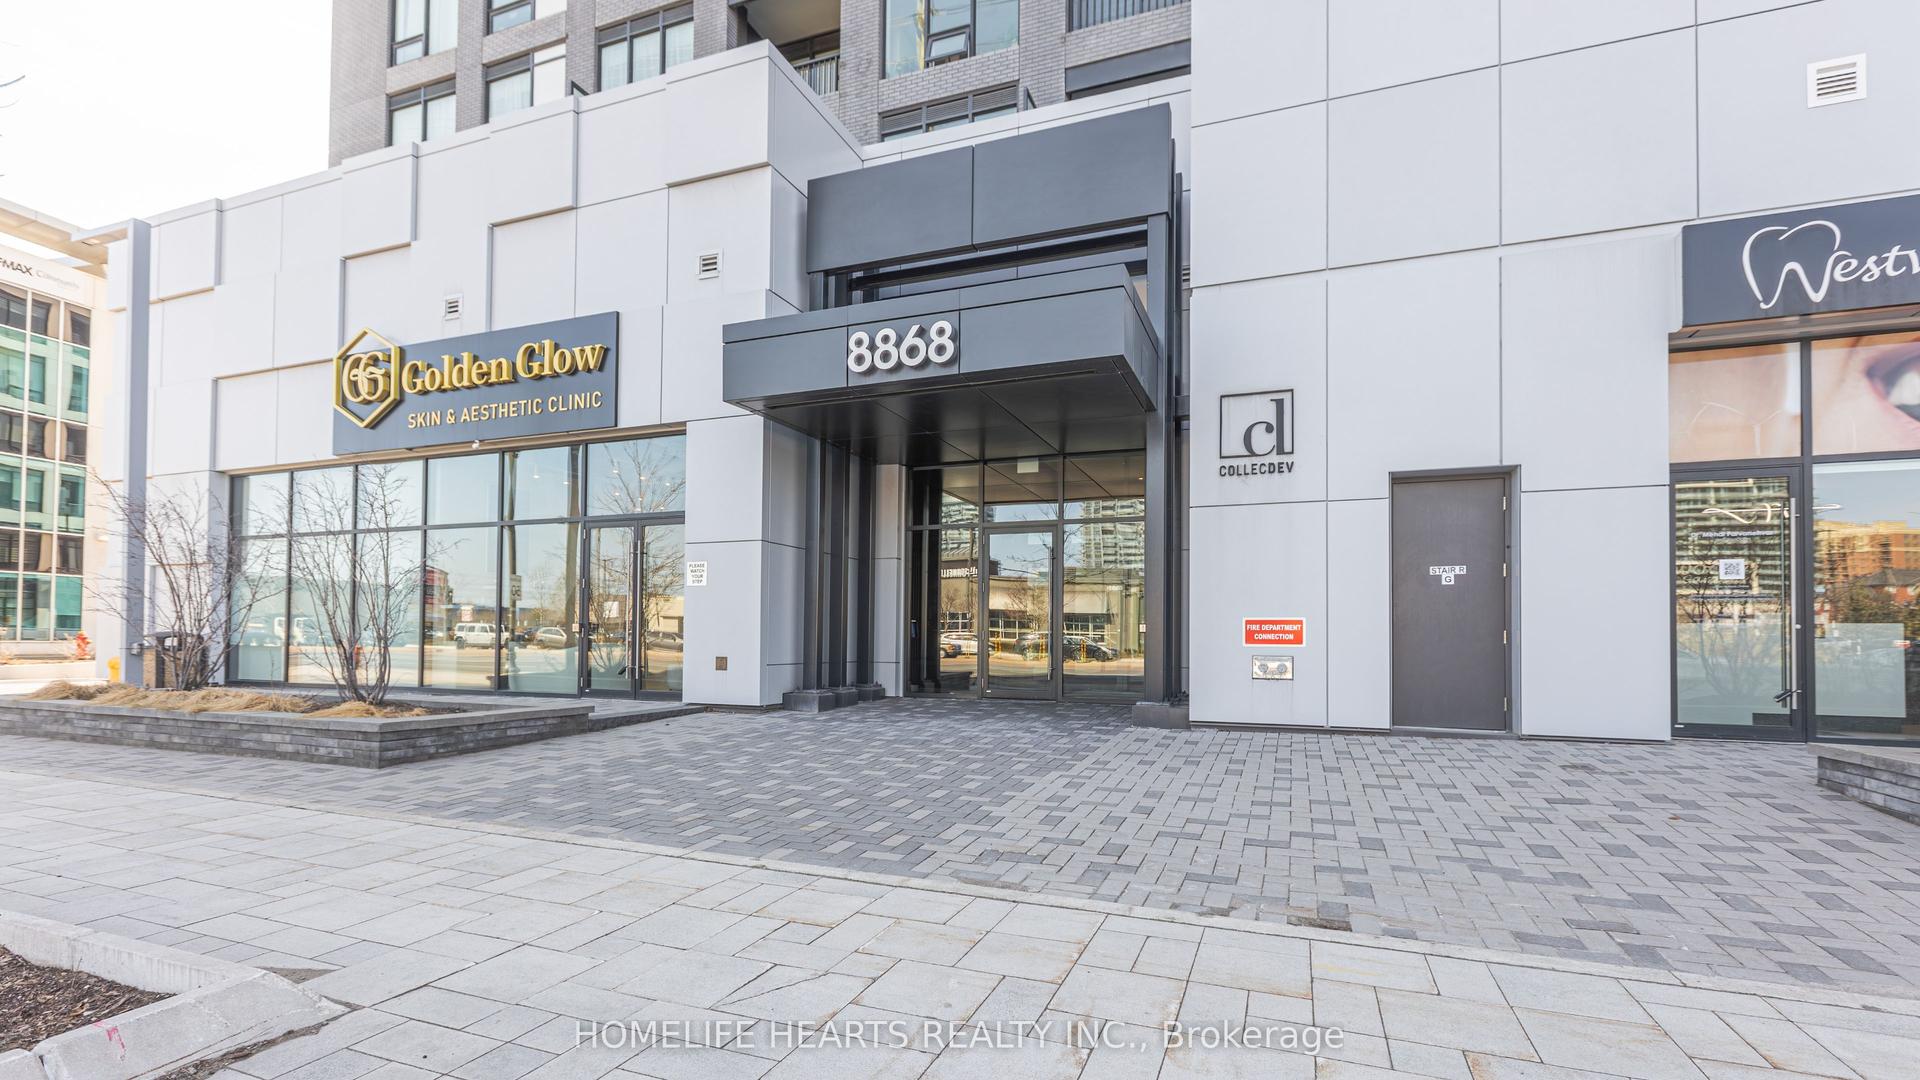
For Sale4 months ago
$568,000
Condo
est. $2,490/mo
8868 Yonge Street 818 #818, South Richvale
Richmond Hill, ON
1+1 bd
2 ba
650
1
MLS# N12987588Homelife Hearts Realty Inc.
WhatsApp Aman