For Sale
Just Listed
10 Coakwell Drive
Box Grove, Markham, ON
$1,438,000
3+1Bd
3Ba
2,250+sqft
6Parking
52.54 x 109.86 ftlot
$639/sqft
DetachedMLS# N13692680Listed 2026-08-190 DOM
Heating
Water Heater
Cooling
Air Exchanger
Basement
Finished
Just listed! New listings in Markham often receive offers within the first week.
About this home
Meticulously renovated Starlane bungalow in prestigious Box Grove, boasting over 4,200 sq. ft. of total luxury living space (2,191 sq. ft. main + 2,087 sq. ft. finished basement). Over $300,000 invested in premium upgrades and a permitted 2018 main-floor extension. The bright, open-concept layout features soaring 9-ft and 10-ft ceilings and hardwood flooring throughout. A chef's dream kitchen anchors the home, complete with sleek modern cabinetry, a quartz waterfall island, premium finishes, and seamless flow into expansive dining and family areas. The private primary retreat offers a custom walk-in closet and a spa-inspired ensuite bath. Step directly from the kitchen into a private backyard oasis framed by cedar privacy fencing, manicured evergreens, and custom interlock stone-ideal for alfresco dining and entertaining. The expansive lower level provides versatile living space for a home theatre, gym, executive office, or guest suites. Situated on a premium 52-ft lot with high-end curb appeal. The 2-car garage is EV-ready with a 50-amp outlet, silent openers, and a durable epoxy floor. Unbeatable location steps from top-ranked schools, parks, golf clubs, transit, and quick access to Hwy 407.
GarageRenovatedHardwood
Rooms
Main Floor
| Foyer | 2.30 × 3.40 m | Hardwood Floor Double Doors Pot Lights |
| Foyer | 2.30 × 3.40 m | Double Doors Pot Lights |
| Living Room | 2.65 × 3.40 m | Hardwood Floor Open Concept Pot Lights |
| Office | 4.50 × 2.73 m | Hardwood Floor French Doors Pot Lights |
| Family Room | 5.45 × 3.35 m | Cathedral Ceiling(s) Gas Fireplace Hardwood Floor |
| Kitchen | 3.80 × 3.06 m | Quartz Counter Backsplash Pot Lights |
| Breakfast | 3.80 × 3.06 m | W/O To Porch Ceramic Floor Overlooks Backyard |
| Primary Bedroom | 5.45 × 3.25 m | 3 Pc Ensuite Walk-In Closet(s) Window |
| Bedroom 2 | 3.31 × 3.27 m | Double Closet Window |
| Bedroom 3 | 3.43 × 3.27 m | Double Closet Window |
| Laundry | 3.50 × 1.99 m | Access To Garage Sunken Room Ceramic Floor |
Basement
| Bedroom 4 | 5.34 × 3.30 m | Laminate Closet Window |
| Recreation | 9.60 × 12.33 m | Laminate L-Shaped Room Closet |
Other
| Room | — |
Features
- Water Heater
- Air Exchanger
- Auto Garage Door Remote
- Carpet Free
- Primary Bedroom - Main Floor
- Water Softener
- Full
- Finished
- Central Air
- Bungalow
Financials
Annual Taxes
$6,625
Estimated Rental Income
Entire property$3,200 – $4,800/mo
Basement apartment$1,800 – $2,500/mo
Rental yield2.7% – 4.0%
*Estimates based on comparable rentals in the area. Actual income may vary.
Market Data — Markham
Days on market0 days
Buyer's MarketSeller's Market
Based on active listings in Markham. Data updates daily.
Demographics — Markham
Population
338,503
Avg Household Income
$118,000
Age Distribution
0-19
20%
20-34
18%
35-49
22%
50-64
22%
65+
18%
Ownership82% own · 18% rent
EnglishMandarinCantoneseTamilUrdu
Getting around
How walkable, bikeable, and transit-friendly this neighbourhood is.
52
/ 100
Walk Score
Somewhat Walkable
37
/ 100
Transit Score
Some Transit
52
/ 100
Bike Score
Bikeable
Scores are estimates based on neighbourhood data and are for informational purposes only.
MLS® data courtesy of the Toronto Regional Real Estate Board (TRREB).
The information provided herein must only be used by consumers that have a bona fide interest in the purchase, sale, or lease of real estate and may not be used for any commercial purpose or any other purpose. Listing information is deemed reliable but is not guaranteed accurate by the Toronto Regional Real Estate Board, the listing brokerage, or this website. The trademarks REALTOR®, REALTORS® and the REALTOR® logo are controlled by The Canadian Real Estate Association (CREA) and identify real estate professionals who are members of CREA. MLS®, Multiple Listing Service®, and the associated logos are owned by CREA. Not intended to solicit properties currently listed for sale or buyers under contract.
You may also like
More homes in Markham
Hand-picked listings with a similar price range and style.
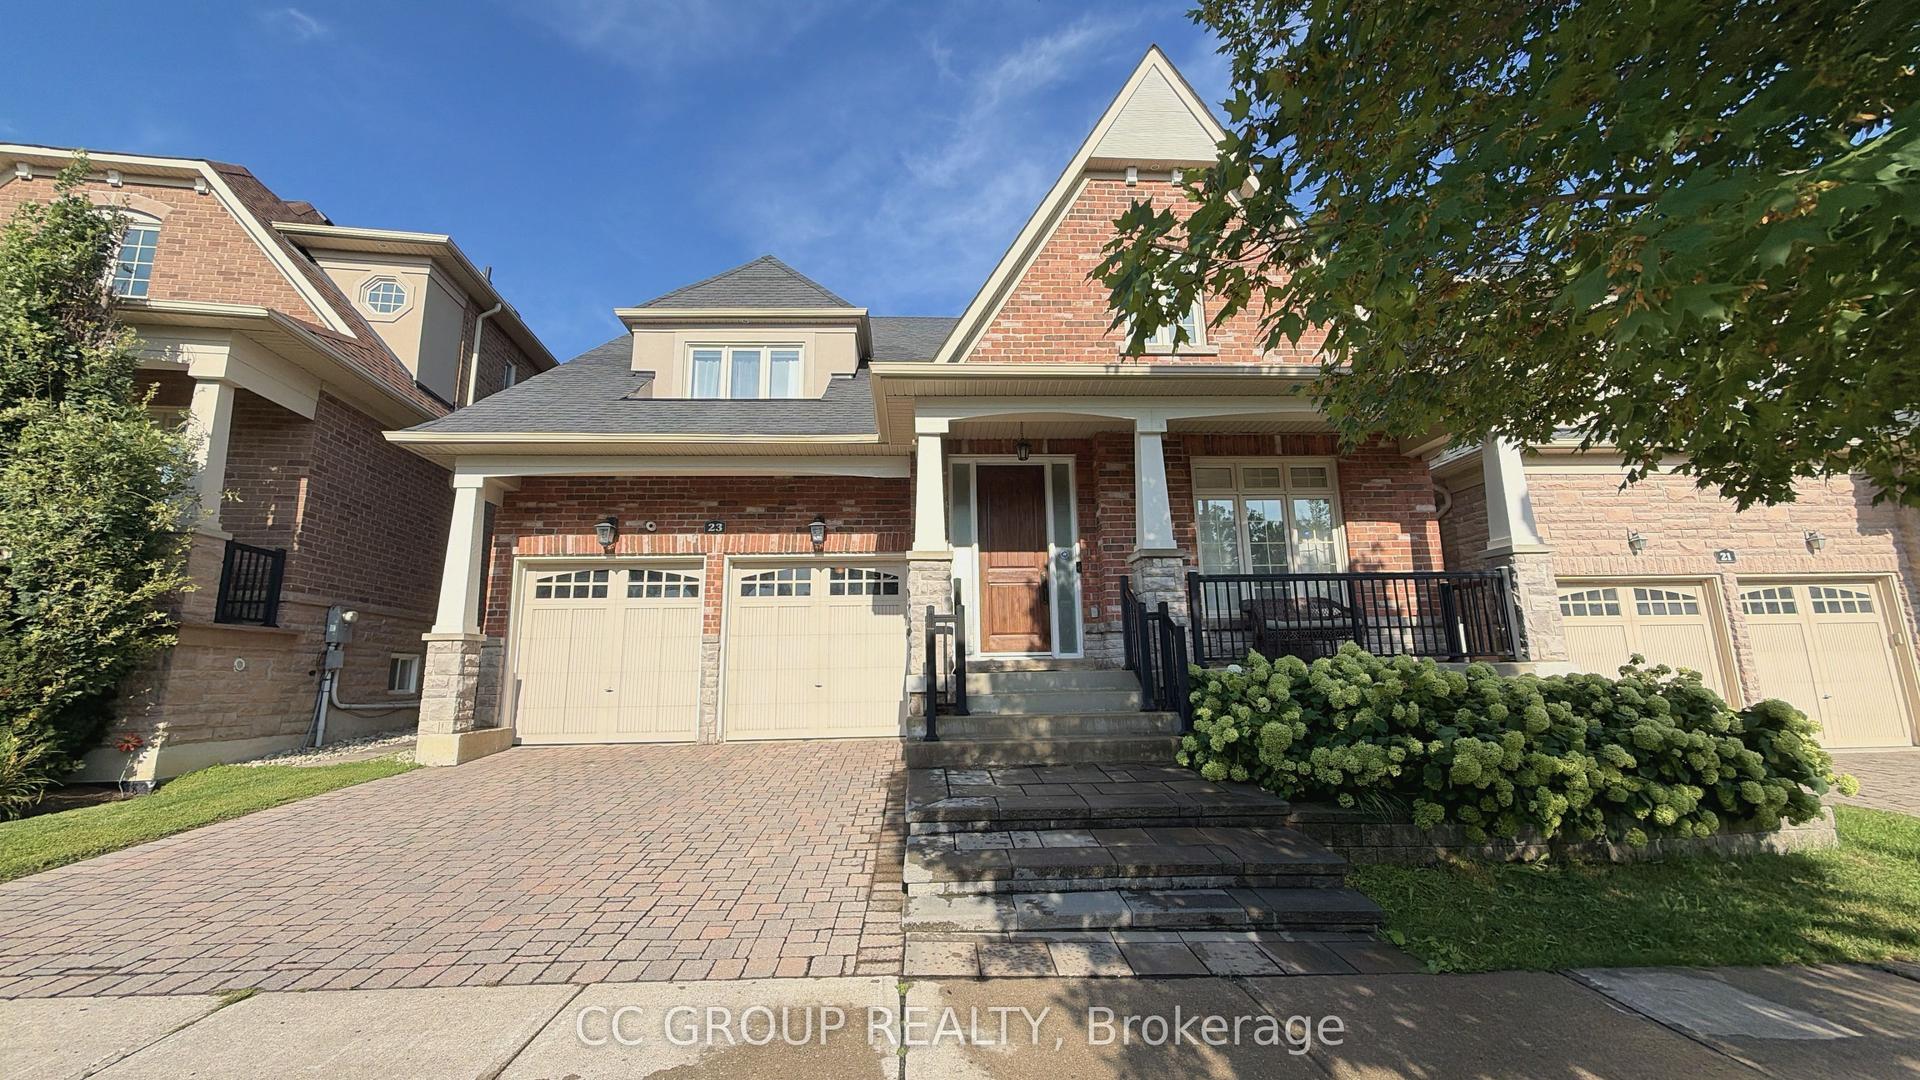
For Sale2 days ago
$1,789,000
Detached
est. $7,843/mo
23 Yorkton Boulevard, Angus Glen
Markham, ON
3 bd
4 ba
2,750
4
MLS# N13688656Cc Group Realty
WhatsApp Aman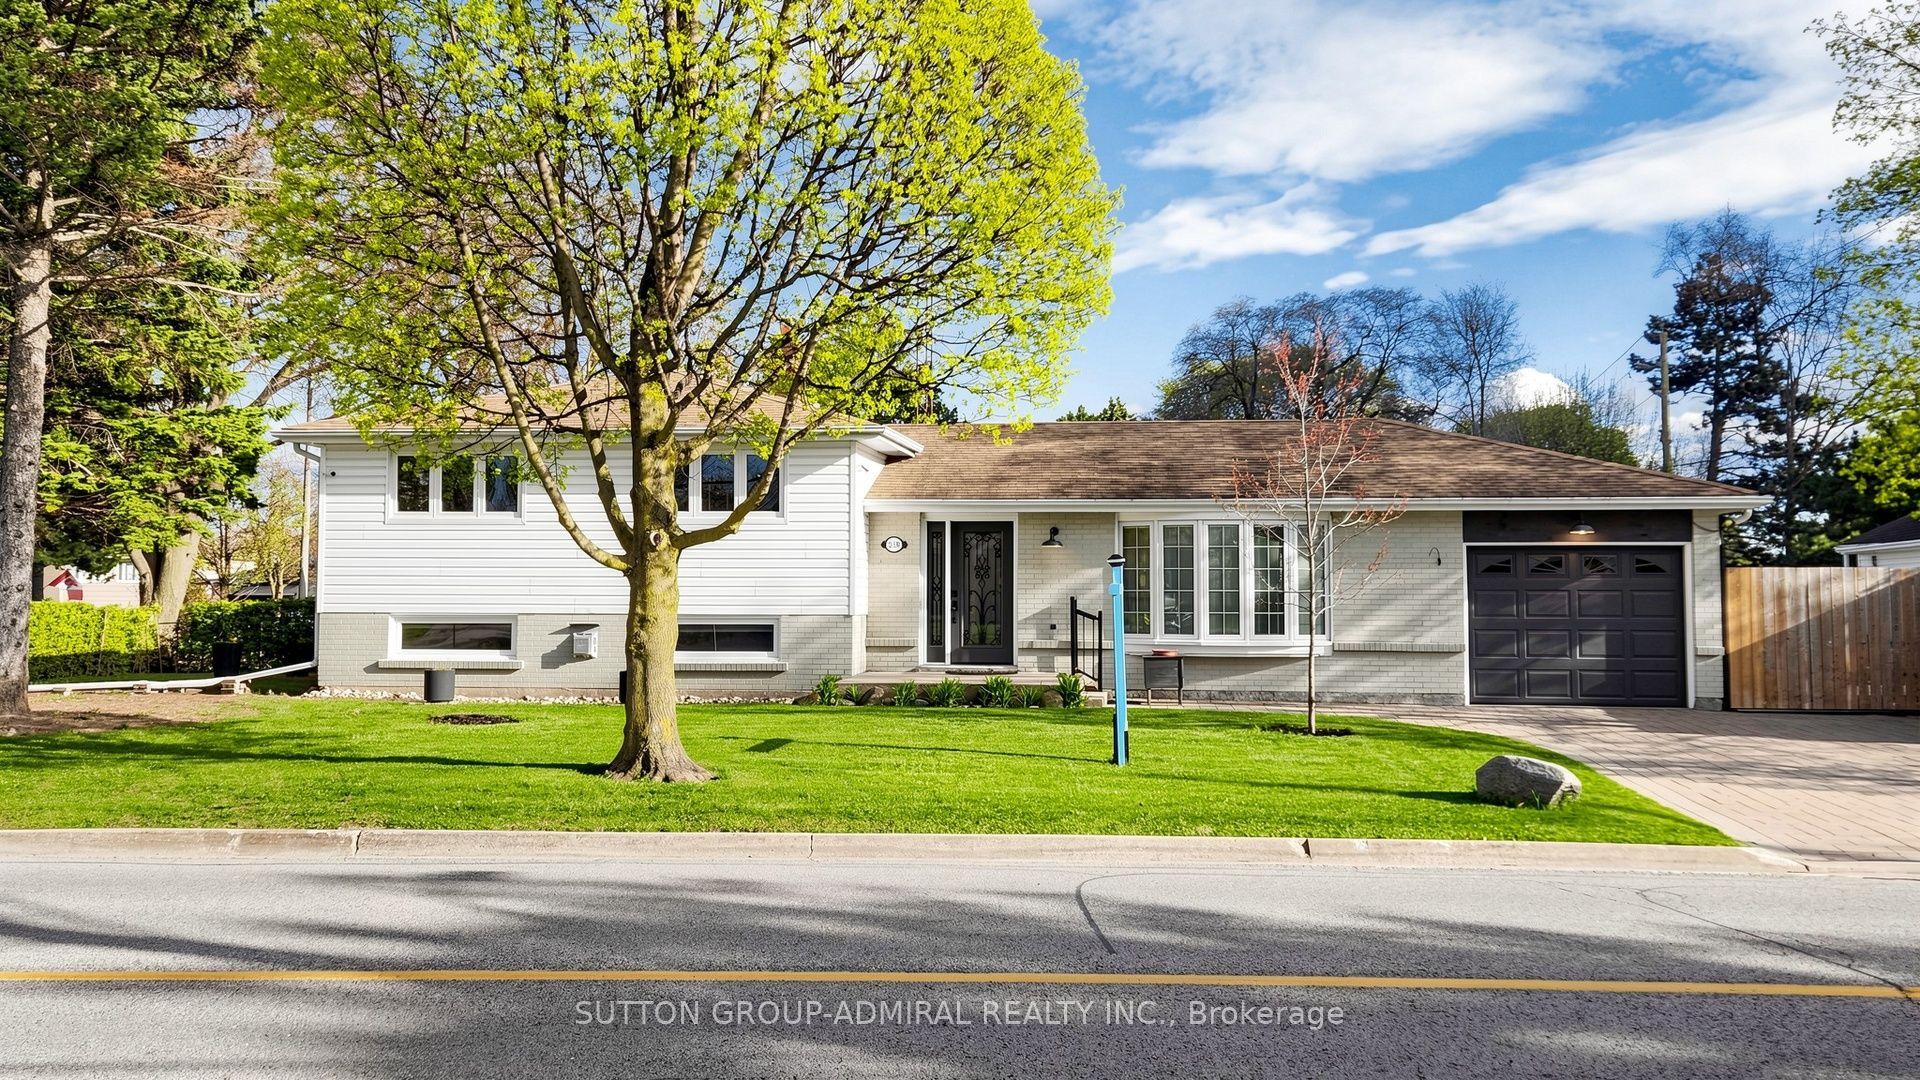
For Sale23 days ago
$1,168,000
Detached
est. $5,121/mo
218 Bay Thorn Drive, Royal Orchard
Markham, ON
3 bd
3 ba
1,300
5
MLS# N13611232Sutton Group-Admiral Realty Inc.
WhatsApp Aman