For Lease
Just Listed
2900 Highway 7 1706 #1706
Concord, Vaughan, ON
$2,600
1+1Bd
2Ba
750+sqft
1Parking
$3/sqft
CondoMLS# N13693176Listed 2026-08-191 DOM
Cooling
Central Air
Just listed! New listings in Vaughan often receive offers within the first week.
About this home
Welcome To Luxurious Condo Life Style at the Prestigious Expo City With Stunning Amenities. In The Heart of Downtown Vaughan. This 1+1 Bedroom, 2 Bath Suite, Boasts Immaculate Finishes With Spectacular West Views. Comes Complete With Fantastic Open Concept Design, 9 ft Ceilings With Floor To Ceiling Windows For Lots Of Natural Light And Complete With Zebra Blinds Through-Out! Gourmet Chef Inspired Kitchen, Granite Counter Tops, Pot Lights, Custom Mosaic Backsplash, 12x24 Tile, Deep Double Sink, Valance Lighting With Breakfast Island and Full Height Cabinets For Plenty Of Storage. The Easy Flow Combined Dining And Living Area Offers Smooth Ceilings, Stylish Flooring And Carpet Free! With A Walk-Out To An Oversized 171 sqft Balcony With Amazing Clear West Views. Step Right In To Your Tranquil Master Bedroom Retreat With A Second Walk- out To Balcony, Double Door Mirrored Closet And Spacious 4Pc Ensuite With Tasteful Finishes. An Oversized Bright and Spacious Den with Open Concept Floor Plan for Added Comfort and Amazing Storage with Two Double Door Mirrored Closets, 24x24 Tile, Potlights And Powder Room. Finished With In-suite Laundry, One Parking Spot And Locker. Amazing Amenities; Concierge. Entertainment Room with Dining area and Kitchen, Fitness Centre, Yoga Room, Lounge Area, Indoor Pool, Games Room, luxurious Landscaped Terrace With Outdoor Dining And BBQ Area. Minutes to Vaughan Metropolitan Subway, Cortellucci Vaughan Hospital, Vaughan Mills, Canada's Wonderland, Viva Transit and Restaurants! At Your Door Step! **Some pictures are virtually staged**
Pool
Rooms
Other
| Kitchen | 2.81 × 2.90 m | Ceramic Floor Granite Counters Breakfast Bar |
| Dining Room | 5.19 × 3.72 m | Laminate Combined w/Living Open Concept |
| Primary Bedroom | 3.72 × 4.26 m | Laminate 4 Pc Ensuite W/O To Balcony |
| Den | 3.50 × 2.20 m | Ceramic Floor Pot Lights Mirrored Closet |
| Foyer | 3.50 × 2.20 m | Ceramic Floor Pot Lights Combined w/Den |
| Living Room | 5.19 × 3.72 m | Laminate Combined w/Dining W/O To Balcony |
Features
- Auto Garage Door Remote
- Carpet Free
- Storage Area Lockers
- None
- Central Air
- Apartment
Financials
Estimated Rental Income
Entire property$2,100 – $2,800/mo
Rental yield969.2% – 1292.3%
*Estimates based on comparable rentals in the area. Actual income may vary.
Market Data — Vaughan
Days on market1 days
Buyer's MarketSeller's Market
Based on active listings in Vaughan. Data updates daily.
Demographics — Vaughan
Population
323,103
Avg Household Income
$128,000
Age Distribution
0-19
23%
20-34
18%
35-49
22%
50-64
21%
65+
16%
Ownership85% own · 15% rent
EnglishItalianRussianFarsiMandarin
Other rentals like this
Similar rentals in Vaughan
Same property type, similar price, similar size — currently for rent.
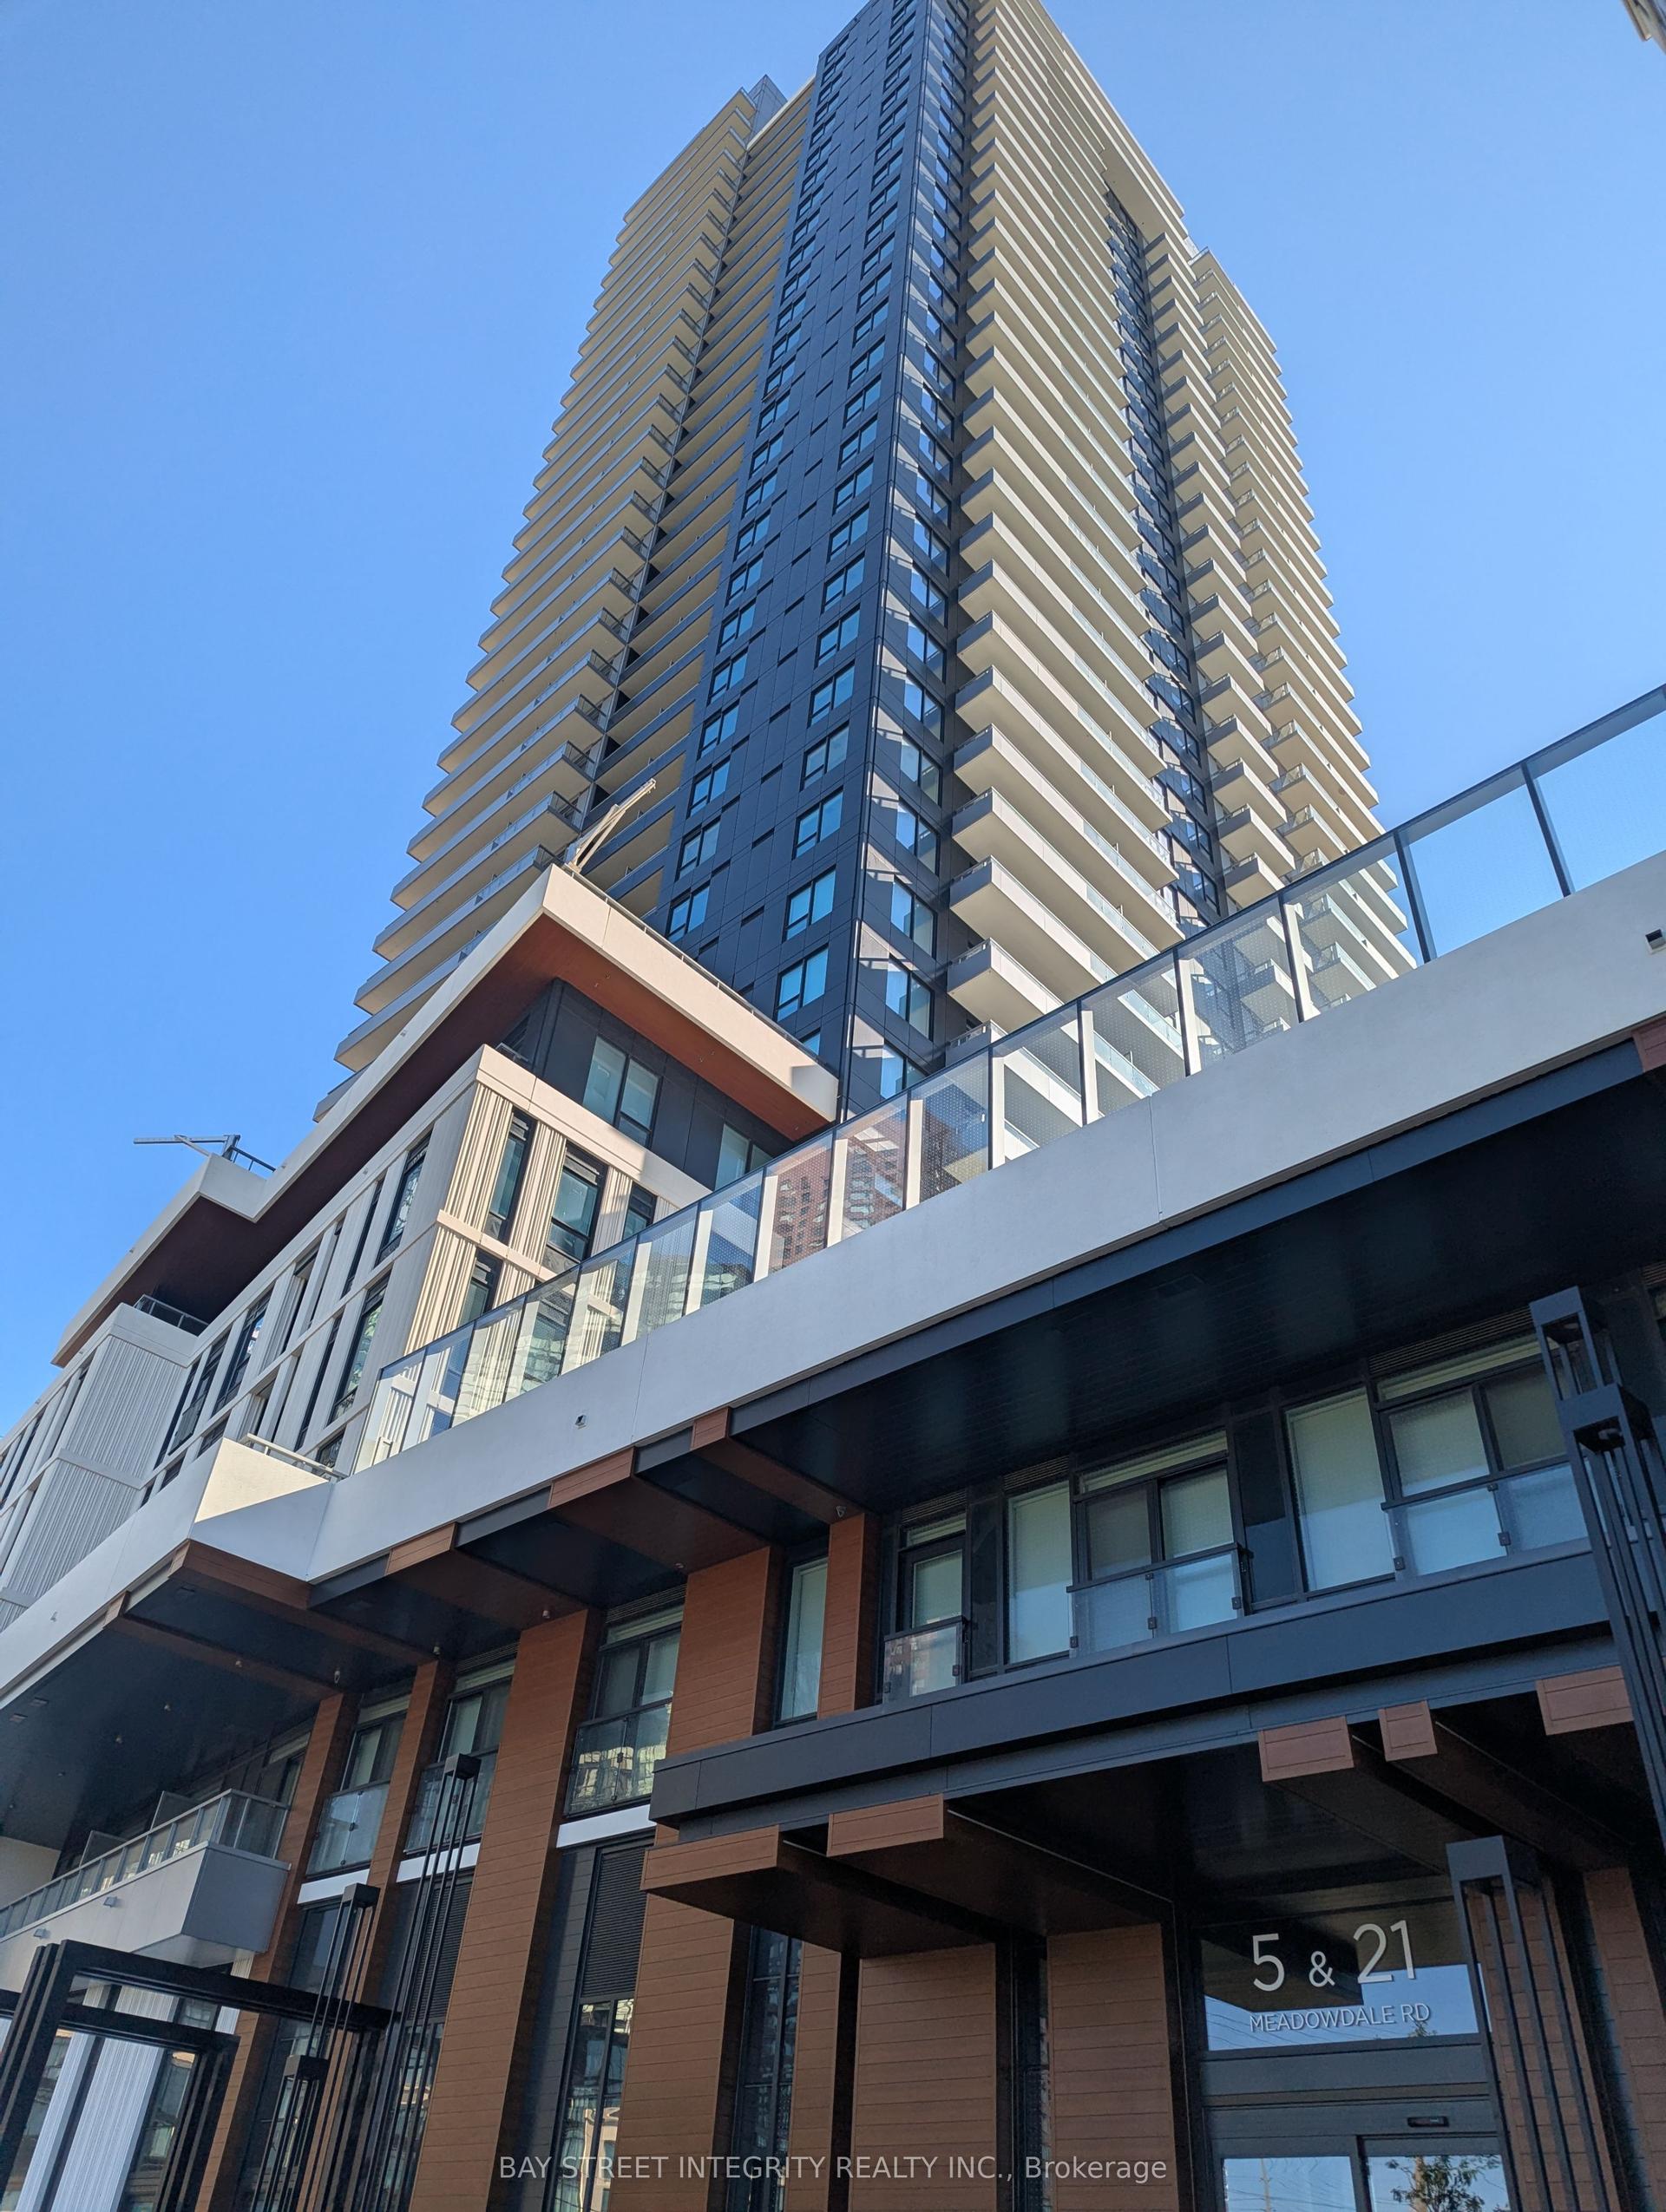
For LeaseJust listed
$2,850
Condo
5 Meadowdale Road, Concord
Vaughan, ON
2 bd
2 ba
650
1
MLS# N13694214Bay Street Integrity Realty Inc.
WhatsApp Aman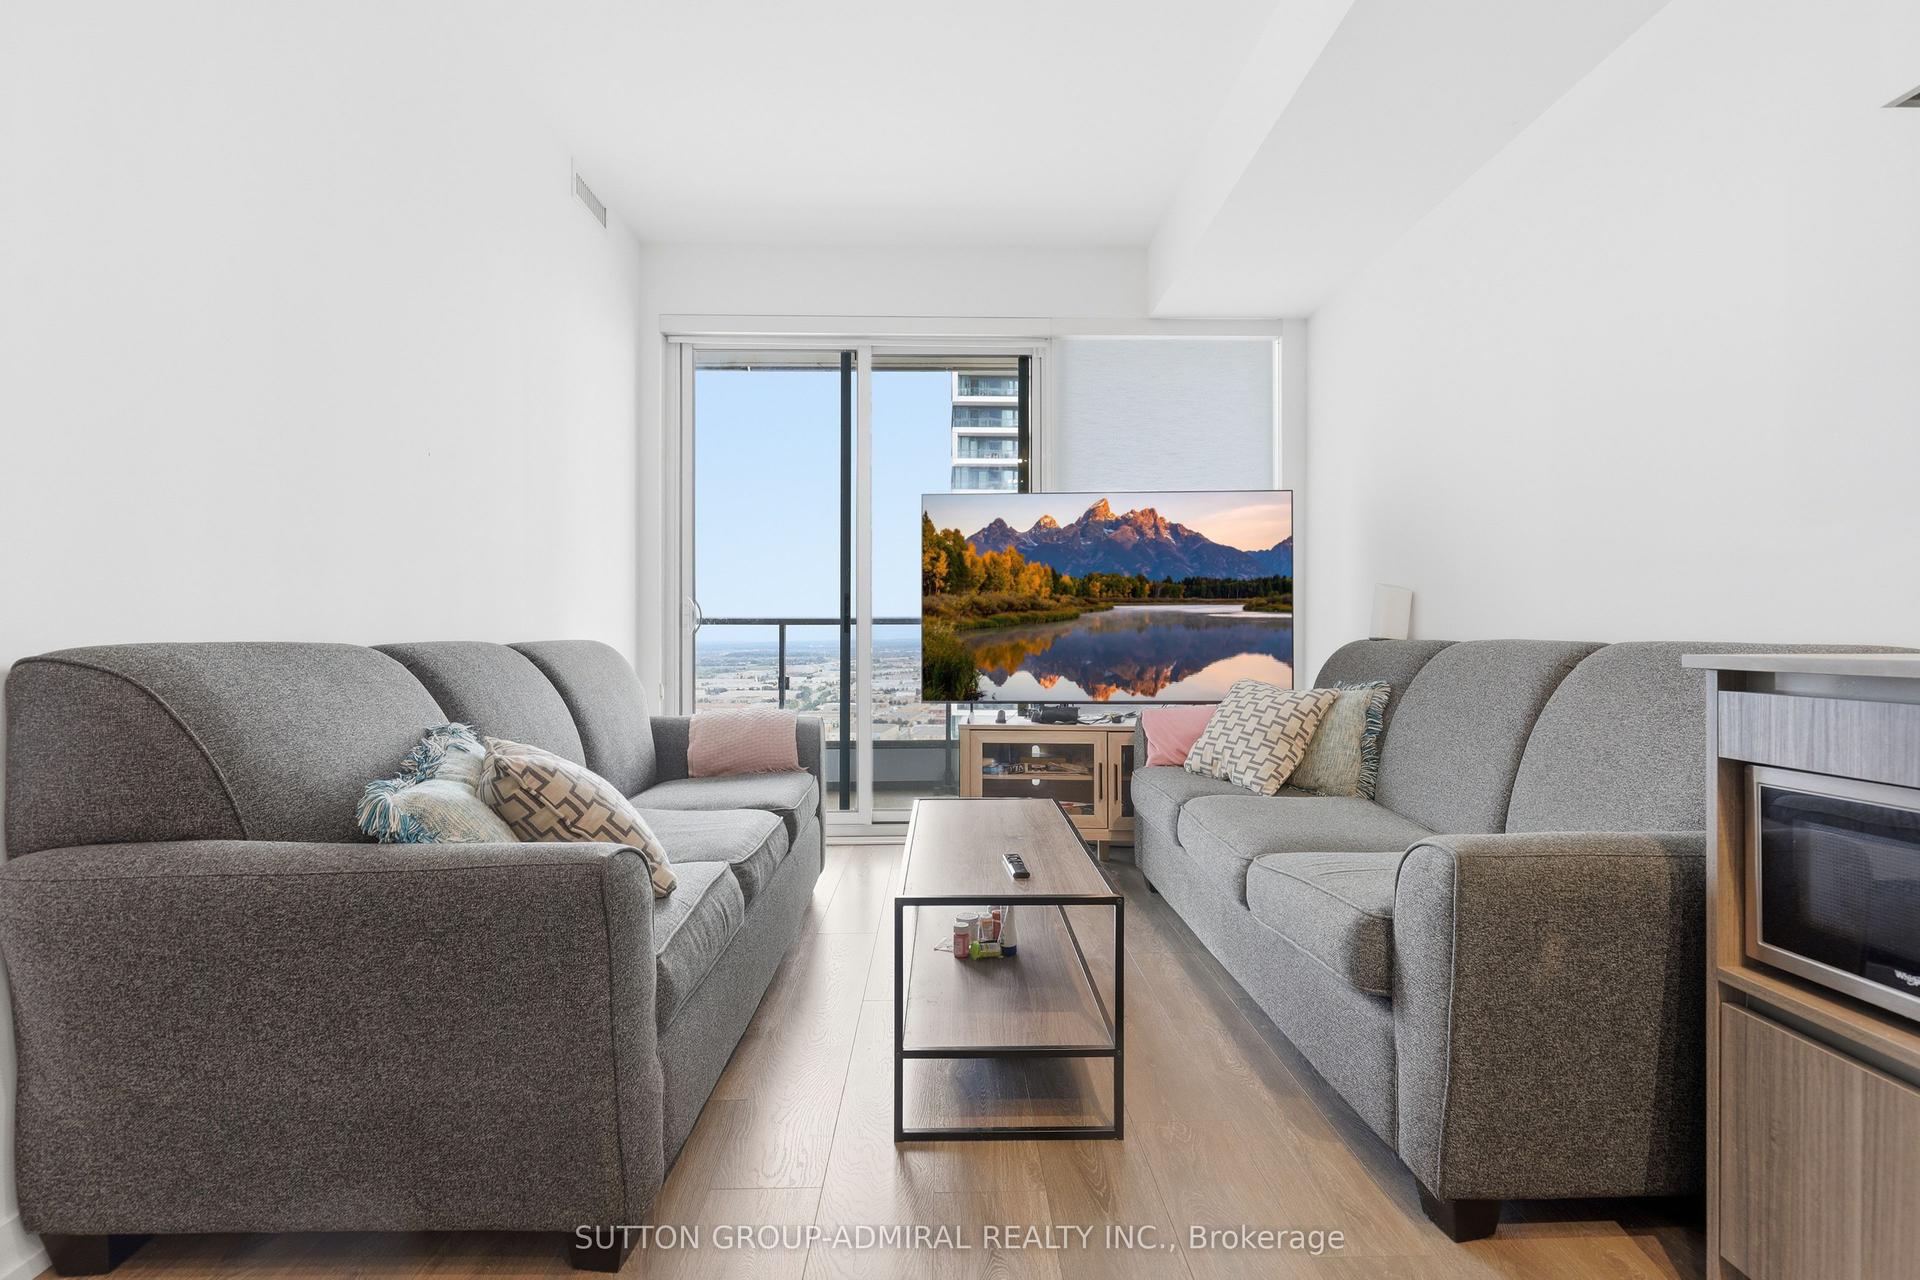
For Lease1 day ago
$2,850
Condo
5 Buttermill Avenue 3901 #3901, Vaughan Corporate Centre
Vaughan, ON
2+1 bd
2 ba
850
1
MLS# N13690908Sutton Group-Admiral Realty Inc.
WhatsApp Aman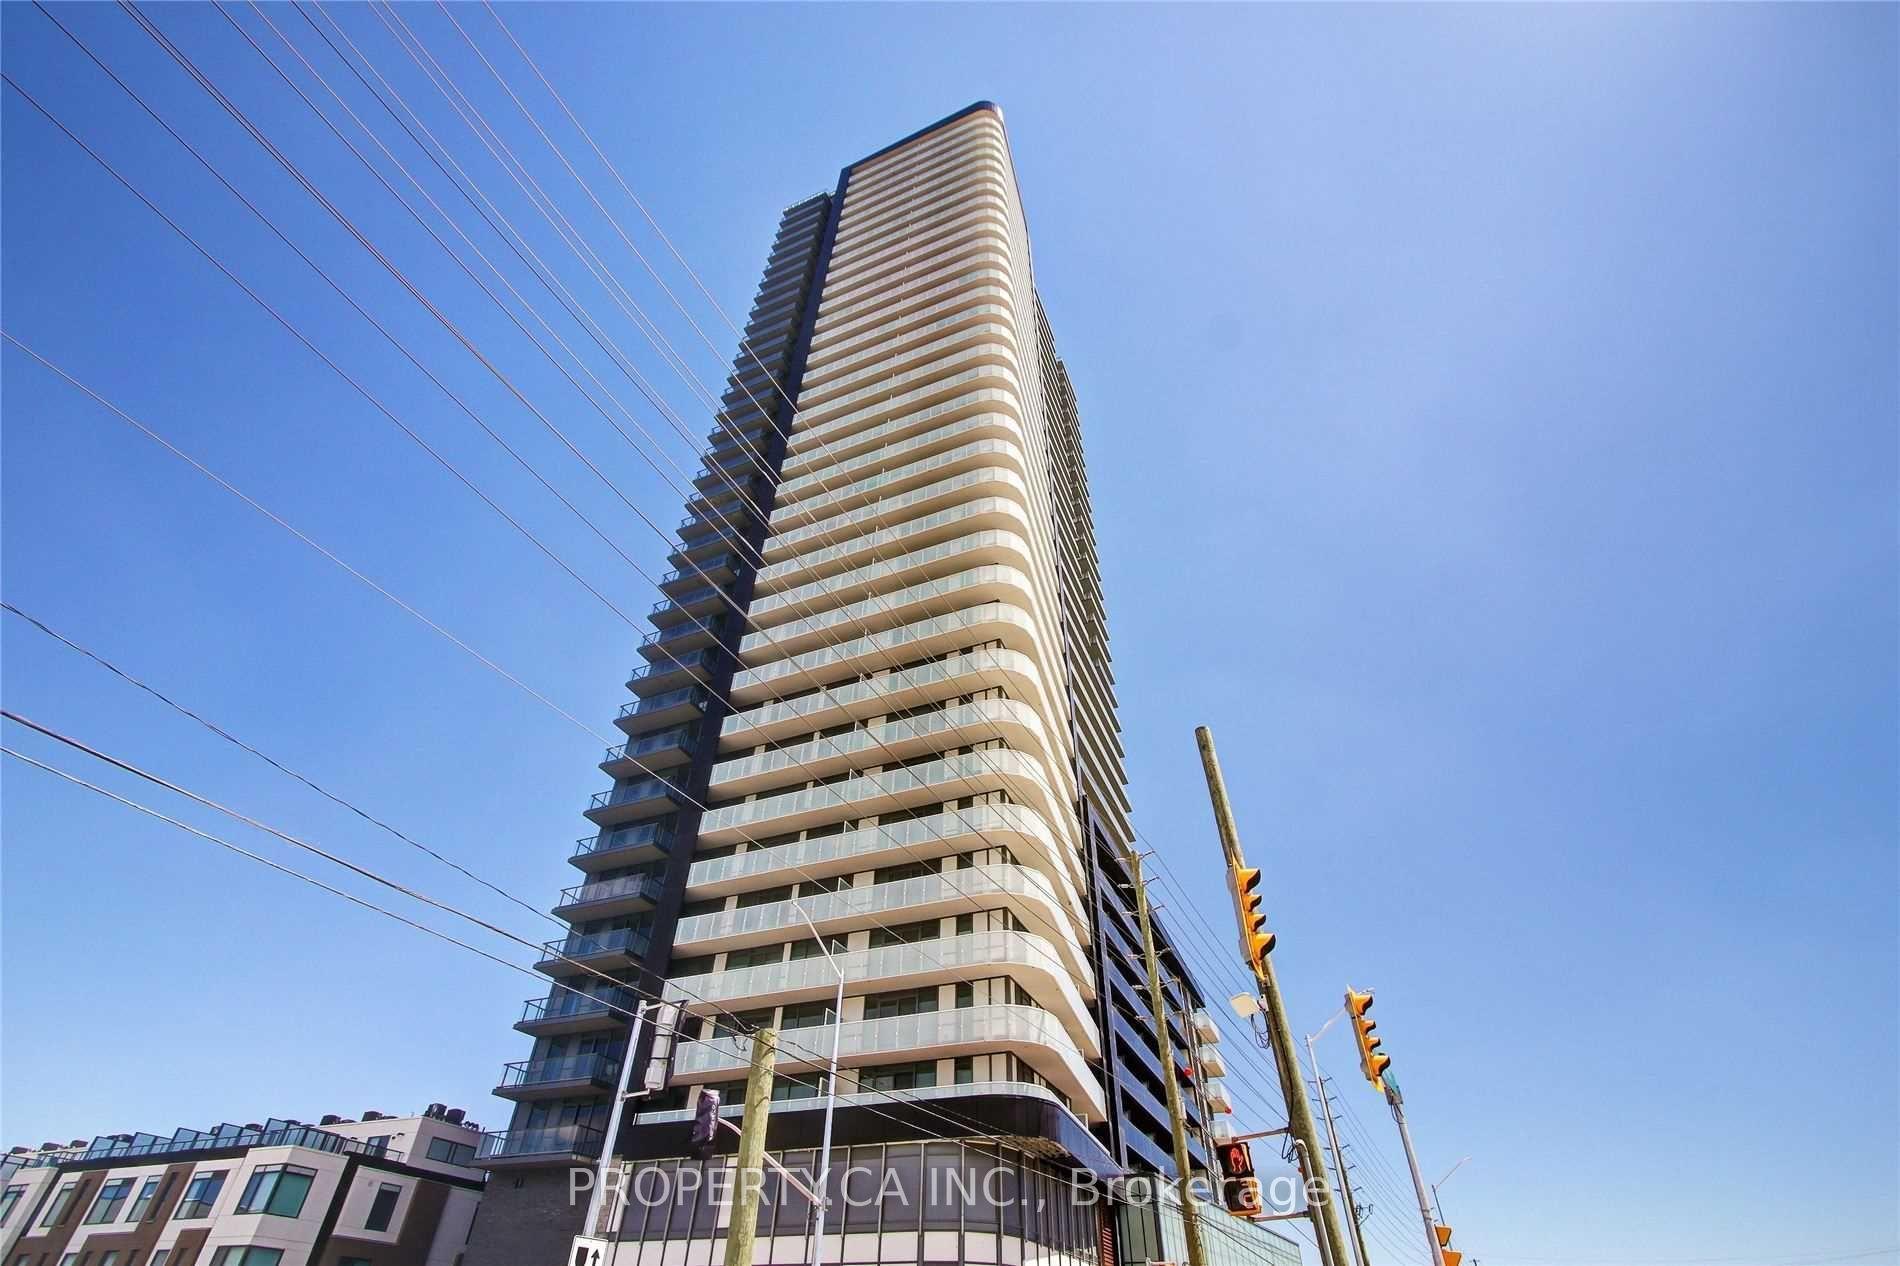
Getting around
How walkable, bikeable, and transit-friendly this neighbourhood is.
70
/ 100
Walk Score
Very Walkable
51
/ 100
Transit Score
Good Transit
49
/ 100
Bike Score
Somewhat Bikeable
Scores are estimates based on neighbourhood data and are for informational purposes only.
MLS® data courtesy of the Toronto Regional Real Estate Board (TRREB).
The information provided herein must only be used by consumers that have a bona fide interest in the purchase, sale, or lease of real estate and may not be used for any commercial purpose or any other purpose. Listing information is deemed reliable but is not guaranteed accurate by the Toronto Regional Real Estate Board, the listing brokerage, or this website. The trademarks REALTOR®, REALTORS® and the REALTOR® logo are controlled by The Canadian Real Estate Association (CREA) and identify real estate professionals who are members of CREA. MLS®, Multiple Listing Service®, and the associated logos are owned by CREA. Not intended to solicit properties currently listed for sale or buyers under contract.