For Lease
Just Listed
69 Fairway Heights Drive
Bayview Fairway-Bayview Country Club Estates, Markham, ON
$5,350
3Bd
4Ba
4,250+sqft
8Parking
79.99 x 138.44 ftlot
$1/sqft
DetachedMLS# N13693186Listed 2026-08-197 DOM
Heating
Water Heater
Cooling
Central Air
Basement
Finished
About this home
Welcome to an exceptional rental opportunity nestled within the prestigious enclave surrounding Bayview Golf and Country Club. Set among an exclusive collection of only 84 homes, this residence occupies one of the community's most remarkable golf course lots, surrounded by mature trees and offering outstanding privacy with panoramic fairway views. The expansive pie-shaped lot measures approximately 79.99 x 138.44 feet and widens dramatically to approximately 170 feet across the rear, creating a spectacular backyard setting with beautifully landscaped grounds and a peaceful golf course backdrop. An existing outdoor swimming pool is located on the property; however, it has been winterized and has not been used for an extended period, and its operating condition is not represented or warranted. Located on highly sought-after Fairway Heights Drive, this unique home offers generous indoor and outdoor living, mature landscaping, exceptional privacy, and direct golf course exposure, an ideal setting for tenants seeking a distinctive residence in one of the area's most established and prestigious communities.
Pool
Rooms
Second Floor
| Primary Bedroom | 6.22 × 6.48 m | 4 Pc Bath Hardwood Floor Overlook Golf Course |
| Bedroom 2 | 6.70 × 4.83 m | Double Closet Broadloom Overlook Golf Course |
| Bedroom 3 | 5.18 × 4.60 m | Closet B/I Shelves South View |
Basement
| Recreation | 9.87 × 4.36 m | Broadloom |
| Utility Room | 8.00 × 4.42 m | Unfinished |
Other
| Living Room | 7.72 × 4.70 m | Fireplace Bay Window Hardwood Floor |
| Dining Room | 4.83 × 3.63 m | Hardwood Floor Bay Window South View |
| Kitchen | 4.80 × 3.38 m | Tile Floor Overlooks Frontyard NS View |
| Family Room | 6.90 × 4.52 m | Tile Floor W/O To Garden Overlook Golf Course |
| Sitting | 8.25 × 3.45 m | Closet Tile Floor W/O To Pool |
Features
- Built-In Oven
- Water Heater
- Water Meter
- Landscaped
- Finished
- Central Air
- 2-Storey
Financials
Estimated Rental Income
Entire property$3,200 – $4,800/mo
Basement apartment$1,800 – $2,500/mo
Rental yield717.8% – 1076.6%
*Estimates based on comparable rentals in the area. Actual income may vary.
Market Data — Markham
Days on market7 days
Buyer's MarketSeller's Market
Based on active listings in Markham. Data updates daily.
Demographics — Markham
Population
338,503
Avg Household Income
$118,000
Age Distribution
0-19
20%
20-34
18%
35-49
22%
50-64
22%
65+
18%
Ownership82% own · 18% rent
EnglishMandarinCantoneseTamilUrdu
Other rentals like this
Similar rentals in Markham
Same property type, similar price, similar size — currently for rent.
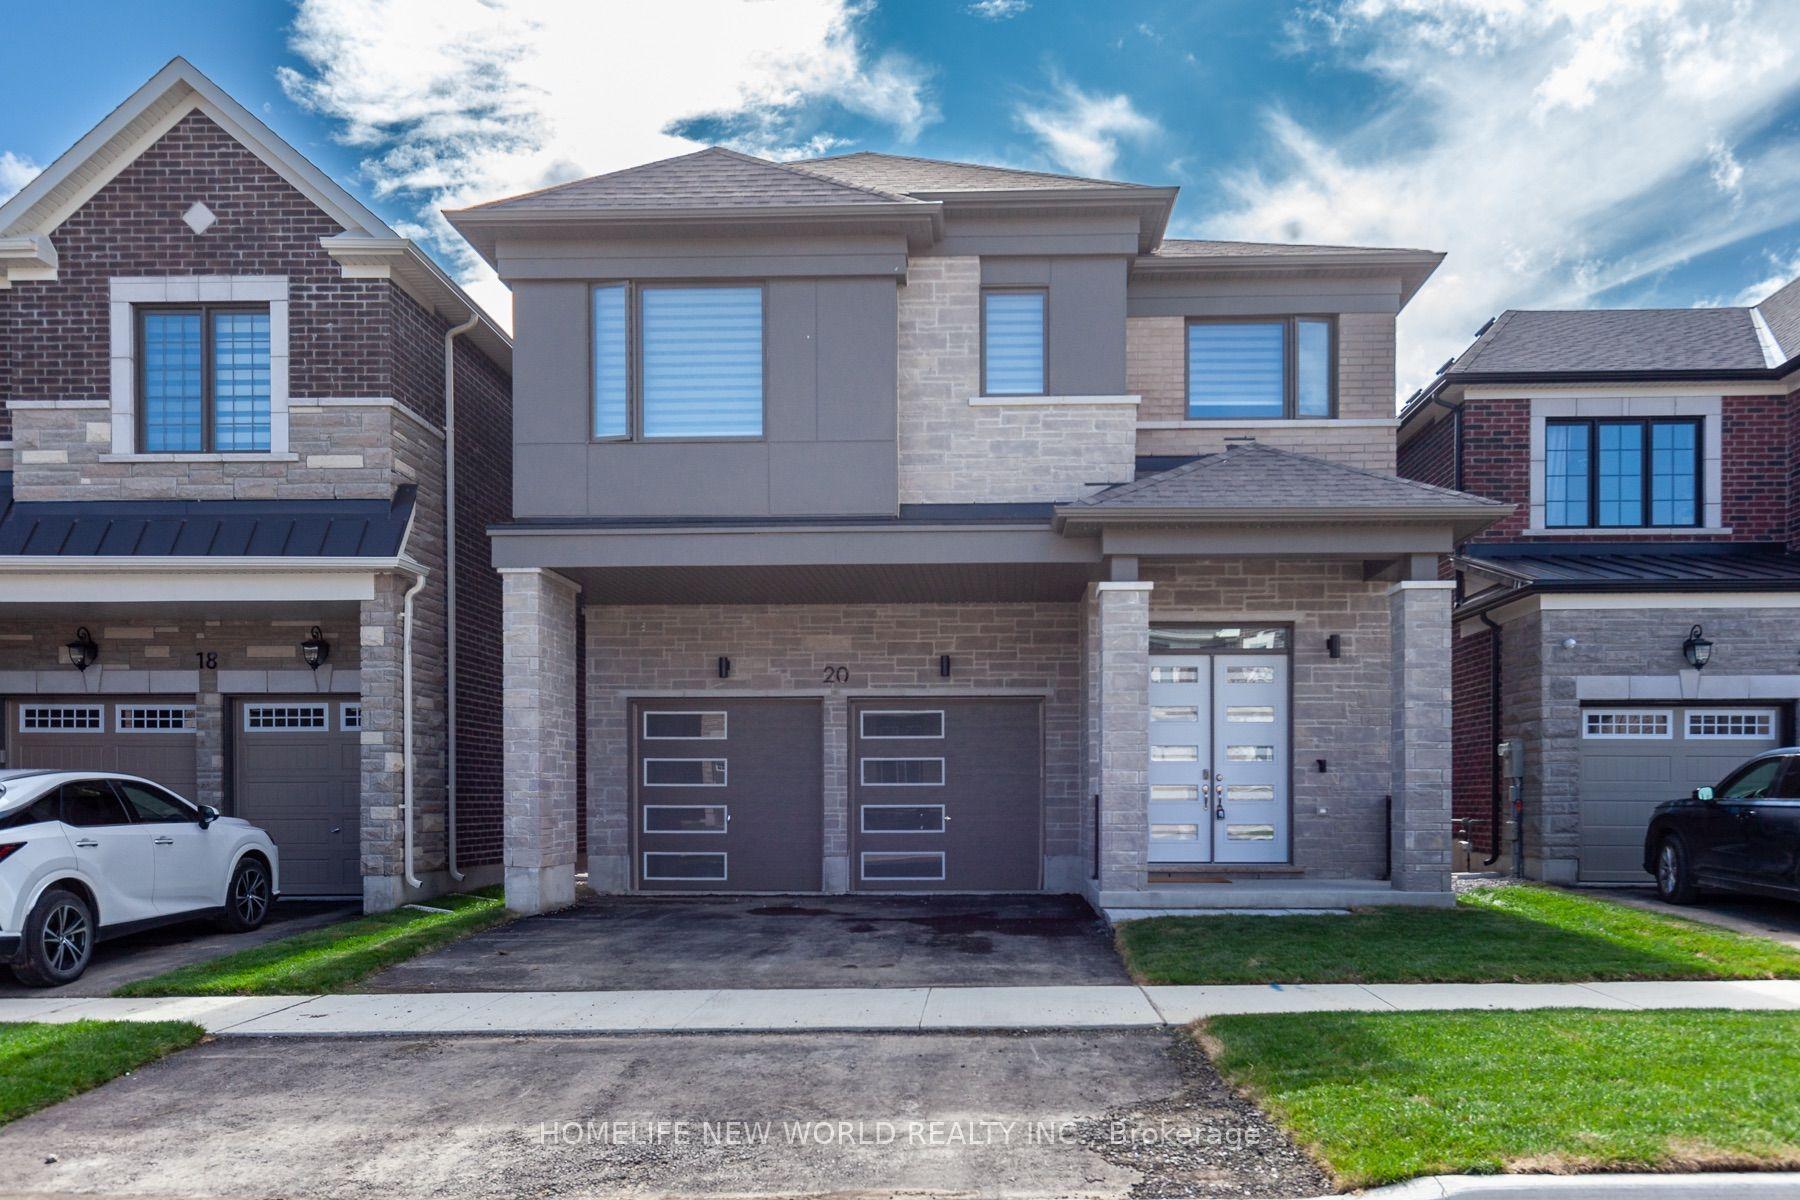
For Lease21 h ago
$5,300
Detached
20 Brock Meadow Crescent, Rural Markham
Markham, ON
4 bd
4 ba
2,750
4
MLS# N13714672Homelife New World Realty Inc.
WhatsApp Aman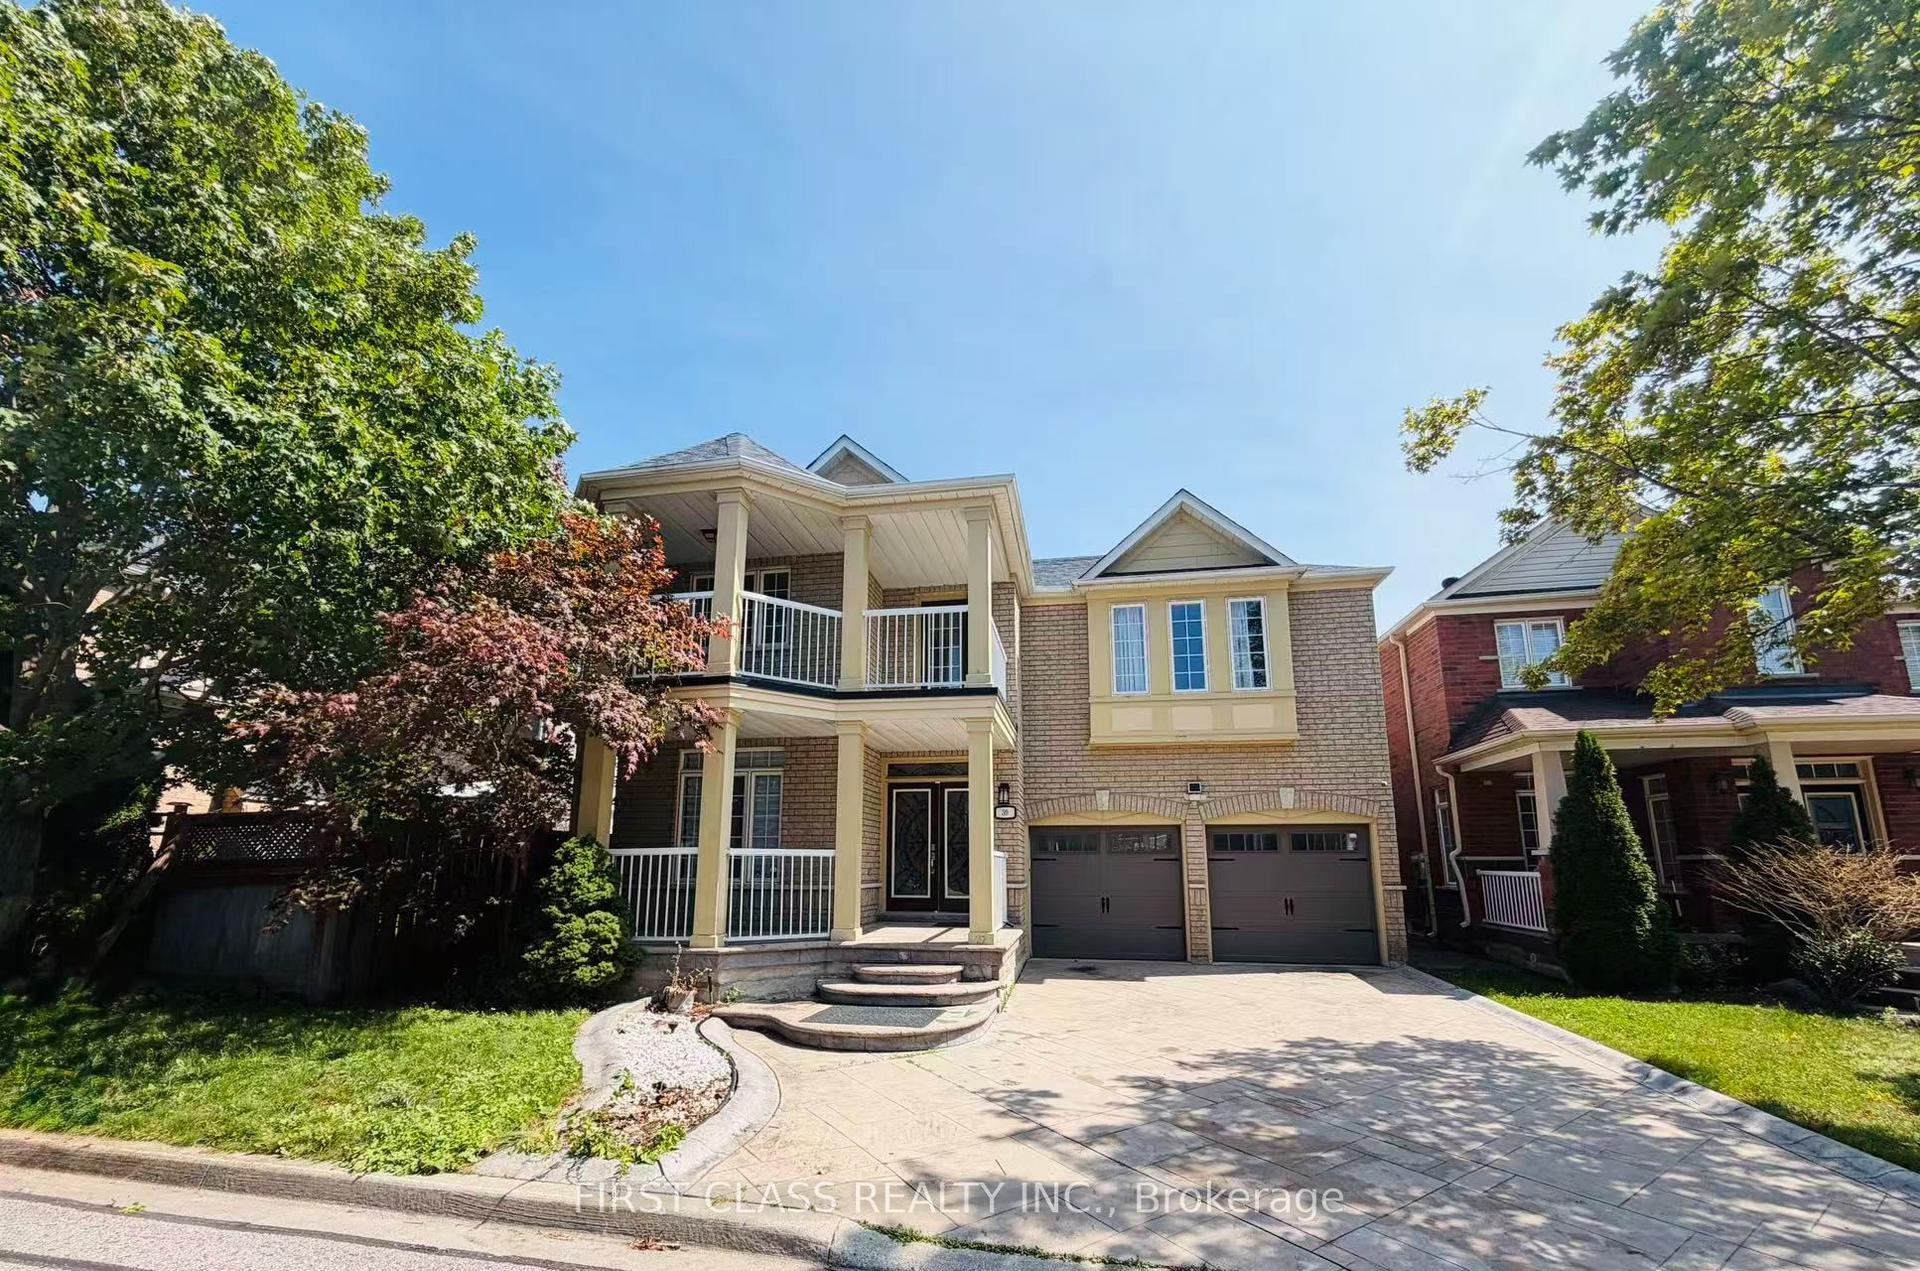
For Lease10 days ago
$4,490
Detached
39 Emery Hill Boulevard, Berczy
Markham, ON
5 bd
3 ba
3,250
4
MLS# N13684380First Class Realty Inc.
WhatsApp Aman

Getting around
How walkable, bikeable, and transit-friendly this neighbourhood is.
62
/ 100
Walk Score
Somewhat Walkable
39
/ 100
Transit Score
Some Transit
52
/ 100
Bike Score
Bikeable
Scores are estimates based on neighbourhood data and are for informational purposes only.
MLS® data courtesy of the Toronto Regional Real Estate Board (TRREB).
The information provided herein must only be used by consumers that have a bona fide interest in the purchase, sale, or lease of real estate and may not be used for any commercial purpose or any other purpose. Listing information is deemed reliable but is not guaranteed accurate by the Toronto Regional Real Estate Board, the listing brokerage, or this website. The trademarks REALTOR®, REALTORS® and the REALTOR® logo are controlled by The Canadian Real Estate Association (CREA) and identify real estate professionals who are members of CREA. MLS®, Multiple Listing Service®, and the associated logos are owned by CREA. Not intended to solicit properties currently listed for sale or buyers under contract.