For Lease
39 Schuster Lane
Patterson, Vaughan, ON
$5,500
4+3Bd
6Ba
2,750+sqft
7Parking
40.03 x 109.91 ftlot
$2/sqft
DetachedMLS# N13694334Listed 2026-08-2053 DOM
Cooling
Central Vacuum
Basement
Finished with Walk-Out
On the market for 53 days — longer than average. The seller may be open to negotiation.
About this home
Prime Thornhill Woods Location! This street is considered one of the most desirable streets within the Thornhill Woods community. Welcome To This Beautifully Maintained 4 Plus 3 Bedroom, 6 Bathroom Executive Home. The Entire House Has Been Freshly Painted, And The Bedrooms Feature Brand-New Berber Carpet. California Shutters Throughout And Central Vacuum Add To The Home's Comfort And Convenience. The Bright And Spacious Main Floor Offers An Open-Concept Layout With Generous Living Spaces Ideal For Both Family Living And Entertaining. The Home Also Features A Double Garage With An Extra Long Driveway And A Private, Fully Fenced Backyard Surrounded By Trees, Complete With A Deck And In-Ground Sprinkler System In Both The Front And Back Yards. A Standout Feature Is The Fully Finished Walkout Basement, Offering Exceptional Additional Living Space With A Top-Notch Kitchen, 3 Bedrooms, And 2 Full Bathrooms-An Ideal Setup For Extended Family, Guests, Or Additional Living Accommodations. Exceptional Family-Friendly Location, Close To Highly Regarded Schools Including Thornhill Woods Public School And Stephen Lewis Secondary School, With Nearby Private-School Options Including Toronto Waldorf School. Access to several nearby outdoor trails.Enjoy Convenient Access to Grocery Stores, Restaurants And Numerous Neighbourhood Amenities. Minutes To North Thornhill Community Centre/Library, Parks And York Region Transit. A Rare Opportunity To Lease A Spacious And Versatile Executive Home In One Of Thornhill Woods' Most Desirable Family Neighbourhoods.
GarageWalkout
Rooms
Main Floor
| Family Room | 5.35 × 3.66 m | Gas Fireplace Hardwood Floor Pot Lights |
| Living Room | 3.78 × 3.43 m | Open Concept Hardwood Floor Pot Lights |
| Dining Room | 3.96 × 3.35 m | Cathedral Ceiling(s) Hardwood Floor Pot Lights |
| Kitchen | 3.96 × 3.05 m | Ceramic Backsplash Ceramic Floor Pot Lights |
| Breakfast | 3.05 × 3.35 m | W/O To Patio Ceramic Floor Pot Lights |
Second Floor
| Primary Bedroom | 5.81 × 3.95 m | Walk-In Closet(s) 5 Pc Ensuite |
| Bedroom 2 | 4.01 × 3.81 m | Double Closet 3 Pc Ensuite |
| Bedroom 3 | 4.27 × 3.66 m | Walk-In Closet(s) 3 Pc Bath |
| Bedroom 4 | 3.43 × 3.25 m | Large Closet 3 Pc Bath |
Basement
| Bedroom | 3.43 × 3.25 m | Mirrored Closet Pot Lights |
| Bedroom | 3.25 × 3.05 m | Large Closet Pot Lights |
| Bedroom | 2.90 × 3.05 m | Large Closet Pot Lights |
| Living Room | — | |
| Kitchen | 3.15 × 3.05 m | Stainless Steel Appl Pot Lights |
| Kitchen | — | |
| Living Room | 3.05 × 3.35 m | Electric Fireplace Pot Lights |
Features
- Central Vacuum
- In-Law Capability
- In-Law Suite
- Finished with Walk-Out
- Separate Entrance
- Central Air
- 2-Storey
Financials
Estimated Rental Income
Entire property$4,000 – $6,500/mo
Basement apartment$1,800 – $2,500/mo
Rental yield872.7% – 1418.2%
*Estimates based on comparable rentals in the area. Actual income may vary.
Market Data — Vaughan
Days on market53 days
Buyer's MarketSeller's Market
Based on active listings in Vaughan. Data updates daily.
Demographics — Vaughan
Population
323,103
Avg Household Income
$128,000
Age Distribution
0-19
23%
20-34
18%
35-49
22%
50-64
21%
65+
16%
Ownership85% own · 15% rent
EnglishItalianRussianFarsiMandarin
Other rentals like this
Similar rentals in Vaughan
Same property type, similar price, similar size — currently for rent.
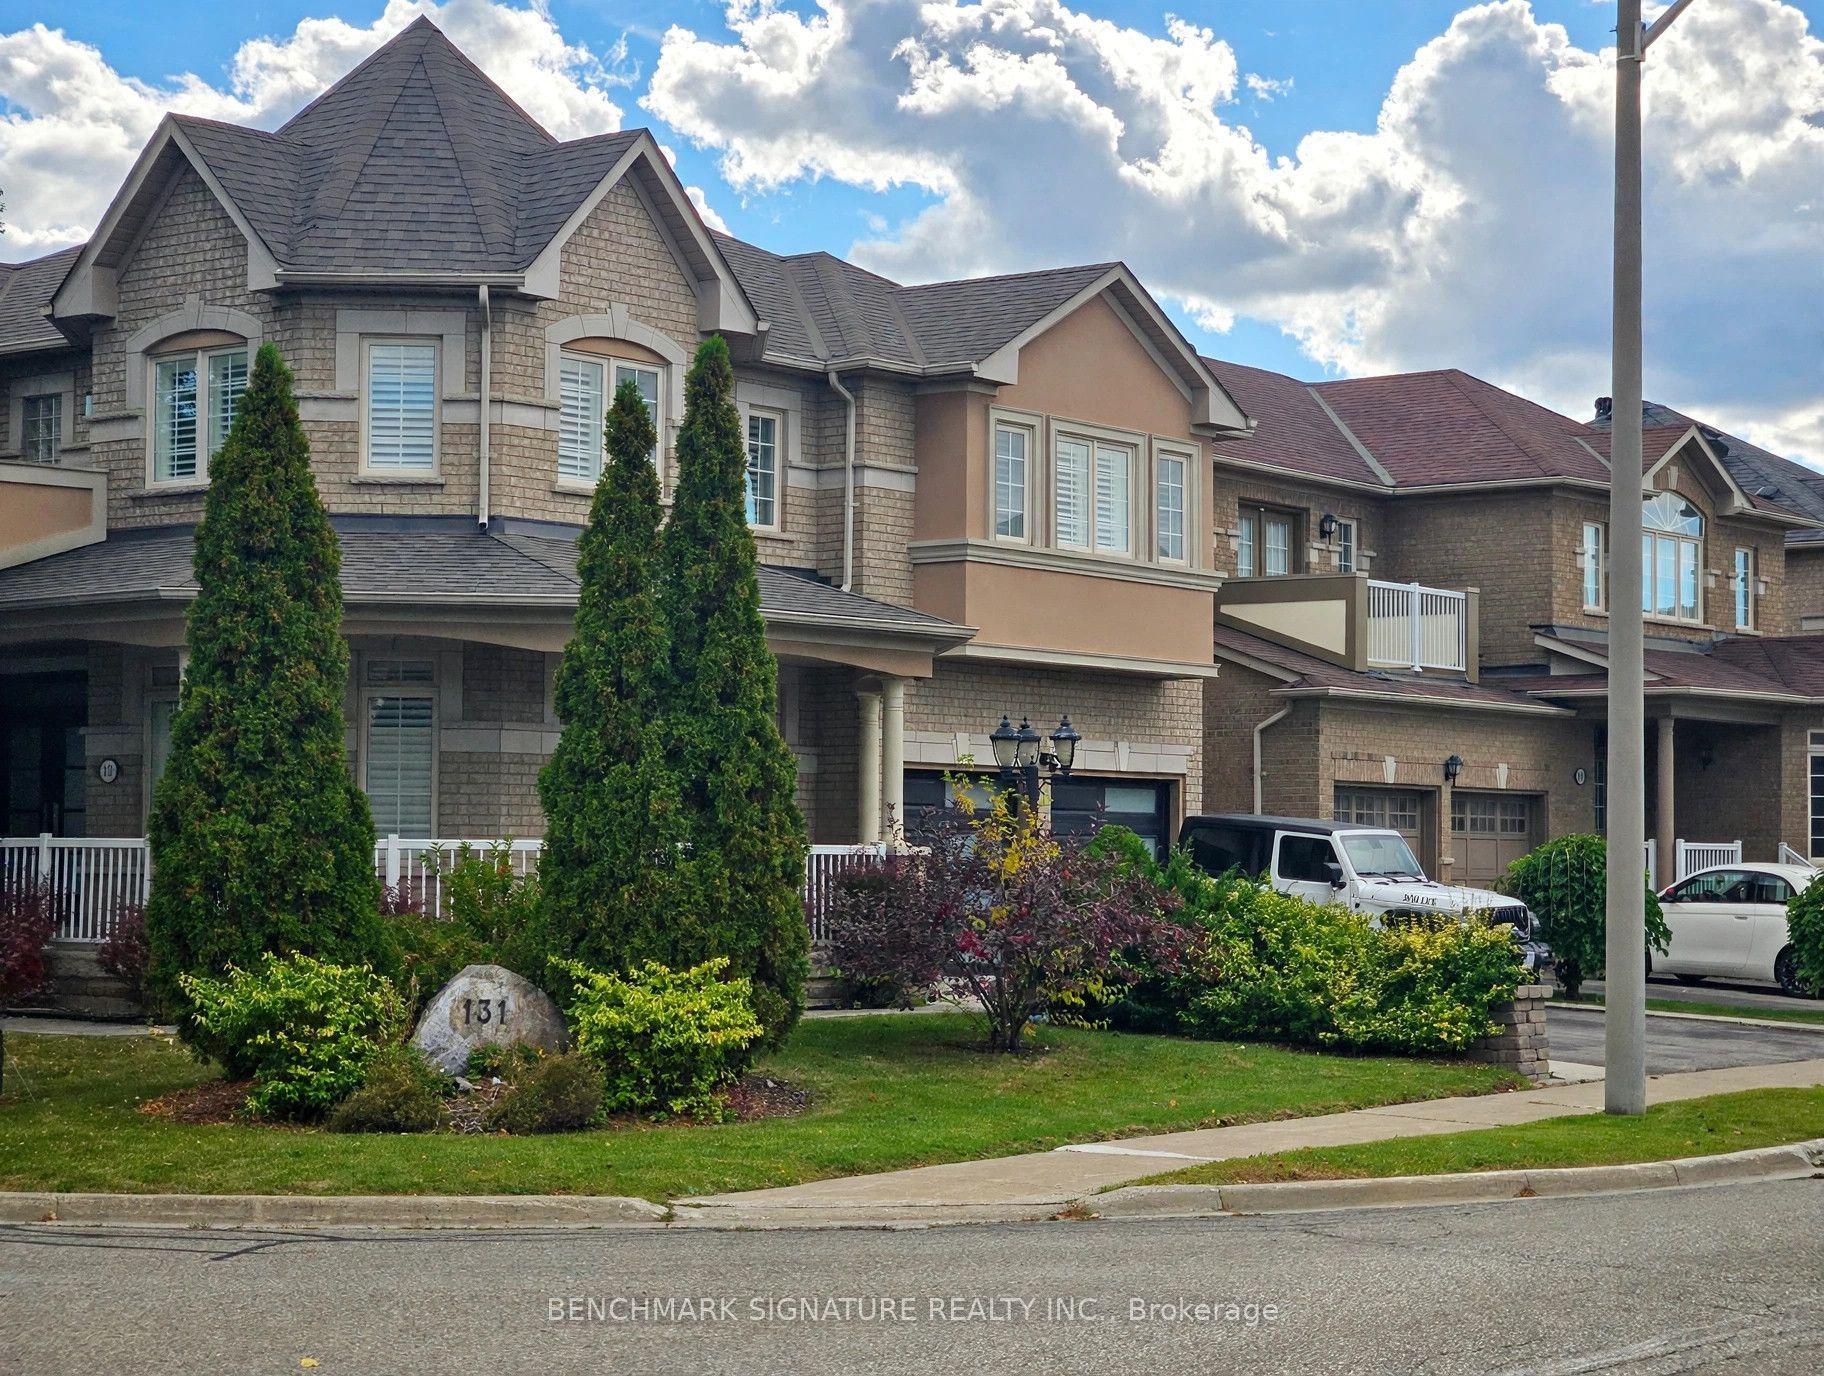
For Lease2 days ago
$6,000
Detached
131 Magpie Crescent, Vellore Village
Vaughan, ON
4+1 bd
5 ba
2,750
5
MLS# N13885792Benchmark Signature Realty Inc.
WhatsApp Aman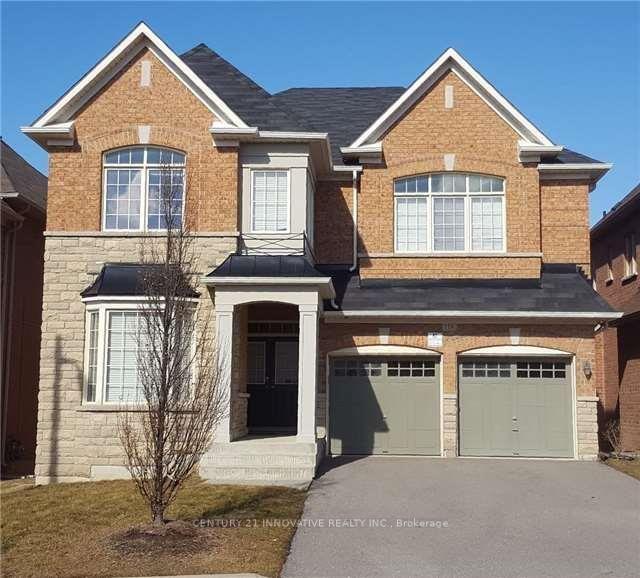
For Lease2 months ago
$4,700
Detached
118 Santa Amato Crescent Upper #Upper, Patterson
Vaughan, ON
4 bd
4 ba
3,250
3
MLS# N13689044Century 21 Innovative Realty Inc.
WhatsApp Aman
Getting around
How walkable, bikeable, and transit-friendly this neighbourhood is.
64
/ 100
Walk Score
Somewhat Walkable
41
/ 100
Transit Score
Some Transit
46
/ 100
Bike Score
Somewhat Bikeable
Scores are estimates based on neighbourhood data and are for informational purposes only.
MLS® data courtesy of the Toronto Regional Real Estate Board (TRREB).
The information provided herein must only be used by consumers that have a bona fide interest in the purchase, sale, or lease of real estate and may not be used for any commercial purpose or any other purpose. Listing information is deemed reliable but is not guaranteed accurate by the Toronto Regional Real Estate Board, the listing brokerage, or this website. The trademarks REALTOR®, REALTORS® and the REALTOR® logo are controlled by The Canadian Real Estate Association (CREA) and identify real estate professionals who are members of CREA. MLS®, Multiple Listing Service®, and the associated logos are owned by CREA. Not intended to solicit properties currently listed for sale or buyers under contract.