For Sale
Just Listed
Open House Sat 18–20
25 Bassett Avenue
Langstaff, Richmond Hill, ON
$999,000
3+1Bd
4Ba
1,750+sqft
4Parking
30.84 x 77.1 ftlot
$571/sqft
TownhouseMLS# N13694864Listed 2026-08-200 DOM
Cooling
Central Air
Just listed! New listings in Richmond Hill often receive offers within the first week.
About this home
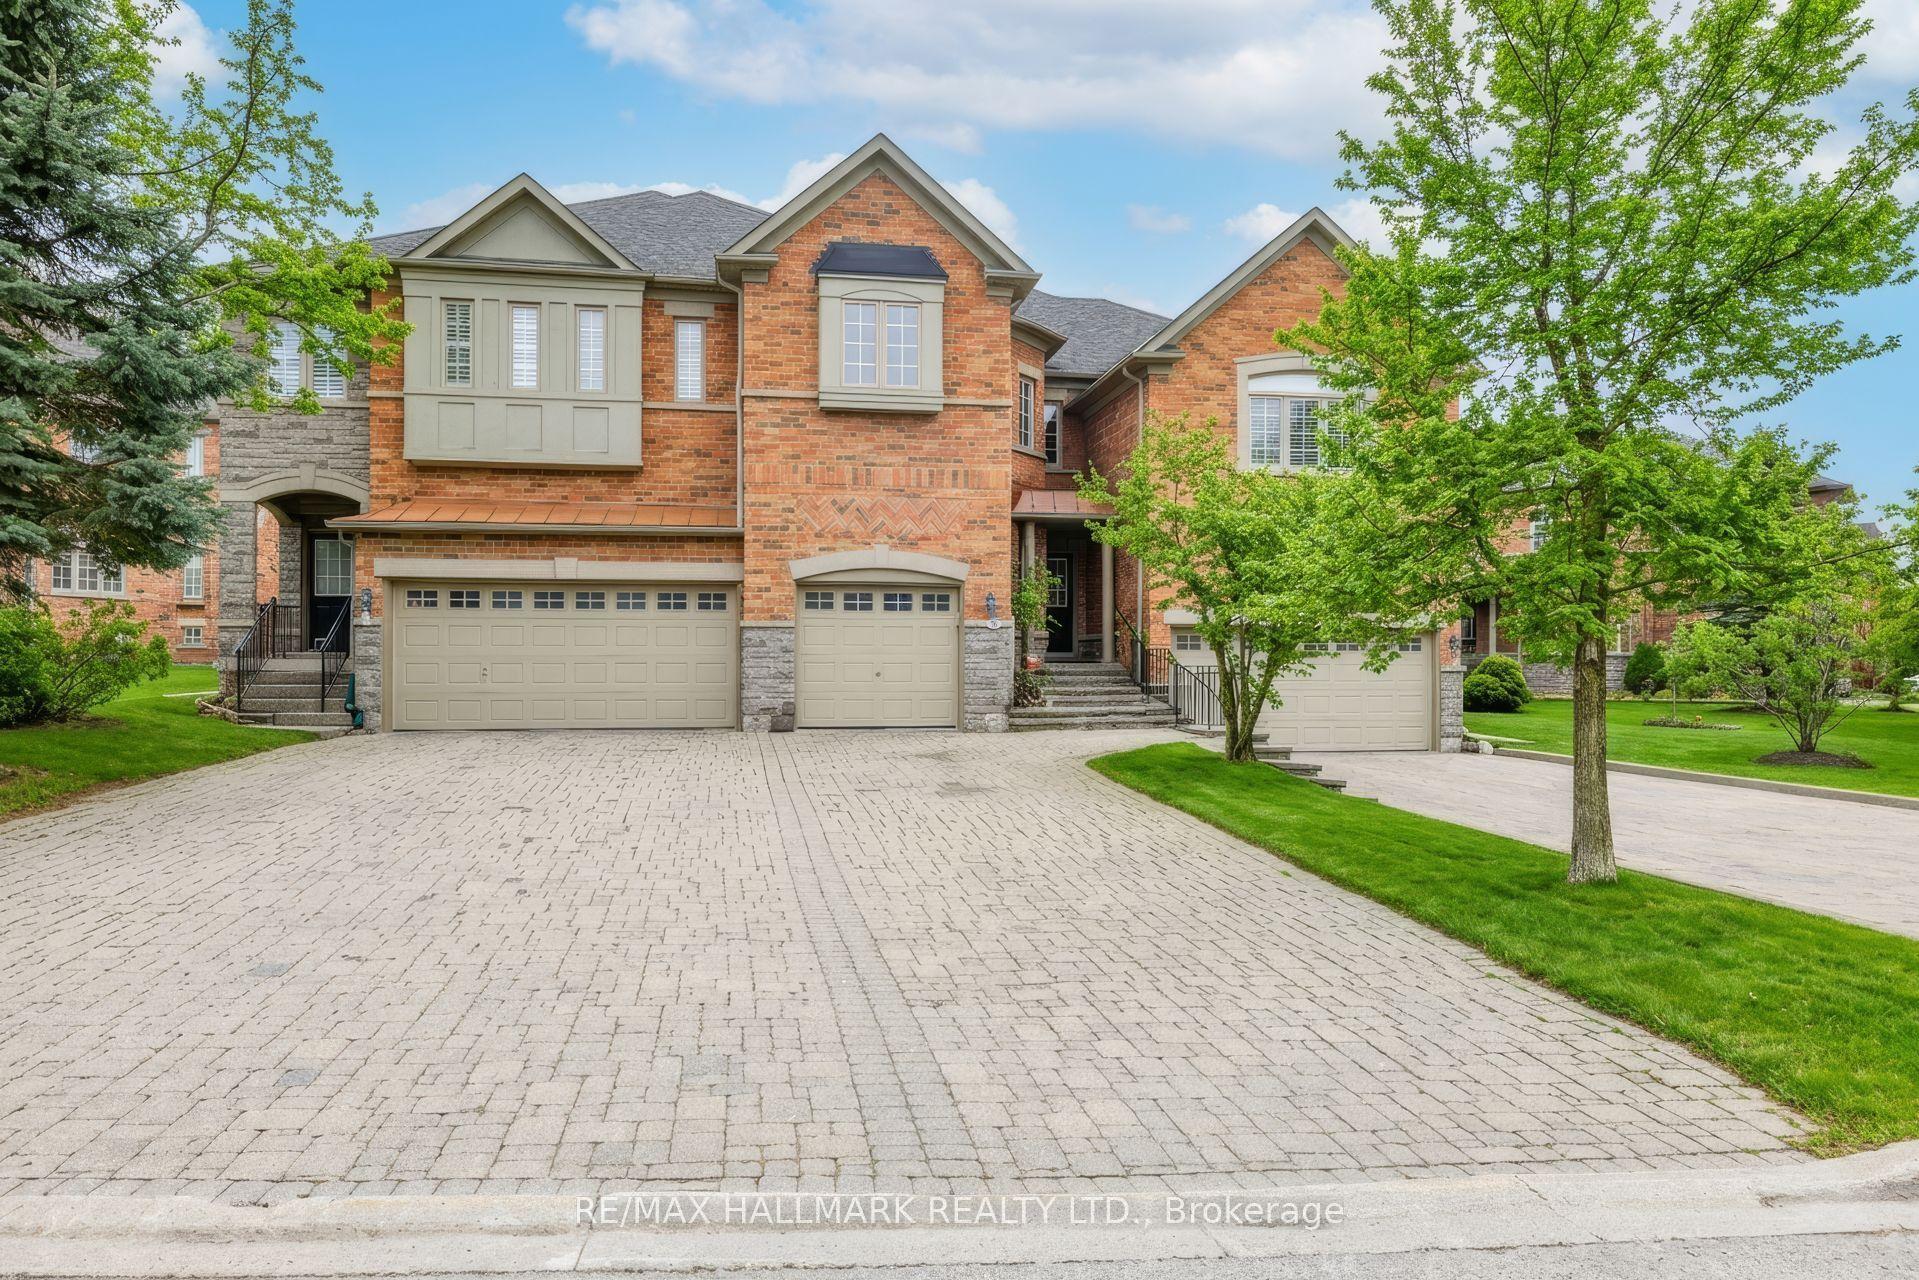
**Bright & Beautifully Renovated 3+1 Beds, 4 Baths END-UNIT FREEHOLD TOWNHOME in a TOP-RANKED SCHOOL AREA of Richmond Hill!** Extensively Upgraded Throughout with Significant Investment! Offering the privacy, space, and feel of a semi-detached home with NO maintenance fees. This impressive 1,788 sq.ft. home features a wider layout, spacious principal rooms, and abundant natural light with desirable south-facing exposure. Enjoy a charming enclosed front porch with finished flooring, along with a beautifully stone-interlocked front yard offering 4 parking spaces (3 driveway + 1 garage) and NO sidewalk. The stunning renovated open-concept kitchen features a centre island, additional pantry cabinetry, and a convenient walk-out to the backyard deck, perfect for family living and entertaining. Thoughtfully upgraded throughout with renovated bathrooms, an additional bathroom in the finished basement, fully finished basement, attic insulation, popcorn ceiling removal, new pot lights, all new door handles and fresh paint throughout. The finished basement provides excellent additional living space for a recreation room, home office, guest area, or growing family. Ideally situated in a highly sought-after Richmond Hill neighbourhood, close to top-ranked schools, parks, shopping, public transit, and everyday amenities. A rare opportunity to own a spacious, extensively upgraded end-unit freehold townhome offering privacy, functionality. Truly move-in ready and perfect for families looking for exceptional value in a prime Richmond Hill location. Please see the attached Upgrades & Improvements list for a complete overview of the extensive updates completed throughout the home.
GarageRenovated
Rooms
Main Floor
| Foyer | 1.52 × 1.22 m | Ceramic Floor Mirrored Closet 2 Pc Bath |
| Dining Room | 0.00 × 0.00 m | Hardwood Floor Pot Lights Large Window |
| Kitchen | 0.00 × 0.00 m | Tile Floor Pot Lights Pantry |
| Breakfast | 0.00 × 0.00 m | Tile Floor Pot Lights W/O To Deck |
| Living Room | 0.00 × 0.00 m | Hardwood Floor Large Window W/O To Deck |
Second Floor
| Primary Bedroom | 3.40 × 5.70 m | Hardwood Floor Walk-In Closet(s) 4 Pc Ensuite |
| Bedroom 2 | 3.40 × 3.10 m | Hardwood Floor Large Closet Large Window |
| Bedroom 3 | 3.97 × 3.10 m | Hardwood Floor Large Closet Large Window |
Basement
| Recreation | 3.77 × 7.35 m | Laminate Pot Lights 4 Pc Bath |
| Bedroom | 3.92 × 3.28 m | Laminate Pot Lights |
Features
- Auto Garage Door Remote
- Carpet Free
- Full
- Central Air
- 2-Storey
Financials
Annual Taxes
$6,102
Estimated Rental Income
Entire property$3,200 – $4,800/mo
Basement apartment$1,800 – $2,500/mo
Rental yield3.8% – 5.8%
*Estimates based on comparable rentals in the area. Actual income may vary.
Market Data — Richmond Hill
Days on market0 days
Buyer's MarketSeller's Market
Based on active listings in Richmond Hill. Data updates daily.
Demographics — Richmond Hill
Population
202,022
Avg Household Income
$115,000
Age Distribution
0-19
20%
20-34
17%
35-49
22%
50-64
22%
65+
19%
Ownership81% own · 19% rent
EnglishMandarinCantoneseFarsiRussian
Getting around
How walkable, bikeable, and transit-friendly this neighbourhood is.
56
/ 100
Walk Score
Somewhat Walkable
47
/ 100
Transit Score
Some Transit
42
/ 100
Bike Score
Somewhat Bikeable
Scores are estimates based on neighbourhood data and are for informational purposes only.
MLS® data courtesy of the Toronto Regional Real Estate Board (TRREB).
The information provided herein must only be used by consumers that have a bona fide interest in the purchase, sale, or lease of real estate and may not be used for any commercial purpose or any other purpose. Listing information is deemed reliable but is not guaranteed accurate by the Toronto Regional Real Estate Board, the listing brokerage, or this website. The trademarks REALTOR®, REALTORS® and the REALTOR® logo are controlled by The Canadian Real Estate Association (CREA) and identify real estate professionals who are members of CREA. MLS®, Multiple Listing Service®, and the associated logos are owned by CREA. Not intended to solicit properties currently listed for sale or buyers under contract.
You may also like
More homes in Richmond Hill
Hand-picked listings with a similar price range and style.
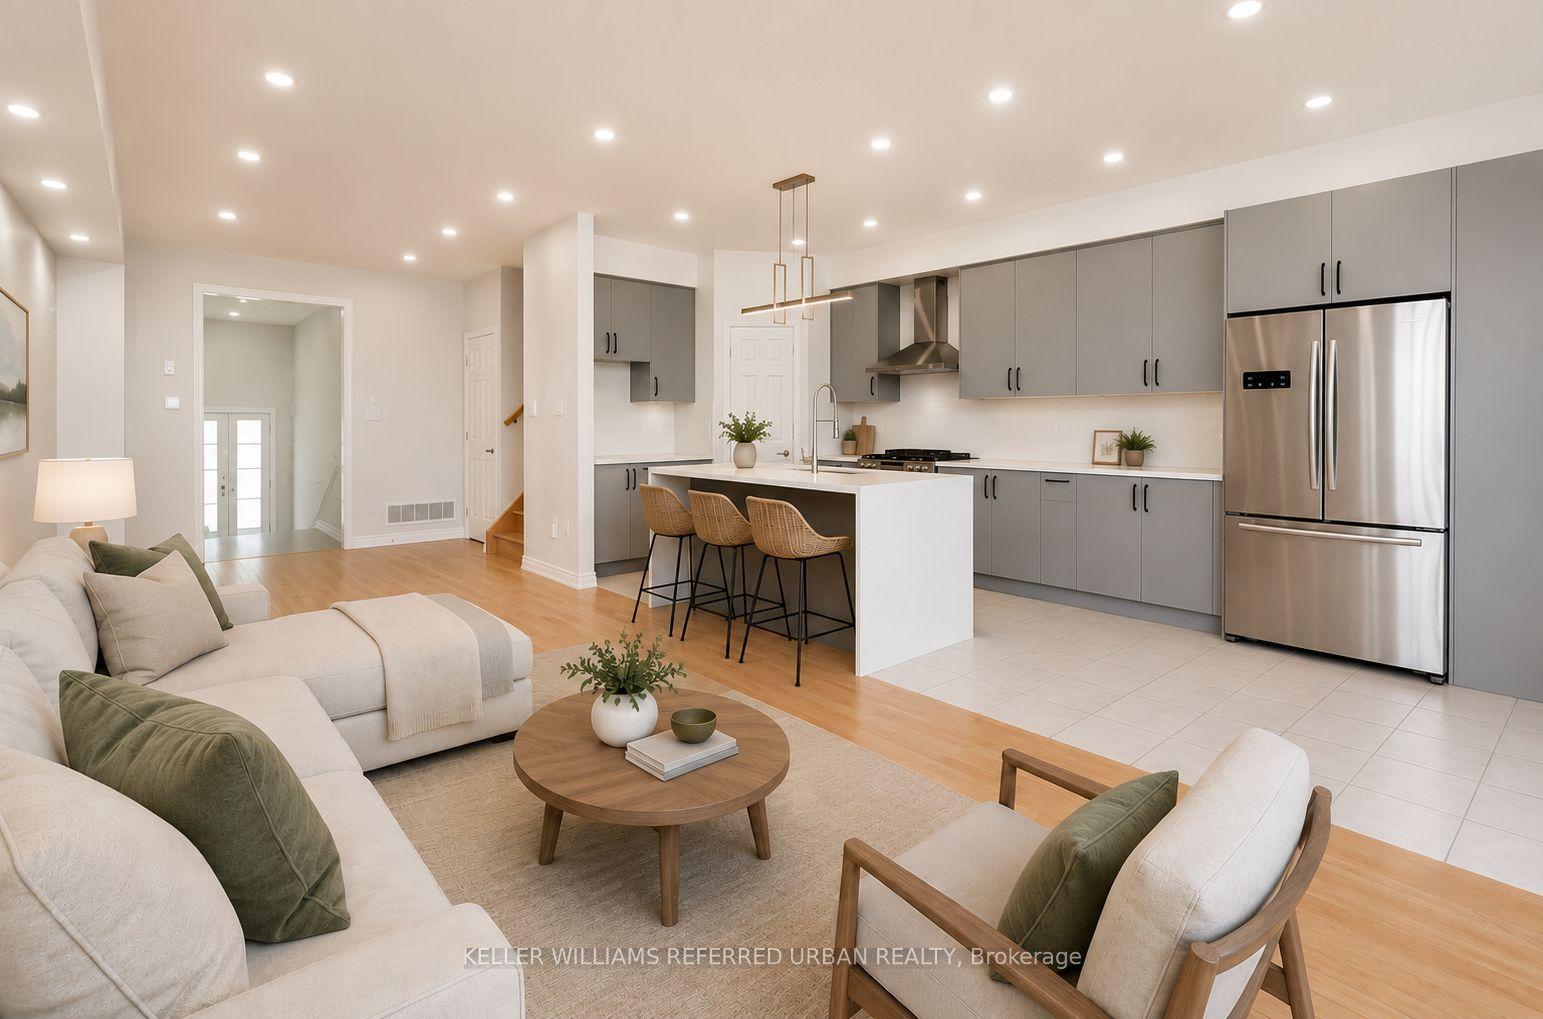
For Sale1 month ago
$858,000
Townhouse
est. $3,761/mo
13313 Bathurst Street, Oak Ridges
Richmond Hill, ON
3 bd
3 ba
1,750
2
MLS# N13557388Keller Williams Referred Urban Re…
WhatsApp Aman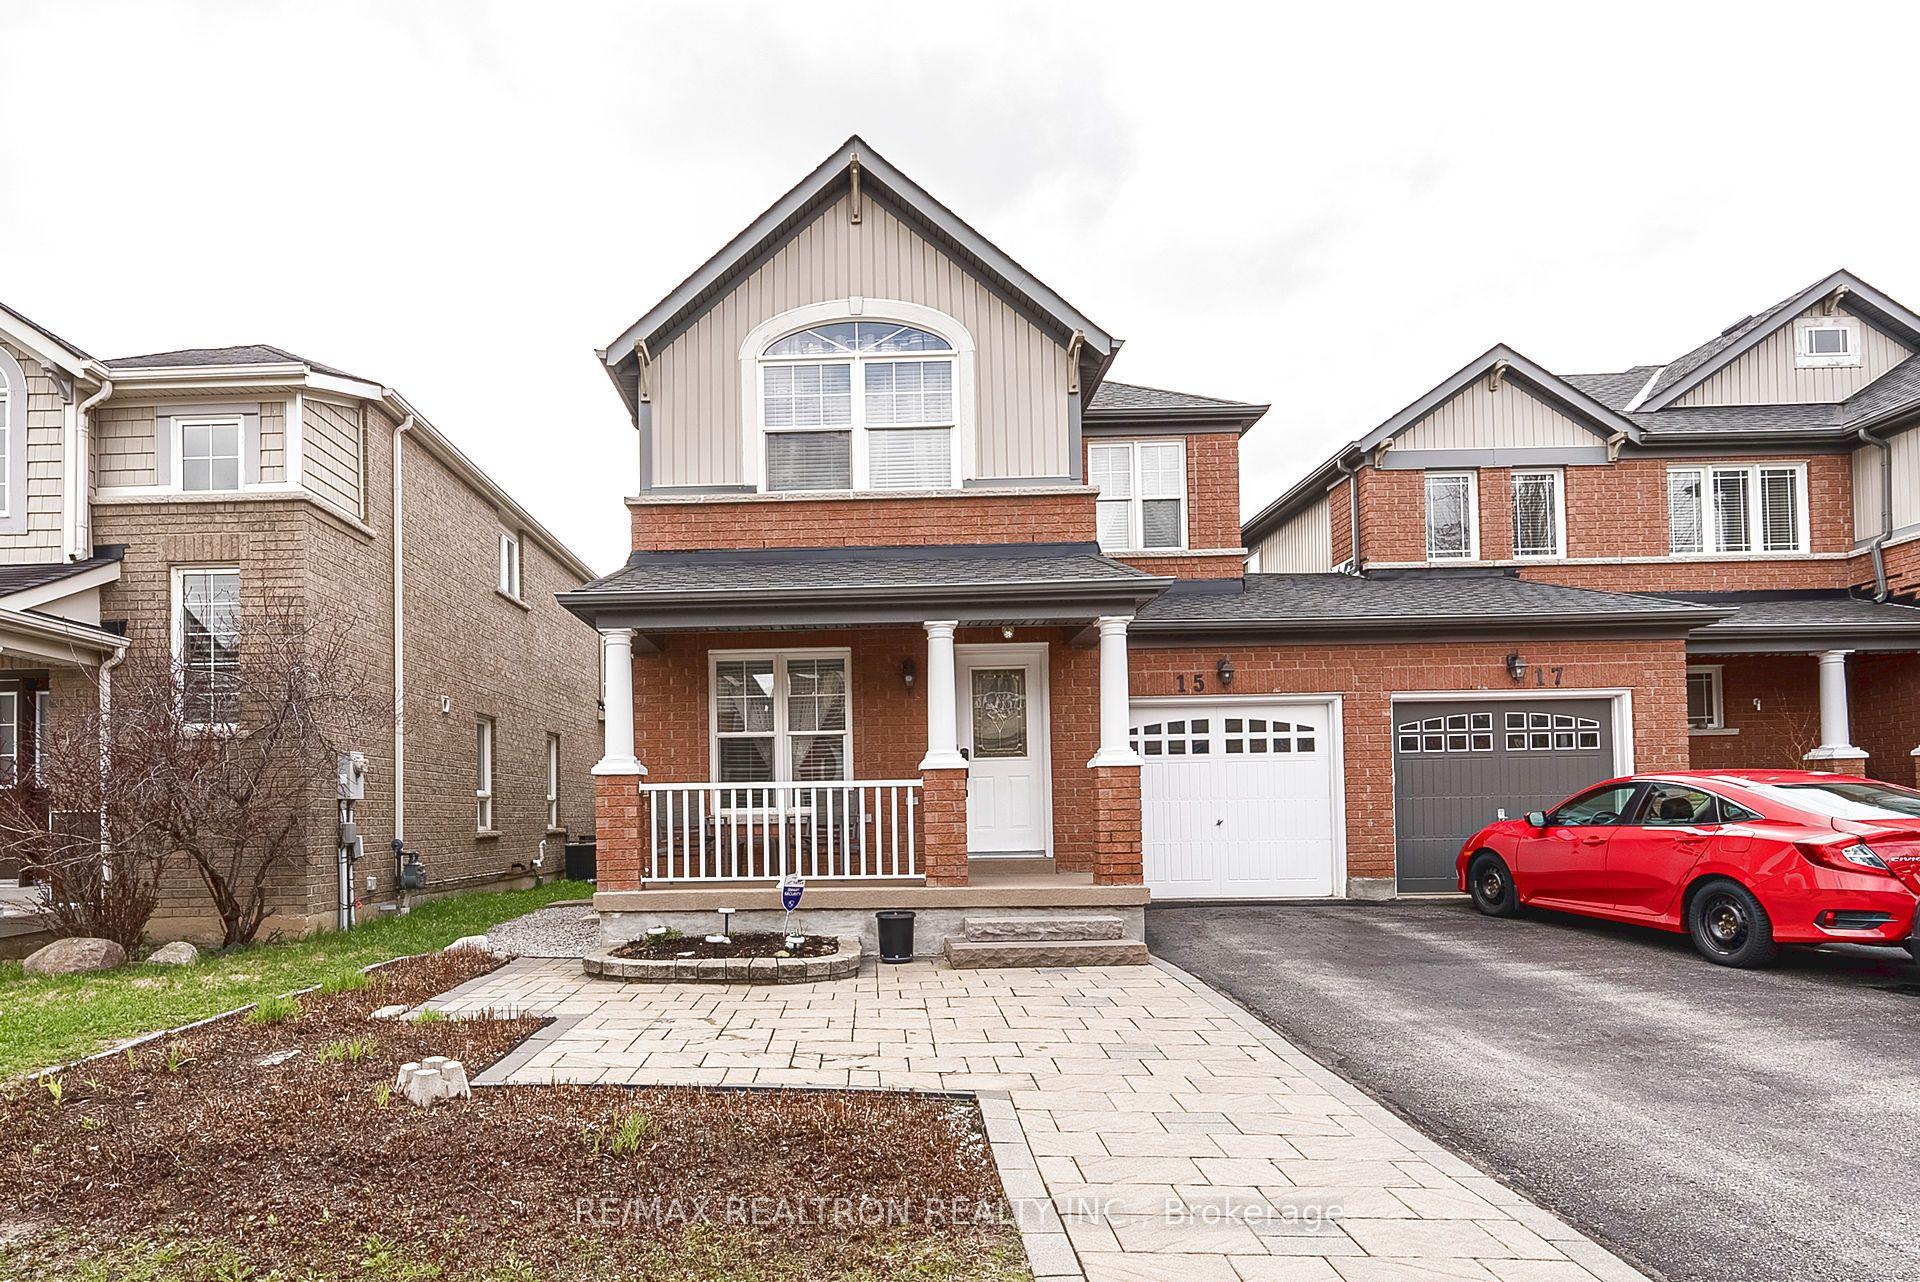
For Sale23 h ago
$1,150,000
Townhouse
est. $5,042/mo
15 Brumstead Drive N, Jefferson
Richmond Hill, ON
3 bd
3 ba
1,750
4
MLS# N13697306Re/Max Realtron Realty Inc.
WhatsApp Aman