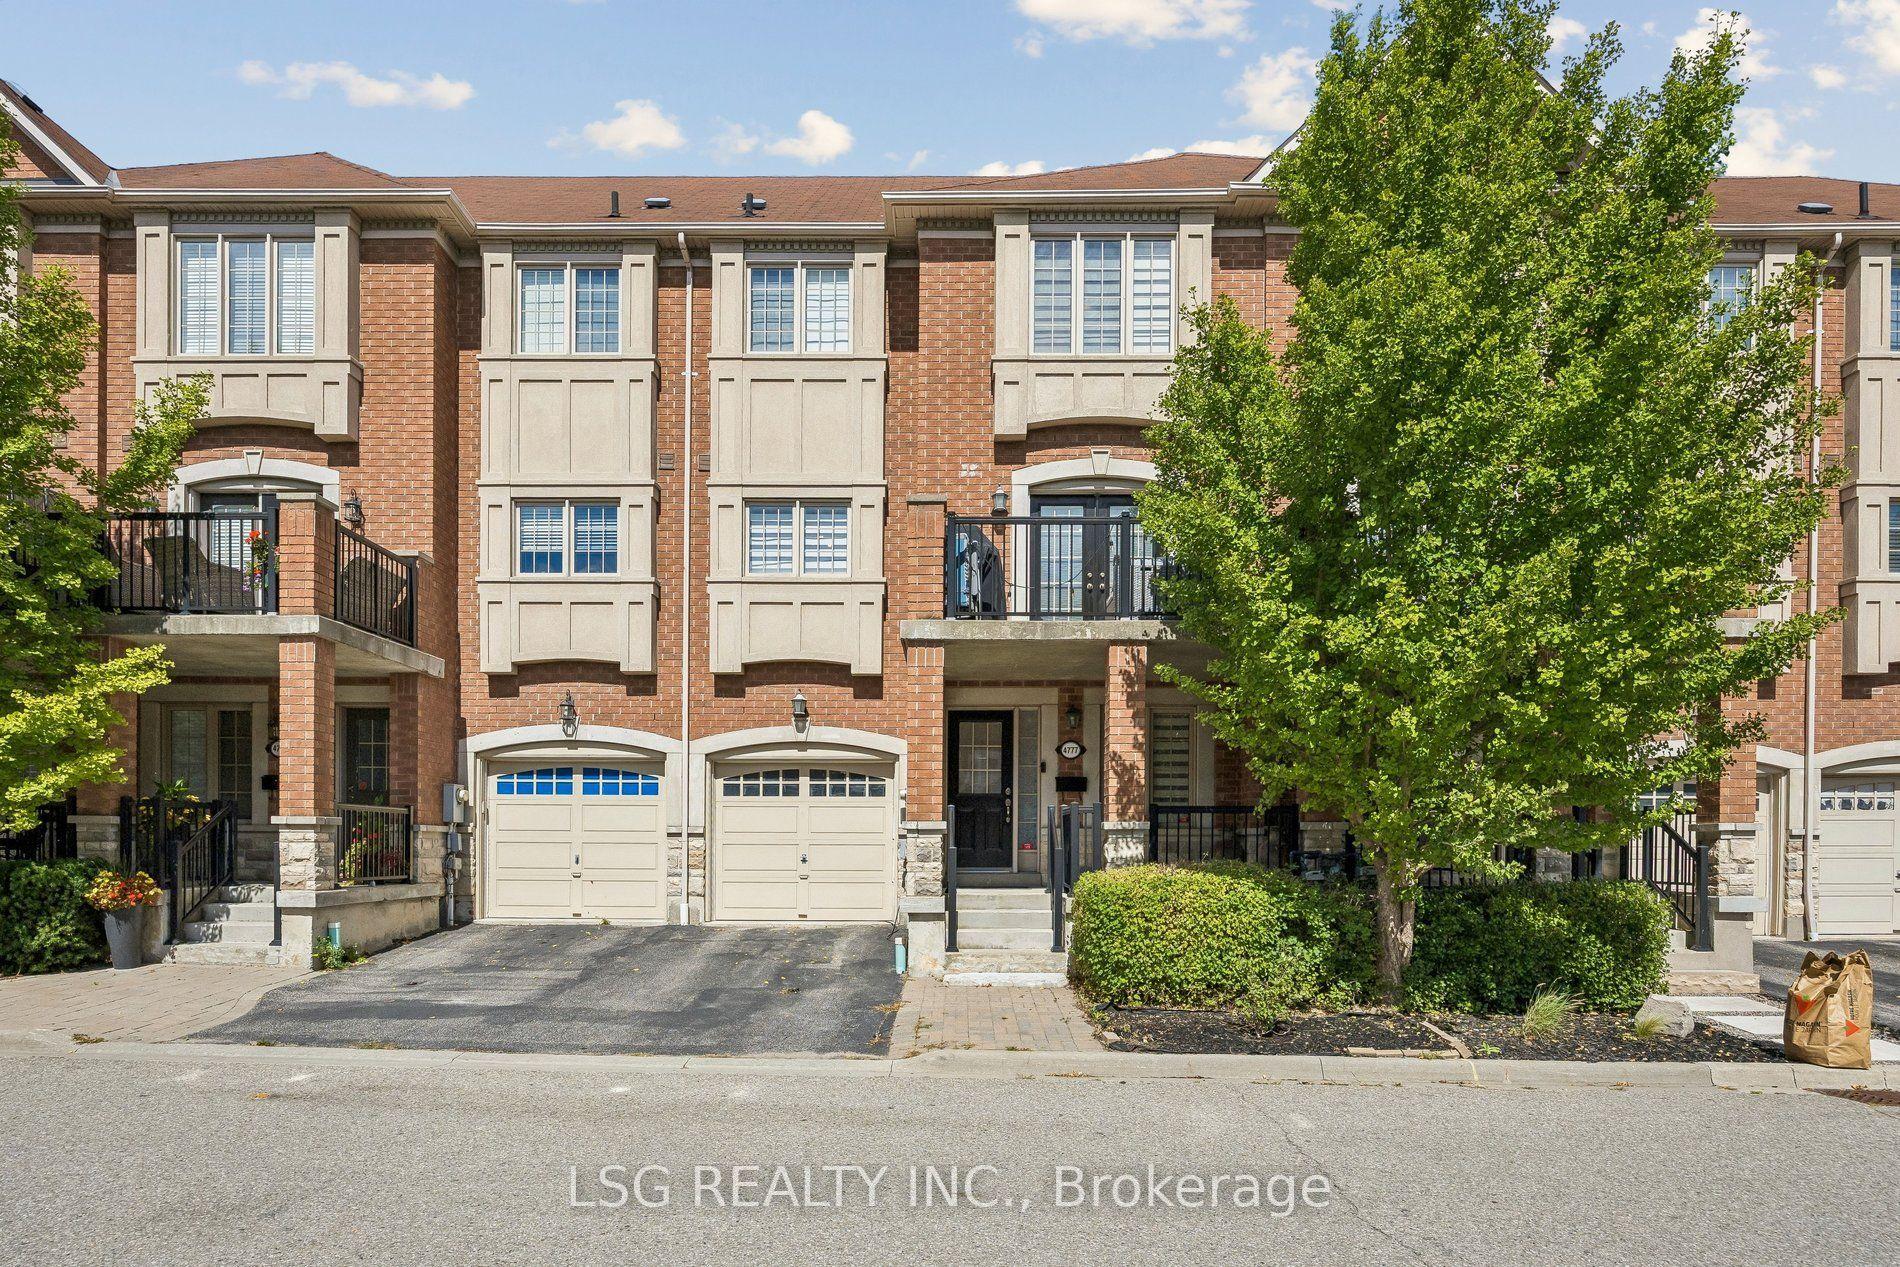
For Sale
8 Prestwick Avenue
Maple, Vaughan, ON
$949,000
3Bd
3Ba
1,300+sqft
3Parking
18.41 x 92 ftlot
$730/sqft
TownhouseMLS# N13695610Listed 2026-08-2032 DOM
Heating
Water Heater
Cooling
Central Vacuum
Basement
Finished
On the market for 32 days — longer than average. The seller may be open to negotiation.
About this home
An immaculate, fully renovated 3-bedroom, 3-bathroom townhouse offering the perfect turnkey, move-in ready lifestyle for young professionals and families in prime Maple. This home has been meticulously maintained and features premium hardwood flooring across the main floor and bedrooms (2022) alongside modern, updated light fixtures throughout (2022-2023). The primary bedroom boasts a custom Ikea Pax closet system , while the upstairs bathroom functions as a spa-like retreat, fully transformed in with quartz counters, a deep tub, and a rainfall shower. The home offers a highly functional layout featuring an inviting front kitchen that flows naturally into an expansive, open-concept living and dining area at the rear. Walk out from the living room to an oversized, custom-built entertainer's deck, enjoying spectacular natural light and a private backyard view with no direct houses looking in. The finished walk-out basement adds versatile living space for a family room or home office and was beautifully refreshed with new laminate flooring (2023) and a completely remodeled bathroom featuring new tile and wallpaper (2023). High-end appliances include a smart laundry set (2023), a brand-new dishwasher (2025), a new microwave (2025), and an integrated central vacuum system. Positioned in a high-demand, transit-connected community, this location is unbeatable. Enjoy an effortless daily commute with a 9-minute drive to the Maple GO Station, a 15-minute drive to the VMC Subway Station, and quick access to Highway 400 for rapid entry into Toronto. Families will love being steps from 3 local parks and within walking distance to top-rated schools including Michael Cranny PS and Divine Mercy. Everyday amenities are right at your doorstep with an easy 8-minute walk to Fortinos, Longo's, and local dining options. Parking is an absolute breeze with a rare 3-car capacity, including a 1-car garage and 2 side-by-side driveway spaces- completely eliminating the need for car-shuffling.
GarageRenovatedHardwood
Rooms
Main Floor
| Breakfast | 5.81 × 3.29 m | Large Window Tile Floor Pot Lights |
| Dining Room | 1.96 × 3.78 m | W/O To Deck Hardwood Floor Combined w/Living |
| Kitchen | 5.81 × 3.29 m | Large Window Quartz Counter Pot Lights |
| Living Room | 3.28 × 3.79 m | W/O To Deck Hardwood Floor Combined w/Dining |
Second Floor
| Bedroom 2 | 5.02 × 2.96 m | Walk-In Closet(s) Hardwood Floor Window |
| Primary Bedroom | 5.24 × 2.94 m | Closet Hardwood Floor Window |
| Bedroom 3 | 2.78 × 1.95 m | Closet Hardwood Floor Window |
Basement
| Recreation | 4.35 × 5.13 m | Pot Lights Laminate W/O To Yard |
Features
- Auto Garage Door Remote
- Central Vacuum
- Carpet Free
- Water Heater
- Finished
- Finished with Walk-Out
- Walk-Out
- Central Air
- 2-Storey
Financials
Annual Taxes
$3,428.98
Estimated Rental Income
Entire property$3,200 – $4,800/mo
Basement apartment$1,800 – $2,500/mo
Rental yield4.0% – 6.1%
*Estimates based on comparable rentals in the area. Actual income may vary.
Market Data — Vaughan
Days on market32 days
Buyer's MarketSeller's Market
Based on active listings in Vaughan. Data updates daily.
Demographics — Vaughan
Population
323,103
Avg Household Income
$128,000
Age Distribution
0-19
23%
20-34
18%
35-49
22%
50-64
21%
65+
16%
Ownership85% own · 15% rent
EnglishItalianRussianFarsiMandarin
Getting around
How walkable, bikeable, and transit-friendly this neighbourhood is.
58
/ 100
Walk Score
Somewhat Walkable
49
/ 100
Transit Score
Some Transit
54
/ 100
Bike Score
Bikeable
Scores are estimates based on neighbourhood data and are for informational purposes only.
MLS® data courtesy of the Toronto Regional Real Estate Board (TRREB).
The information provided herein must only be used by consumers that have a bona fide interest in the purchase, sale, or lease of real estate and may not be used for any commercial purpose or any other purpose. Listing information is deemed reliable but is not guaranteed accurate by the Toronto Regional Real Estate Board, the listing brokerage, or this website. The trademarks REALTOR®, REALTORS® and the REALTOR® logo are controlled by The Canadian Real Estate Association (CREA) and identify real estate professionals who are members of CREA. MLS®, Multiple Listing Service®, and the associated logos are owned by CREA. Not intended to solicit properties currently listed for sale or buyers under contract.
You may also like
More homes in Vaughan
Hand-picked listings with a similar price range and style.
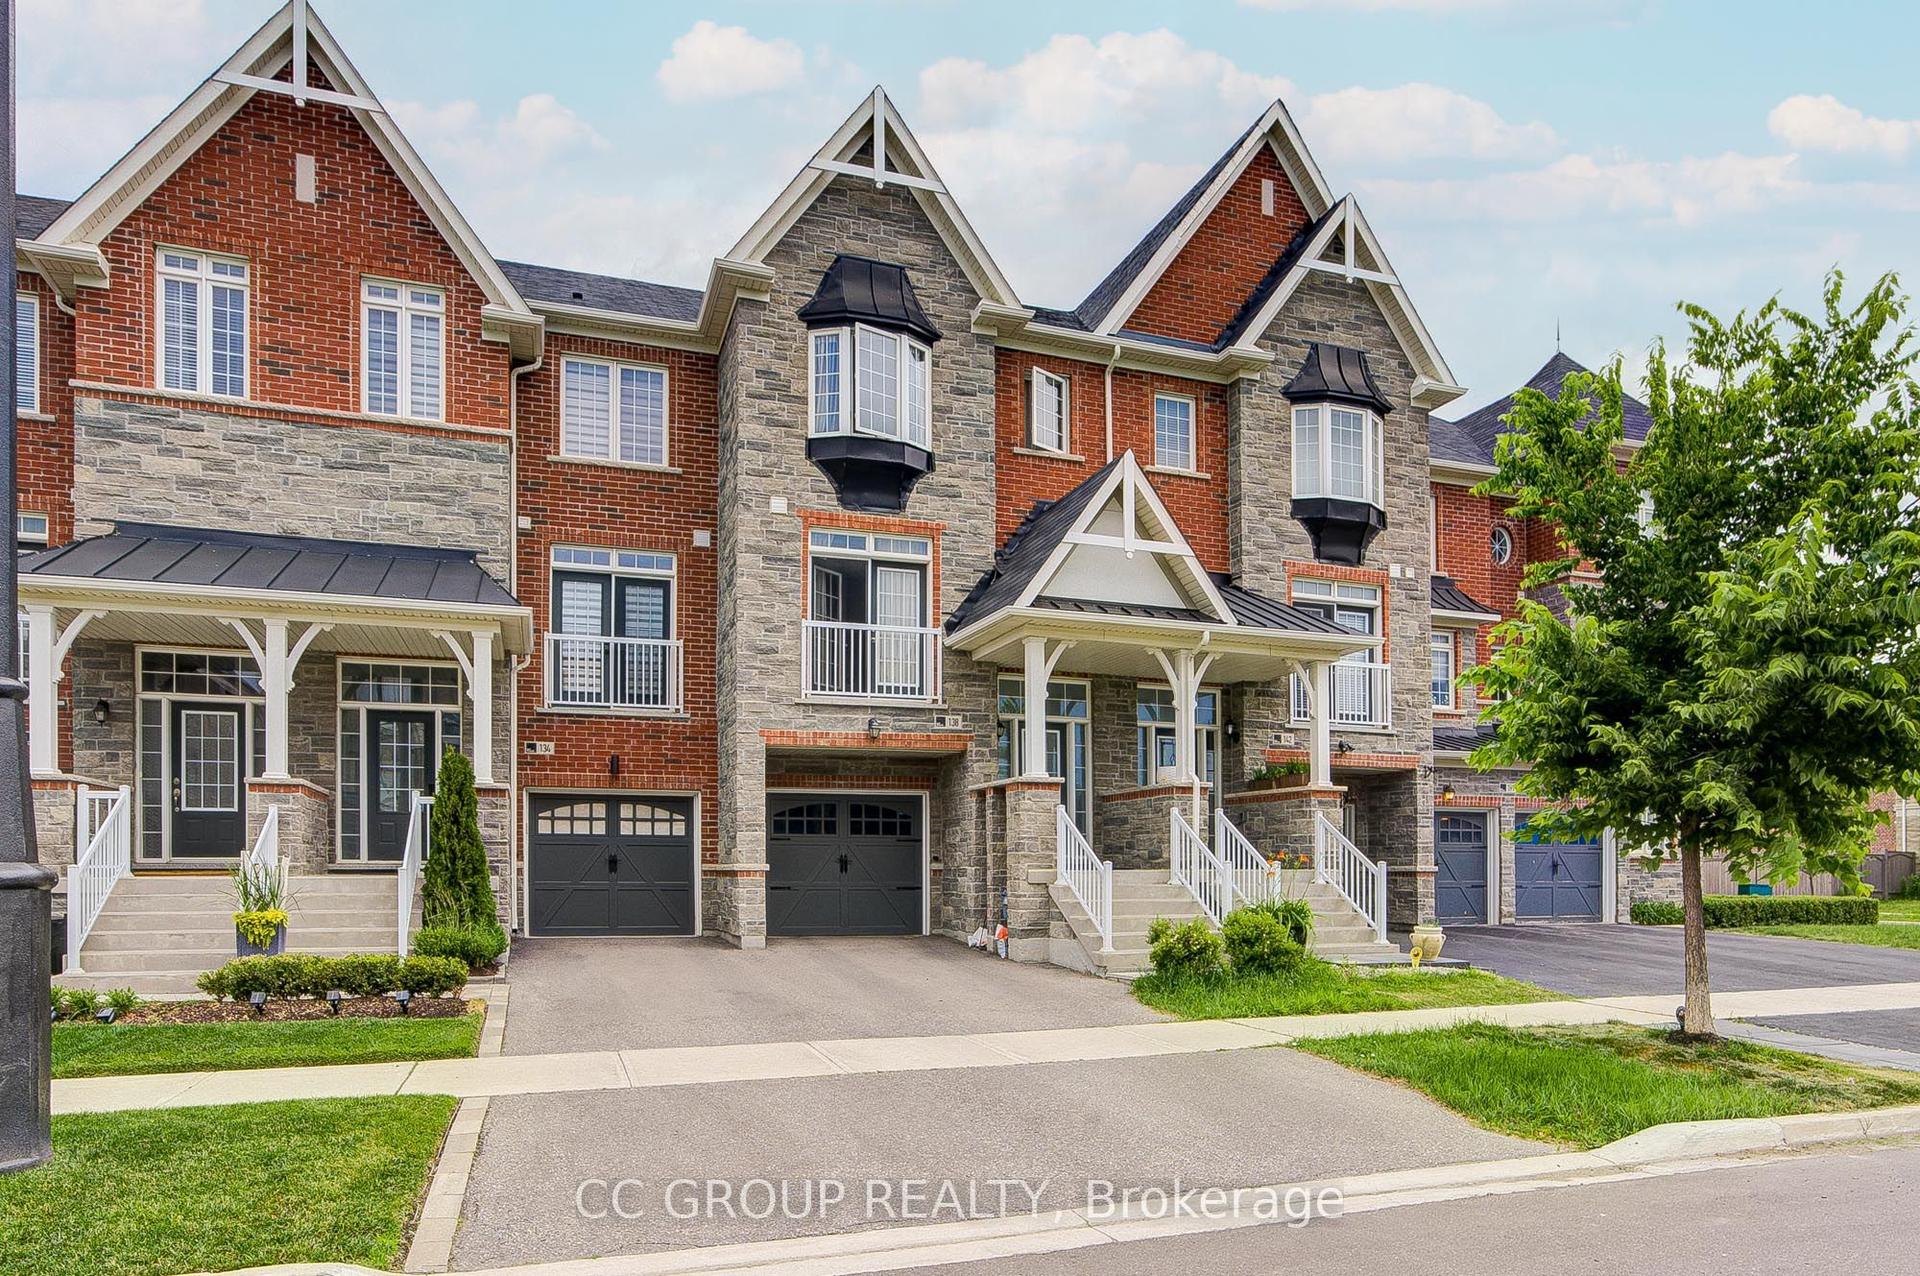
For Sale3 months ago
$1,029,999
Townhouse
est. $4,516/mo
138 Farooq Boulevard S, Vellore Village
Vaughan, ON
4+1 bd
4 ba
1,750
3
MLS# N13492156Cc Group Realty
WhatsApp Aman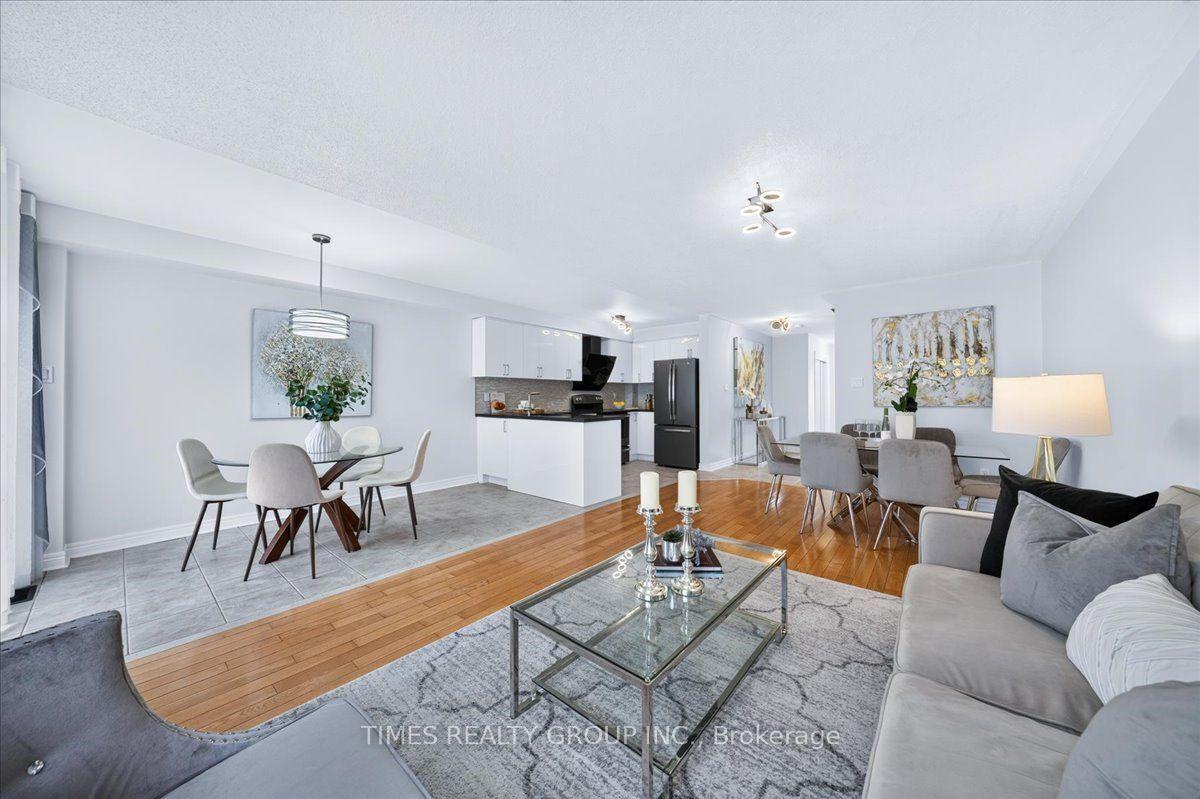
For Sale2 days ago
$1,088,000
Townhouse
est. $4,770/mo
224 Westway Crescent, Concord
Vaughan, ON
3 bd
4 ba
1,750
4
MLS# N13806118Times Realty Group Inc.
WhatsApp Aman