For Sale
Just Listed
1022 Janette Street
Huron Heights-Leslie Valley, Newmarket, ON
$1,090,000
3+2Bd
3Ba
1,300+sqft
8Parking
80 x 150 ftlot
$838/sqft
DetachedMLS# N13696380Listed 2026-08-204 DOM
Cooling
Central Air
Basement
Finished with Walk-Out
About this home
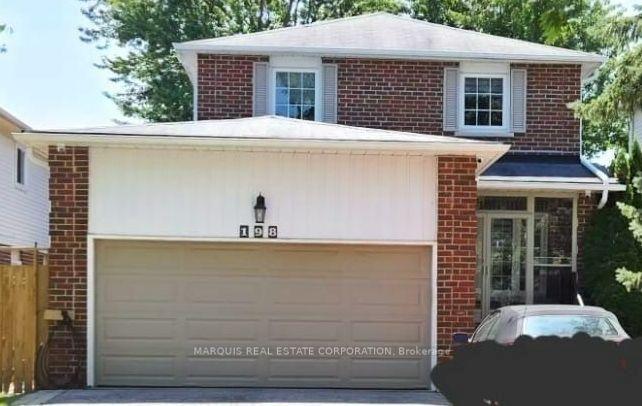
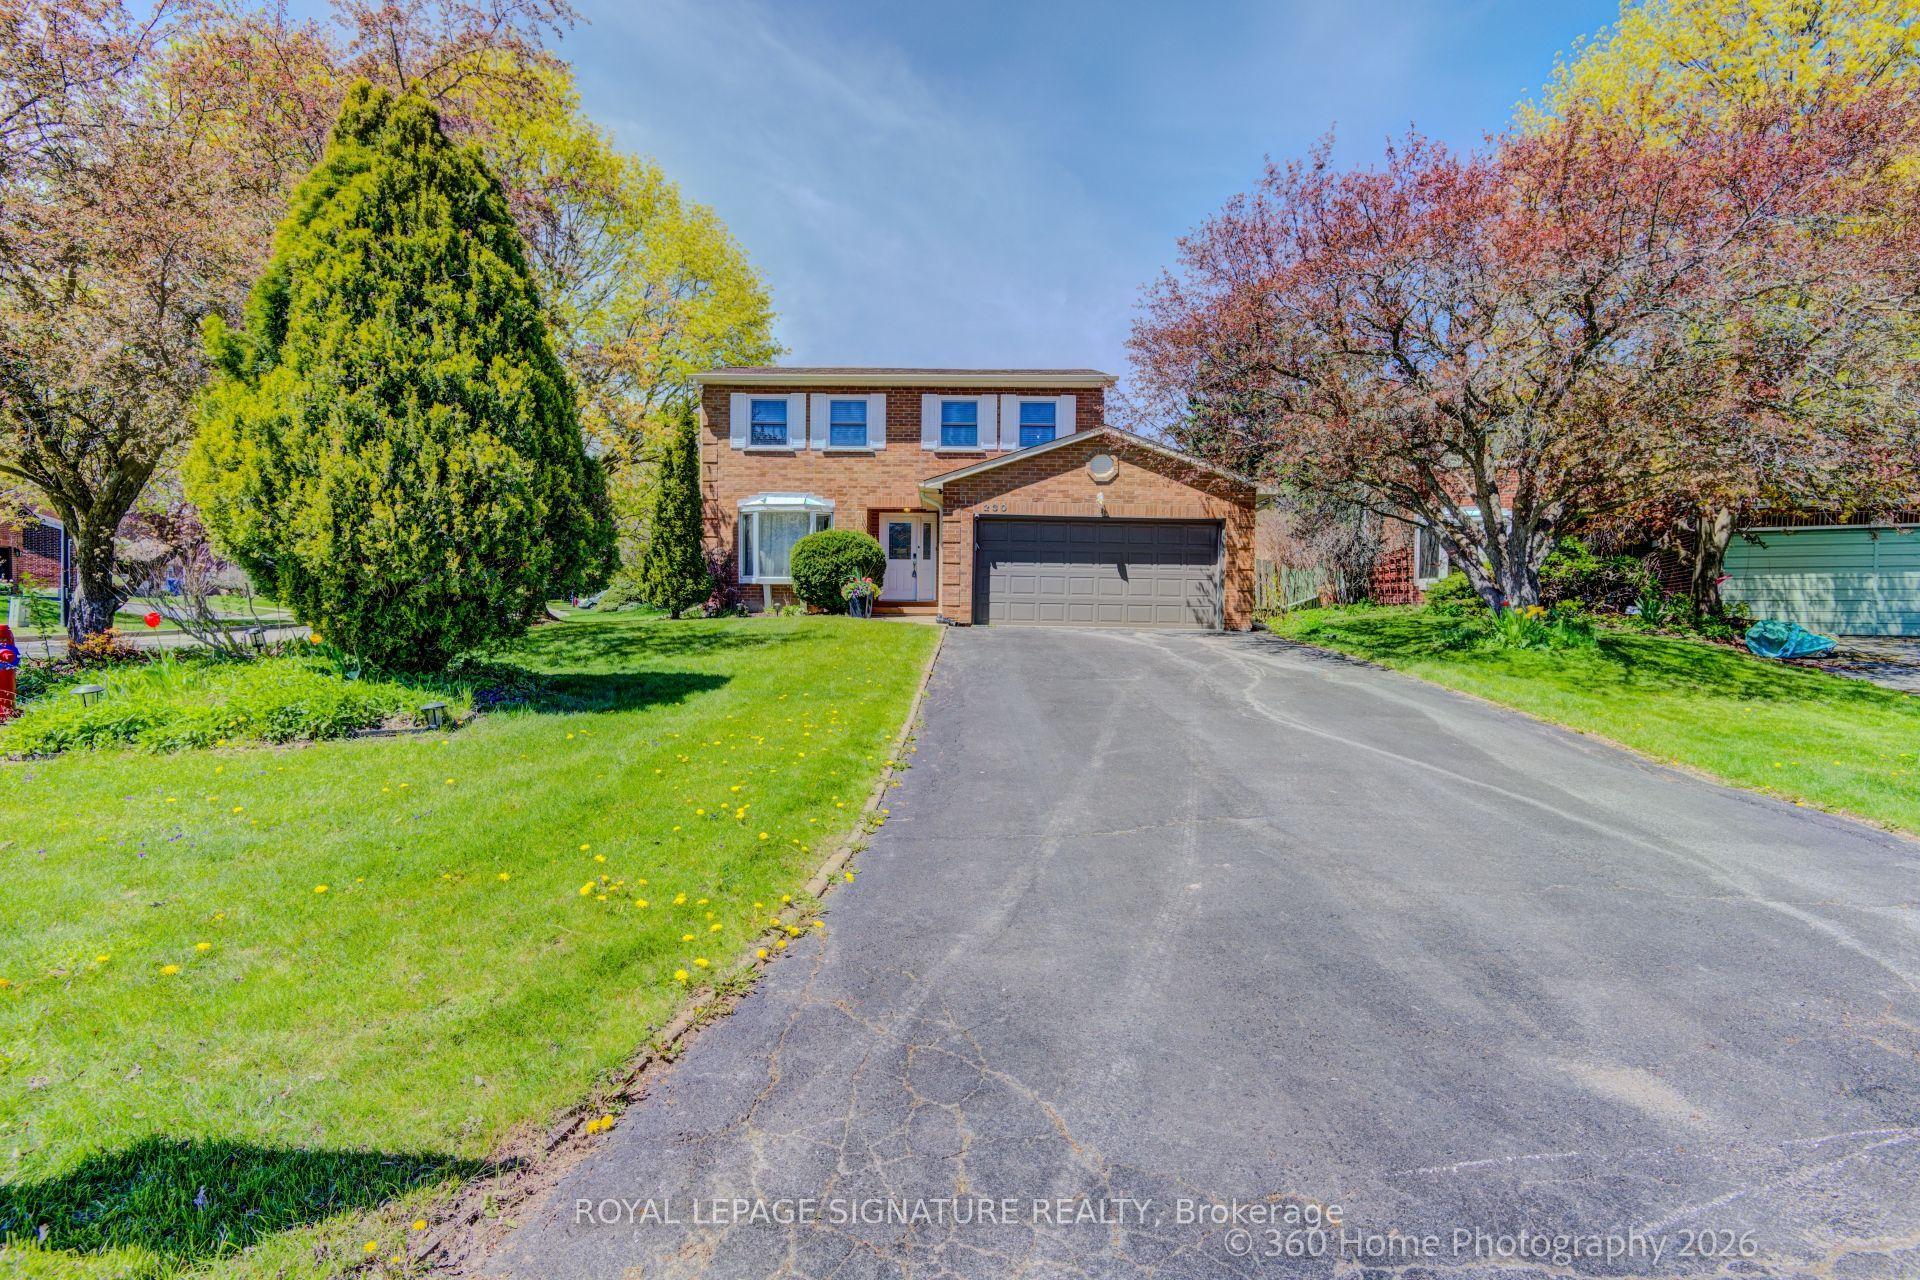
Looking for space, flexibility, and value? This solid brick bungalow sits on an oversized lot in one of Newmarket's most established neighbourhoods - and it delivers on every level.With 5 bedrooms and 3 full bathrooms, this home is finished from top to bottom, giving your family room to spread out from day one. The fully finished walkout basement offers a second family room, extra bedrooms, a sauna for unwinding after a long day, and a cold room for all your storage needs.Love the outdoors? Multiple walkouts from the sunroom, family room, and basement bring you right into your huge backyard - ideal for kids, pets, gardening, or summer entertaining. Three sheds provide all the workshop and storage space you could ask for.Parking will never be a problem. Whether you have multiple vehicles, a trailer, or weekend toys, there's room for it all - plus an oversized garage with loft access for even more storage.For investors, the layout lends itself perfectly to a rental or in-law suite opportunity in the lower level, with its own separate walkout entrance.The location is just as impressive - walk to parks, shopping, and public transit. Everything you need is right at your doorstep.This is a lot of home for the money. Come see it before someone else does.
GarageWalkoutIn-law Suite
Rooms
Main Floor
| Living Room | 5.10 × 3.98 m | Open Concept Laminate Casement Windows |
| Dining Room | 3.75 × 3.06 m | North View Picture Window Laminate |
| Breakfast | 3.36 × 1.77 m | W/O To Deck Breakfast Bar Ceramic Floor |
| Kitchen | 3.41 × 2.78 m | Pantry Ceramic Backsplash Ceramic Floor |
| Primary Bedroom | 4.13 × 3.66 m | Semi Ensuite W/O To Sundeck Large Closet |
| Bedroom 2 | 3.40 × 2.93 m | South View Ceiling Fan(s) Closet |
| Bedroom 3 | 3.27 × 3.13 m | Ceiling Fan(s) Laminate Closet |
Lower
| Family Room | 4.96 × 4.42 m | Gas Fireplace Above Grade Window Open Concept |
| Kitchen | 4.55 × 2.78 m | Above Grade Window Eat-in Kitchen Marble Fireplace |
| Living Room | 4.42 × 3.82 m | W/O To Sunroom Open Concept W/O To Yard |
| Primary Bedroom | 3.70 × 3.68 m | Large Closet 4 Pc Bath |
Other
| Foyer | 4.09 × 2.28 m | Double Doors Access To Garage Ceramic Floor |
Features
- In-Law Capability
- Sauna
- Sewage Pump
- Finished with Walk-Out
- Separate Entrance
- Central Air
- Bungalow-Raised
Financials
Annual Taxes
$6,479
Estimated Rental Income
Entire property$3,200 – $4,800/mo
Rental yield3.5% – 5.3%
*Estimates based on comparable rentals in the area. Actual income may vary.
Market Data — Newmarket
Days on market4 days
Buyer's MarketSeller's Market
Based on active listings in Newmarket. Data updates daily.
Demographics — Newmarket
Population
87,942
Avg Household Income
$118,000
Age Distribution
0-19
22%
20-34
17%
35-49
20%
50-64
22%
65+
19%
Ownership76% own · 24% rent
EnglishFrenchFarsiRussianMandarin
Getting around
How walkable, bikeable, and transit-friendly this neighbourhood is.
59
/ 100
Walk Score
Somewhat Walkable
38
/ 100
Transit Score
Some Transit
51
/ 100
Bike Score
Bikeable
Scores are estimates based on neighbourhood data and are for informational purposes only.
MLS® data courtesy of the Toronto Regional Real Estate Board (TRREB).
The information provided herein must only be used by consumers that have a bona fide interest in the purchase, sale, or lease of real estate and may not be used for any commercial purpose or any other purpose. Listing information is deemed reliable but is not guaranteed accurate by the Toronto Regional Real Estate Board, the listing brokerage, or this website. The trademarks REALTOR®, REALTORS® and the REALTOR® logo are controlled by The Canadian Real Estate Association (CREA) and identify real estate professionals who are members of CREA. MLS®, Multiple Listing Service®, and the associated logos are owned by CREA. Not intended to solicit properties currently listed for sale or buyers under contract.
You may also like
More homes in Newmarket
Hand-picked listings with a similar price range and style.
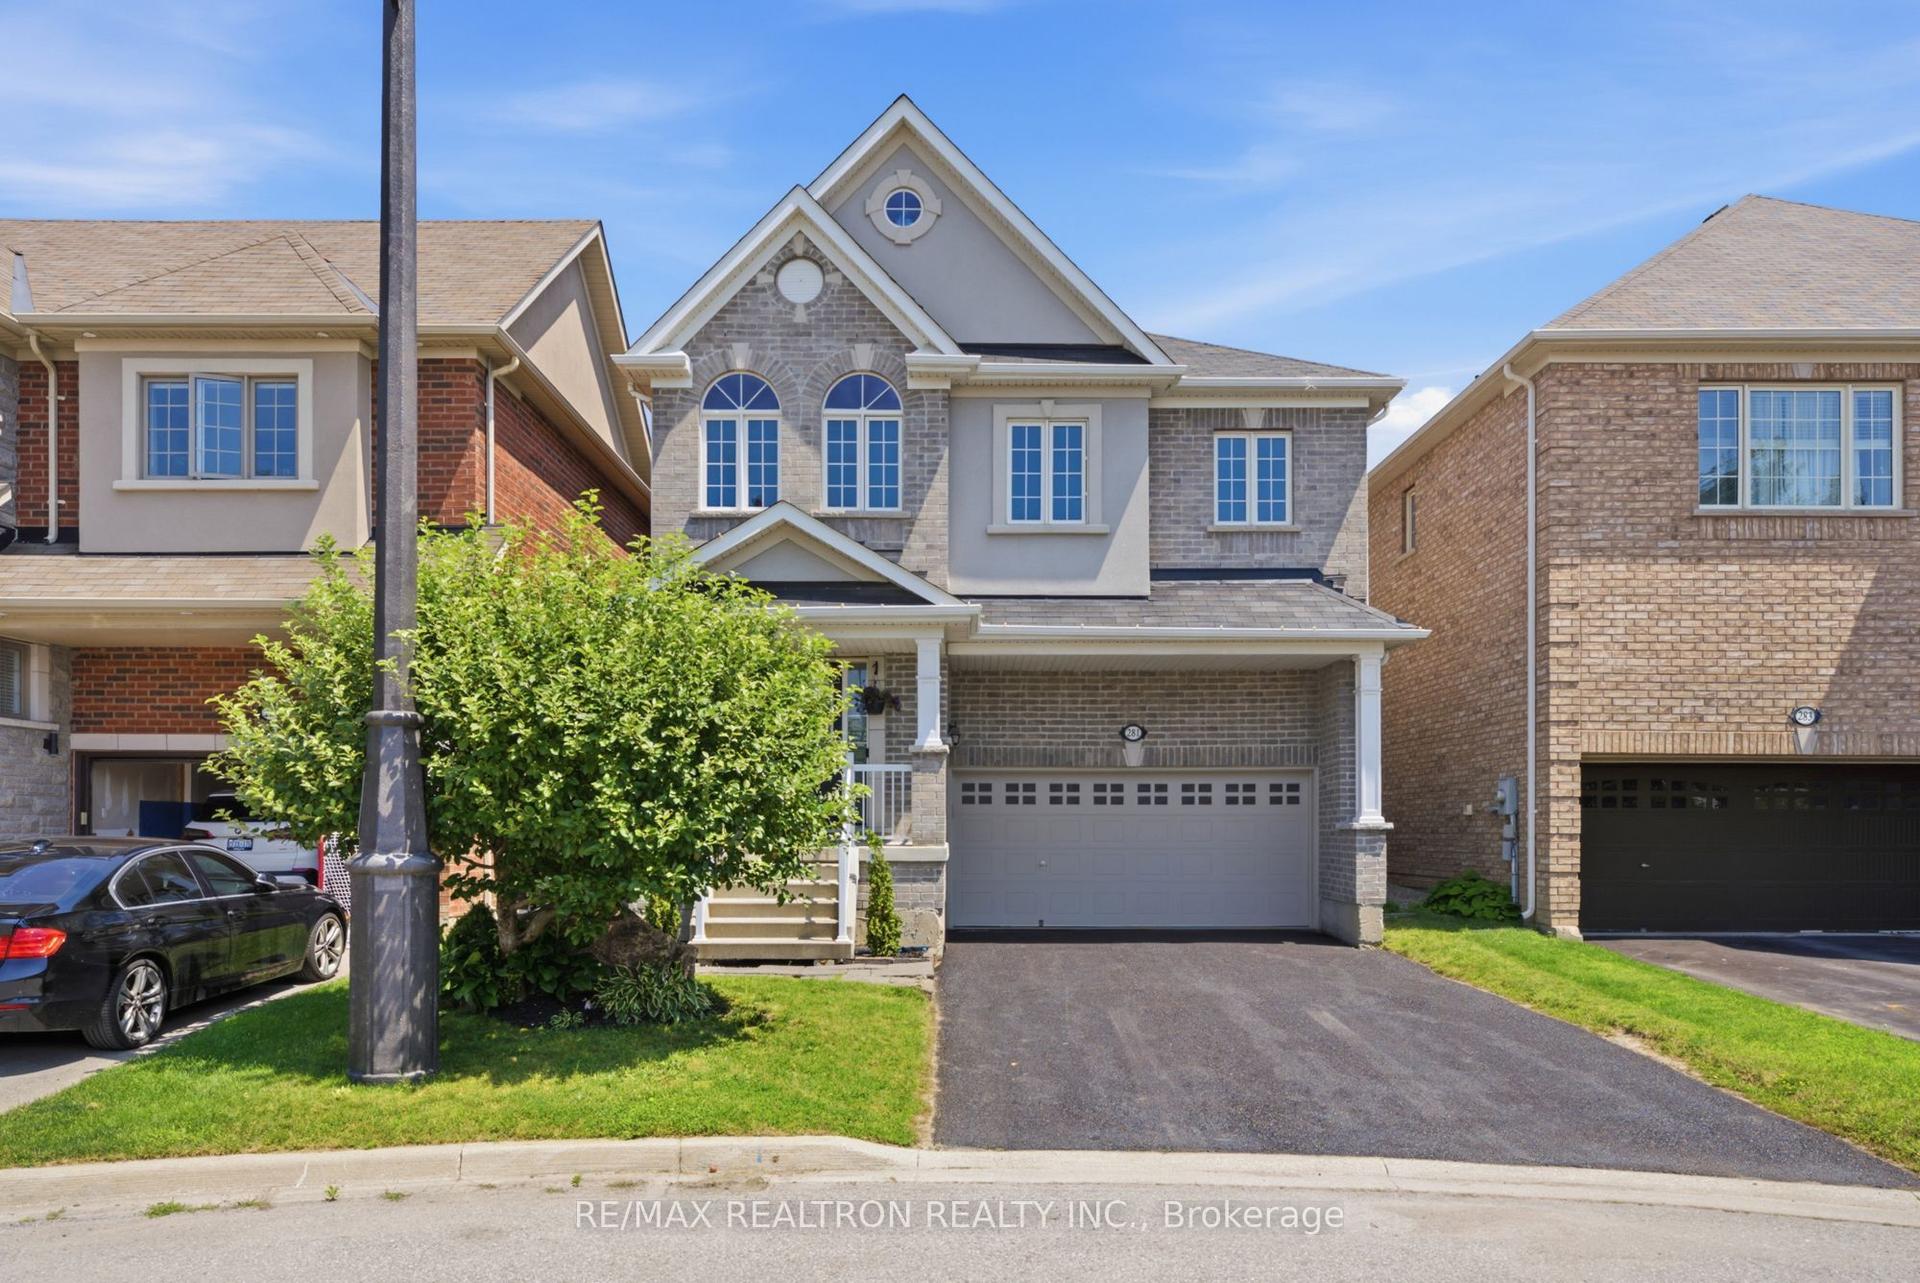
For Sale27 days ago
$1,189,000
Detached
est. $5,213/mo
281 Sloss Court, Woodland Hill
Newmarket, ON
4 bd
3 ba
2,750
4
MLS# N13611730Re/Max Realtron Realty Inc.
WhatsApp Aman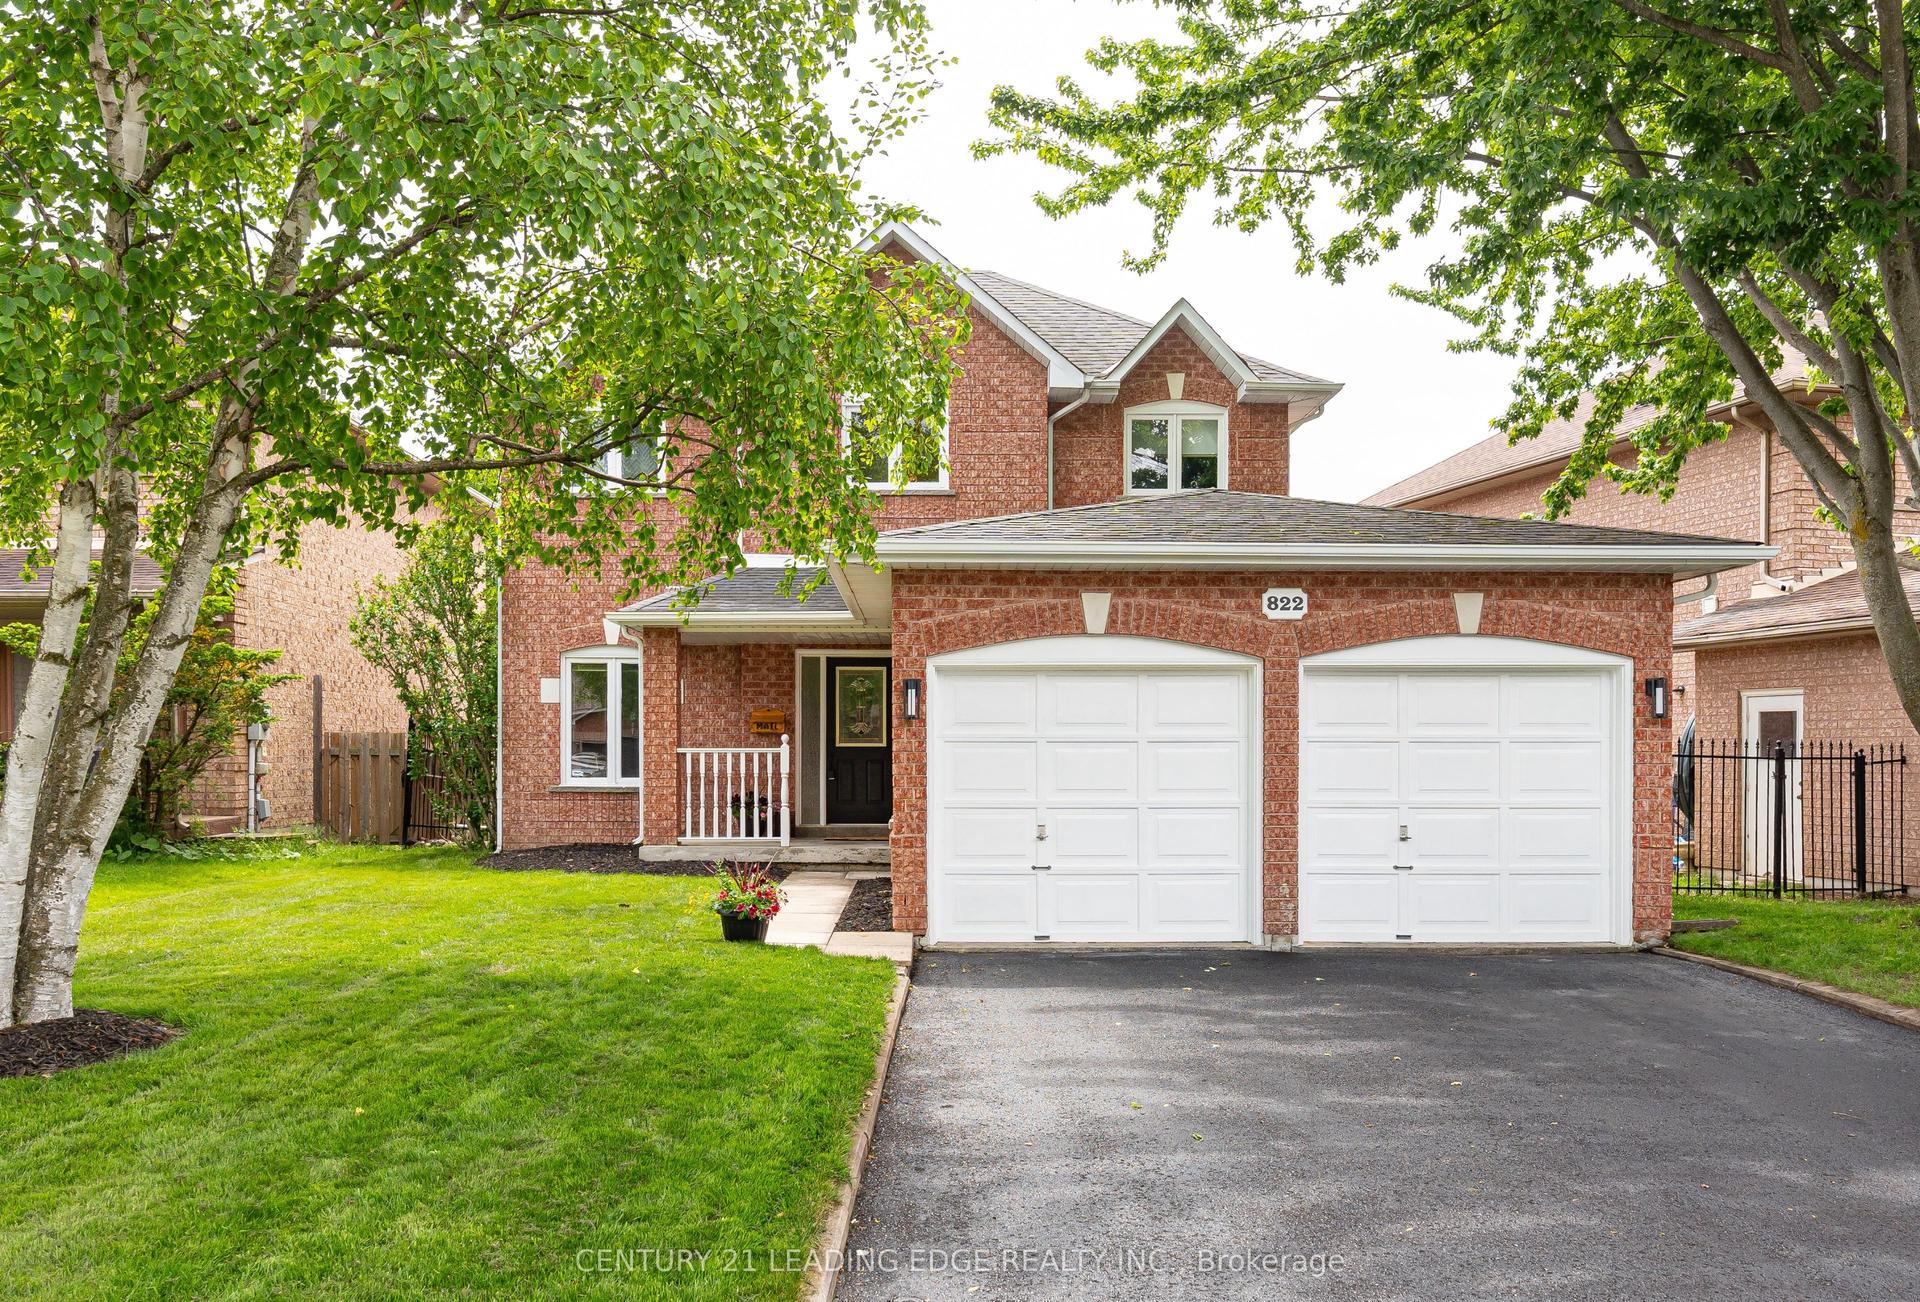
For Sale18 days ago
$1,097,000
Detached
est. $4,809/mo
822 Surin Court, Gorham-College Manor
Newmarket, ON
3 bd
3 ba
1,750
6
MLS# N13646234Century 21 Leading Edge Realty In…
WhatsApp Aman