For Lease
Just Listed
128 Cottonwood Court
Bayview Fairway-Bayview Country Club Estates, Markham, ON
$3,600
3Bd
2Ba
1,300+sqft
3Parking
23.19 x 87.59 ftlot
$3/sqft
Semi-DetachedMLS# N13698570Listed 2026-08-210 DOM
Cooling
Central Air
Basement
Finished with Walk-Out
Just listed! New listings in Markham often receive offers within the first week.
About this home
Fabulous Ravine Views in Prestigious Bayview Fairways! Welcome to this beautifully maintained large 3-bedroom, totally freehold semi-detached home available for lease, ideally situated on a quiet, tree-lined cul-de-sac in one of Thornhill's most sought-after communities.Backing directly onto lush green space with no rear neighbours, this home offers exceptional privacy and breathtaking unobstructed ravine views - a rare rental opportunity in a prime Thornhill location.The bright and spacious main level features soaring 10-foot ceilings in the living and dining area, hardwood flooring throughout the main and second levels, oversized windows, and an open-concept layout ideal for comfortable family living and entertaining.The updated eat-in kitchen offers ample cabinetry and storage, with a walkout to a large deck overlooking the peaceful greenery, creating a seamless indoor-outdoor lifestyle.Upstairs features three generously sized bedrooms, including an oversized primary retreat with a walk-in closet. Freshly painted throughout and move-in ready.The finished walk-out basement provides valuable additional living space and is perfect for a recreation room, home office, gym, or additional family living area. The garage can accommodate a full-size van.Located within highly regarded school districts including Bayview Fairways Public School, St. Robert Catholic High School, and Thornlea Secondary School. Steps to parks, ravine trails, golf courses, transit, shopping, and everyday amenities, with convenient access to Hwy 404, 407, Hwy 7, and YRT transit to Finch Station.A rarely offered opportunity to lease a ravine-side home combining privacy, nature, space, convenience, and excellent schools - ideal for families seeking a quality home in one of Thornhill's most desirable neighbourhoods.
GarageRavineCul-de-sacWalkoutHardwood
Rooms
Second Floor
| Primary Bedroom | 4.10 × 3.50 m | Hardwood Floor Walk-In Closet(s) Large Window |
| Bedroom 2 | 4.53 × 2.54 m | Hardwood Floor Closet Overlooks Ravine |
| Bedroom 3 | 4.53 × 3.02 m | Hardwood Floor Closet Overlooks Ravine |
Basement
| Office | 2.80 × 2.80 m | B/I Bookcase Large Window Overlooks Backyard |
| Recreation | 5.20 × 4.20 m | W/O To Yard |
Other
| Living Room | 3.14 × 6.17 m | Hardwood Floor W/O To Deck Window Floor to Ceiling |
| Kitchen | 3.05 × 2.75 m | Stainless Steel Appl Combined w/Br Overlooks Ravine |
| Breakfast | 3.05 × 2.75 m | Open Concept W/O To Deck Overlooks Ravine |
Features
- None
- Finished with Walk-Out
- Central Air
- 2-Storey
Financials
Estimated Rental Income
Entire property$3,200 – $4,800/mo
Basement apartment$1,800 – $2,500/mo
Rental yield1066.7% – 1600.0%
*Estimates based on comparable rentals in the area. Actual income may vary.
Market Data — Markham
Days on market0 days
Buyer's MarketSeller's Market
Based on active listings in Markham. Data updates daily.
Demographics — Markham
Population
338,503
Avg Household Income
$118,000
Age Distribution
0-19
20%
20-34
18%
35-49
22%
50-64
22%
65+
18%
Ownership82% own · 18% rent
EnglishMandarinCantoneseTamilUrdu
Other rentals like this
Similar rentals in Markham
Same property type, similar price, similar size — currently for rent.
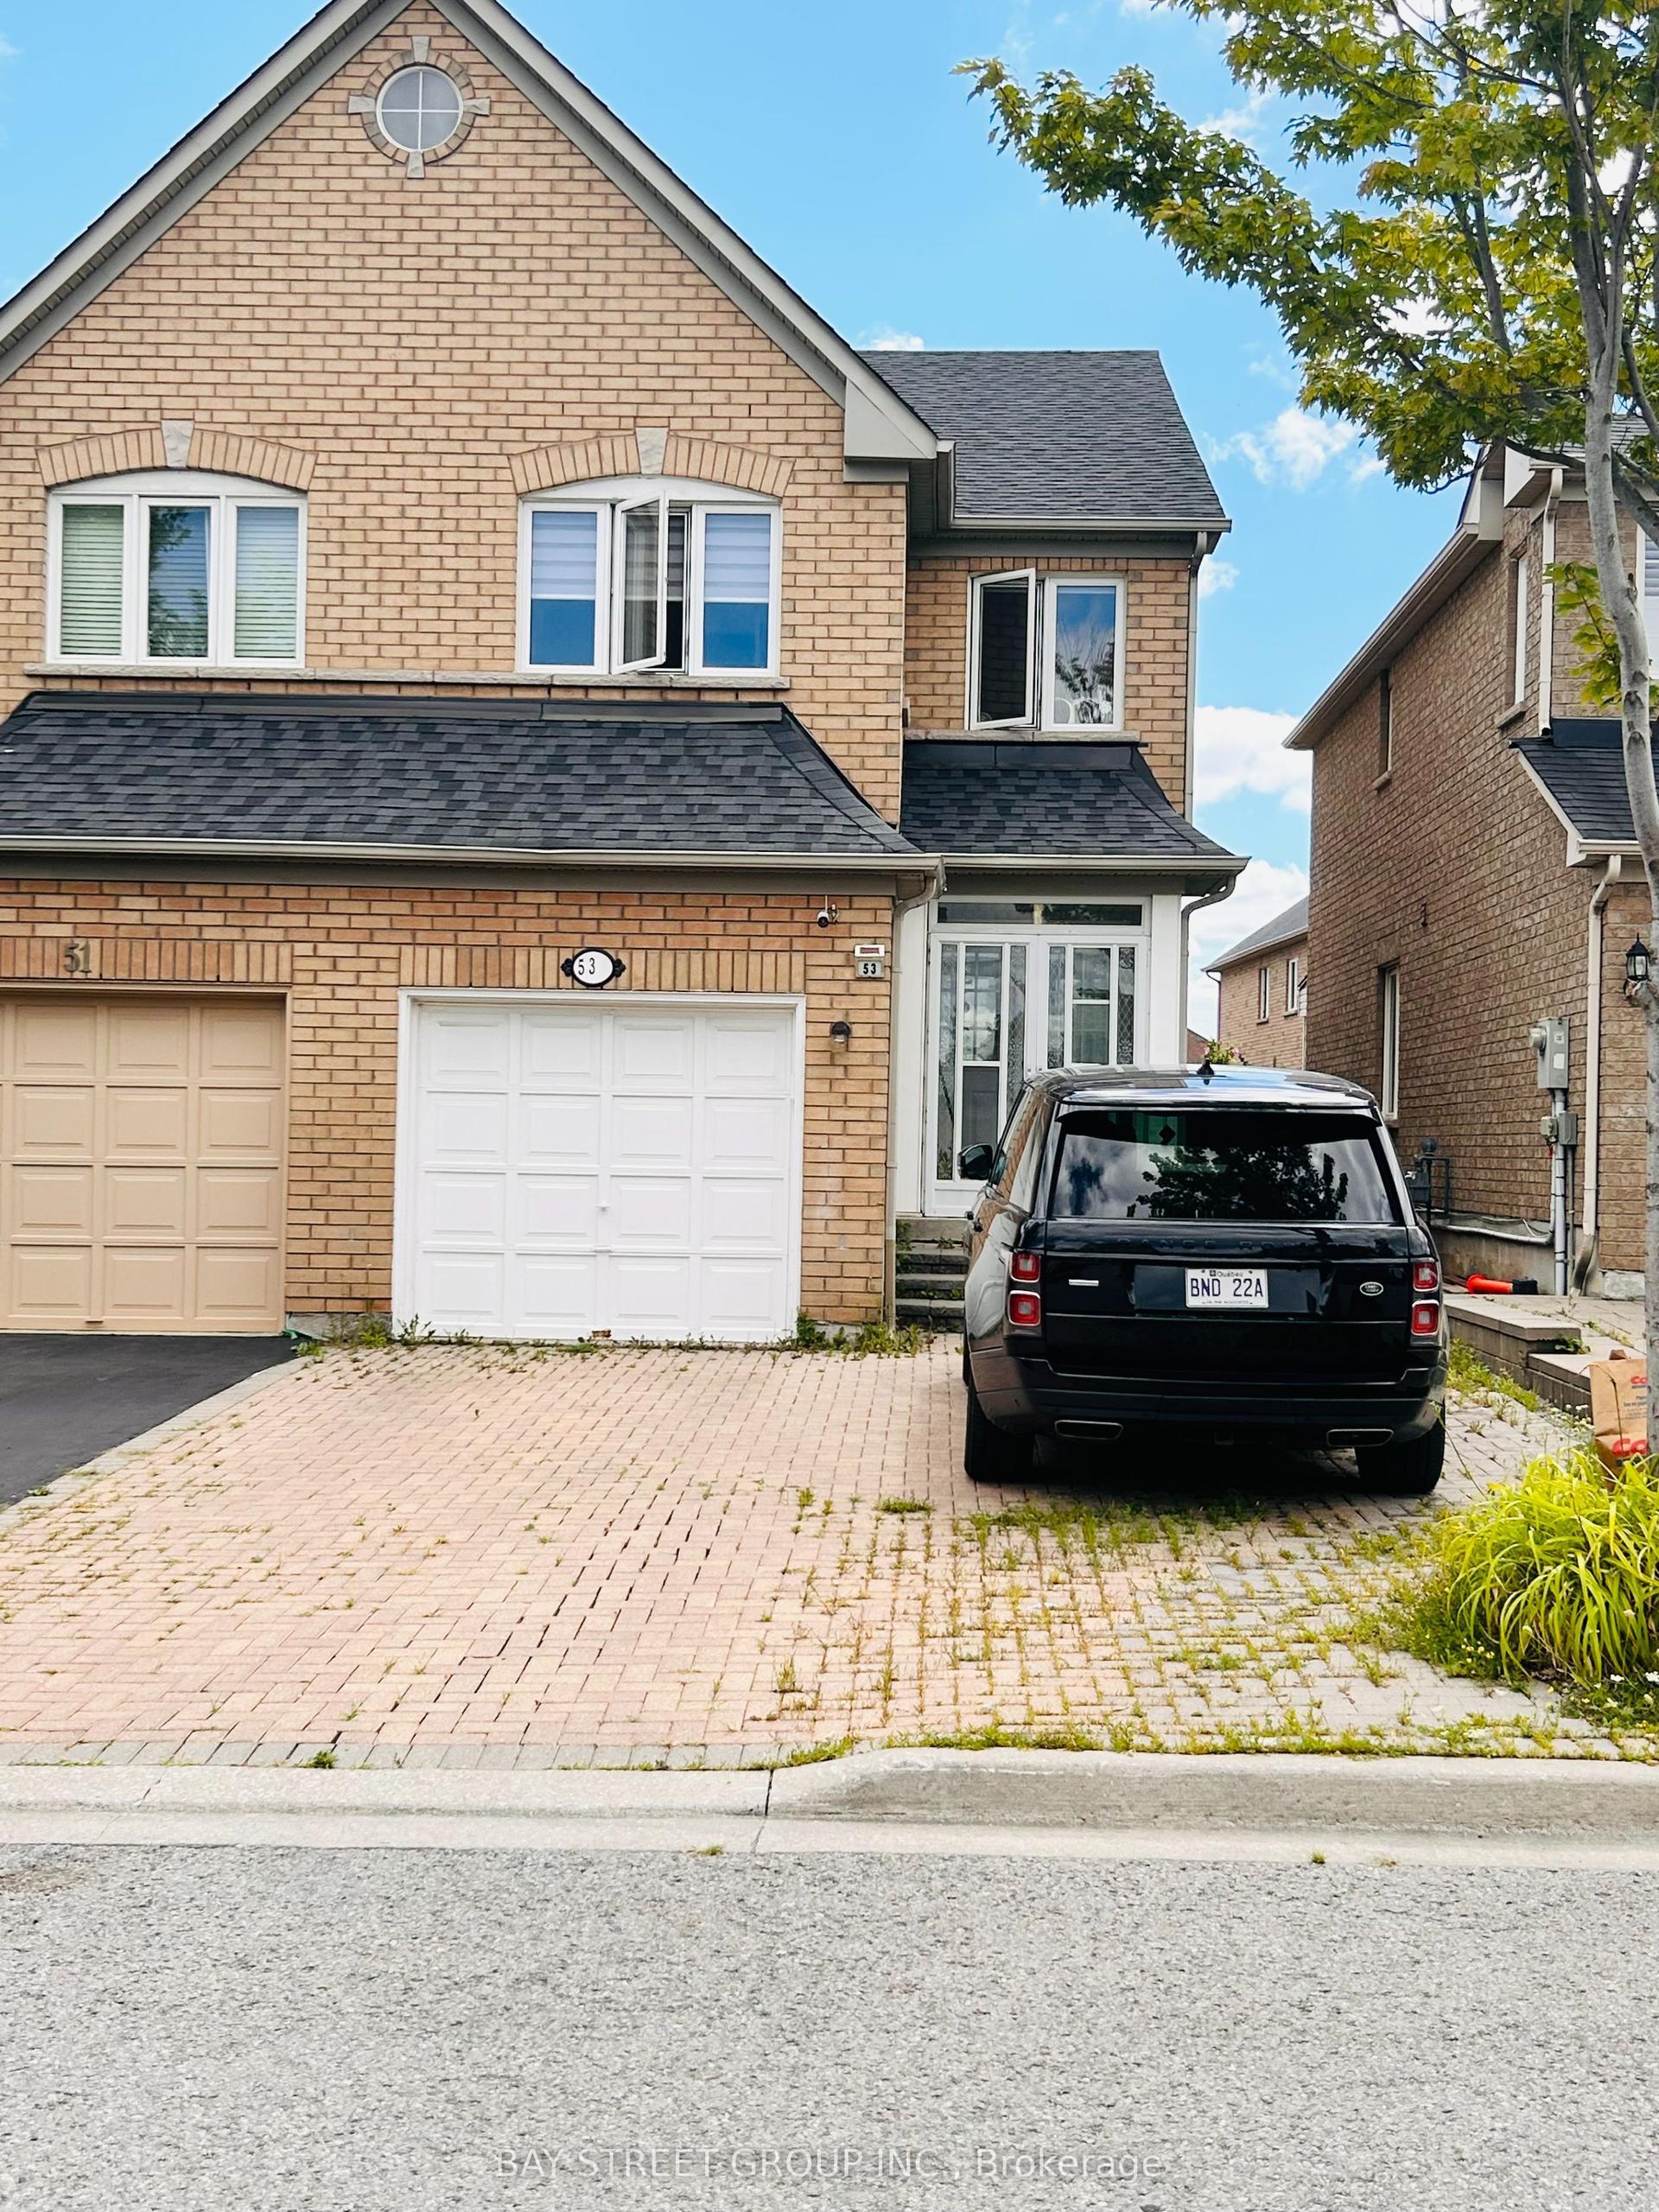
For LeaseJust listed
$3,400
Semi-Detached
53 tara Crescent, Cedarwood
Markham, ON
3+2 bd
5 ba
1,750
3
MLS# N13703066Bay Street Group Inc.
WhatsApp Aman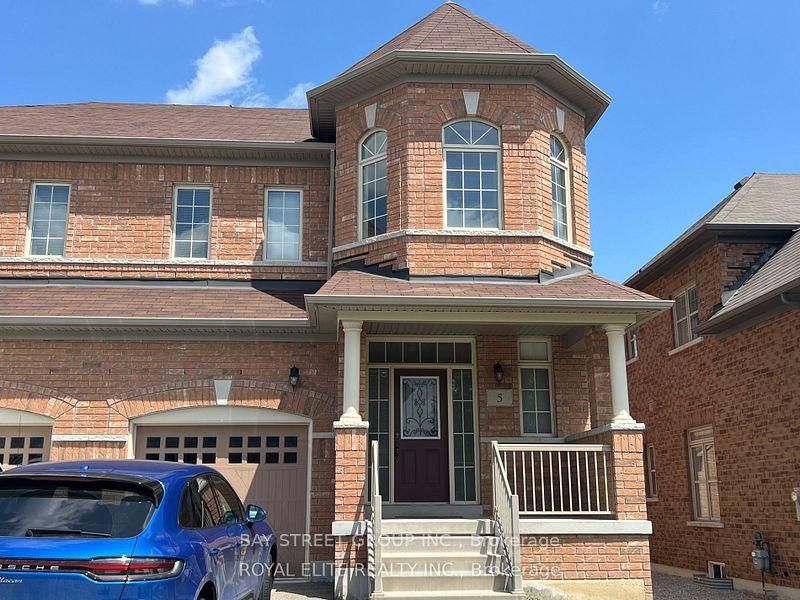
For Lease21 h ago
$3,699
Semi-Detached
5 Charles Vogel Drive, Berczy
Markham, ON
4 bd
3 ba
2,250
2
MLS# N13702788Bay Street Group Inc.
WhatsApp Aman

Getting around
How walkable, bikeable, and transit-friendly this neighbourhood is.
52
/ 100
Walk Score
Somewhat Walkable
41
/ 100
Transit Score
Some Transit
56
/ 100
Bike Score
Bikeable
Scores are estimates based on neighbourhood data and are for informational purposes only.
MLS® data courtesy of the Toronto Regional Real Estate Board (TRREB).
The information provided herein must only be used by consumers that have a bona fide interest in the purchase, sale, or lease of real estate and may not be used for any commercial purpose or any other purpose. Listing information is deemed reliable but is not guaranteed accurate by the Toronto Regional Real Estate Board, the listing brokerage, or this website. The trademarks REALTOR®, REALTORS® and the REALTOR® logo are controlled by The Canadian Real Estate Association (CREA) and identify real estate professionals who are members of CREA. MLS®, Multiple Listing Service®, and the associated logos are owned by CREA. Not intended to solicit properties currently listed for sale or buyers under contract.