For Sale
Just Listed
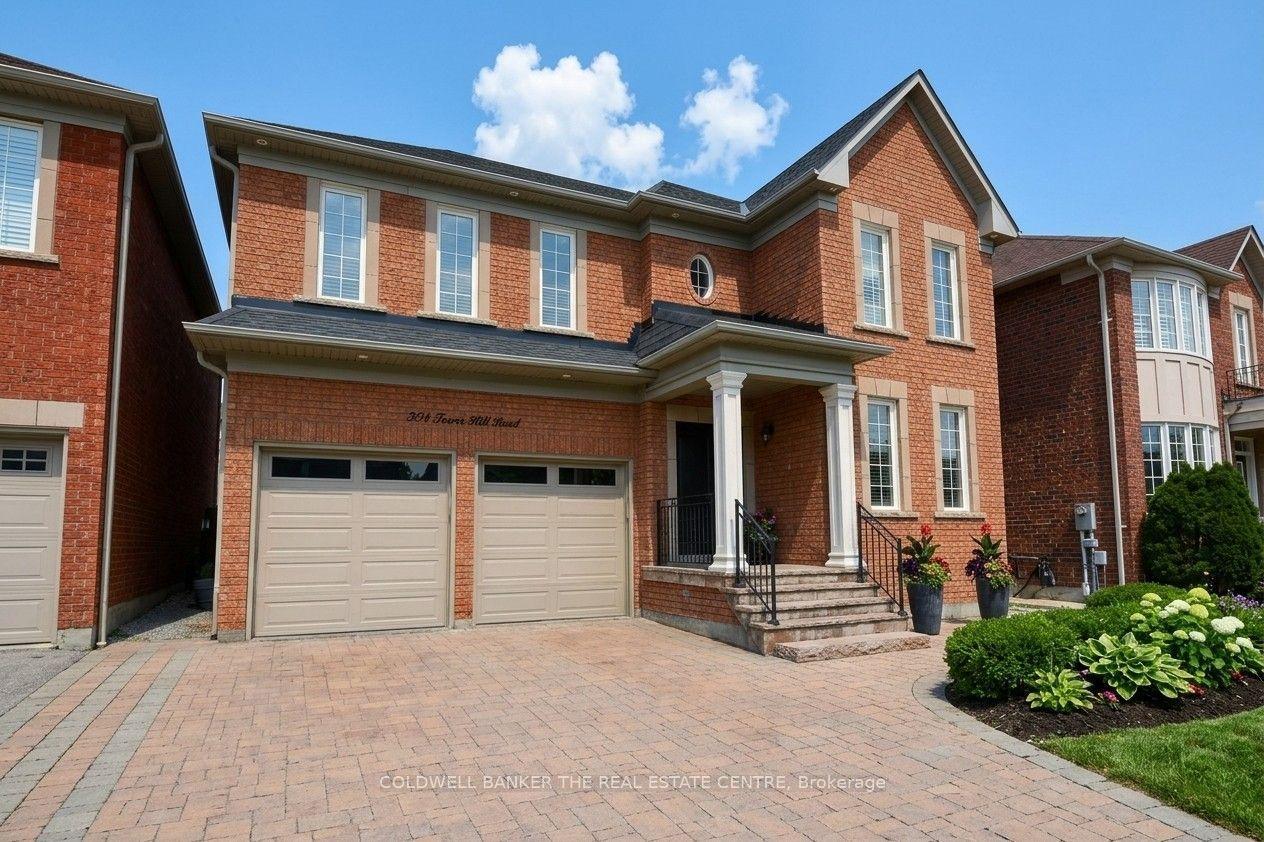
314 Tower Hill Road
Jefferson, Richmond Hill, ON
$1,499,000
5Bd
5Ba
3,250+sqft
4Parking
43.86 x 92.62 ftlot
$461/sqft
DetachedMLS# N13698698Listed 2026-08-210 DOM
Cooling
Central Air
Basement
Finished
Just listed! New listings in Richmond Hill often receive offers within the first week.
About this home
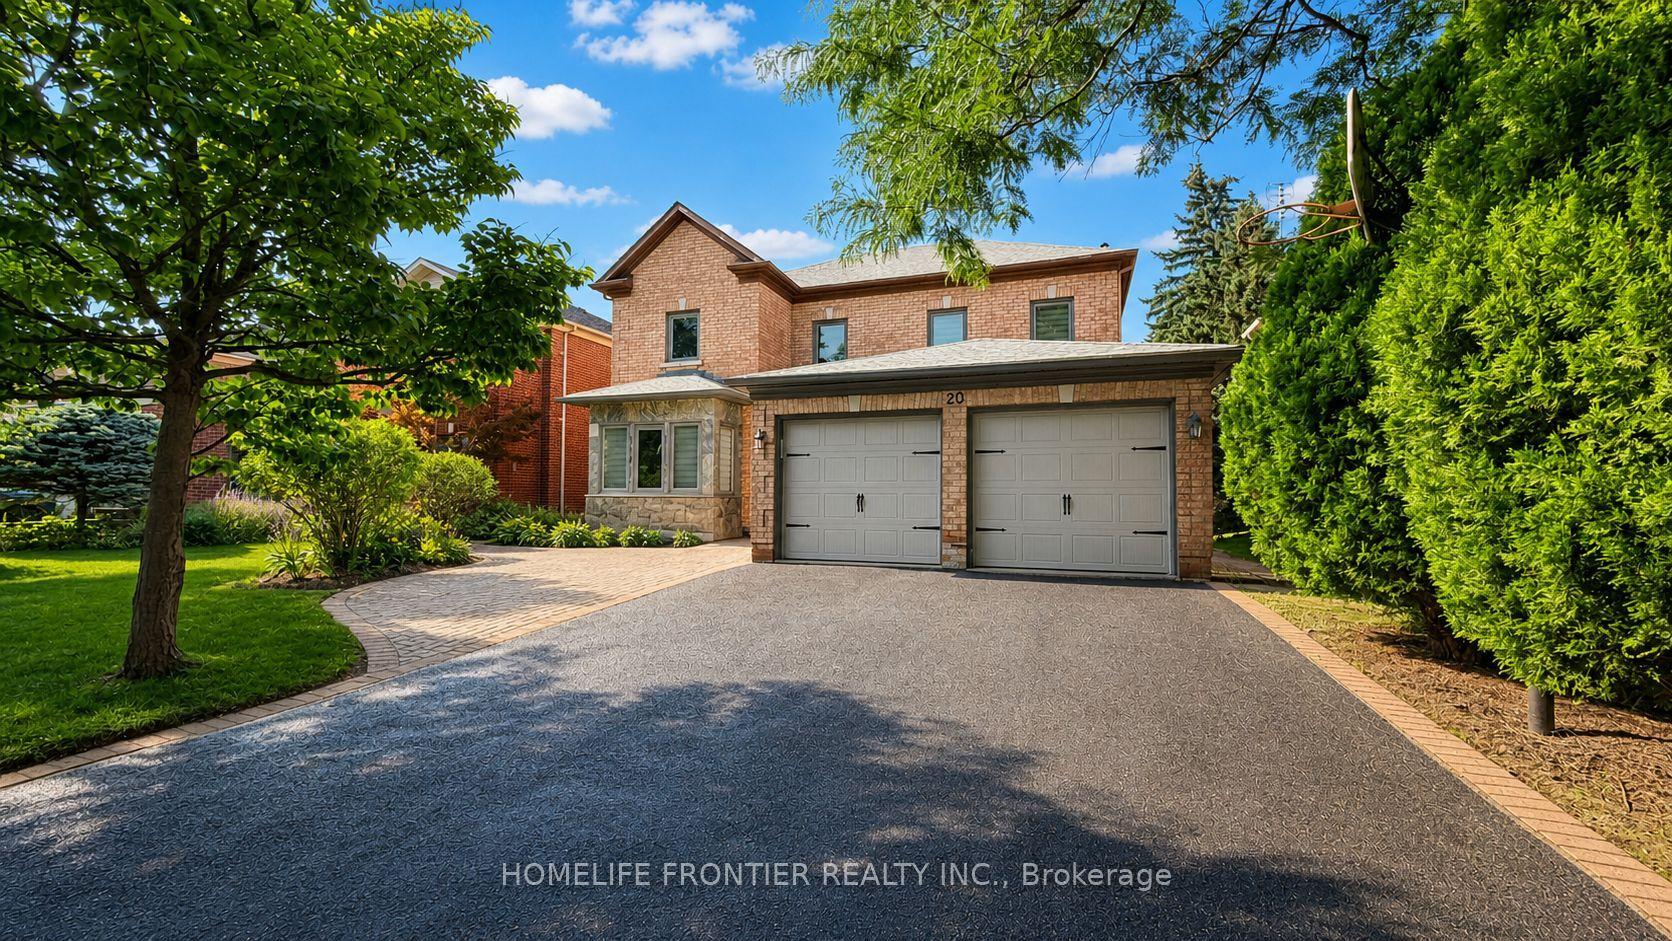
Welcome To 314 Tower Hill Rd, A Spacious And Elegant Family Home Located In The Prestigious Jefferson Community of Richmond Hill. This Beautifully Property Offers 5 Generous Bedrooms, 4 Well-Appointed Washrooms, And A Bright, Open-Concept Layout Ideal For Modern Living. The Main Floor Features 10-Foot Ceilings, Creating An impressive Sense Of Space And Luxury, Highlighting With Excellent Finishes And Functional Design. Over-Sized Windows & Skylight Bring In Abundant Natural Light. The Expansive Gourmet Kitchen, Living, And Dining Areas Provide Perfect Setting For Family Gatherings And Entertaining. A Rare Found Five Spacious Bedrooms Offer Comfort And Privacy For Large Or Multi-Generational Families. The Primary Suite Is Combined W/ A Sitting Area, Ample Closet Space And A Luxury 5-Pc Ensuite. Stepping Out Of The Patio Door, Enjoy A Beautiful Garden With Professional Landscaping, Contemporary Glass & Stone Patio, Hot Tub & Built-In BBQ. More Luxury Features Including : Professional Finished Basement, Heated Garage, Skylit, Underground Sprinkler System, Garden Shed, BBQ Hookup & More... Located In One Of The Richmond Hill's Most Sought-After Neighborhoods, This Home Is Surrounded By Top-Ranked Schools: Such As Richmond Hill High School, St. Theresa of Lisieux CHS, And Trillium Woods PS (Verify Boundaries). Walking Distance To Parks, Trails, Plaza, Public Transit & Everything. Located In A Well-Planned Community , Family-Friendly Environment & A Safe Neighborhood. A Must See.
Garage
Rooms
Main Floor
| Living Room | 6.63 × 5.39 m | Bow Window Pot Lights South View |
| Dining Room | 3.52 × 5.39 m | Coffered Ceiling(s) Combined w/Living Hardwood Floor |
| Kitchen | 3.76 × 4.17 m | Modern Kitchen Stainless Steel Appl Pass Through |
| Breakfast | 3.11 × 3.87 m | Eat-in Kitchen W/O To Patio Ceramic Floor |
| Family Room | 5.12 × 5.43 m | Open Concept B/I Bookcase Gas Fireplace |
Second Floor
| Primary Bedroom | 8.19 × 7.49 m | 5 Pc Ensuite Combined w/Sitting Walk-In Closet(s) |
| Bedroom 2 | 4.41 × 4.54 m | 4 Pc Ensuite Walk-In Closet(s) Hardwood Floor |
| Bedroom 3 | 5.63 × 3.90 m | 4 Pc Ensuite Bow Window Large Closet |
| Bedroom 4 | 4.31 × 3.31 m | Natural Finish Large Closet Hardwood Floor |
| Bedroom 5 | 3.32 × 3.62 m | Casement Windows Large Closet Hardwood Floor |
Basement
| Media Room | 5.18 × 5.71 m | B/I Shelves Pot Lights Laminate |
| Recreation | 6.60 × 4.78 m | 2 Pc Bath Pot Lights Natural Finish |
Features
- Carpet Free
- Finished
- Central Air
- 2-Storey
Financials
Annual Taxes
$7,950.69
Estimated Rental Income
Entire property$4,500 – $7,000/mo
Basement apartment$1,800 – $2,500/mo
Rental yield3.6% – 5.6%
*Estimates based on comparable rentals in the area. Actual income may vary.
Market Data — Richmond Hill
Days on market0 days
Buyer's MarketSeller's Market
Based on active listings in Richmond Hill. Data updates daily.
Demographics — Richmond Hill
Population
202,022
Avg Household Income
$115,000
Age Distribution
0-19
20%
20-34
17%
35-49
22%
50-64
22%
65+
19%
Ownership81% own · 19% rent
EnglishMandarinCantoneseFarsiRussian
Getting around
How walkable, bikeable, and transit-friendly this neighbourhood is.
63
/ 100
Walk Score
Somewhat Walkable
46
/ 100
Transit Score
Some Transit
49
/ 100
Bike Score
Somewhat Bikeable
Scores are estimates based on neighbourhood data and are for informational purposes only.
MLS® data courtesy of the Toronto Regional Real Estate Board (TRREB).
The information provided herein must only be used by consumers that have a bona fide interest in the purchase, sale, or lease of real estate and may not be used for any commercial purpose or any other purpose. Listing information is deemed reliable but is not guaranteed accurate by the Toronto Regional Real Estate Board, the listing brokerage, or this website. The trademarks REALTOR®, REALTORS® and the REALTOR® logo are controlled by The Canadian Real Estate Association (CREA) and identify real estate professionals who are members of CREA. MLS®, Multiple Listing Service®, and the associated logos are owned by CREA. Not intended to solicit properties currently listed for sale or buyers under contract.
You may also like
More homes in Richmond Hill
Hand-picked listings with a similar price range and style.
For SaleJust listed
$1,798,000
Detached
est. $7,882/mo
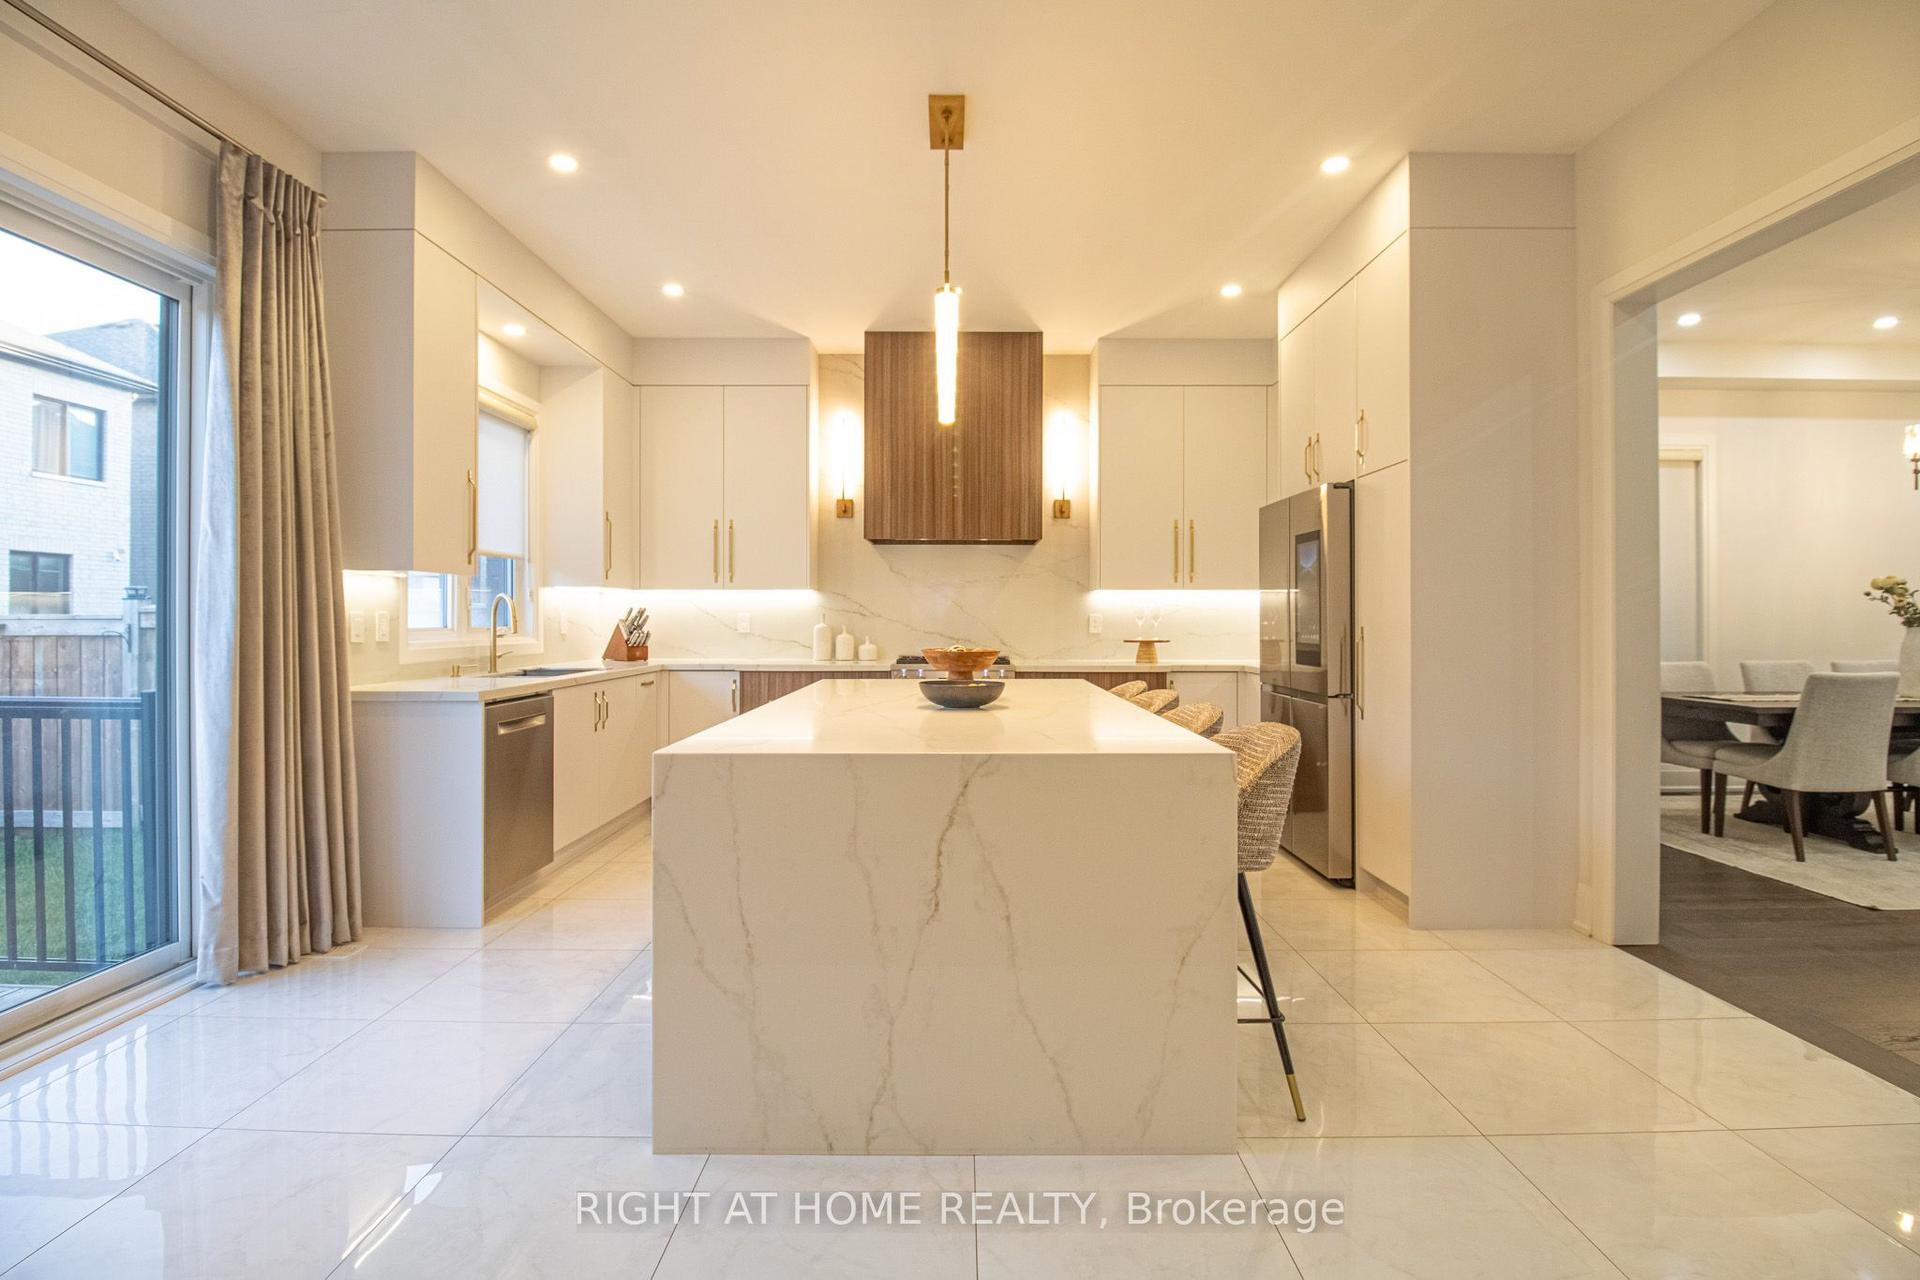
43 Longworth Avenue, Rural Richmond Hill
Richmond Hill, ON
4+1 bd
5 ba
2,750
5
MLS# N13698784Right At Home Realty
WhatsApp Aman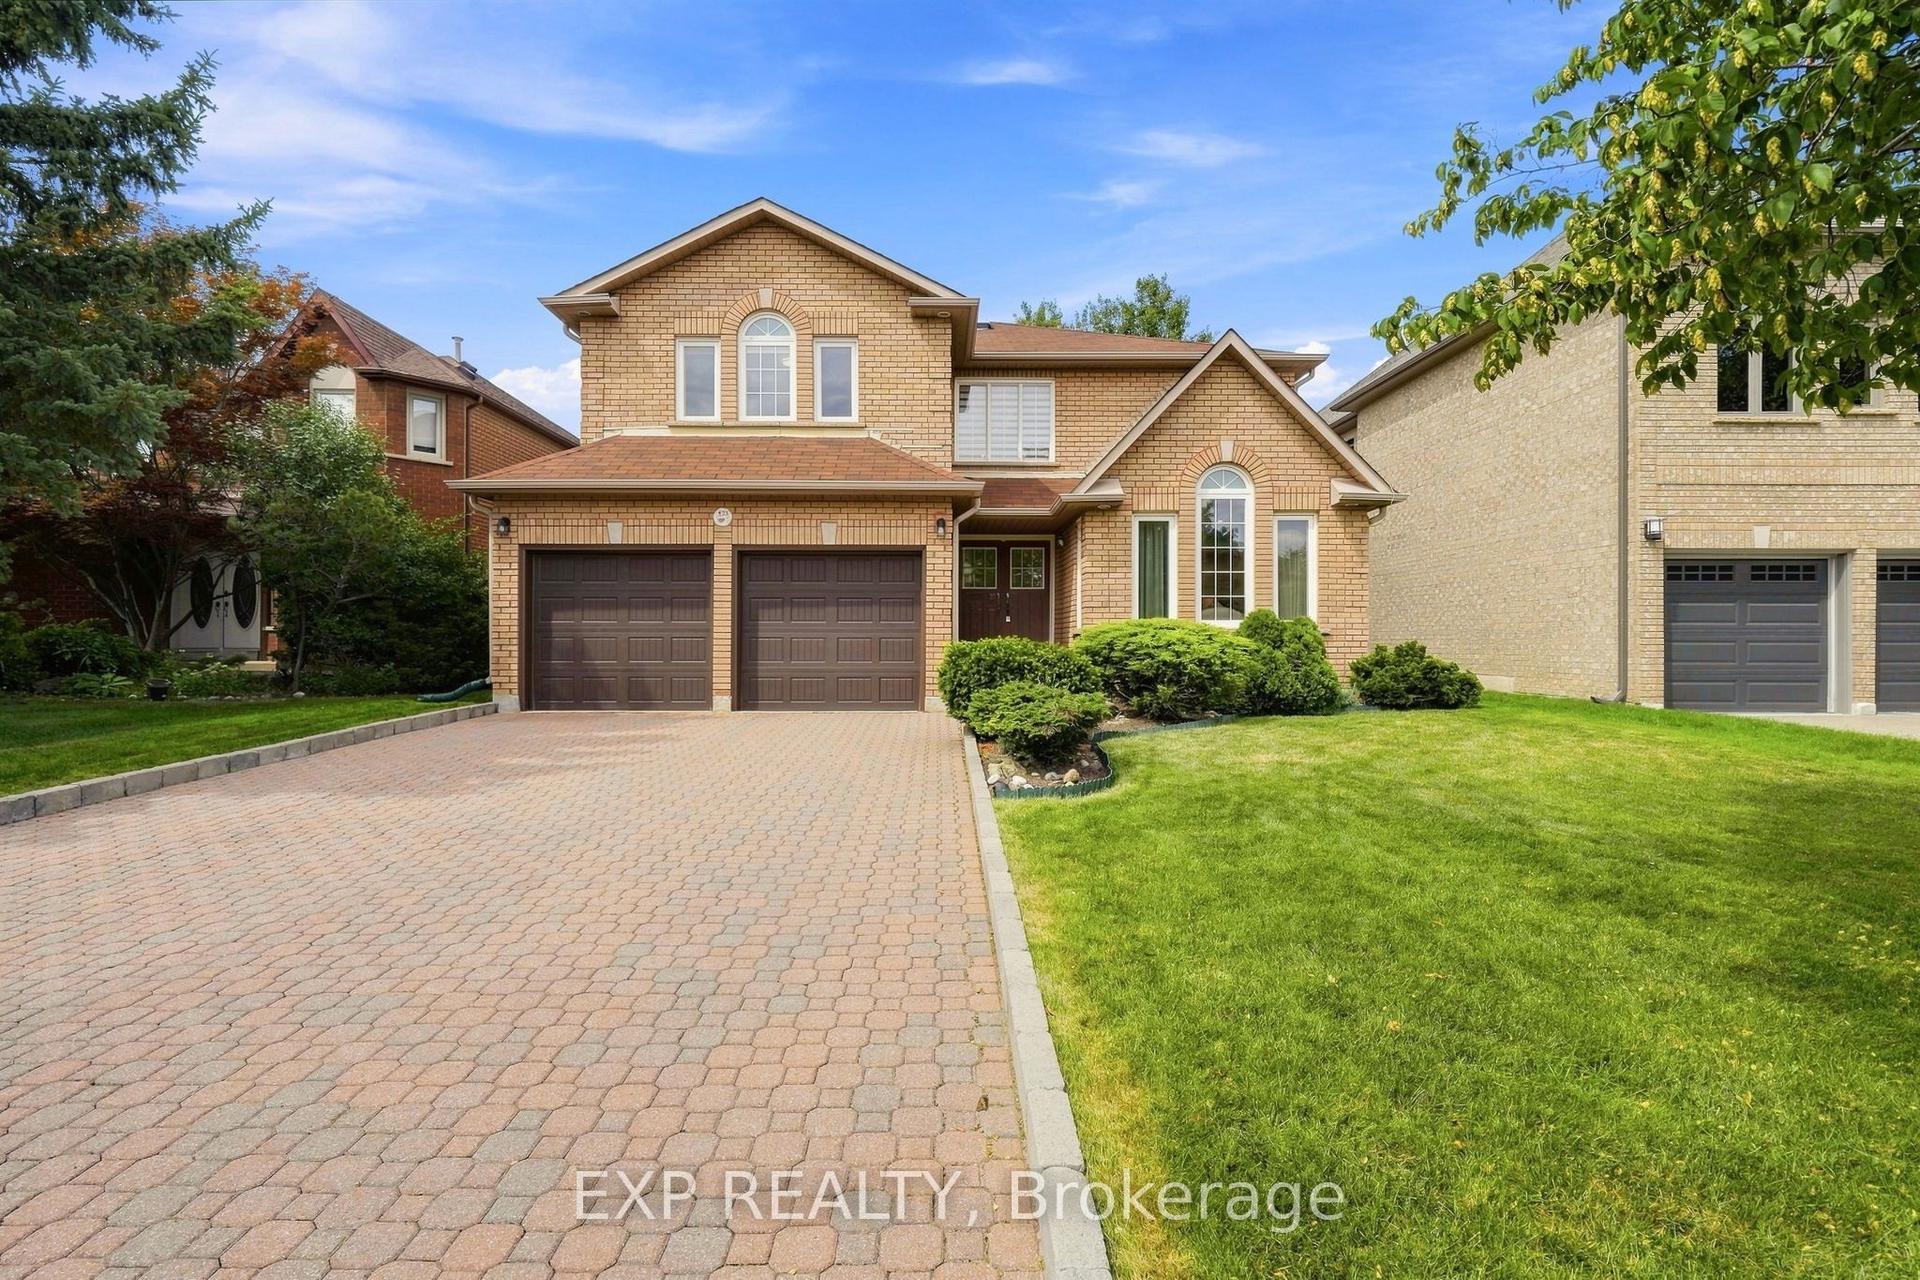
For SaleJust listed
$1,399,900
Detached
est. $6,137/mo
21 Cantex Court, Devonsleigh
Richmond Hill, ON
5 bd
4 ba
3,250
6
MLS# N13698736Exp Realty
WhatsApp Aman