For Sale
Just Listed
Open House Sat 18–20
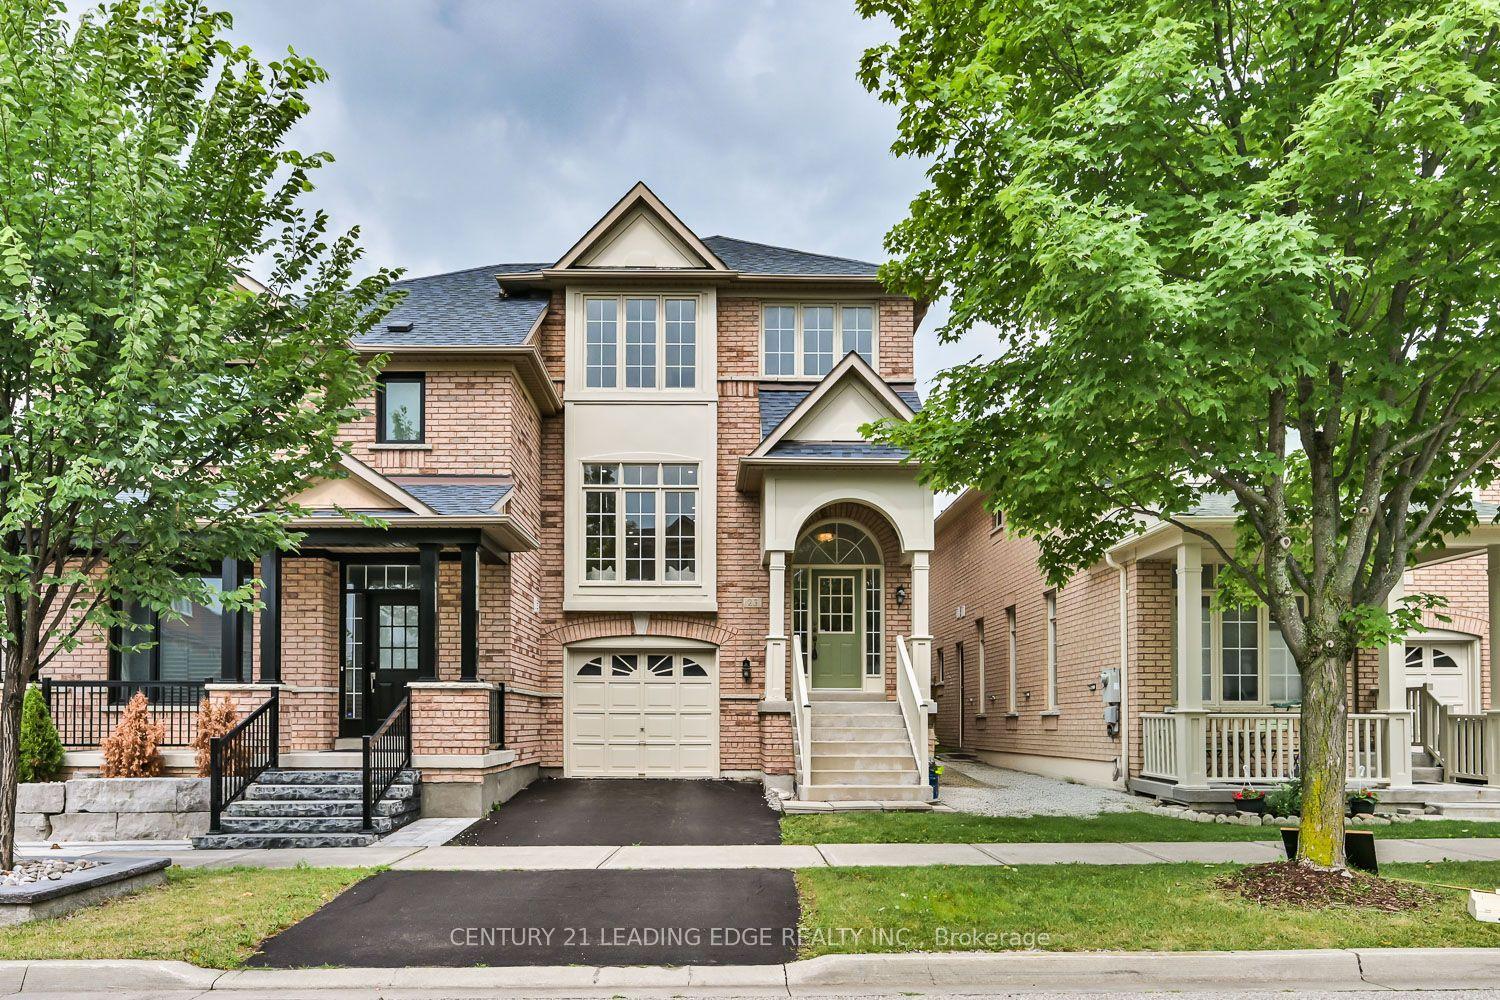
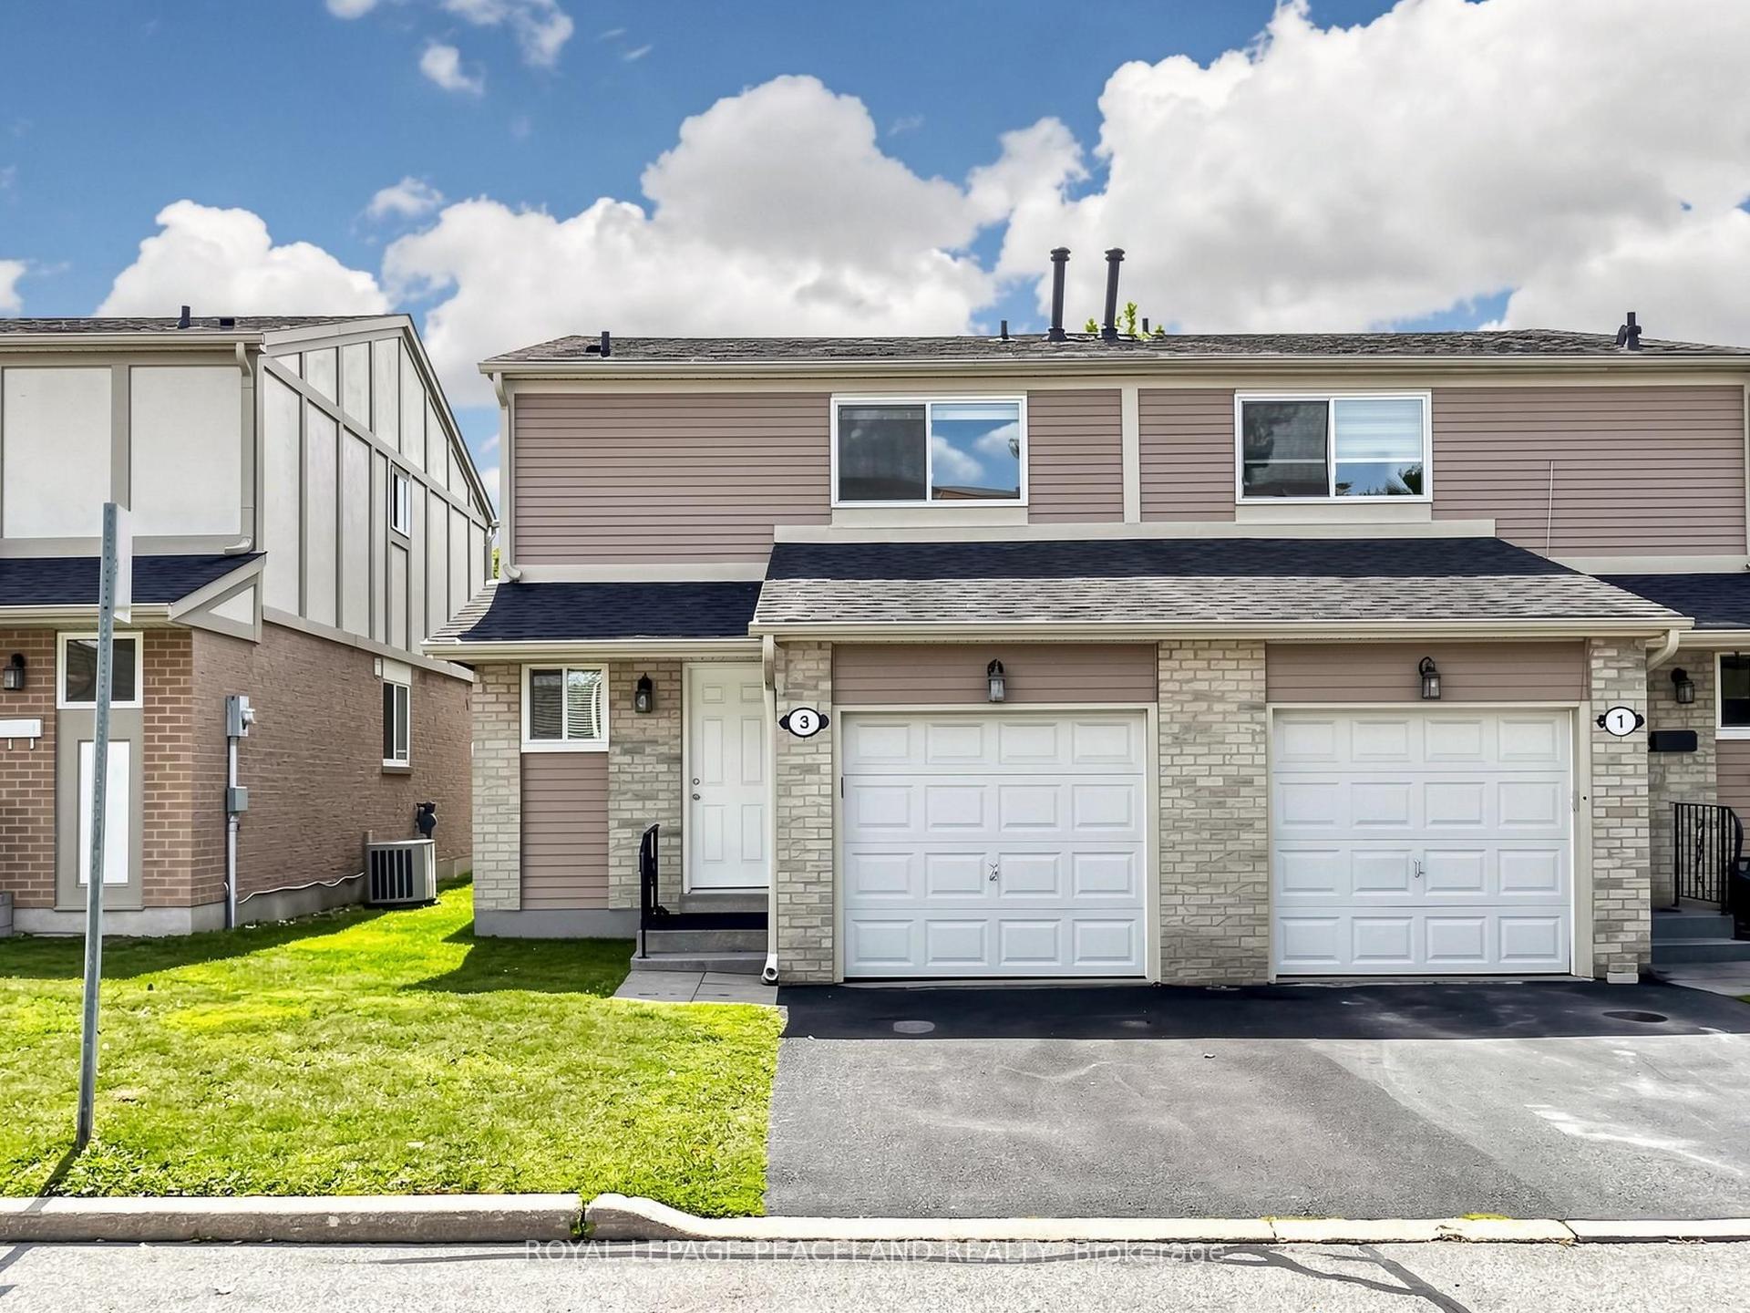
16 Anita Drive
Village Green-South Unionville, Markham, ON
$999,000
4Bd
4Ba
1,750+sqft
4Parking
27.97 x 114.83 ftlot
$571/sqft
Semi-DetachedMLS# N13699102Listed 2026-08-215 DOM
Cooling
Central Air
Basement
Finished
About this home
Welcome To This Beautifully Maintained & Extensively Upgraded 4-Bedroom Home In A Highly Sought-After Markham Community! Offering 1,651 Sq.Ft. As Per MPAC, This Spacious Family Home Features A Bright & Functional Layout, Hardwood Flooring Throughout, Pot Lights & California Shutters. The Updated Kitchen Features Granite Countertops, Backsplash, Ample Cabinetry & A Generous Breakfast Area With Walk-Out To A Deep Backyard. Major Recent Upgrades Include Windows (2025), Heat Pump & Furnace (2024), EV Charger W/ESA Certificate (2023), Attic Insulation (2022), Front Door, Pot Lights & Kitchen Hood Fan (2021), Plus Numerous Additional Improvements Throughout. Finished Basement Offers Additional Living Space, Above-Grade Windows & A 3-Pc Bath. No Sidewalk! Deep Driveway With Parking For Up To 3 Cars. Top-Ranked Markville Secondary School District (#18/747). Excellent Family-Friendly Location Close To T&T Supermarket, GO Transit, Markham Pan Am Centre, YMCA, Parks, Shopping & Restaurants, With Easy Access To Hwy 407 & Hwy 7. A Move-In Ready Home With Extensive Upgrades In An Exceptional Location!
HardwoodEV Charger
Rooms
Second Floor
| Primary Bedroom | 4.52 × 4.10 m | Hardwood Floor Walk-In Closet(s) 4 Pc Ensuite |
| Bedroom 2 | 3.23 × 2.80 m | Hardwood Floor Large Closet South View |
| Bedroom 3 | 3.33 × 3.00 m | Hardwood Floor Large Closet SE View |
| Bedroom 4 | 3.25 × 2.70 m | Hardwood Floor Large Closet 4 Pc Bath |
Basement
| Recreation | 5.40 × 5.30 m | Laminate Above Grade Window Pot Lights |
| Laundry | 3.32 × 2.70 m | Ceramic Floor Above Grade Window 3 Pc Bath |
| Furnace Room | 2.50 × 2.10 m | Ceramic Floor |
Other
| Great Room | 4.20 × 3.10 m | Hardwood Floor SW View Track Lighting |
| Dining Room | 3.40 × 3.40 m | Hardwood Floor South View Formal Rm |
| Kitchen | 6.40 × 2.63 m | Ceramic Floor Granite Counters Breakfast Area |
| Breakfast | 3.00 × 2.63 m | Ceramic Floor W/O To Yard Combined w/Kitchen |
| Foyer | 3.40 × 1.90 m | Ceramic Floor Large Closet 2 Pc Bath |
Features
- Other
- Finished
- Central Air
- 2-Storey
Financials
Annual Taxes
$5,105
Estimated Rental Income
Entire property$4,000 – $6,500/mo
Basement apartment$1,800 – $2,500/mo
Rental yield4.8% – 7.8%
*Estimates based on comparable rentals in the area. Actual income may vary.
Market Data — Markham
Days on market5 days
Buyer's MarketSeller's Market
Based on active listings in Markham. Data updates daily.
Demographics — Markham
Population
338,503
Avg Household Income
$118,000
Age Distribution
0-19
20%
20-34
18%
35-49
22%
50-64
22%
65+
18%
Ownership82% own · 18% rent
EnglishMandarinCantoneseTamilUrdu
Getting around
How walkable, bikeable, and transit-friendly this neighbourhood is.
62
/ 100
Walk Score
Somewhat Walkable
37
/ 100
Transit Score
Some Transit
50
/ 100
Bike Score
Bikeable
Scores are estimates based on neighbourhood data and are for informational purposes only.
MLS® data courtesy of the Toronto Regional Real Estate Board (TRREB).
The information provided herein must only be used by consumers that have a bona fide interest in the purchase, sale, or lease of real estate and may not be used for any commercial purpose or any other purpose. Listing information is deemed reliable but is not guaranteed accurate by the Toronto Regional Real Estate Board, the listing brokerage, or this website. The trademarks REALTOR®, REALTORS® and the REALTOR® logo are controlled by The Canadian Real Estate Association (CREA) and identify real estate professionals who are members of CREA. MLS®, Multiple Listing Service®, and the associated logos are owned by CREA. Not intended to solicit properties currently listed for sale or buyers under contract.
You may also like
More homes in Markham
Hand-picked listings with a similar price range and style.
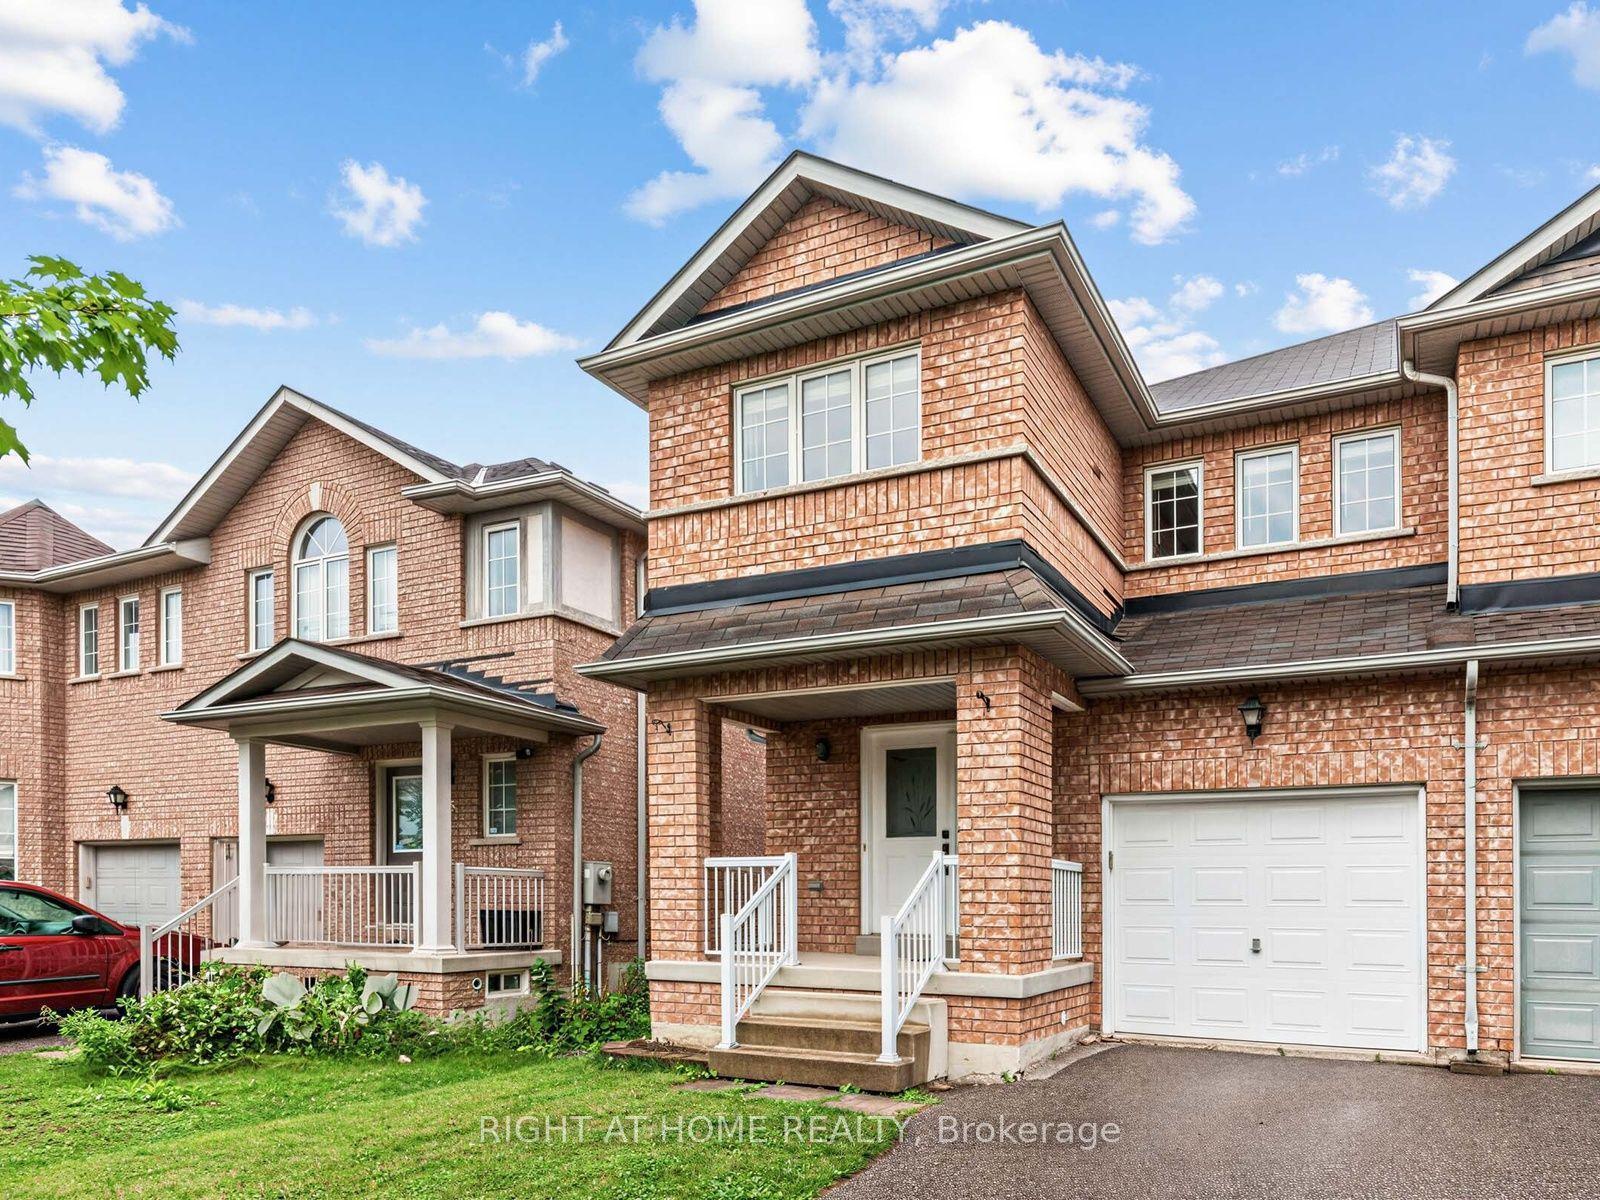
For Sale14 days ago
$1,088,000
Semi-Detached
est. $4,770/mo
81 Briarcrest Drive, Berczy
Markham, ON
3 bd
3 ba
1,750
3
MLS# N13671896Right At Home Realty
WhatsApp Aman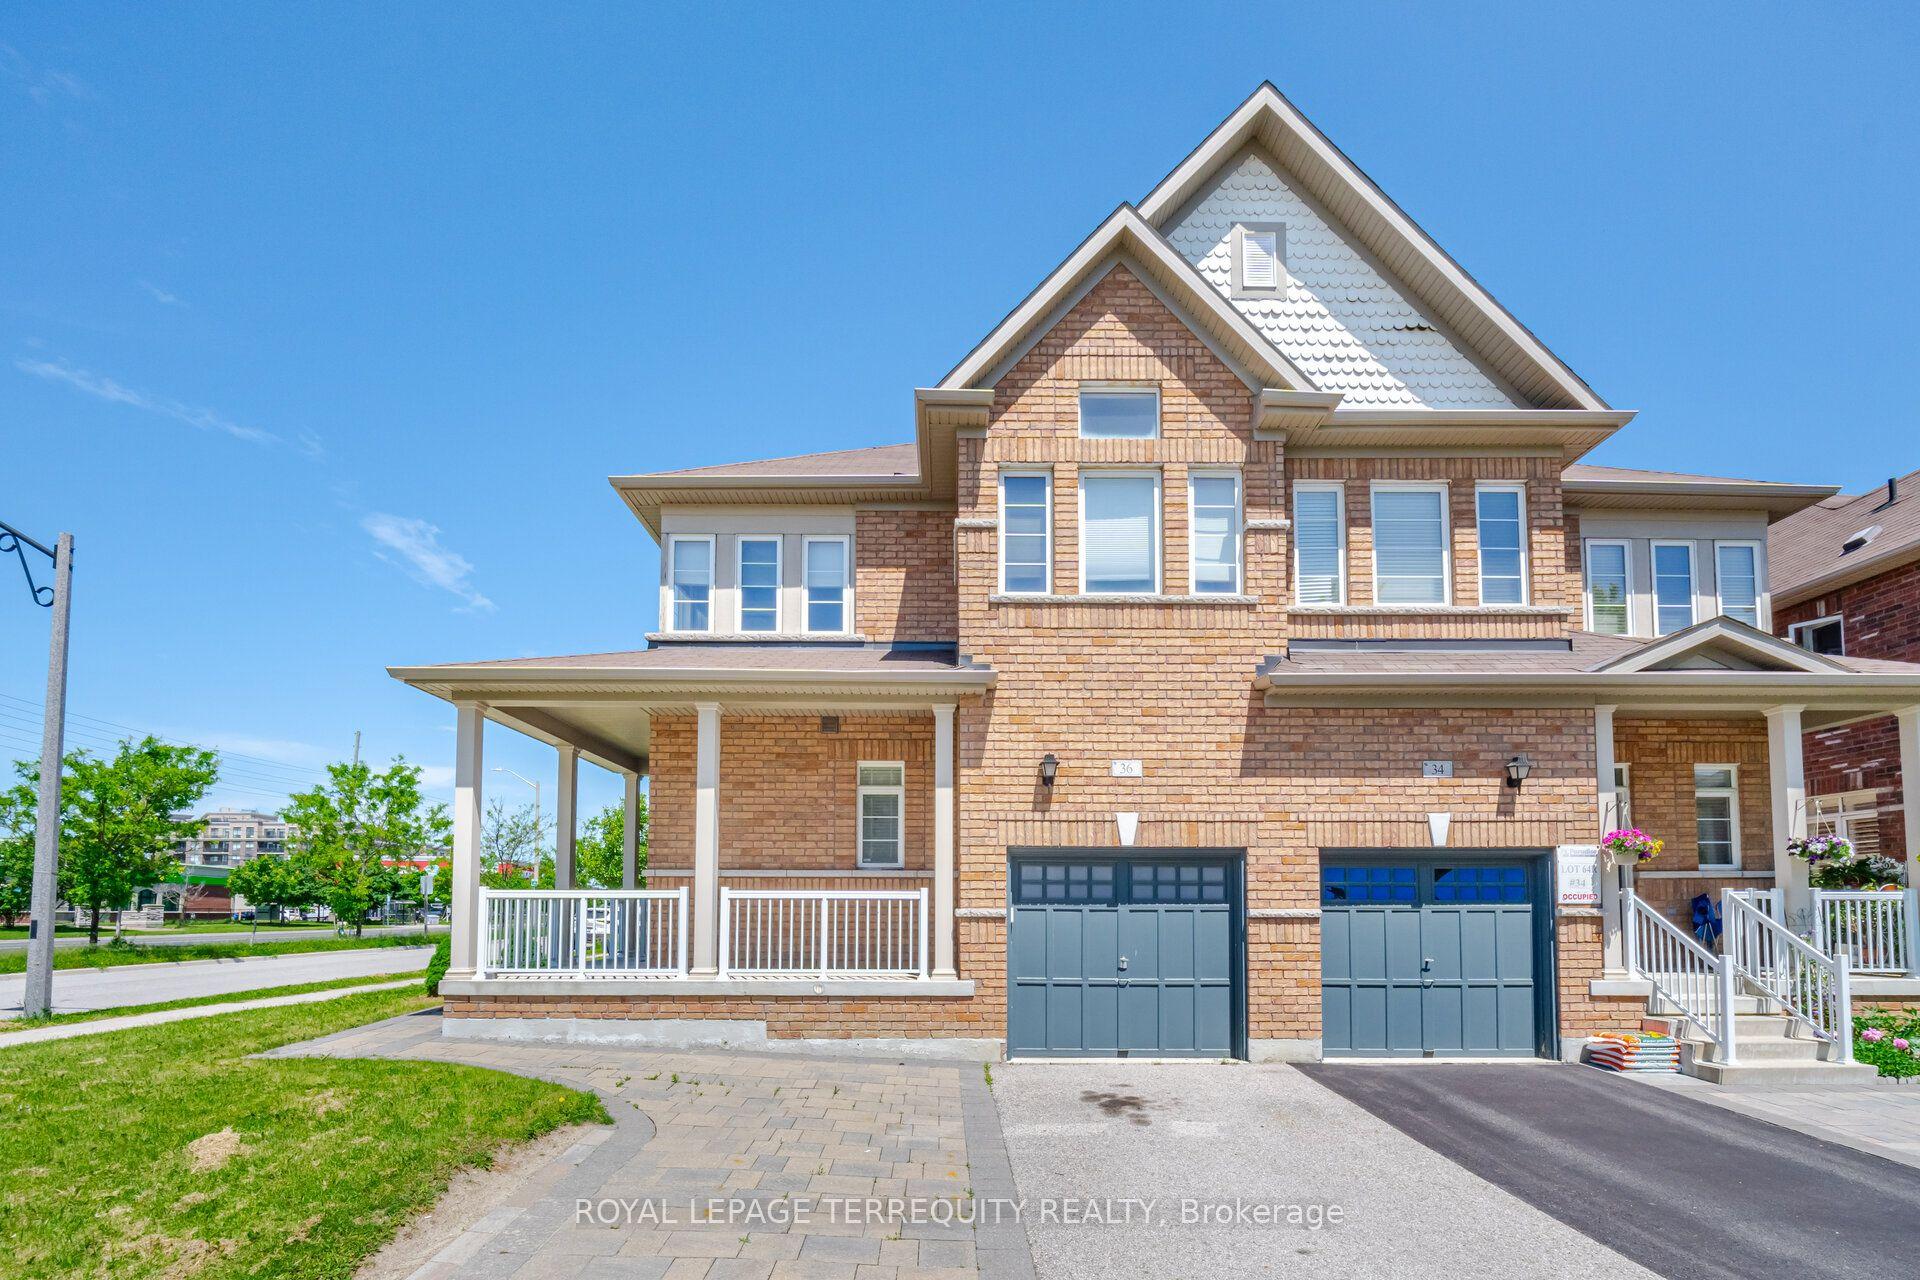
For Sale17 days ago
$1,188,000
Semi-Detached
est. $5,208/mo
36 Chokecherry Crescent, Wismer
Markham, ON
4+1 bd
4 ba
1,750
3
MLS# N13659260Royal Lepage Terrequity Realty
WhatsApp Aman