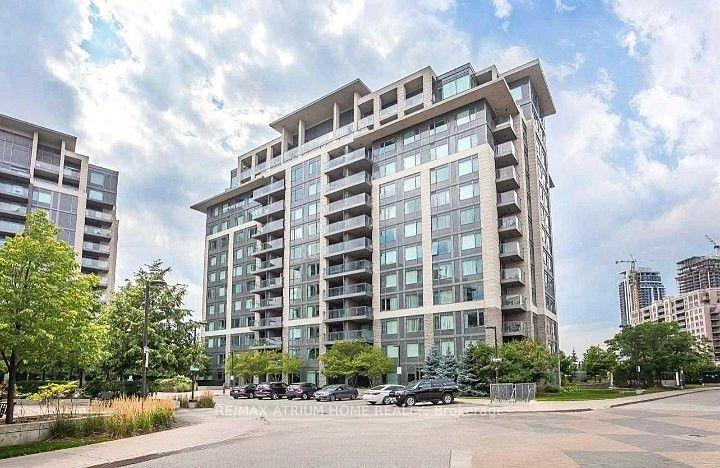
For Sale
Just Listed
9500 Markham Road UP07 #UP07
Wismer, Markham, ON
$715,000
2Bd
2Ba
1,100+sqft
1Parking
$650/sqft
CondoMLS# N13699848Listed 2026-08-210 DOM
Cooling
Central Air
Just listed! New listings in Markham often receive offers within the first week.
About this home
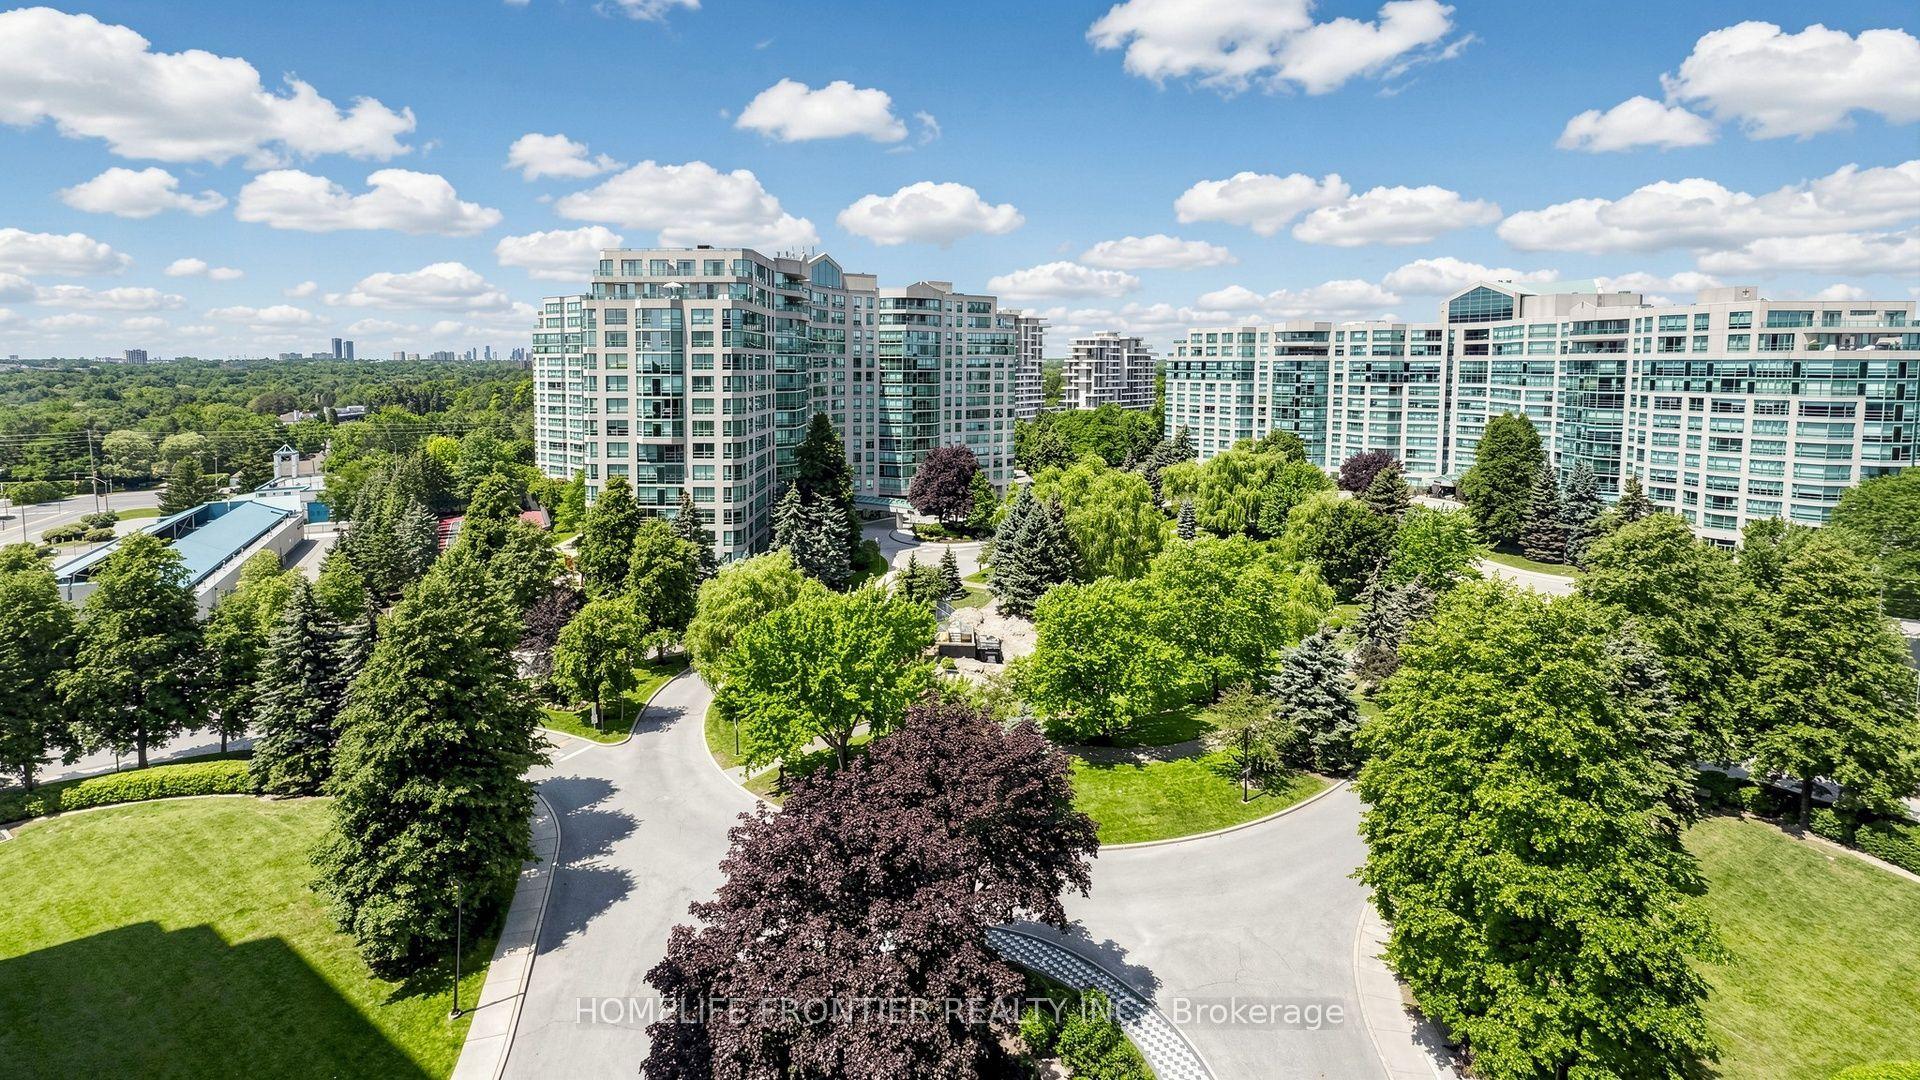
Rarely do suites of this size come to market in a newer Markham condominium. Located on the prestigious Upper Penthouse level Greenpark's luxury Upper Village I, this beautifully upgraded suite is designed to impress: 10 foot ceilings, almost 1100 sq ft of thoughtfully designed living space, spectacular panoramic views from every room, and two large balconies that give you private and entertaining outdoor areas. This is a condo that feels special - like a Penthouse should! The open concept floorplan is both spacious and elegant with extensive upgrades throughout including rich maple hardwood floors, crown moulding, raised baseboards, custom blinds & draperies. The kitchen offers the storage and workspace so often missing in condo living, with extended maple cabinetry, granite countertops, breakfast bar, under-mount sink, tiled backsplash and plenty of prep space. The primary bedroom is a true retreat, with room for full-sized furniture, a walk-in closet, and an upgraded ensuite featuring a glass walk-in shower. This is a split bedroom plan, so the 2nd bedroom is located on the other side of the unit for more privacy. The second bathroom has also been beautifully updated with granite counters and an under-mount sink. If you've been looking for a condo that doesn't feel like a compromise, this is one you'll want to see. This luxury building offers excellent amenities - including concierge, gym, party room, rooftop terrace, guest suites & more. UVI is one of Markham's most conveniently located communities, with shopping, restaurants, parks, banks, Markham Main Street and Mt Joy GO Station all within walking distance. Markham-Stouffville Hospital, Cornell Community Centre and Highway 407 are just minutes away. Whether you're commuting downtown or enjoying a night out close to home, everything you need is within easy reach!
Hardwood
Rooms
Main Floor
| Foyer | — | |
| Dining Room | — | Hardwood Floor Combined w/Living Window |
| Living Room | 6.15 × 5.89 m | Hardwood Floor L-Shaped Room W/O To Balcony |
| Dining Room | 6.15 × 5.90 m | Hardwood Floor L-Shaped Room |
| Kitchen | 3.06 × 2.42 m | Hardwood Floor Granite Counters Backsplash |
| Primary Bedroom | 3.97 × 3.34 m | Hardwood Floor Walk-In Closet(s) 4 Pc Ensuite |
| Bedroom 2 | 3.25 × 3.27 m | Hardwood Floor Closet Window |
Other
| Room | — |
Features
- Storage
- None
- Central Air
- Apartment
Financials
Annual Taxes
$3,742.73
Estimated Rental Income
Entire property$2,600 – $3,500/mo
Rental yield4.4% – 5.9%
*Estimates based on comparable rentals in the area. Actual income may vary.
Market Data — Markham
Days on market0 days
Buyer's MarketSeller's Market
Based on active listings in Markham. Data updates daily.
Demographics — Markham
Population
338,503
Avg Household Income
$118,000
Age Distribution
0-19
20%
20-34
18%
35-49
22%
50-64
22%
65+
18%
Ownership82% own · 18% rent
EnglishMandarinCantoneseTamilUrdu
Getting around
How walkable, bikeable, and transit-friendly this neighbourhood is.
68
/ 100
Walk Score
Somewhat Walkable
59
/ 100
Transit Score
Good Transit
45
/ 100
Bike Score
Somewhat Bikeable
Scores are estimates based on neighbourhood data and are for informational purposes only.
MLS® data courtesy of the Toronto Regional Real Estate Board (TRREB).
The information provided herein must only be used by consumers that have a bona fide interest in the purchase, sale, or lease of real estate and may not be used for any commercial purpose or any other purpose. Listing information is deemed reliable but is not guaranteed accurate by the Toronto Regional Real Estate Board, the listing brokerage, or this website. The trademarks REALTOR®, REALTORS® and the REALTOR® logo are controlled by The Canadian Real Estate Association (CREA) and identify real estate professionals who are members of CREA. MLS®, Multiple Listing Service®, and the associated logos are owned by CREA. Not intended to solicit properties currently listed for sale or buyers under contract.
You may also like
More homes in Markham
Hand-picked listings with a similar price range and style.
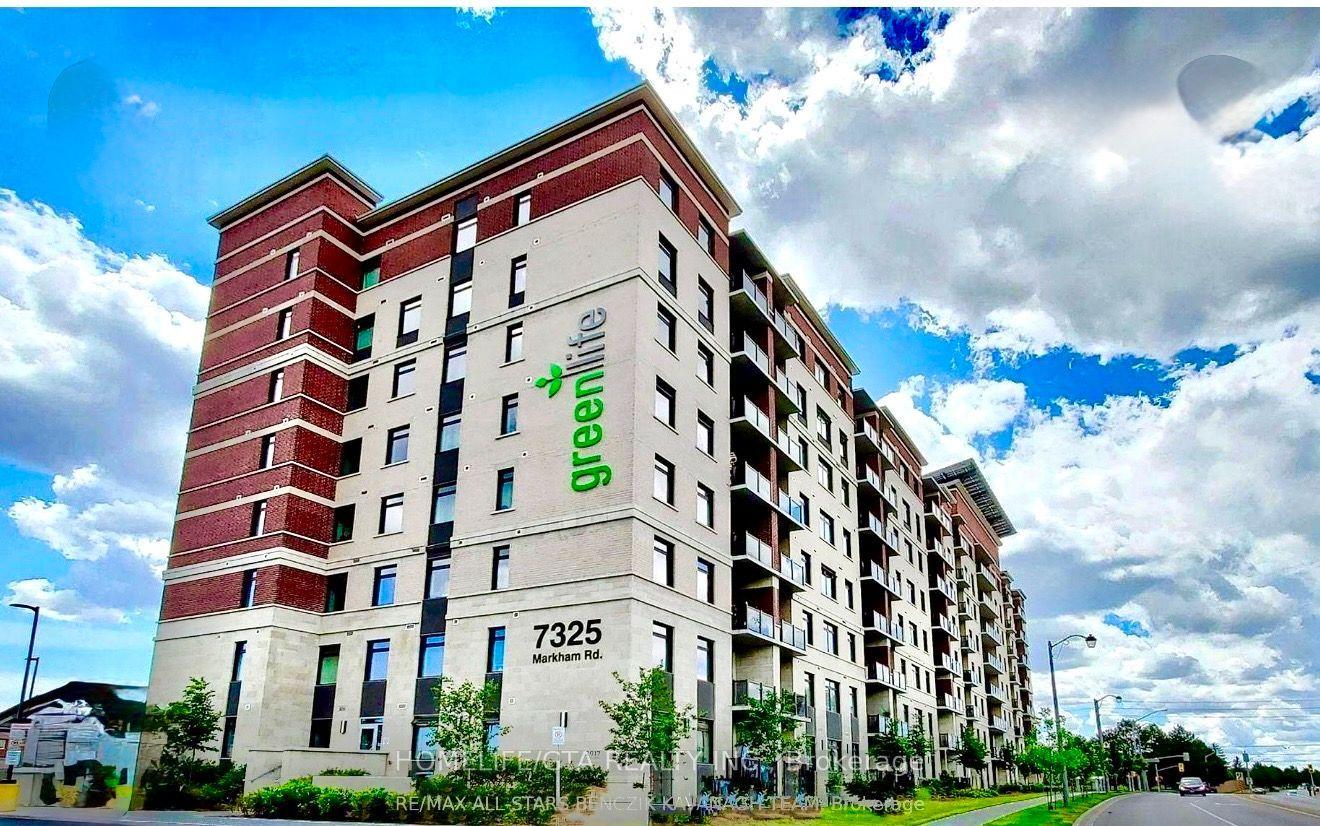
For Sale1 month ago
$725,000
Condo
est. $3,178/mo
7325 Markham Road 515 #515, Cedarwood
Markham, ON
2+1 bd
2 ba
1,300
1
MLS# N13551552Homelife/Gta Realty Inc.
WhatsApp Aman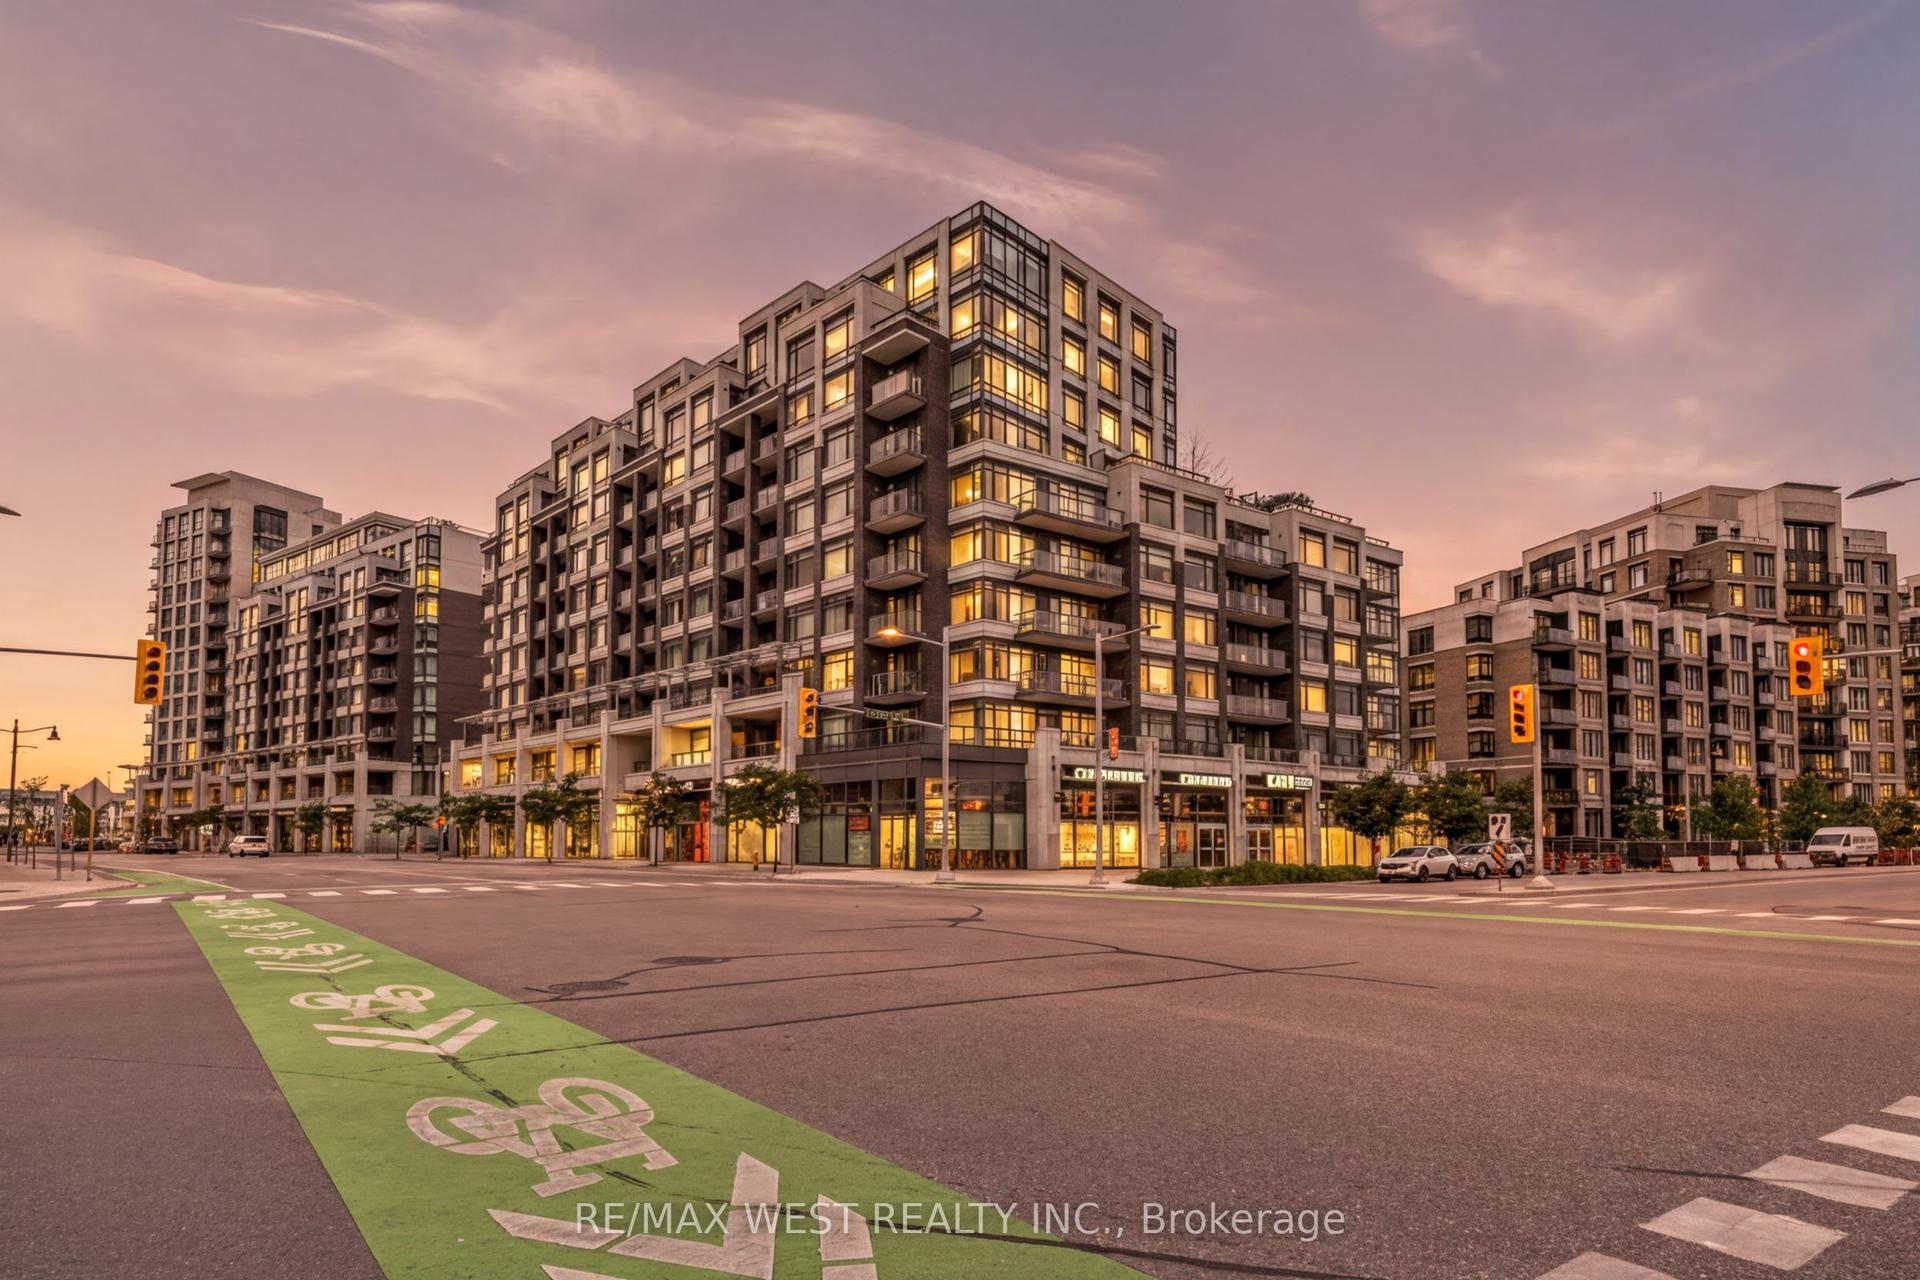
For Sale1 month ago
$649,000
Condo
est. $2,845/mo
8130 Birchmount Road 304F #304F, Unionville
Markham, ON
2+1 bd
2 ba
1,100
1
MLS# N13550928Re/Max West Realty Inc.
WhatsApp Aman