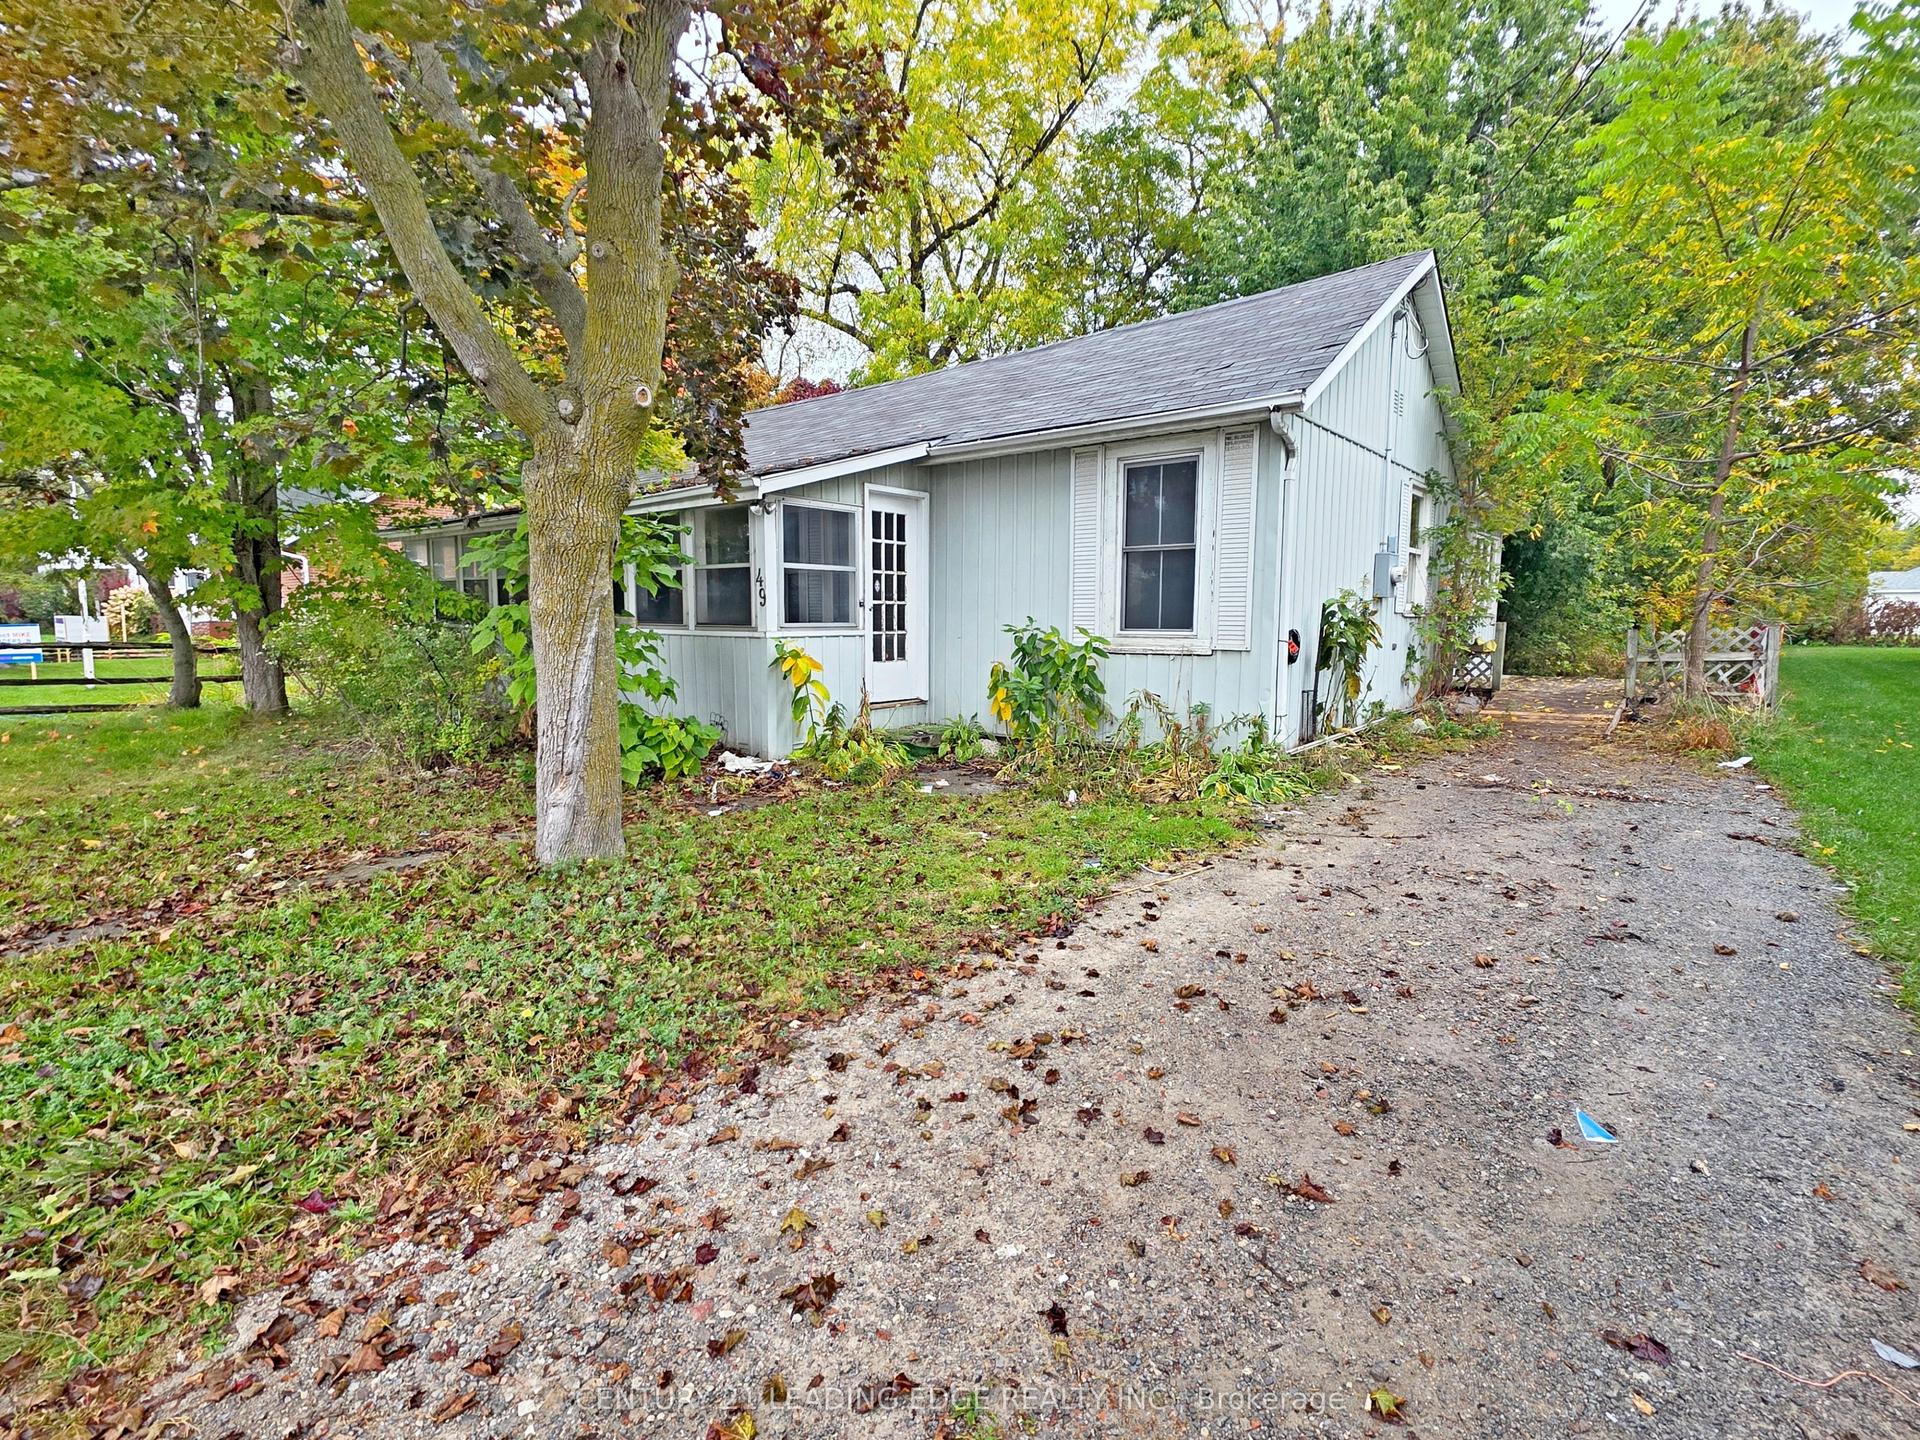
For Sale
229 Pine Beach Drive
Keswick South, Georgina, ON
$449,500
2Bd
1Ba
< 700sqft
4Parking
50 x 127 ftlot
DetachedMLS# N13700304Listed 2026-08-2143 DOM
Cooling
Central Air
On the market for 43 days — longer than average. The seller may be open to negotiation.
About this home
This home sits on a beautiful 50 x 127 ft mature lot, offering the kind of space and privacy that's increasingly hard to find in Keswick's lake adjacent neighbourhoods. This is truly a fantastic starter home or a peaceful retirement option. It is clean, functional, and offers a great opportunity for a buyer who wants to add their own modern touches over time. With a forced air gas furnace & AC, the home is raised with an insulated crawl space on a concrete bed, adding stability and warmth. The backyard is clear of trees, giving you an open, sunny outdoor area perfect for gardening, pets, or simply relaxing on warm evenings. Inside, this two bedroom home is wonderfully quaint, with a layout that feels welcoming the moment you step in. The living and dining area features a sliding door walkout to a deck, and large wrap around patio, creating a seamless indoor-outdoor flow that's ideal for morning coffee, weekend barbecues, or entertaining friends as the deck becomes an extension of your living space - a true highlight of the property. The abundance of windows, filling every room with natural light is uplifting, as is the one block walk to the shore line of Lake Simcoe or Lake Drive South, where you can follow the shoreline to several beaches, parks, and the marina. Whether it's sunset walks, paddleboarding, fishing or simply enjoying the waterfront, everything is just minutes away. Even without direct waterfront access, the lake is always present - socially and seasonally. A private beach membership is also available for a small annual fee - a rare perk that adds to the lifestyle. Only a few minutes from Keswick's main strip and its grocery stores, pharmacies, restaurants, and services. A unique blend of cottage heritage and year round living, it's a peaceful residential pocket shaped by the lake, by history, and by the people who've chosen to stay.
WaterfrontWalkout
Rooms
Main Floor
| Kitchen | 3.45 × 2.82 m | Picture Window Overlooks Backyard Eat-in Kitchen |
| Living Room | 5.95 × 3.85 m | Picture Window Combined w/Dining Laminate |
| Dining Room | 5.95 × 3.85 m | W/O To Deck West View Ceiling Fan(s) |
| Primary Bedroom | 3.13 × 3.60 m | Large Window Mirrored Closet Ceiling Fan(s) |
| Bedroom 2 | 3.50 × 2.55 m | Large Window Mirrored Closet Laminate |
| Laundry | 2.40 × 2.55 m | 4 Pc Bath Combined w/Laundry Laminate |
Features
- Carpet Free
- Primary Bedroom - Main Floor
- Crawl Space
- Central Air
- Bungalow
Financials
Annual Taxes
$3,399.46
Estimated Rental Income
Entire property$2,600 – $3,800/mo
Rental yield6.9% – 10.1%
*Estimates based on comparable rentals in the area. Actual income may vary.
Market Data — Georgina
Days on market43 days
Buyer's MarketSeller's Market
Based on active listings in Georgina. Data updates daily.
Getting around
How walkable, bikeable, and transit-friendly this neighbourhood is.
61
/ 100
Walk Score
Somewhat Walkable
40
/ 100
Transit Score
Some Transit
47
/ 100
Bike Score
Somewhat Bikeable
Scores are estimates based on neighbourhood data and are for informational purposes only.
MLS® data courtesy of the Toronto Regional Real Estate Board (TRREB).
The information provided herein must only be used by consumers that have a bona fide interest in the purchase, sale, or lease of real estate and may not be used for any commercial purpose or any other purpose. Listing information is deemed reliable but is not guaranteed accurate by the Toronto Regional Real Estate Board, the listing brokerage, or this website. The trademarks REALTOR®, REALTORS® and the REALTOR® logo are controlled by The Canadian Real Estate Association (CREA) and identify real estate professionals who are members of CREA. MLS®, Multiple Listing Service®, and the associated logos are owned by CREA. Not intended to solicit properties currently listed for sale or buyers under contract.
You may also like
More homes in Georgina
Hand-picked listings with a similar price range and style.
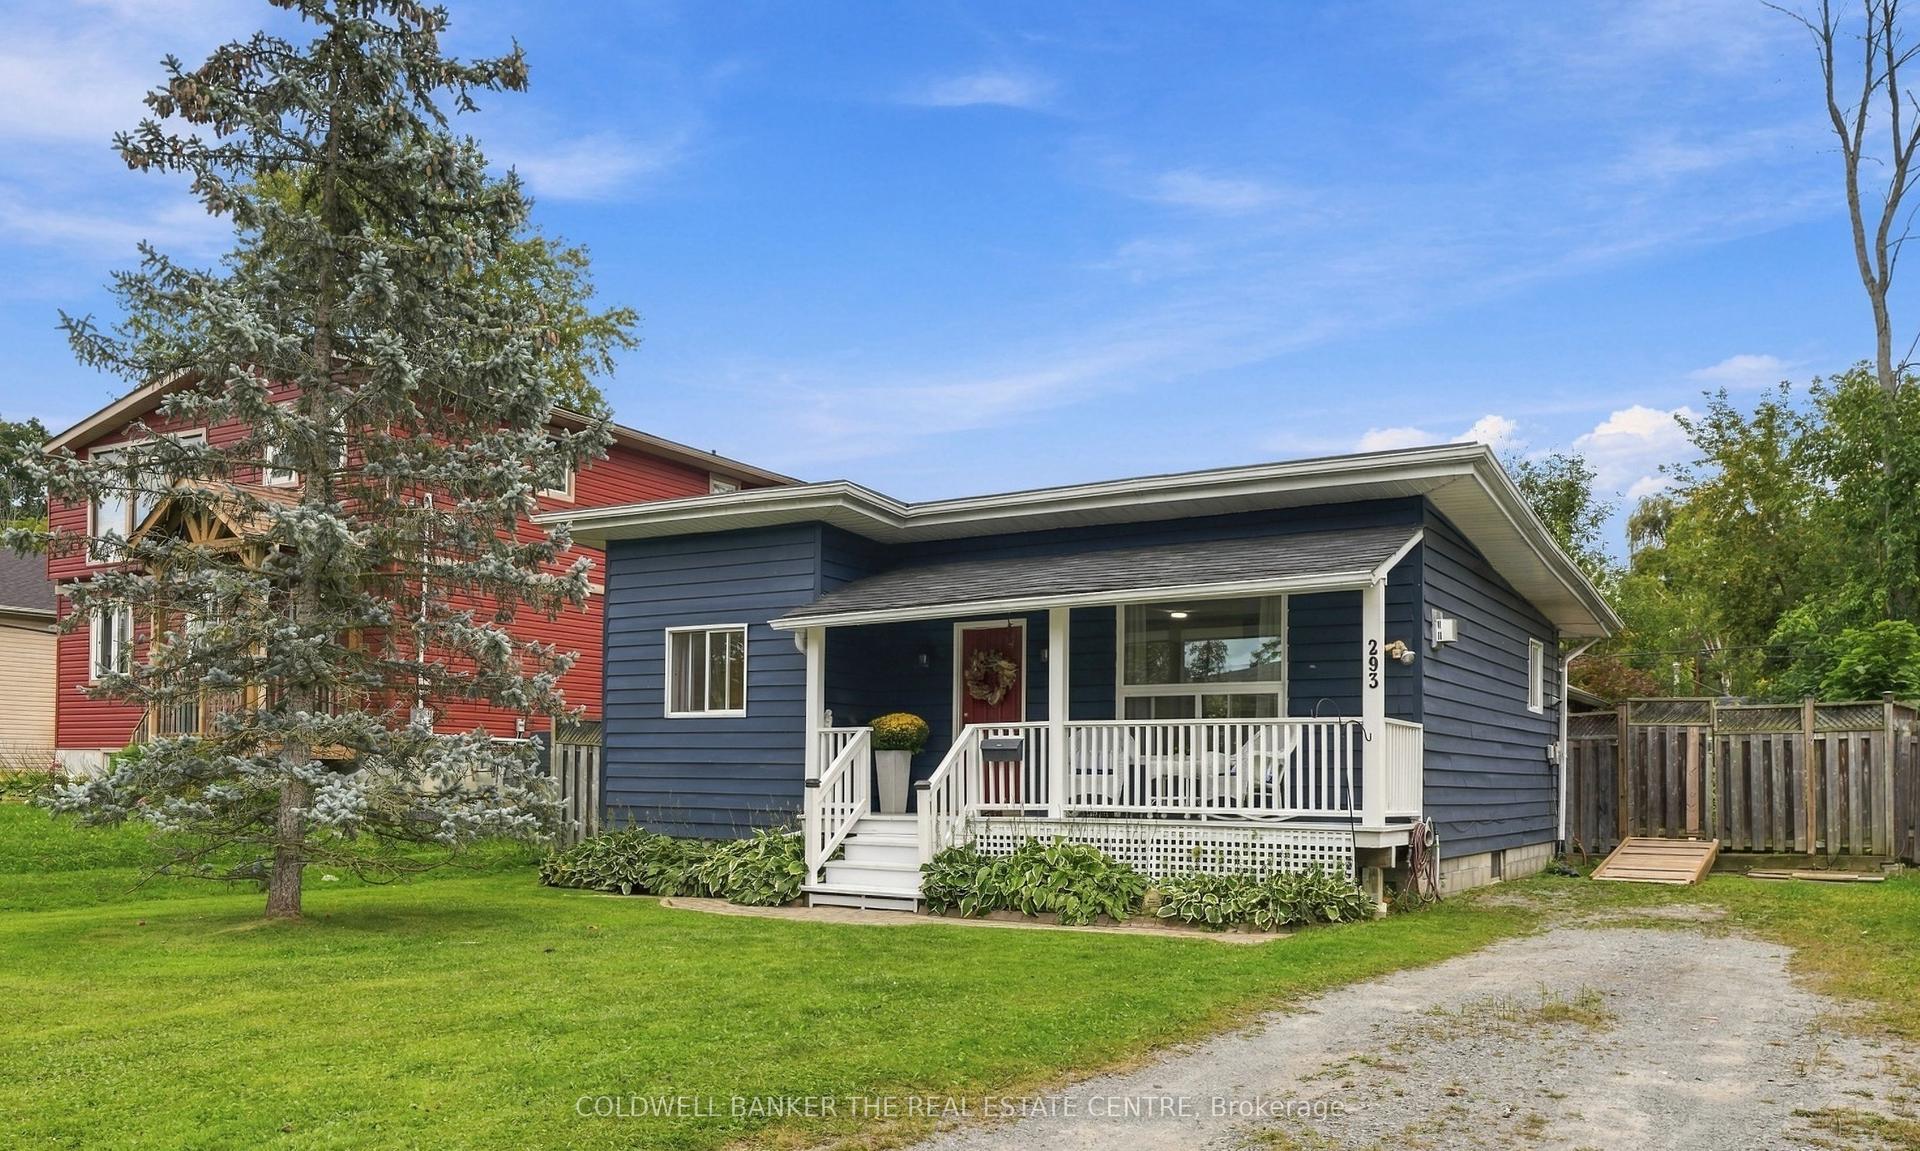
For Sale15 days ago
$549,900
Detached
est. $2,411/mo
293 Kenwood Avenue, Keswick South
Georgina, ON
2 bd
1 ba
900
4
MLS# N13803418Coldwell Banker The Real Estate C…
WhatsApp AmanFor Sale1 day ago
$529,000
Detached
est. $2,319/mo
291 Clarlyn Drive, Keswick North
Georgina, ON
3 bd
1 ba
900
5
MLS# N13857332Century 21 King`S Quay Real Estat…
WhatsApp Aman