21 Shadbolt Court
Just listed! New listings in Markham often receive offers within the first week.
About this home
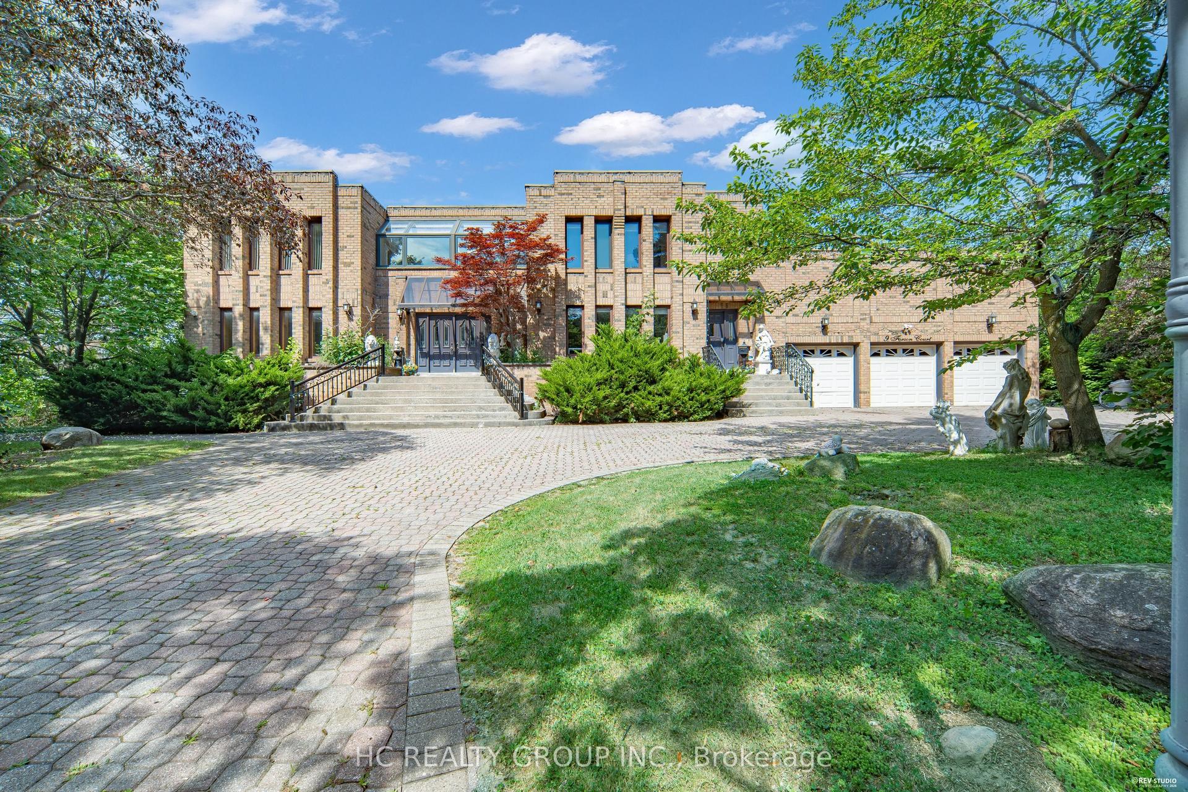
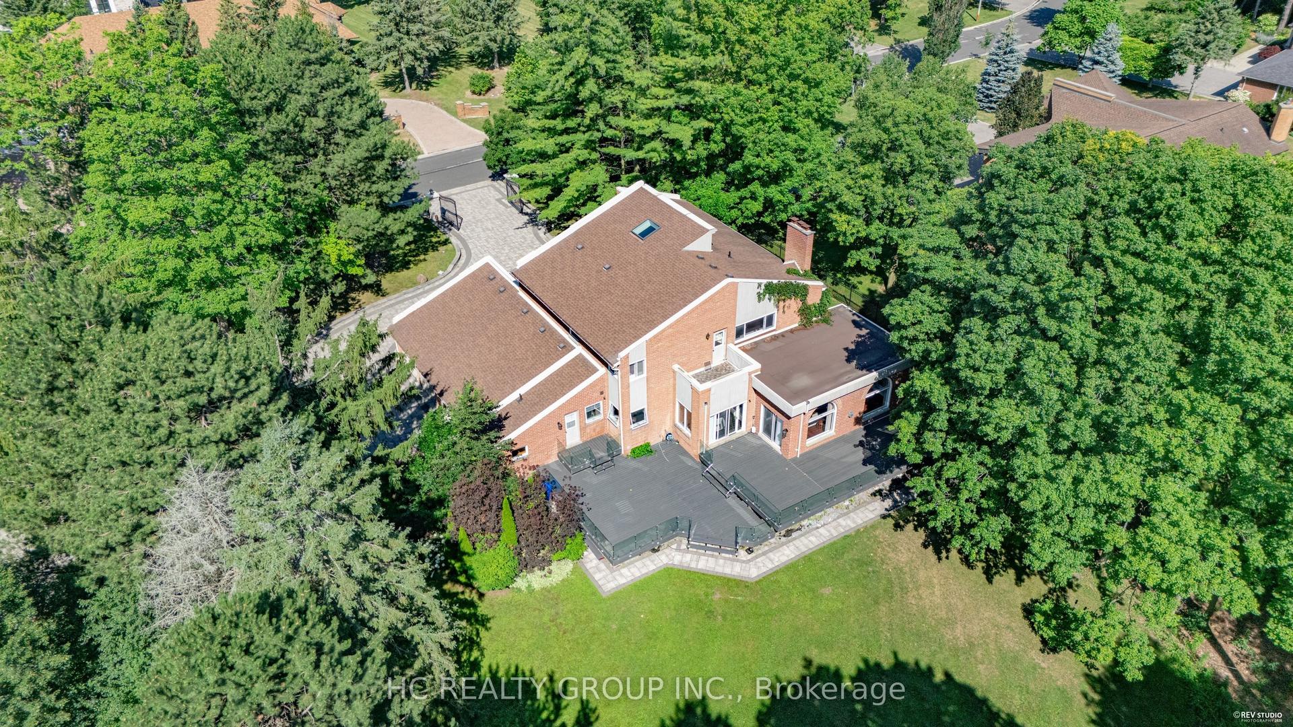
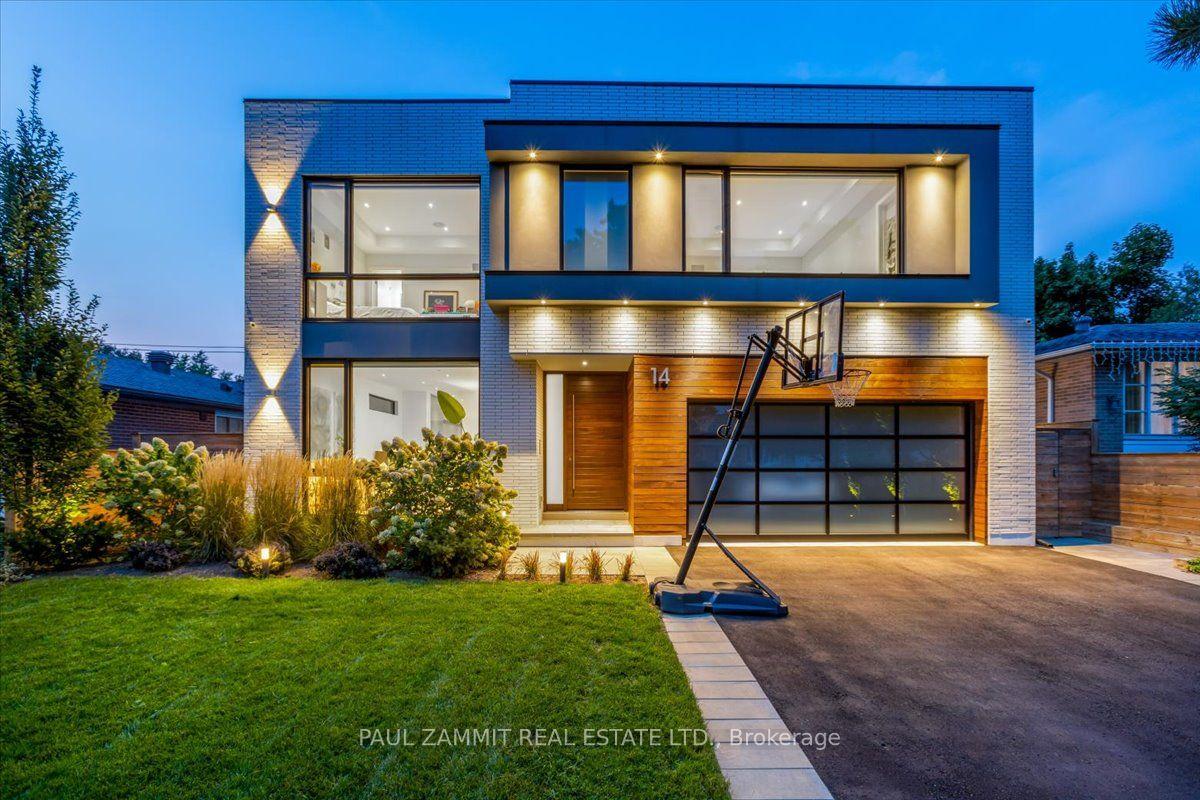
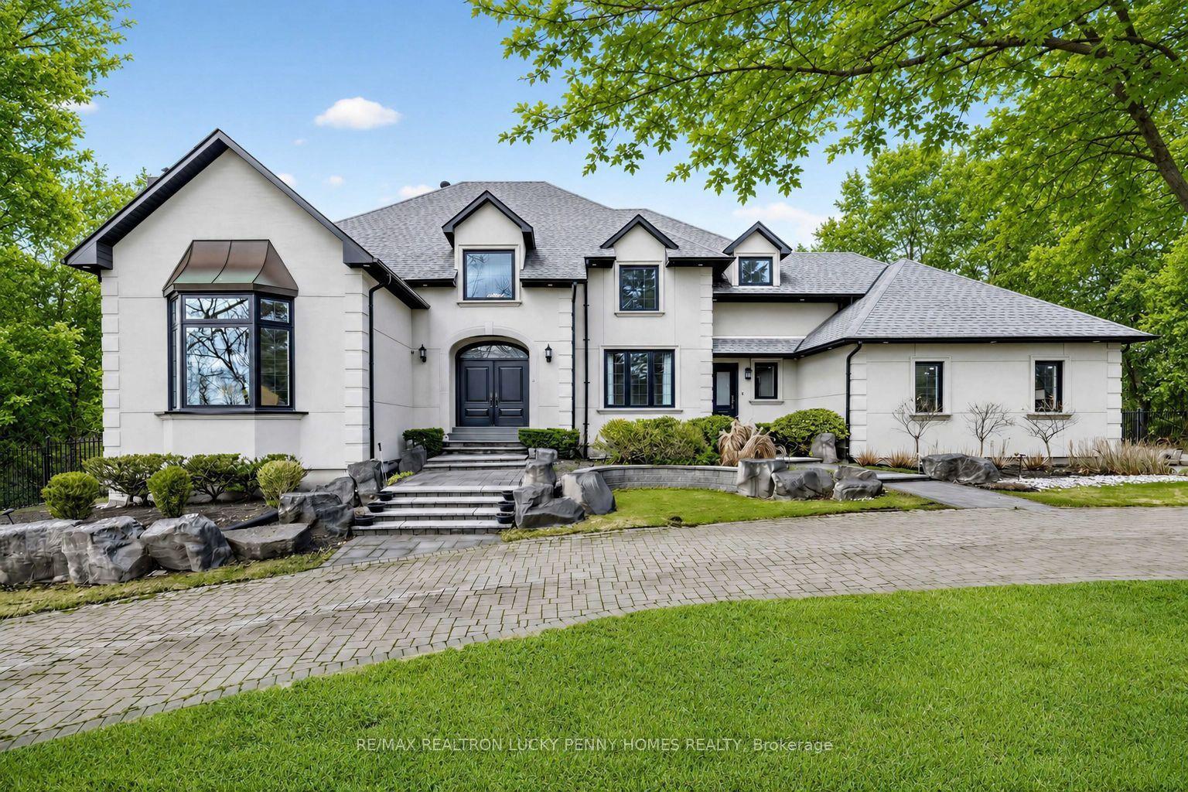
Welcome to this exceptional brand-new custom luxury residence in one of Unionville's most prestigious and established neighbourhoods. Situated on a premium 50' x 125' corner lot on a quiet court, this architecturally designed home offers approximately 5,500 sq. ft. of luxurious living space including a professionally finished walk-up basement. Rebuilt from the ground up with modern elegance and superior craftsmanship, the home features soaring ceilings, expansive windows, premium finishes, designer lighting, hardwood flooring throughout, a chef-inspired gourmet kitchen with high-end appliances, custom cabinetry, oversized centre island, and an open-concept layout ideal for both family living and entertaining. The spacious primary retreat offers a spa-inspired ensuite and custom walk-in closet, while generously sized bedrooms provide comfort for the entire family. The finished walk-up basement offers exceptional flexibility with additional bedrooms, recreation space, and potential for multi-generational living. Double garage plus four-car driveway. Located within top-ranked school districts and just minutes to Main Street Unionville, Toogood Pond Park, Whole Foods, Markville Mall, Highway 407, GO Transit, and every major convenience. A rare opportunity to own a newly rebuilt luxury home in a mature, highly sought-after community where new construction is seldom available. Move in and enjoy luxury living with the peace of mind that comes with a newly built home.
Rooms
| Primary Bedroom | 28.00 × 17.00 m | 4 Pc Ensuite B/I Closet Hardwood Floor |
| Bedroom 2 | 11.00 × 11.00 m | Hardwood Floor 4 Pc Ensuite |
| Bedroom 3 | 11.00 × 11.00 m | Hardwood Floor 4 Pc Ensuite |
| Bedroom 4 | 19.00 × 15.00 m | Hardwood Floor 4 Pc Ensuite |
| Laundry | 8.00 × 5.00 m |
| Bedroom | 12.00 × 12.00 m | B/I Closet Hardwood Floor |
| Bedroom 2 | 12.00 × 12.00 m | B/I Closet Hardwood Floor |
| Kitchen | 16.00 × 13.00 m | Hardwood Floor |
| Recreation | 14.00 × 12.00 m | Hardwood Floor |
| Family Room | 16.00 × 11.00 m | Hardwood Floor Bay Window 2 Way Fireplace |
| Office | 11.00 × 12.00 m | Hardwood Floor Double Doors |
| Kitchen | 22.00 × 14.00 m | Open Concept Modern Kitchen |
| Living Room | 24.00 × 15.00 m | Hardwood Floor |
| Dining Room | 24.00 × 15.00 m | Hardwood Floor Combined w/Living |
Features
- Generator - Full
- Finished with Walk-Out
- Separate Entrance
- Central Air
- 2-Storey
Financials
Estimated Rental Income
*Estimates based on comparable rentals in the area. Actual income may vary.
Market Data — Markham
Based on active listings in Markham. Data updates daily.
Demographics — Markham
Getting around
How walkable, bikeable, and transit-friendly this neighbourhood is.
Scores are estimates based on neighbourhood data and are for informational purposes only.
MLS® data courtesy of the Toronto Regional Real Estate Board (TRREB).
The information provided herein must only be used by consumers that have a bona fide interest in the purchase, sale, or lease of real estate and may not be used for any commercial purpose or any other purpose. Listing information is deemed reliable but is not guaranteed accurate by the Toronto Regional Real Estate Board, the listing brokerage, or this website. The trademarks REALTOR®, REALTORS® and the REALTOR® logo are controlled by The Canadian Real Estate Association (CREA) and identify real estate professionals who are members of CREA. MLS®, Multiple Listing Service®, and the associated logos are owned by CREA. Not intended to solicit properties currently listed for sale or buyers under contract.
More homes in Markham
Hand-picked listings with a similar price range and style.