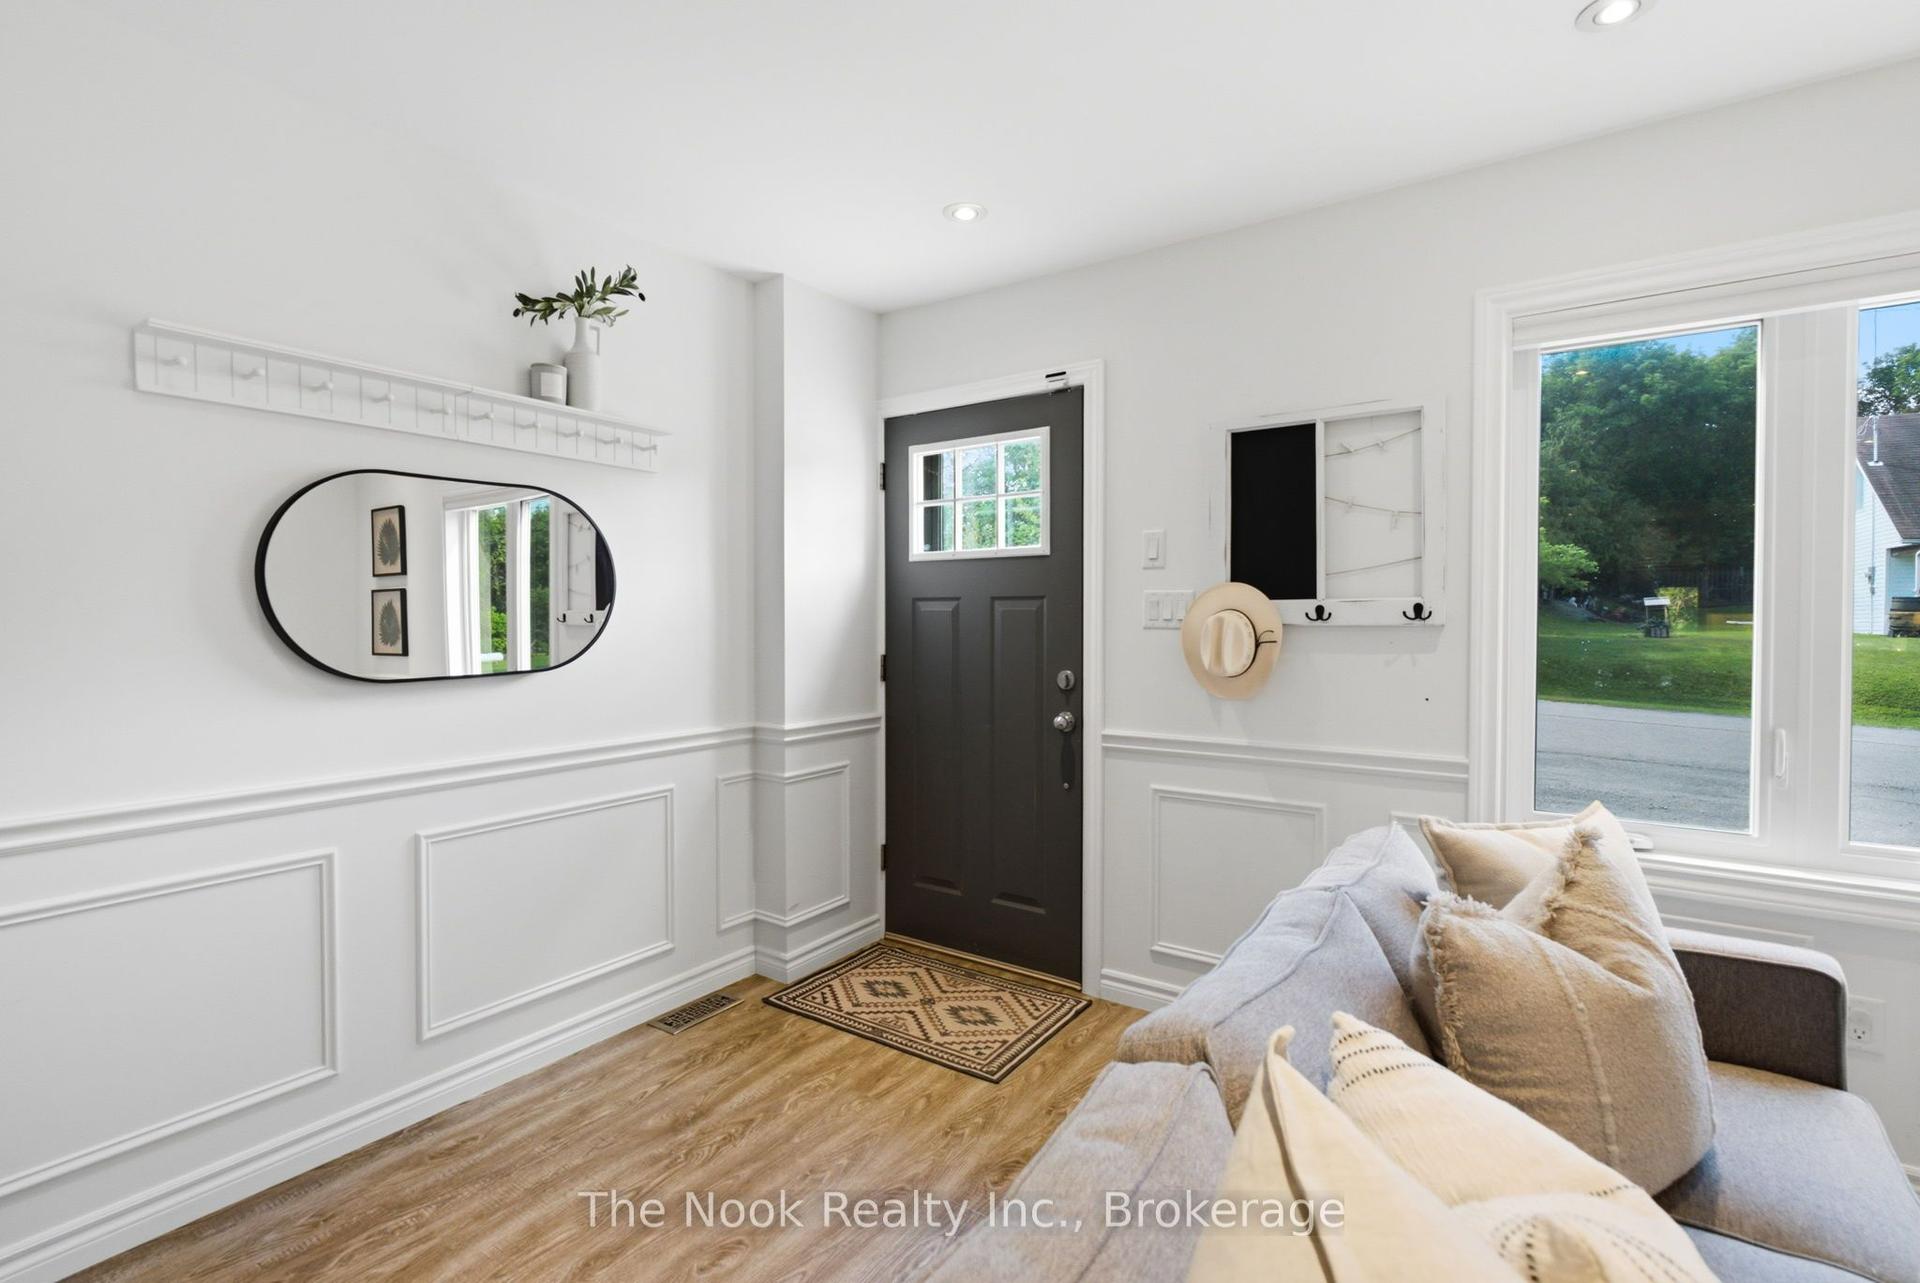
For Sale
265 Pasadena Drive
Keswick South, Georgina, ON
$588,000
2Bd
1Ba
1,300+sqft
6Parking
132 x 53.37 ftlot
$452/sqft
DetachedMLS# N13700822Listed 2026-08-2112 DOM
Cooling
Central Air
About this home
Welcome to 265 Pasadena! This charming two-bedroom, one-bathroom bungalow sits on a desirable corner lot and offers comfortable, move-in-ready living with plenty of potential. The bright and inviting interior features warm wood-panelled ceilings, modern lighting, updated flooring, and a spacious open-concept living and dining area. The stylish kitchen is equipped with stainless-steel appliances, generous cabinetry, and ample counter space. A sun-filled enclosed porch provides the perfect space to relax, entertain, or enjoy your morning coffee. The full basement features a separate side entrance, offering excellent potential to finish the space and create a second living unit with its own private entrance. The property also offers 8-car parking, a fully fenced yard, and two garden sheds for added storage.An excellent opportunity for first-time buyers, downsizers or investors. Convenient one-level living with character, warmth and plenty of natural light.
Corner Lot
Rooms
Main Floor
| Kitchen | 15.78 × 13.38 m | Open Concept Laminate |
| Living Room | 15.78 × 17.65 m | Ceiling Fan(s) Laminate W/O To Sunroom |
| Primary Bedroom | 13.51 × 9.51 m | Ceiling Fan(s) W/O To Sunroom |
| Bedroom 2 | 8.63 × 7.18 m | |
| Sunroom | 12.69 × 8.20 m | Window W/O To Yard |
Basement
| Laundry | 10.33 × 15.81 m | Above Grade Window |
| Utility Room | 10.33 × 20.14 m | Above Grade Window |
| Other | 20.14 × 11.22 m | Above Grade Window |
Features
- Other
- Full
- Separate Entrance
- Central Air
- Bungalow
Financials
Annual Taxes
$3,895
Estimated Rental Income
Entire property$2,600 – $3,800/mo
Basement apartment$1,800 – $2,500/mo
Rental yield5.3% – 7.8%
*Estimates based on comparable rentals in the area. Actual income may vary.
Market Data — Georgina
Days on market12 days
Buyer's MarketSeller's Market
Based on active listings in Georgina. Data updates daily.
Getting around
How walkable, bikeable, and transit-friendly this neighbourhood is.
64
/ 100
Walk Score
Somewhat Walkable
41
/ 100
Transit Score
Some Transit
48
/ 100
Bike Score
Somewhat Bikeable
Scores are estimates based on neighbourhood data and are for informational purposes only.
MLS® data courtesy of the Toronto Regional Real Estate Board (TRREB).
The information provided herein must only be used by consumers that have a bona fide interest in the purchase, sale, or lease of real estate and may not be used for any commercial purpose or any other purpose. Listing information is deemed reliable but is not guaranteed accurate by the Toronto Regional Real Estate Board, the listing brokerage, or this website. The trademarks REALTOR®, REALTORS® and the REALTOR® logo are controlled by The Canadian Real Estate Association (CREA) and identify real estate professionals who are members of CREA. MLS®, Multiple Listing Service®, and the associated logos are owned by CREA. Not intended to solicit properties currently listed for sale or buyers under contract.
You may also like
More homes in Georgina
Hand-picked listings with a similar price range and style.
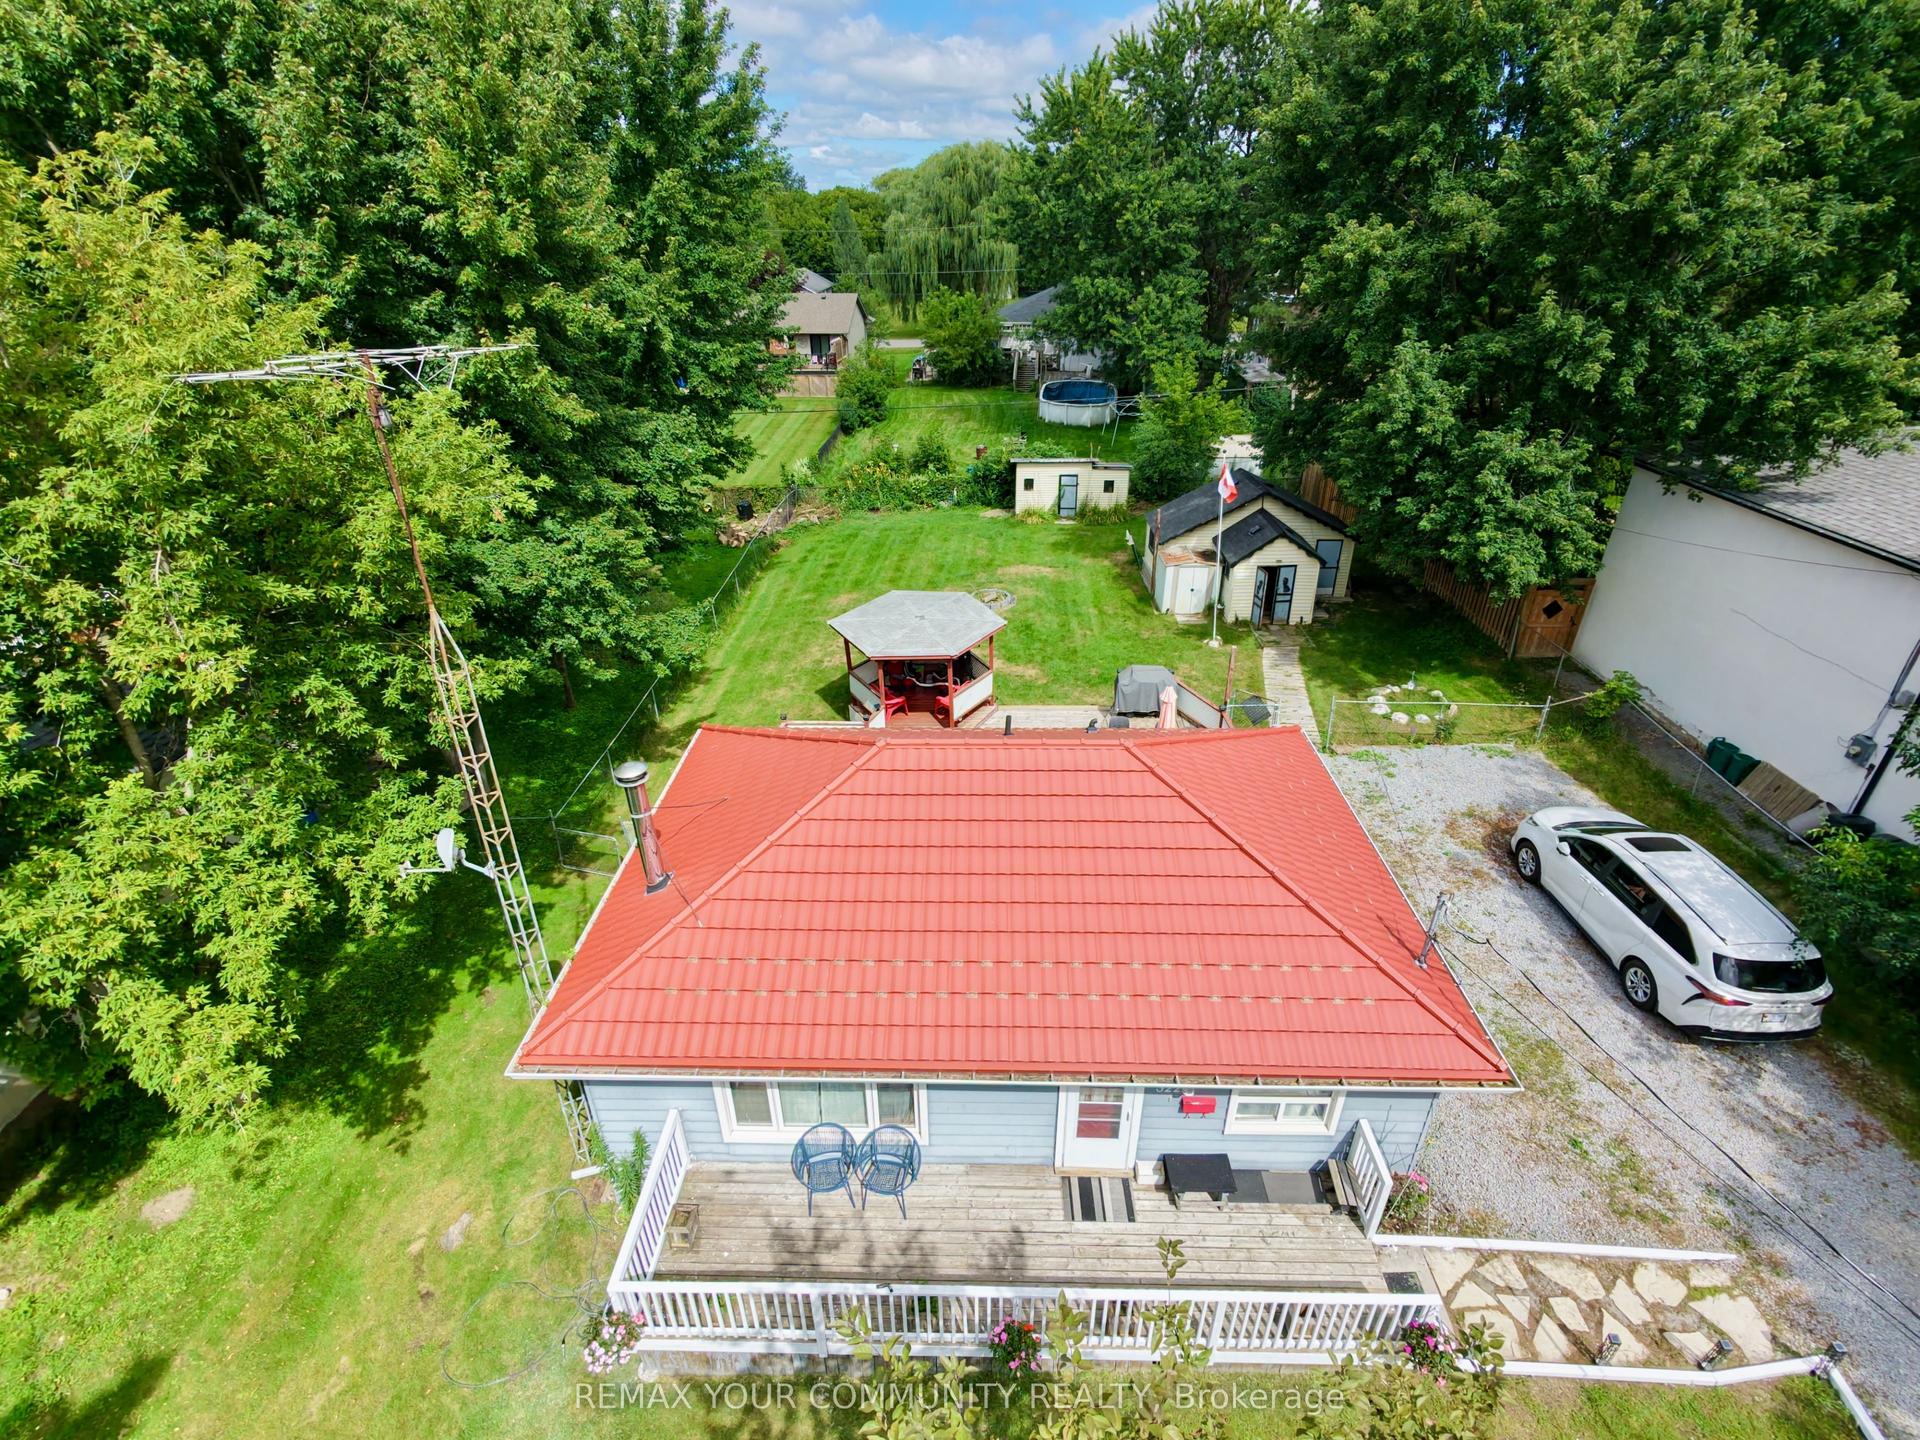
For Sale15 days ago
$619,000
Detached
est. $2,714/mo
322 Irene Drive, Keswick South
Georgina, ON
2 bd
1 ba
900
6
MLS# N13685664Remax Your Community Realty
WhatsApp Aman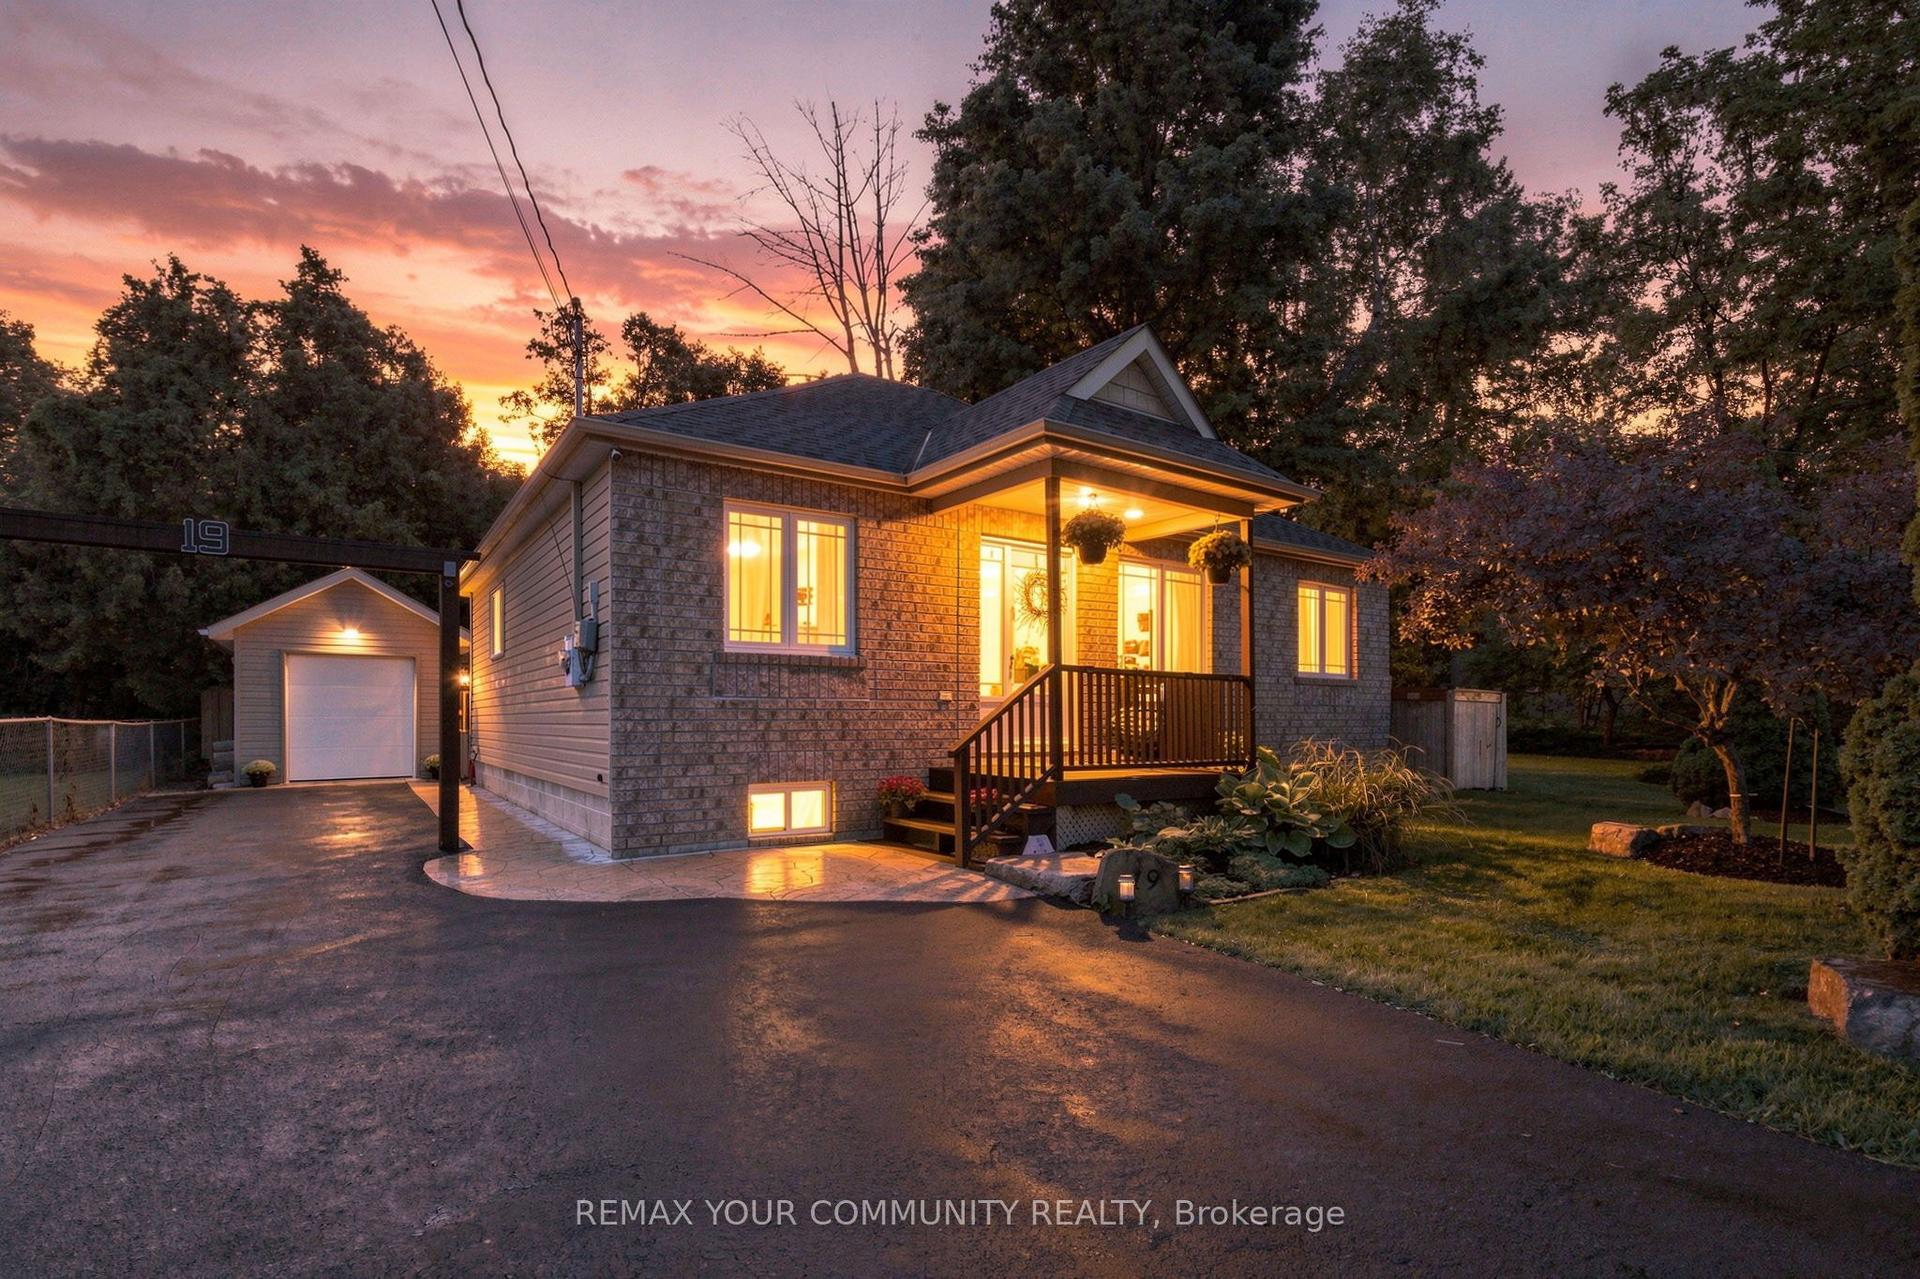
For Sale1 day ago
$615,000
Detached
est. $2,696/mo
19 De Geer Street, Sutton & Jackson's Point
Georgina, ON
3 bd
1 ba
900
5
MLS# N13733324Remax Your Community Realty
WhatsApp Aman