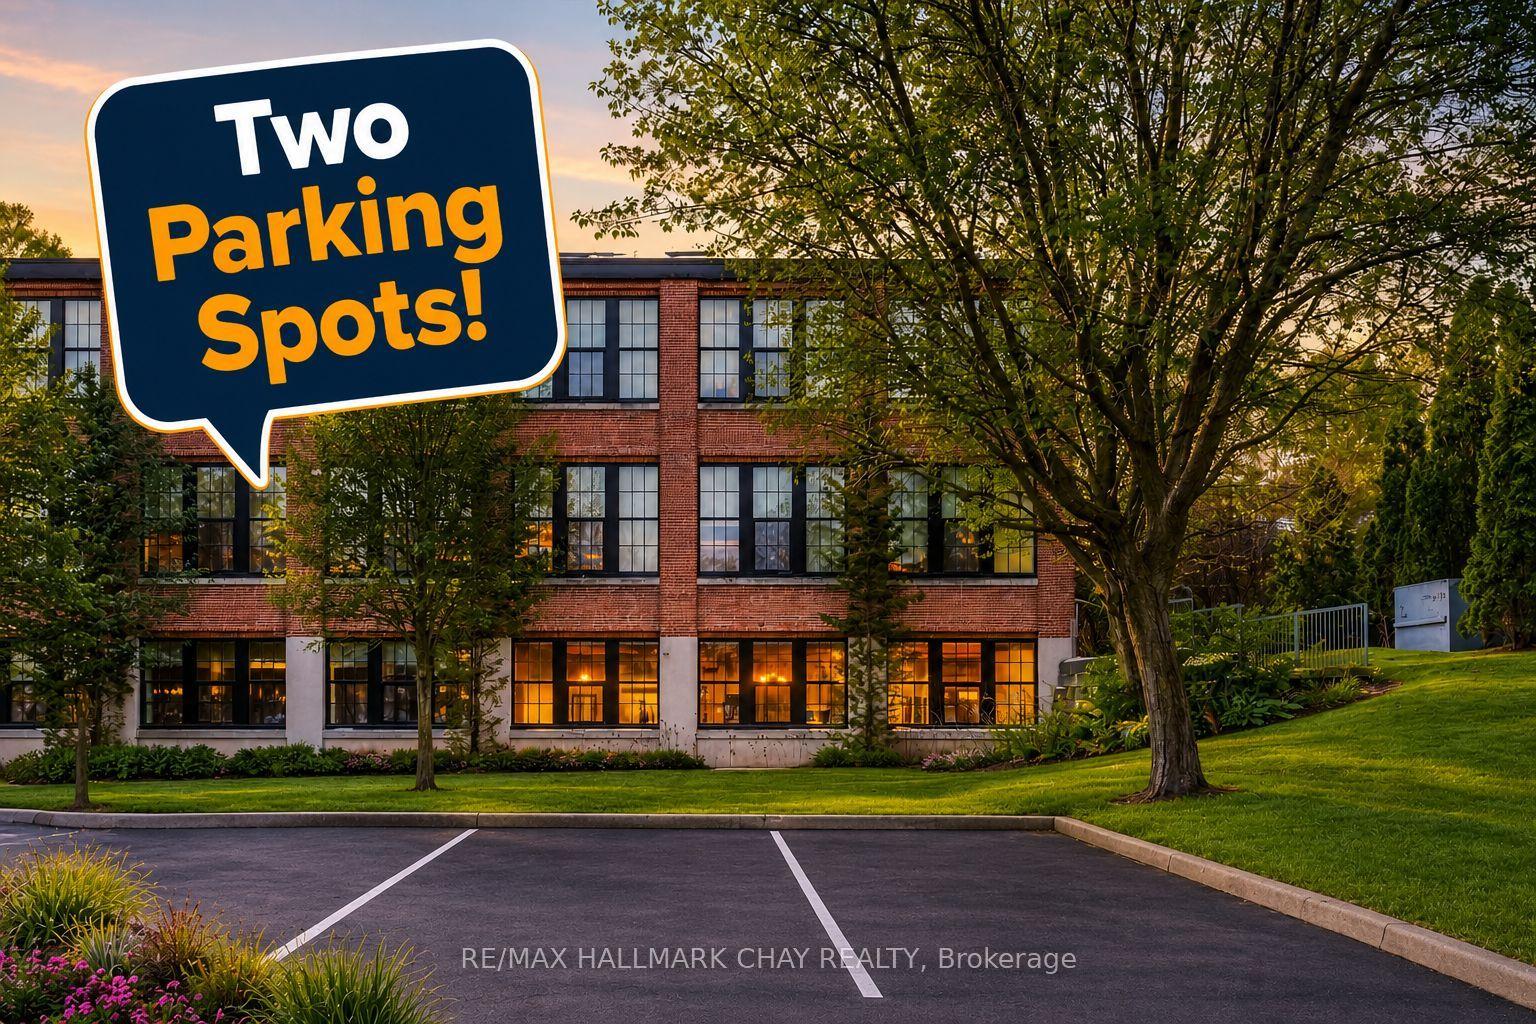
For Sale
705 Davis Drive W 1401 #1401
Huron Heights-Leslie Valley, Newmarket, ON
$630,000
1+1Bd
1Ba
650+sqft
1Parking
$969/sqft
CondoMLS# N13703168Listed 2026-08-228 DOM
Cooling
Central Air
About this home
BRAND NEW 1 BED + DEN 14TH FLOOR UNOBSTRUCTED WEST VIEWS. Welcome to 705 Davis Drive-where modern style, natural light, and spectacular views come together! Be the first to live in this stunning, brand-new 1 Bedroom + Den suite featuring breathtaking, unobstructed west-facing views from your private balcony. Designed for both comfort and lifestyle, this bright and spacious open-concept home features floor-to-ceiling windows that flood the suite with natural light and create beautiful views from virtually every angle. The generous primary bedroom offers a large closet, while the versatile den is ideal for a home office, study, guest space, or additional living area. Enjoy the convenience of 1 parking space and 1 locker, plus an impressive collection of building amenities including a fully equipped gym, party room, boardrooms, rooftop terrace, and entertainment area. Located in the vibrant Kingsley Square community on Davis Drive, everything you need is right outside your door. Walk to transit, shops, restaurants, cafés, grocery stores, and everyday services, with easy access to GO Transit, local bus routes, and major highways for effortless commuting. Southlake Regional Health Centre and Upper Canada Mall are also just minutes away. Brand new. Never lived in. Unobstructed views. Exceptional location. Modern living at its best. Move in, make it yours, and experience the view!
Rooms
Other
| Room | — |
Features
- None
- Central Air
- Apartment
Financials
Annual Taxes
$0
Estimated Rental Income
Entire property$2,100 – $2,800/mo
Rental yield4.0% – 5.3%
*Estimates based on comparable rentals in the area. Actual income may vary.
Market Data — Newmarket
Days on market8 days
Buyer's MarketSeller's Market
Based on active listings in Newmarket. Data updates daily.
Demographics — Newmarket
Population
87,942
Avg Household Income
$118,000
Age Distribution
0-19
22%
20-34
17%
35-49
20%
50-64
22%
65+
19%
Ownership76% own · 24% rent
EnglishFrenchFarsiRussianMandarin
Getting around
How walkable, bikeable, and transit-friendly this neighbourhood is.
75
/ 100
Walk Score
Very Walkable
50
/ 100
Transit Score
Good Transit
54
/ 100
Bike Score
Bikeable
Scores are estimates based on neighbourhood data and are for informational purposes only.
MLS® data courtesy of the Toronto Regional Real Estate Board (TRREB).
The information provided herein must only be used by consumers that have a bona fide interest in the purchase, sale, or lease of real estate and may not be used for any commercial purpose or any other purpose. Listing information is deemed reliable but is not guaranteed accurate by the Toronto Regional Real Estate Board, the listing brokerage, or this website. The trademarks REALTOR®, REALTORS® and the REALTOR® logo are controlled by The Canadian Real Estate Association (CREA) and identify real estate professionals who are members of CREA. MLS®, Multiple Listing Service®, and the associated logos are owned by CREA. Not intended to solicit properties currently listed for sale or buyers under contract.
You may also like
More homes in Newmarket
Hand-picked listings with a similar price range and style.
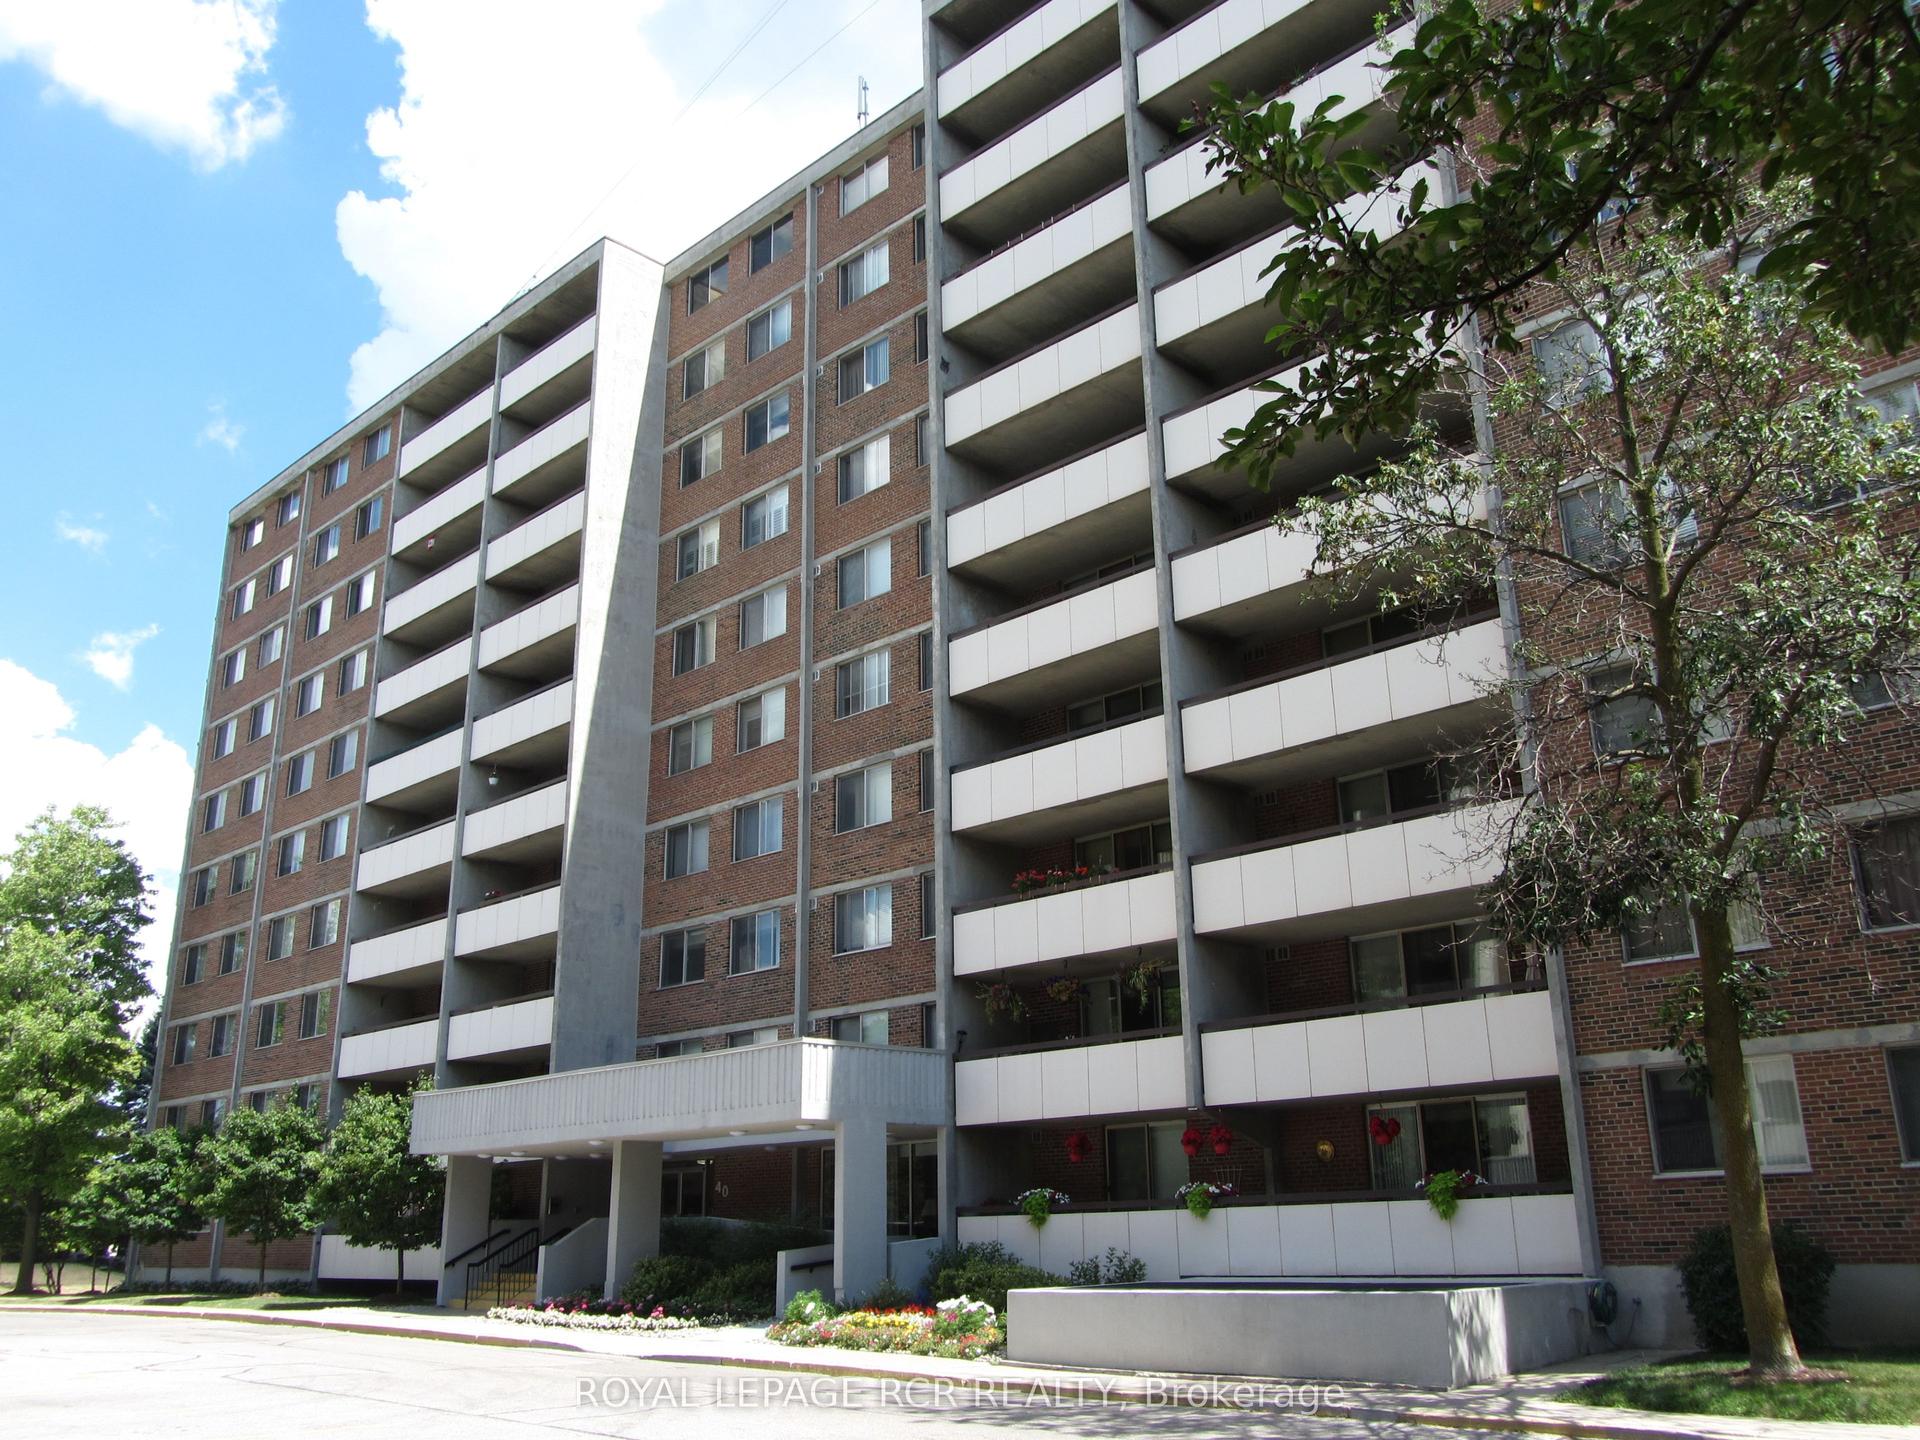
For Sale3 months ago
$527,900
Condo
est. $2,314/mo
40 William Roe Boulevard 1011 #1011, Central Newmarket
Newmarket, ON
2 bd
1 ba
950
1
MLS# N13247410Royal Lepage Rcr Realty
WhatsApp Aman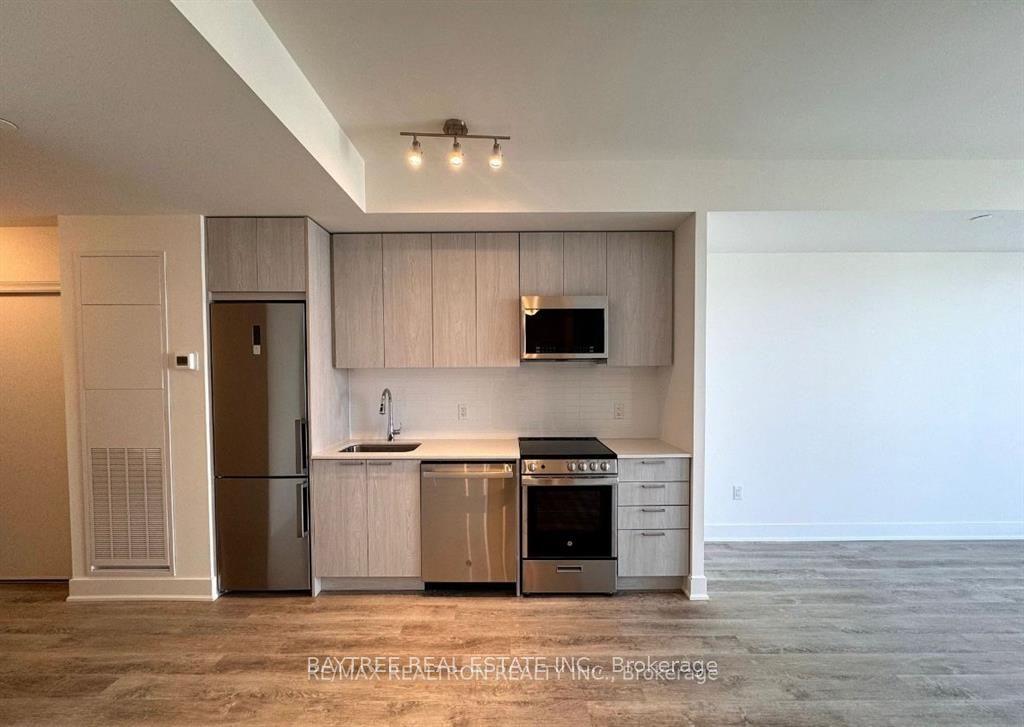
For Sale4 months ago
$599,999
Condo
est. $2,630/mo
185 Deerfield Road 1205 #1205, Central Newmarket
Newmarket, ON
2 bd
2 ba
750
1
MLS# N13020414Baytree Real Estate Inc.
WhatsApp Aman