For Lease
11 Victoria Avenue
Unionville, Markham, ON
$10,900
4+1Bd
6Ba
4,250+sqft
6Parking
$3/sqft
DetachedMLS# N13703304Listed 2026-08-2217 DOM
Cooling
Central Air
Basement
Finished
About this home
Elegant and Spacious Residence in the Heart of Historic Unionville! Featuring a rare main-floor primary suite and a thoughtfully designed layout ideal for both everyday living and entertaining. The main level boasts 8.8 feet ceilings, hardwood floors, a private office, convenient laundry room and direct garage access. The generous primary retreat features a walk-in closet and luxurious 5-piece ensuite. The well-appointed kitchen offers stainless steel appliances and a gas stove, while the inviting family room overlooks the backyard and features a fireplace and built-in speakers. The expansive dining room provides a walkout to the deck, perfect for indoor-outdoor entertaining. Upstairs, a bright Great Room offers additional living space with built-in speakers and storage, complemented by three generously sized bedrooms, each with its own private 3-piece ensuite and walk-in closets. The finished basement adds exceptional versatility with an additional bedroom, 3-piece bath, recreation room, dedicated gym with mirrors and windows, and a large games room with wine cellar. Ideally located just steps to Historic Unionville Main Street, boutique shops, fine dining, cafés, spas and scenic Toogood Pond. Close to top-ranked schools, parks, Markham Stouffville Hospital, Hwy 407, shopping, restaurants, GO Transit and much more!
GarageWalkoutHardwoodFireplace
Rooms
Main Floor
| Primary Bedroom | 4.70 × 5.00 m | Hardwood Floor Walk-In Closet(s) 5 Pc Ensuite |
| Office | 3.90 × 3.10 m | Hardwood Floor Window Formal Rm |
| Family Room | 4.70 × 6.00 m | Hardwood Floor Fireplace Built-in Speakers |
| Dining Room | 4.35 × 7.40 m | Hardwood Floor W/O To Deck Pot Lights |
| Kitchen | 4.40 × 5.00 m | Hardwood Floor Stainless Steel Appl Pot Lights |
Second Floor
| Great Room | 4.30 × 4.40 m | Hardwood Floor Built-in Speakers Pot Lights |
| Bedroom 2 | 4.20 × 5.40 m | Hardwood Floor Walk-In Closet(s) 3 Pc Ensuite |
| Bedroom 3 | 4.00 × 4.70 m | Hardwood Floor Walk-In Closet(s) 3 Pc Ensuite |
| Bedroom 4 | 4.10 × 4.80 m | Hardwood Floor Walk-In Closet(s) 3 Pc Ensuite |
Basement
| Bedroom | 3.00 × 4.00 m | Hardwood Floor Window |
| Recreation | 4.50 × 7.00 m | Hardwood Floor Pot Lights Open Concept |
| Exercise Room | 4.50 × 5.90 m | Hardwood Floor Mirrored Walls Window |
| Game Room | 5.30 × 8.80 m | Hardwood Floor Pot Lights Open Concept |
Features
- Other
- Finished
- Central Air
- 2-Storey
Financials
Estimated Rental Income
Entire property$4,000 – $6,500/mo
Basement apartment$1,800 – $2,500/mo
Rental yield440.4% – 715.6%
*Estimates based on comparable rentals in the area. Actual income may vary.
Market Data — Markham
Days on market17 days
Buyer's MarketSeller's Market
Based on active listings in Markham. Data updates daily.
Demographics — Markham
Population
338,503
Avg Household Income
$118,000
Age Distribution
0-19
20%
20-34
18%
35-49
22%
50-64
22%
65+
18%
Ownership82% own · 18% rent
EnglishMandarinCantoneseTamilUrdu
Other rentals like this
Similar rentals in Markham
Same property type, similar price, similar size — currently for rent.
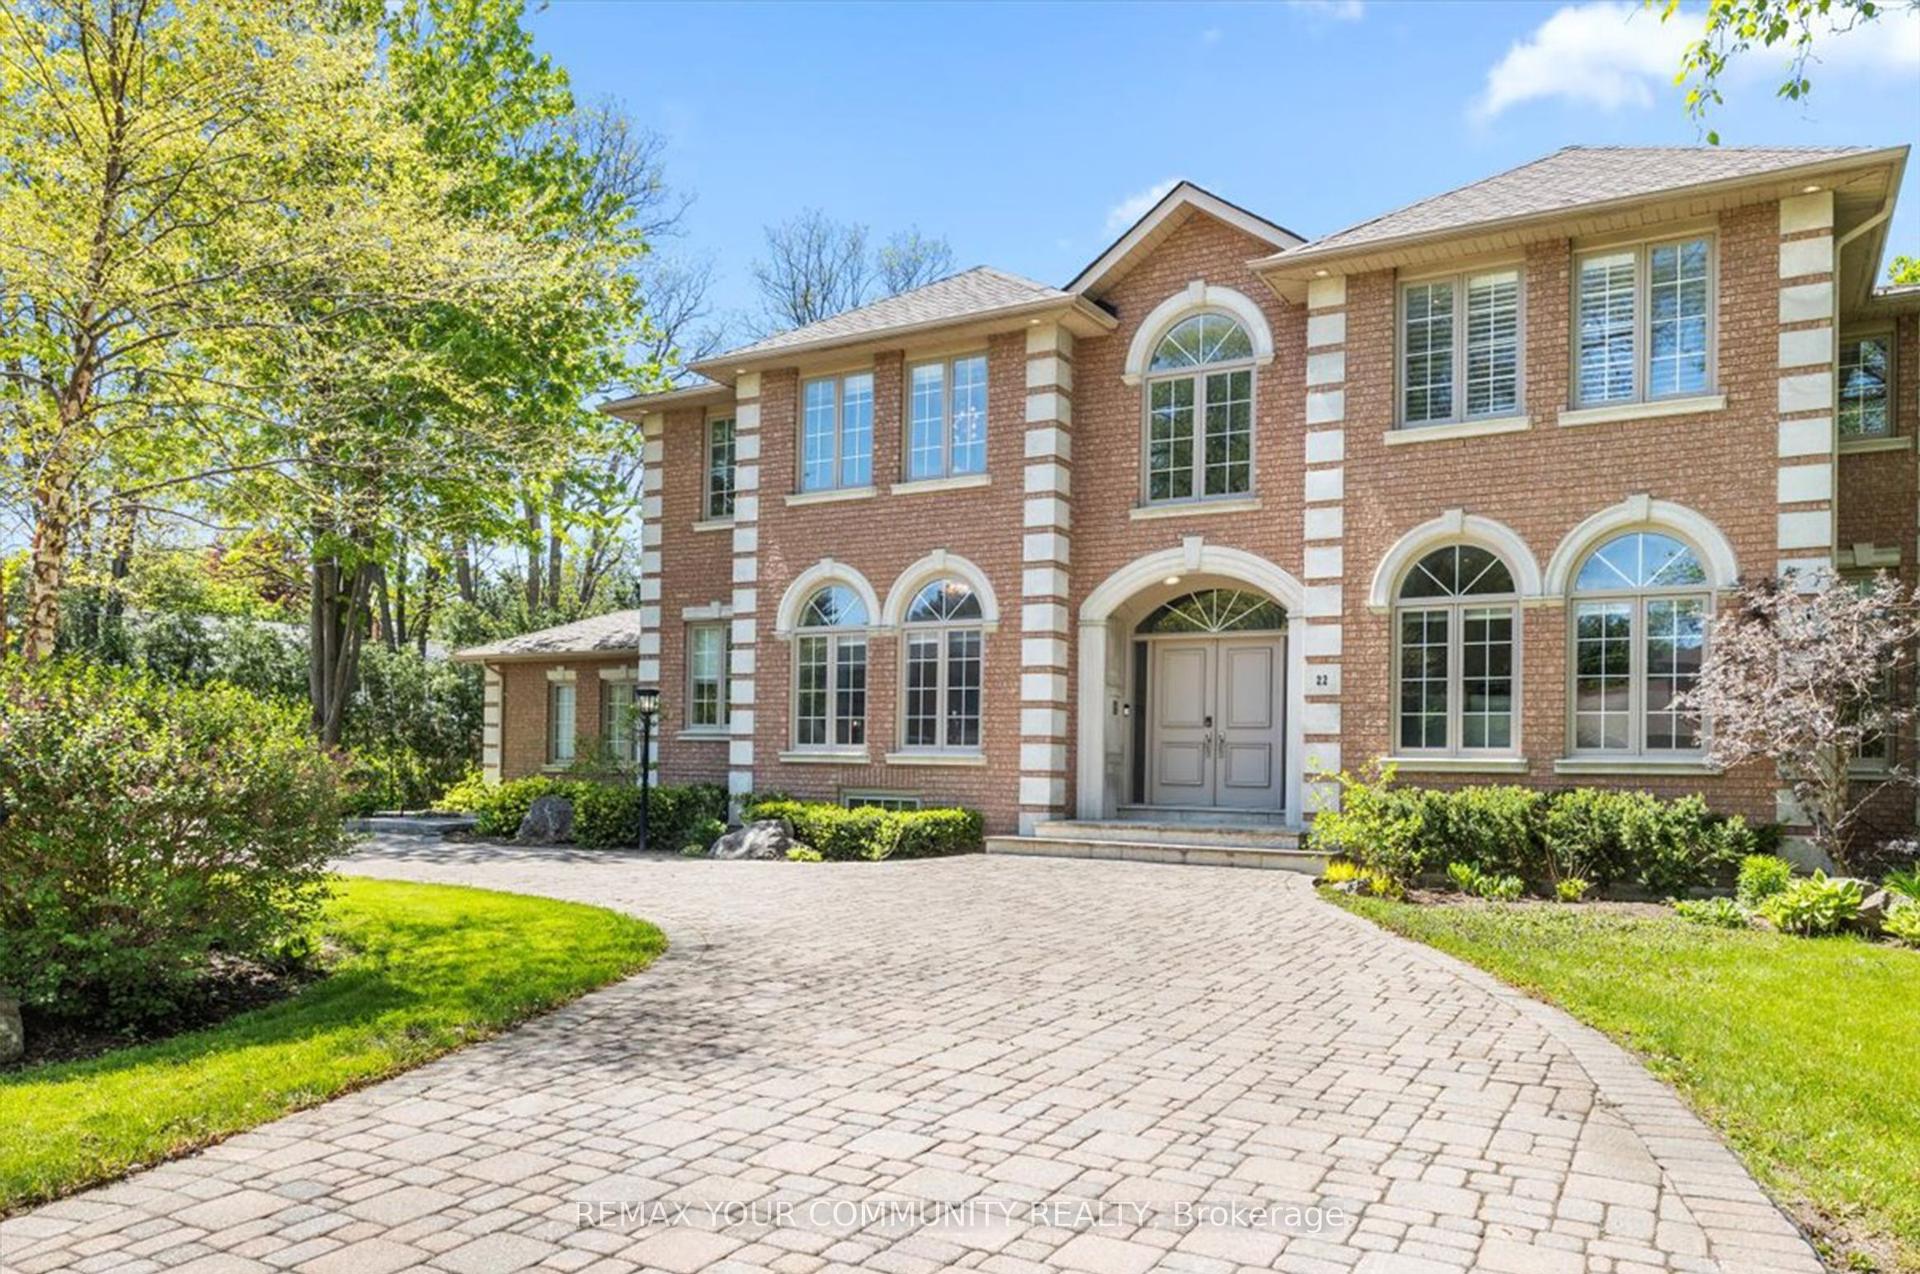
For Lease11 h ago
$12,800
Detached
22 Valloncliffe Road, Bayview Glen
Markham, ON
5 bd
7 ba
—
15
MLS# N13756084Remax Your Community Realty
WhatsApp Aman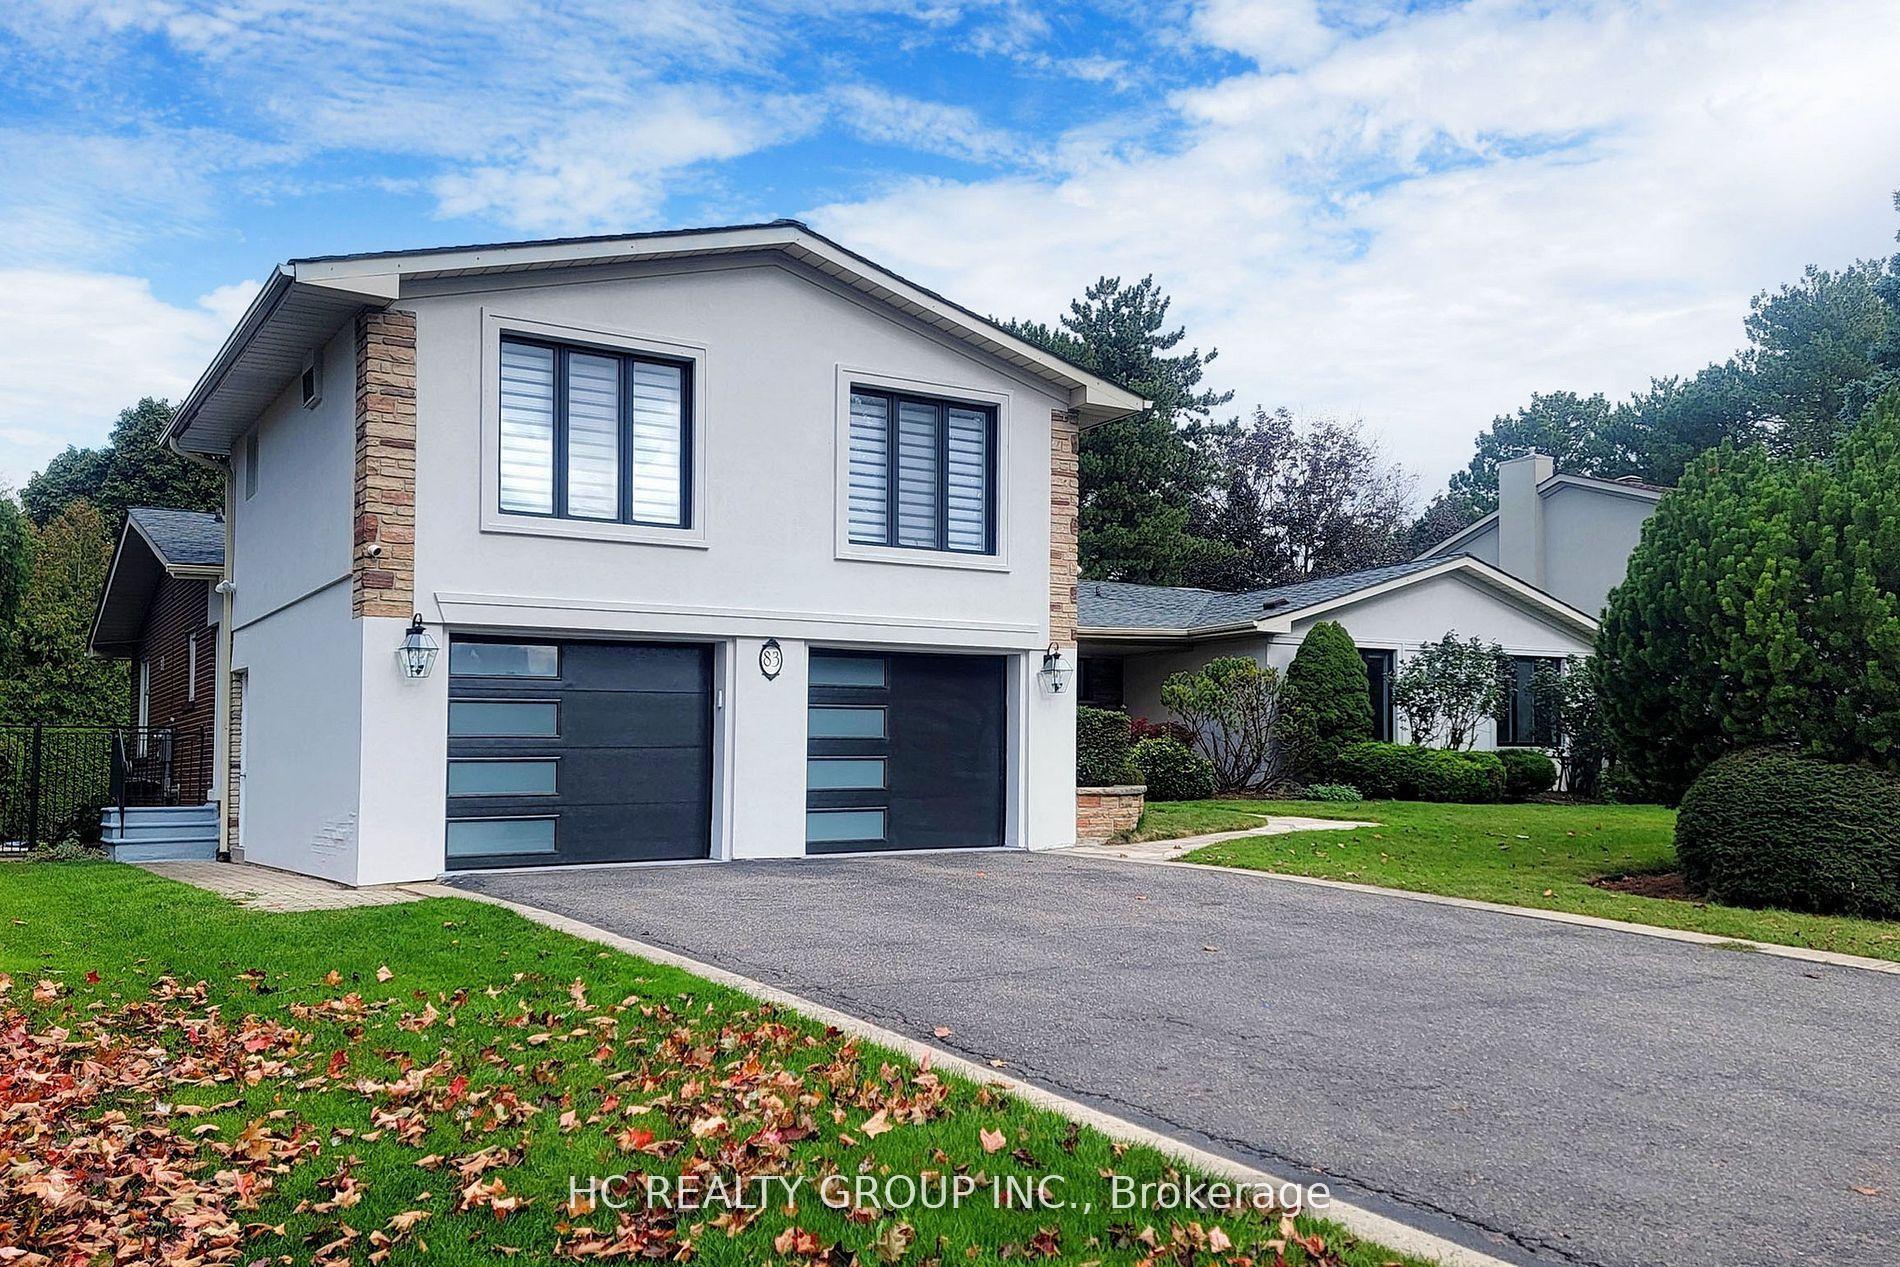
For Lease7 days ago
$8,800
Detached
83 Fairway Heights Drive, Bayview Fairway-Bayview Country Club Estates
Markham, ON
4+2 bd
6 ba
4,250
6
MLS# N13732638Hc Realty Group Inc.
WhatsApp Aman
Getting around
How walkable, bikeable, and transit-friendly this neighbourhood is.
60
/ 100
Walk Score
Somewhat Walkable
45
/ 100
Transit Score
Some Transit
54
/ 100
Bike Score
Bikeable
Scores are estimates based on neighbourhood data and are for informational purposes only.
MLS® data courtesy of the Toronto Regional Real Estate Board (TRREB).
The information provided herein must only be used by consumers that have a bona fide interest in the purchase, sale, or lease of real estate and may not be used for any commercial purpose or any other purpose. Listing information is deemed reliable but is not guaranteed accurate by the Toronto Regional Real Estate Board, the listing brokerage, or this website. The trademarks REALTOR®, REALTORS® and the REALTOR® logo are controlled by The Canadian Real Estate Association (CREA) and identify real estate professionals who are members of CREA. MLS®, Multiple Listing Service®, and the associated logos are owned by CREA. Not intended to solicit properties currently listed for sale or buyers under contract.