For Lease
Just Listed
986 Srigley Street 1 #1
Gorham-College Manor, Newmarket, ON
$3,000
3Bd
1Ba
900+sqft
1Parking
80.05 x 187.58 ftlot
$3/sqft
DetachedMLS# N13704104Listed 2026-08-223 DOM
Cooling
Central Air
Just listed! New listings in Newmarket often receive offers within the first week.
About this home
Offered for first occupancy following a comprehensive renovation, this refined three-bedroom main-floor residence combines the ease of bungalow living with the quality and finish of a newly completed home. Natural light flows through the open living and dining areas, anchored by a gas fireplace and a thoughtfully designed kitchen featuring streamlined cabinetry and stainless-steel appliances. Three well-proportioned bedrooms and an elegant bathroom create a calm, functional interior, while the private entrance and absence of shared interior space provide a genuine sense of independence. A private rear deck extends the home outdoors, complemented by access to the shared landscaped backyard and seasonal lawn care provided. The property was professionally designed and completed as a fully permitted three-residence conversion, with enhanced acoustic separation incorporated between homes and clear pride of ownership throughout. Professionally installed Wi-Fi infrastructure includes a dedicated access point serving the residence. On-site EV charging through a 50-amp outlet is available by separate arrangement and at additional cost. Conveniently located near Historic Main Street, Fairy Lake, Riverwalk Commons, Newmarket GO, Southlake Health, parks, schools, and Highway 404.
FireplaceEV Charger
Rooms
Main Floor
| Living Room | 6.51 × 7.67 m | Vinyl Floor Gas Fireplace Combined w/Dining |
| Dining Room | 6.51 × 7.67 m | Vinyl Floor Open Concept Combined w/Kitchen |
| Kitchen | 6.51 × 7.67 m | Stainless Steel Appl Window Combined w/Dining |
| Primary Bedroom | 2.90 × 4.00 m | Vinyl Floor Closet Window |
| Bedroom 2 | 3.25 × 4.00 m | Vinyl Floor Closet Window |
| Bedroom 3 | 2.65 × 2.90 m | Vinyl Floor Closet Window |
Features
- None
- Central Air
- Bungalow
Financials
Estimated Rental Income
Entire property$3,200 – $4,800/mo
Rental yield1280.0% – 1920.0%
*Estimates based on comparable rentals in the area. Actual income may vary.
Market Data — Newmarket
Days on market3 days
Buyer's MarketSeller's Market
Based on active listings in Newmarket. Data updates daily.
Demographics — Newmarket
Population
87,942
Avg Household Income
$118,000
Age Distribution
0-19
22%
20-34
17%
35-49
20%
50-64
22%
65+
19%
Ownership76% own · 24% rent
EnglishFrenchFarsiRussianMandarin
Other rentals like this
Similar rentals in Newmarket
Same property type, similar price, similar size — currently for rent.
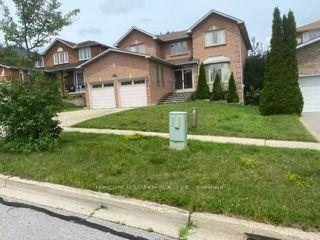
For Lease2 months ago
$3,200
Detached
38 Keffer Circle, Armitage
Newmarket, ON
4 bd
3 ba
2,750
2
MLS# N13546944Homelife Golconda Realty Inc.
WhatsApp Aman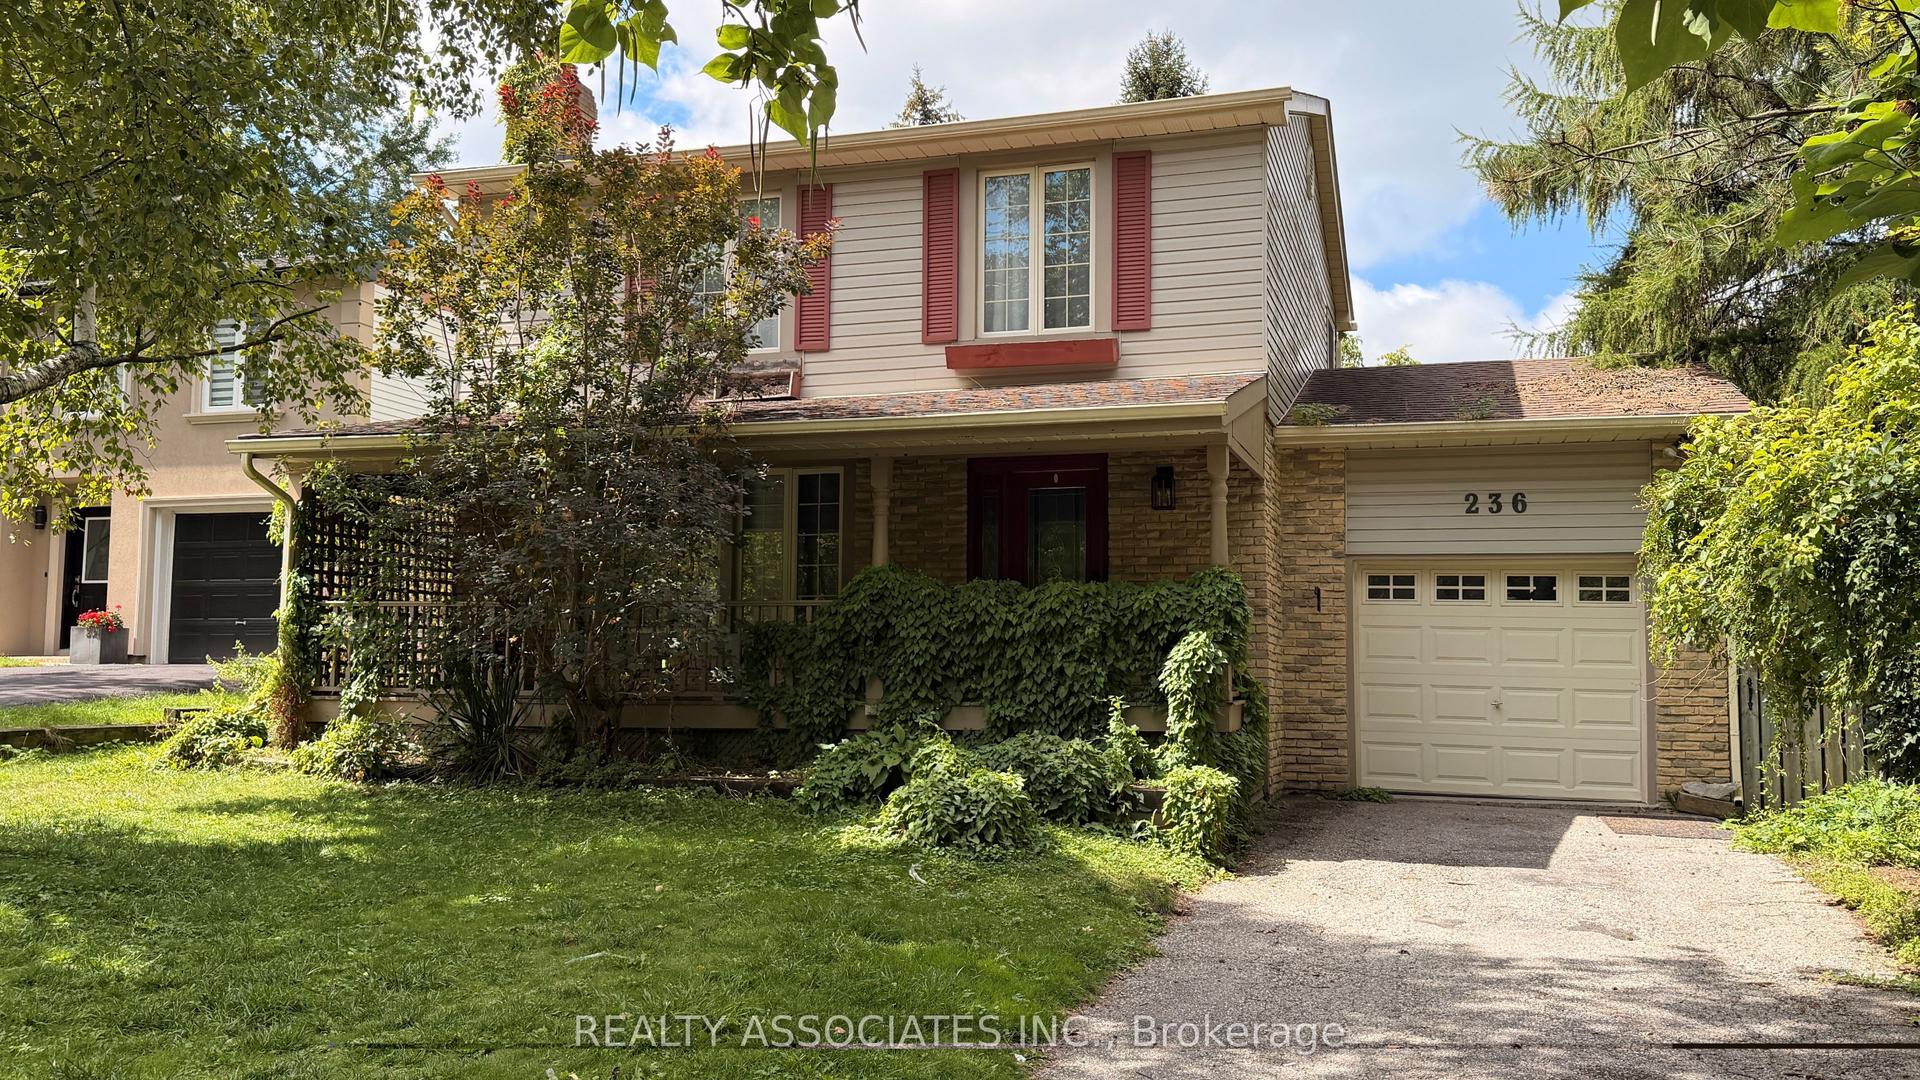
For Lease17 h ago
$2,950
Detached
236 Hibiscus Court, Huron Heights-Leslie Valley
Newmarket, ON
3 bd
2 ba
1,300
4
MLS# N13710976Realty Associates Inc.
WhatsApp Aman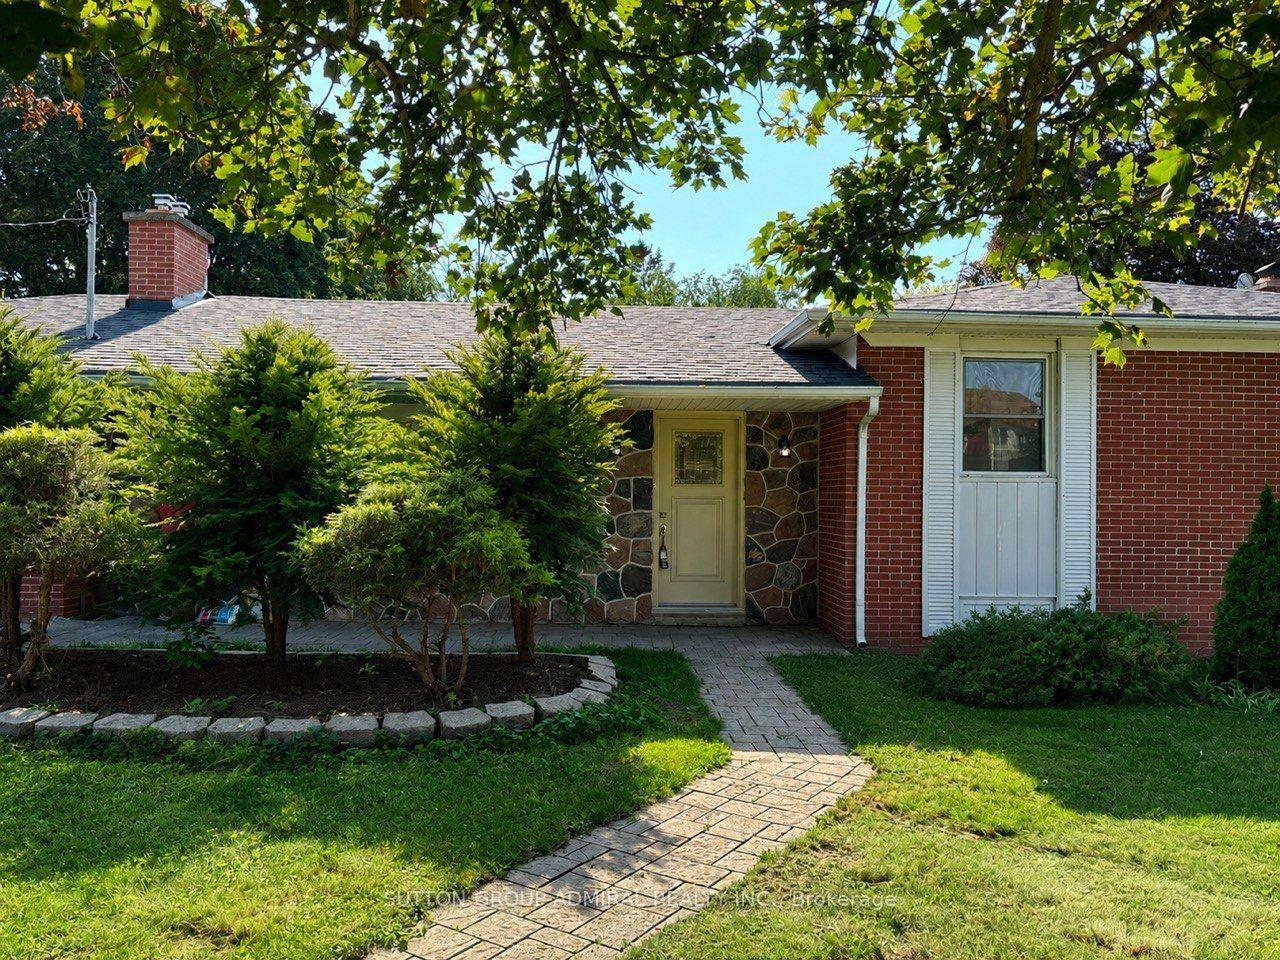

Getting around
How walkable, bikeable, and transit-friendly this neighbourhood is.
55
/ 100
Walk Score
Somewhat Walkable
46
/ 100
Transit Score
Some Transit
53
/ 100
Bike Score
Bikeable
Scores are estimates based on neighbourhood data and are for informational purposes only.
MLS® data courtesy of the Toronto Regional Real Estate Board (TRREB).
The information provided herein must only be used by consumers that have a bona fide interest in the purchase, sale, or lease of real estate and may not be used for any commercial purpose or any other purpose. Listing information is deemed reliable but is not guaranteed accurate by the Toronto Regional Real Estate Board, the listing brokerage, or this website. The trademarks REALTOR®, REALTORS® and the REALTOR® logo are controlled by The Canadian Real Estate Association (CREA) and identify real estate professionals who are members of CREA. MLS®, Multiple Listing Service®, and the associated logos are owned by CREA. Not intended to solicit properties currently listed for sale or buyers under contract.