For Sale
Just Listed
9 COATES Crescent
Oak Ridges Lake Wilcox, Richmond Hill, ON
$1,250,000
3+2Bd
3Ba
2,250+sqft
8Parking
55.61 x 130.57 ftlot
$556/sqft
DetachedMLS# N13704614Listed 2026-08-234 DOM
Heating
Water Heater
Cooling
Central Vacuum
Basement
Finished with Walk-Out
About this home
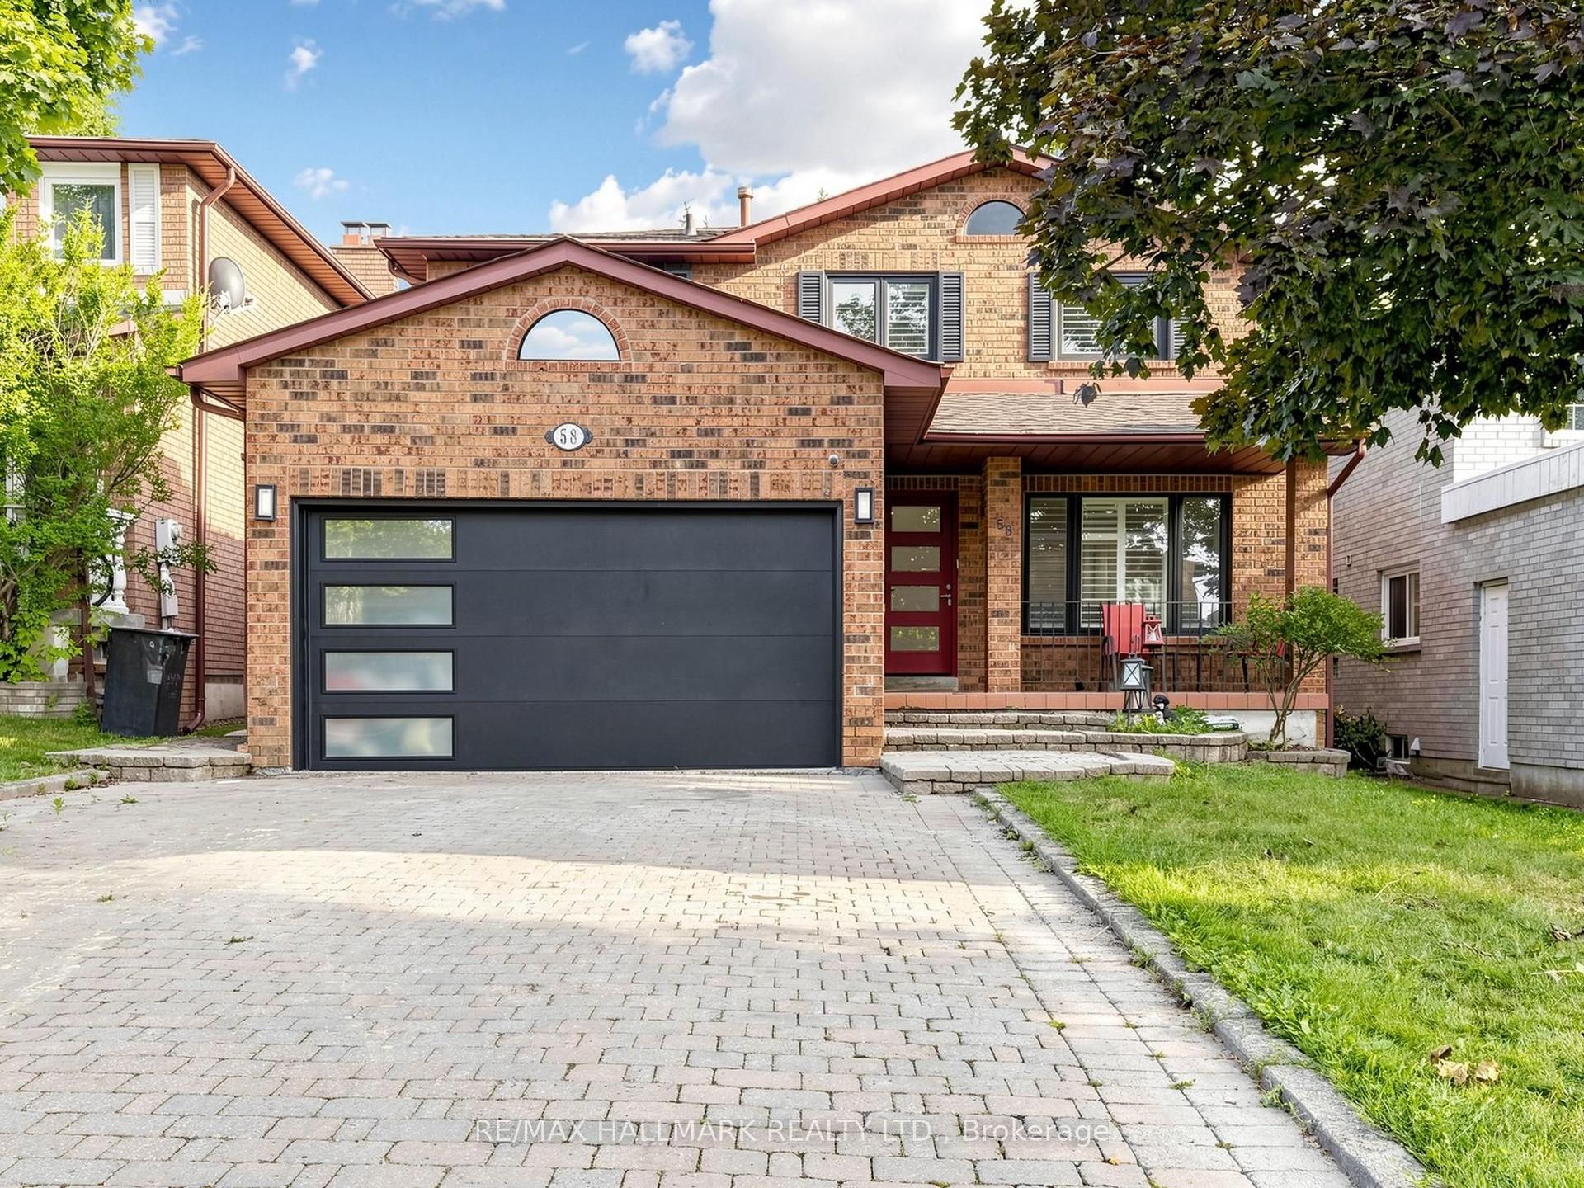
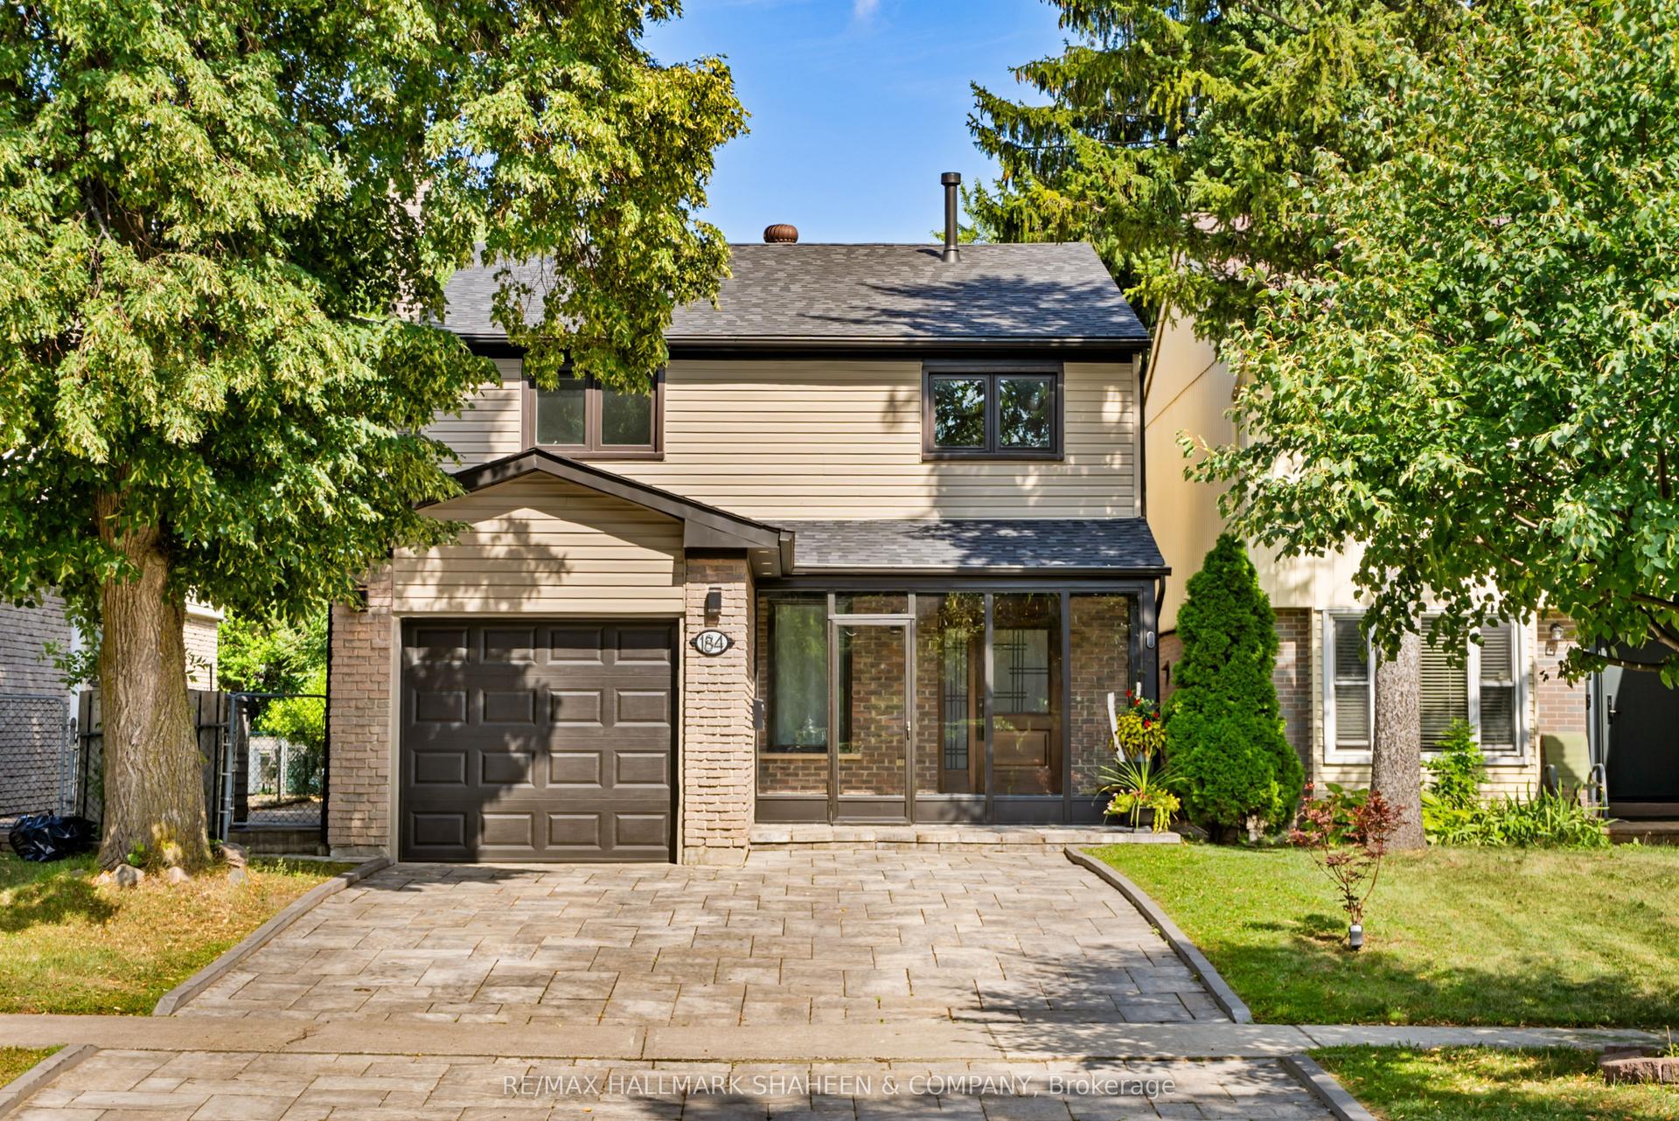
Welcome to 9 Coates Crescent, a clean, spacious all-brick bungalow on a premium 55-foot lot in Richmond Hill's prestigious Oak Ridges Lake Wilcox community. The exterior features a private, no-sidewalk driveway and an inviting enclosed porch, leading into a sun-drenched interior with functional layout. Designed for effortless living and entertaining, the main level boasts grand open-concept living and dining areas, a main-floor laundry room, and a sun-filled eat-in kitchen with a walk-out to a private balcony. Three well-appointed bedrooms include a primary suite with a walk-in closet and a 4-piece ensuite. A defining feature is the fully finished 2-bedroom walk-out basement-a bright, self-contained space with a private entrance, full kitchen, bathroom, separate laundry, and an expansive living area, making it ideal for an in-law suite, multi-generational living, or rental income, complete with an unfinished workshop ready for a gym or custom conversion. Located steps from top-rated schools, Highway 404, Bond Lake trails, the Oak Ridges Community Centre, and Lake Wilcox Promenade, this move-in ready home offers endless potential to enjoy as-is, personalize, or invest. Motivated sellers-don't miss this incredible opportunity!
In-law Suite
Rooms
Basement
| Bedroom 4 | 5.30 × 4.28 m | Laminate Double Closet Picture Window |
| Bedroom 5 | 4.48 × 3.68 m | Ceramic Floor Walk-In Closet(s) |
| Kitchen | 5.51 × 3.61 m | Ceramic Floor Pot Lights Walk-Out |
| Family Room | 4.75 × 3.79 m | Ceramic Floor Electric Fireplace Window |
| Laundry | 2.40 × 2.21 m | Ceramic Floor |
| Workshop | 6.16 × 5.15 m | Unfinished |
Other
| Living Room | 5.20 × 3.62 m | Laminate Large Window |
| Dining Room | 3.63 × 3.62 m | Laminate Window |
| Family Room | 5.06 × 3.61 m | Laminate Brick Fireplace Overlooks Backyard |
| Kitchen | 3.62 × 3.00 m | Ceramic Floor |
| Breakfast | 3.62 × 3.36 m | W/O To Balcony Overlooks Backyard |
| Primary Bedroom | 5.46 × 3.63 m | Laminate Walk-In Closet(s) 4 Pc Ensuite |
| Bedroom 2 | 3.64 × 3.63 m | Laminate Closet Window |
| Bedroom 3 | 3.64 × 3.43 m | Laminate Closet Window |
| Laundry | 2.27 × 1.92 m | Ceramic Floor Linen Closet |
Features
- Carpet Free
- Central Vacuum
- In-Law Capability
- In-Law Suite
- Primary Bedroom - Main Floor
- Storage
- Water Heater
- Workbench
- Privacy
- Porch Enclosed
- Year Round Living
- Finished with Walk-Out
- Separate Entrance
- Central Air
- Bungalow
Financials
Annual Taxes
$6,817.34
Estimated Rental Income
Entire property$3,200 – $4,800/mo
Basement apartment$1,800 – $2,500/mo
Rental yield3.1% – 4.6%
*Estimates based on comparable rentals in the area. Actual income may vary.
Market Data — Richmond Hill
Days on market4 days
Buyer's MarketSeller's Market
Based on active listings in Richmond Hill. Data updates daily.
Demographics — Richmond Hill
Population
202,022
Avg Household Income
$115,000
Age Distribution
0-19
20%
20-34
17%
35-49
22%
50-64
22%
65+
19%
Ownership81% own · 19% rent
EnglishMandarinCantoneseFarsiRussian
Getting around
How walkable, bikeable, and transit-friendly this neighbourhood is.
59
/ 100
Walk Score
Somewhat Walkable
40
/ 100
Transit Score
Some Transit
45
/ 100
Bike Score
Somewhat Bikeable
Scores are estimates based on neighbourhood data and are for informational purposes only.
MLS® data courtesy of the Toronto Regional Real Estate Board (TRREB).
The information provided herein must only be used by consumers that have a bona fide interest in the purchase, sale, or lease of real estate and may not be used for any commercial purpose or any other purpose. Listing information is deemed reliable but is not guaranteed accurate by the Toronto Regional Real Estate Board, the listing brokerage, or this website. The trademarks REALTOR®, REALTORS® and the REALTOR® logo are controlled by The Canadian Real Estate Association (CREA) and identify real estate professionals who are members of CREA. MLS®, Multiple Listing Service®, and the associated logos are owned by CREA. Not intended to solicit properties currently listed for sale or buyers under contract.
You may also like
More homes in Richmond Hill
Hand-picked listings with a similar price range and style.
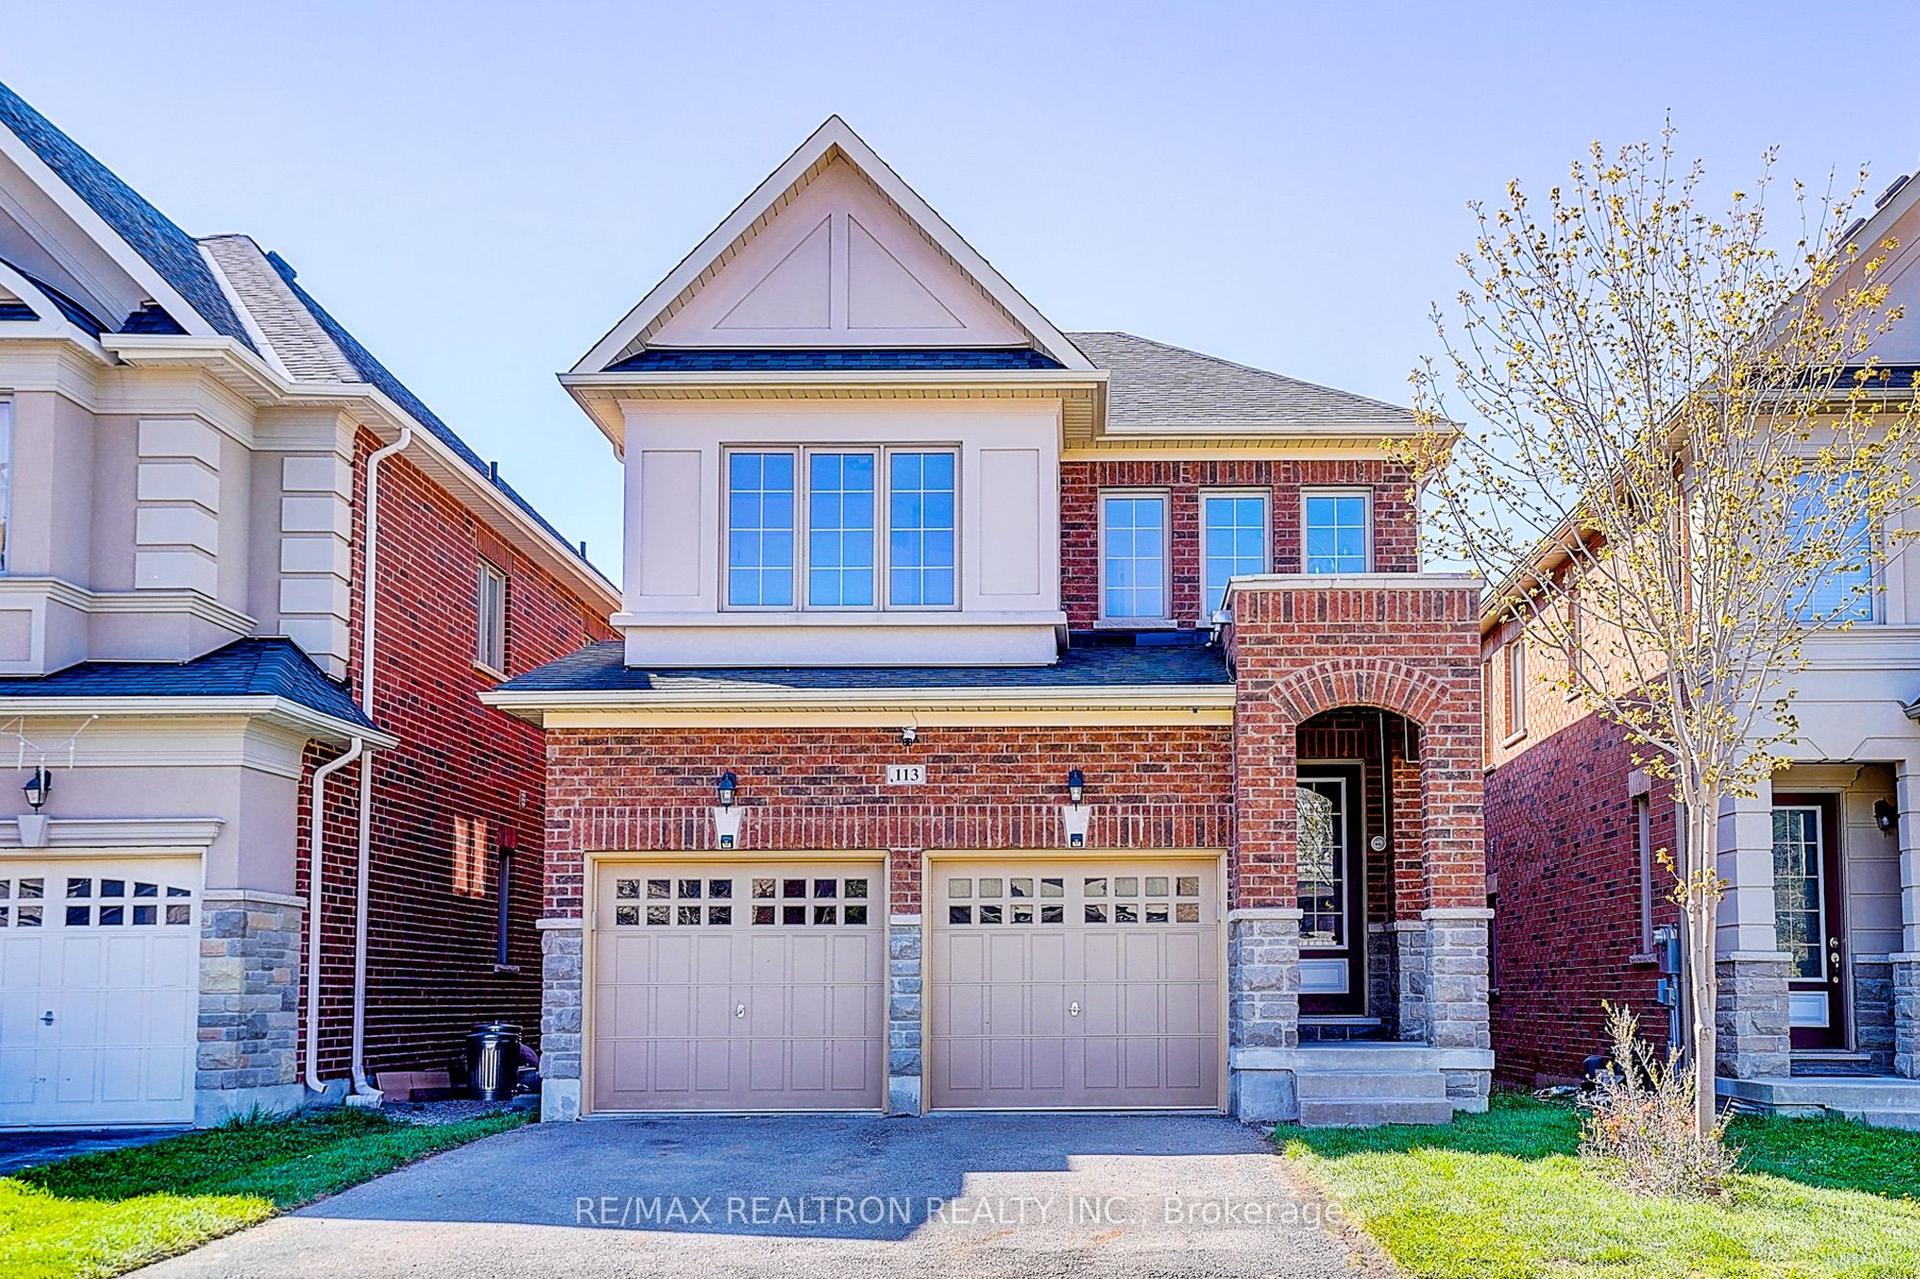
For Sale2 months ago
$1,499,000
Detached
est. $6,572/mo
113 Riding Mountain Drive, Jefferson
Richmond Hill, ON
5+2 bd
5 ba
2,250
5
MLS# N13485294Re/Max Realtron Realty Inc.
WhatsApp Aman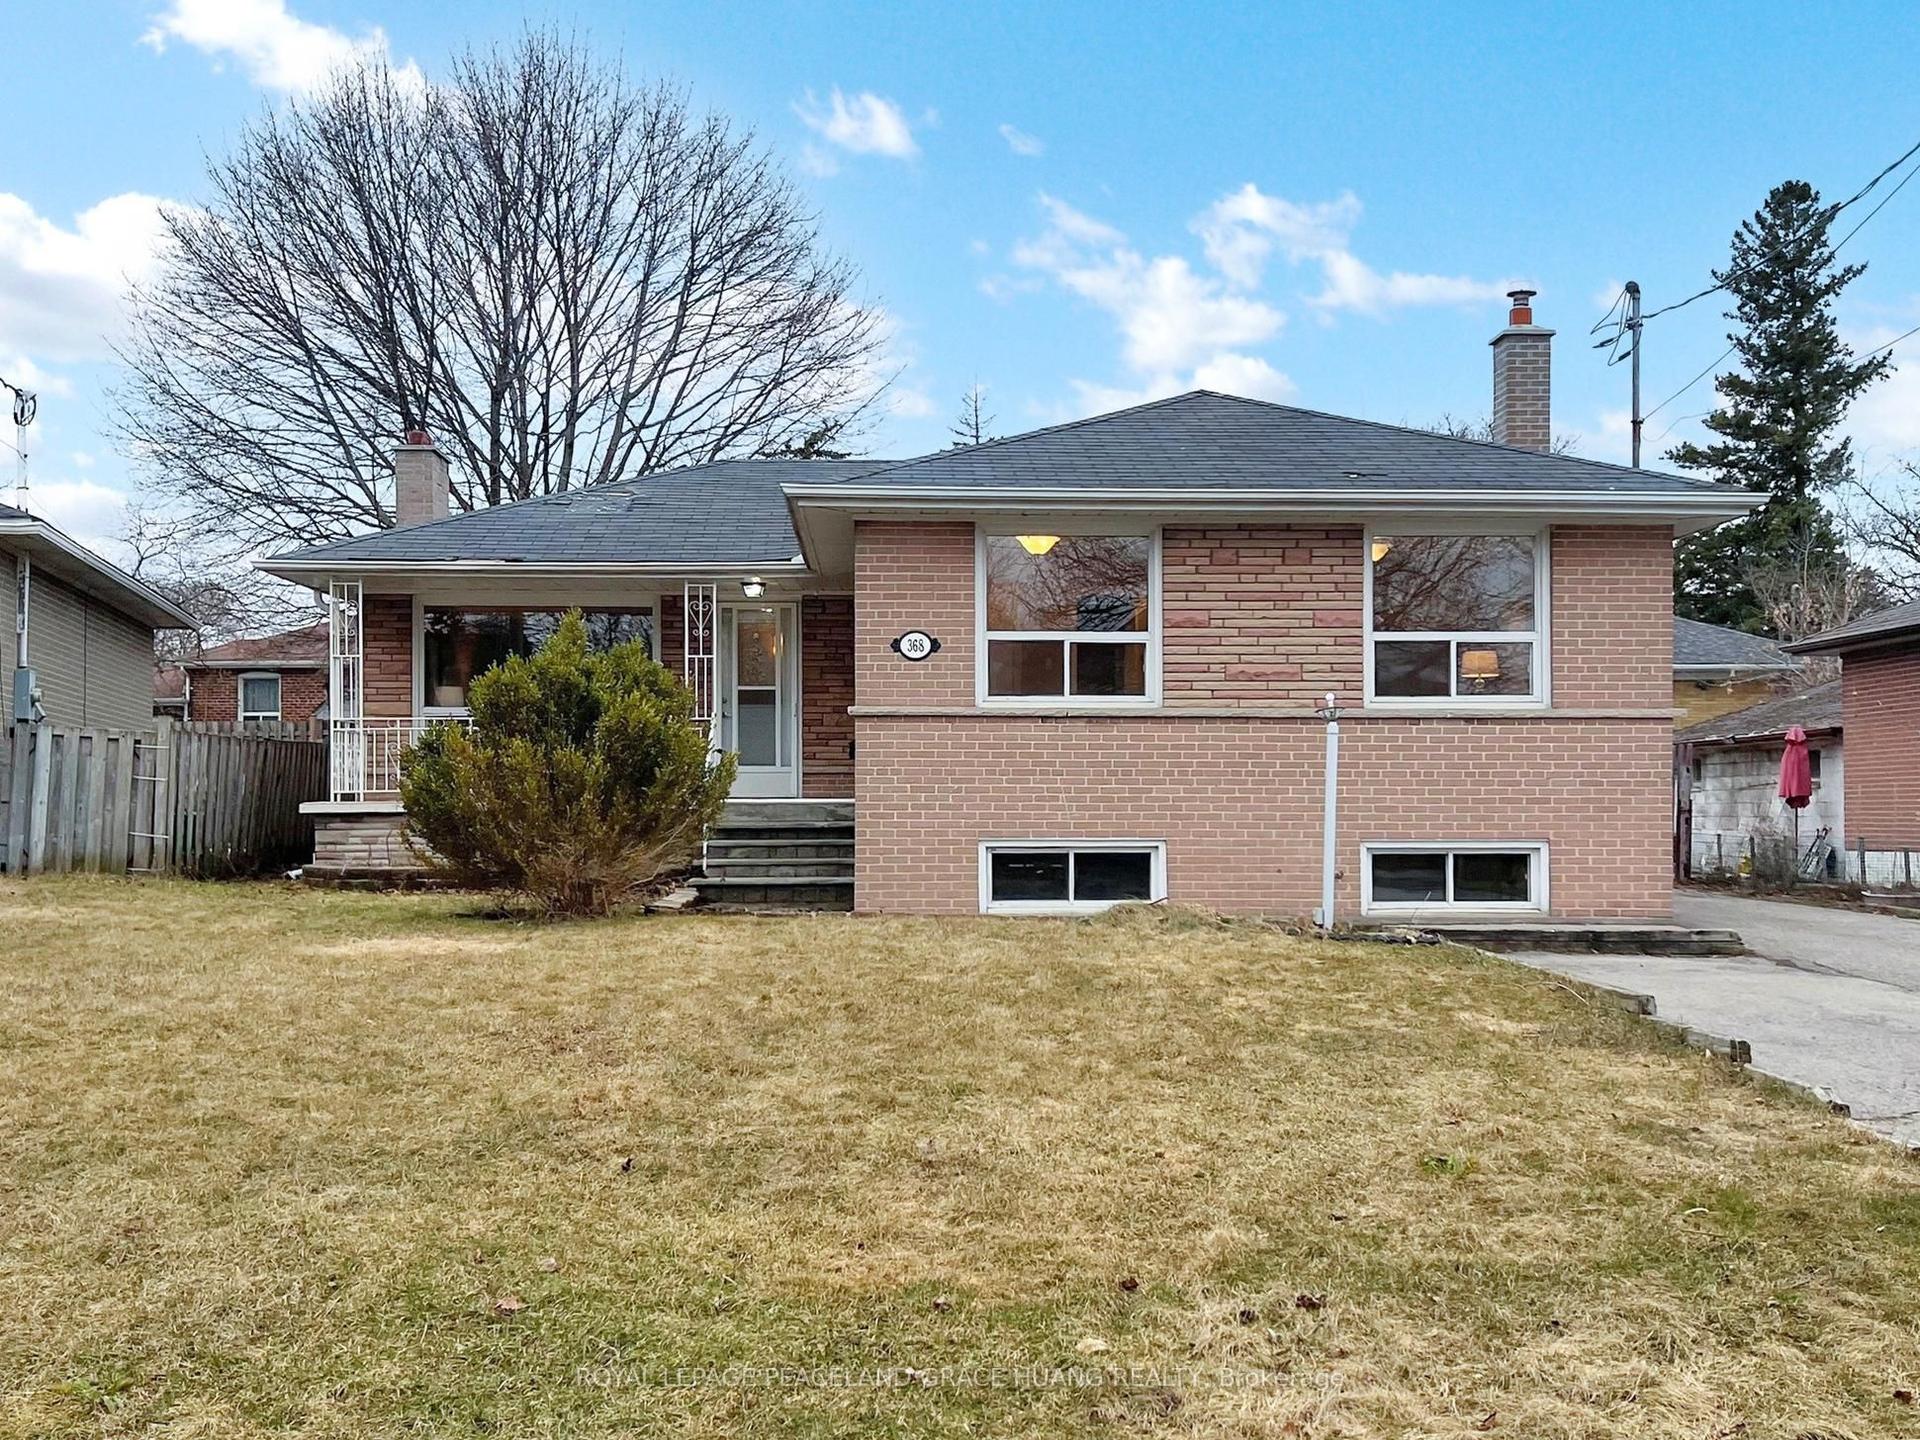
For SaleJust listed
$1,059,000
Detached
est. $4,643/mo
368 Balkan Road, Crosby
Richmond Hill, ON
3+1 bd
3 ba
1,300
7
MLS# N13720798Royal Lepage Peaceland Grace Huan…
WhatsApp Aman