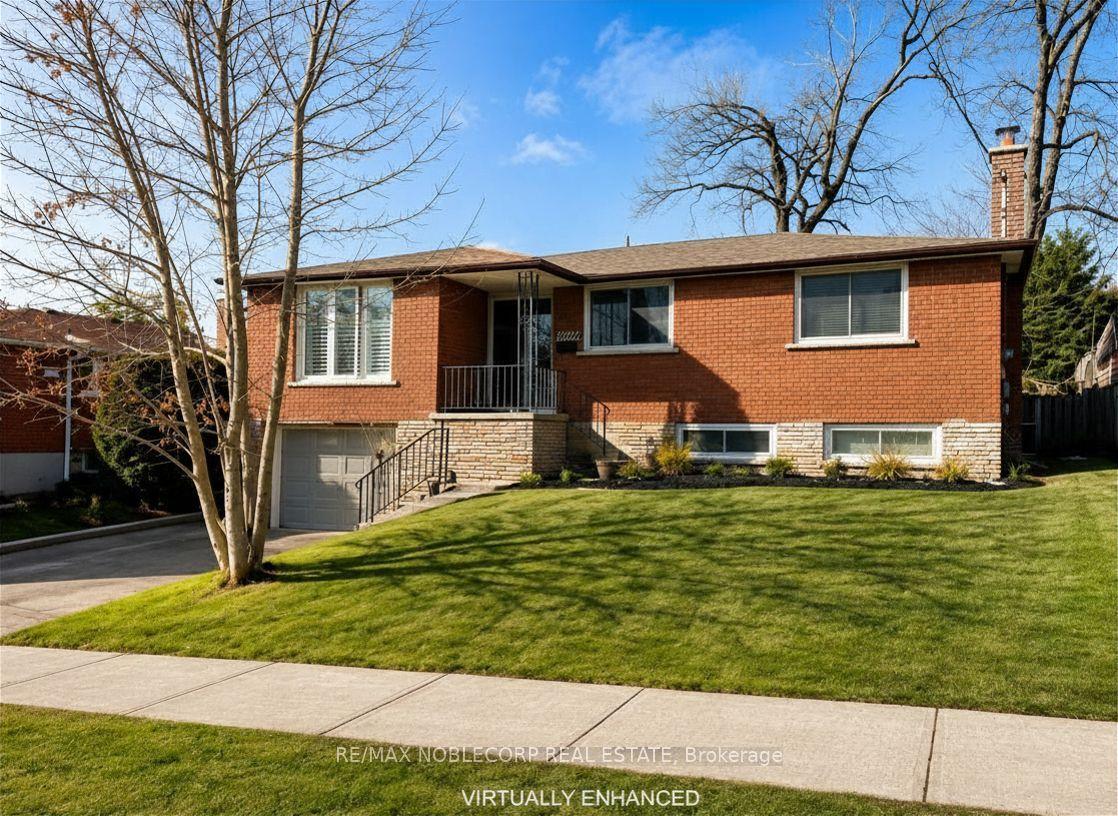
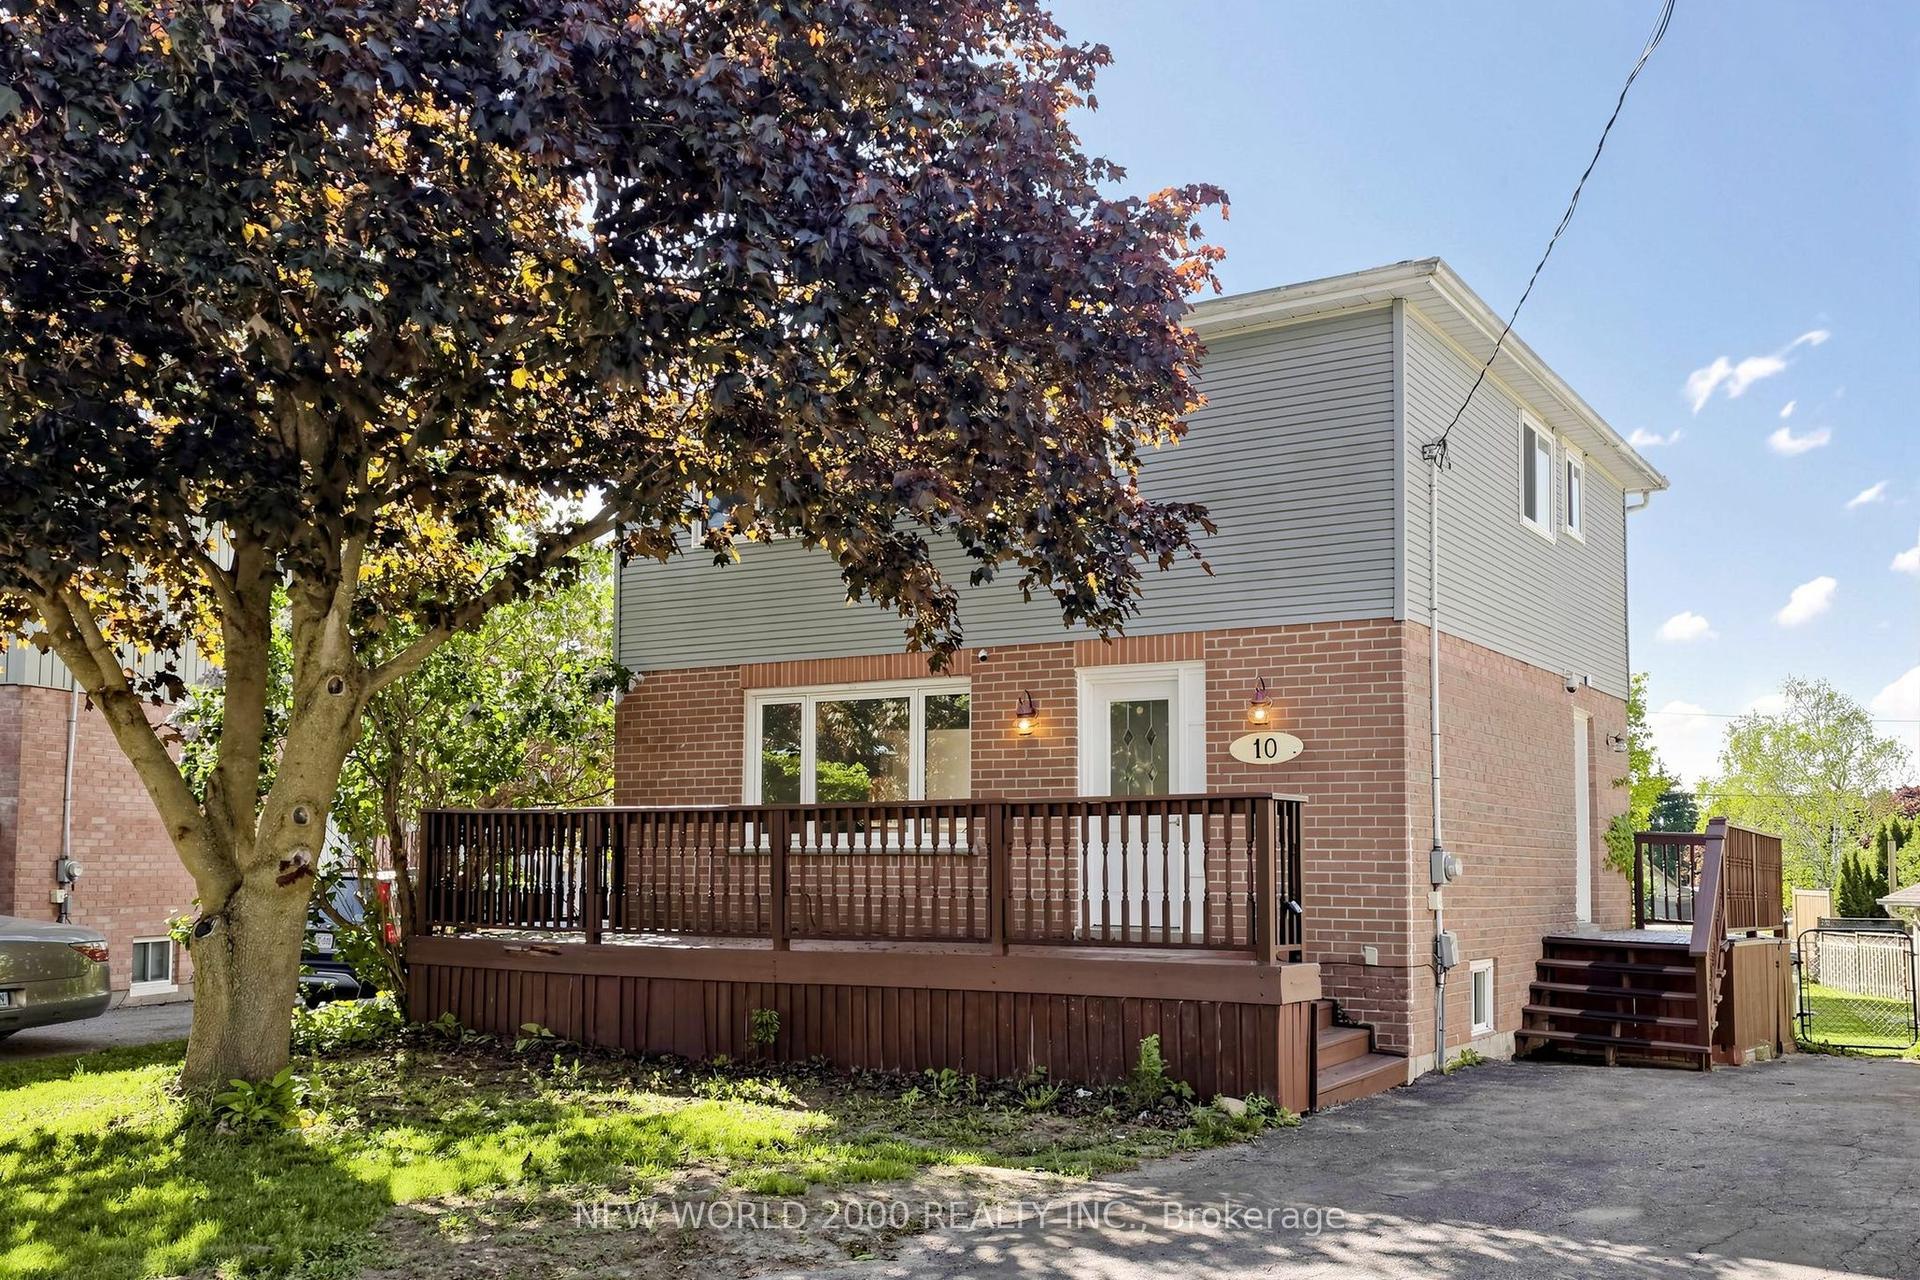
For Sale
166 John Street W
Bradford, Bradford West Gwillimbury, ON
$668,888
2+2Bd
2Ba
900+sqft
4Parking
84 x 80 ftlot
$743/sqft
DetachedMLS# N13705034Listed 2026-08-2326 DOM
Cooling
Central Air
Basement
Walk-Out
About this home
LOCATION, LOCATION, LOCATION! Welcome to 166 John Street, a charming bungalow situated in the heart of Bradford, one of the area's most desirable and rapidly growing communities. Set on a huge lot with plenty of parking, this home offers 2 bedrooms and 2 bathrooms, plus a bright walk-out basement filled with natural light and featuring 2 additional rooms that provide excellent flexibility for an in-law suite, extended family, home office, or potential rental income. Cozy and manageable in size yet full of possibilities, this property is ideal for first-time buyers, downsizers and investors. Builders and developers, take notice! With its generous lot and prime location in the heart of a growing town, this property may also present an exciting opportunity for a future redevelopment or custom building project, subject to municipal approvals. Live in it, invest in it, rent it, or explore its future development potential, an exceptional opportunity in a location that is hard to beat!
In-law Suite
Rooms
Main Floor
| Kitchen | 3.47 × 2.87 m | Overlooks Backyard Eat-in Kitchen W/O To Deck |
| Living Room | 4.72 × 4.06 m | Combined w/Dining Large Window Pot Lights |
| Dining Room | 4.72 × 4.06 m | Combined w/Living Large Window Pot Lights |
| Bedroom | 3.38 × 3.38 m | Laminate Window Closet |
| Bedroom 2 | 3.38 × 2.84 m | Laminate Window Closet |
Basement
| Den | 3.04 × 2.61 m | Vinyl Floor Closet |
| Office | 2.23 × 2.31 m | Vinyl Floor |
| Recreation | 4.80 × 3.86 m | Vinyl Floor Vinyl Floor Pantry |
Features
- Carpet Free
- Sump Pump
- Walk-Out
- Separate Entrance
- Central Air
- Bungalow
Financials
Annual Taxes
$3,729
Estimated Rental Income
Entire property$2,600 – $3,800/mo
Basement apartment$1,800 – $2,500/mo
Rental yield4.7% – 6.8%
*Estimates based on comparable rentals in the area. Actual income may vary.
Market Data — Bradford West Gwillimbury
Days on market26 days
Buyer's MarketSeller's Market
Based on active listings in Bradford West Gwillimbury. Data updates daily.
Getting around
How walkable, bikeable, and transit-friendly this neighbourhood is.
60
/ 100
Walk Score
Somewhat Walkable
45
/ 100
Transit Score
Some Transit
52
/ 100
Bike Score
Bikeable
Scores are estimates based on neighbourhood data and are for informational purposes only.
MLS® data courtesy of the Toronto Regional Real Estate Board (TRREB).
The information provided herein must only be used by consumers that have a bona fide interest in the purchase, sale, or lease of real estate and may not be used for any commercial purpose or any other purpose. Listing information is deemed reliable but is not guaranteed accurate by the Toronto Regional Real Estate Board, the listing brokerage, or this website. The trademarks REALTOR®, REALTORS® and the REALTOR® logo are controlled by The Canadian Real Estate Association (CREA) and identify real estate professionals who are members of CREA. MLS®, Multiple Listing Service®, and the associated logos are owned by CREA. Not intended to solicit properties currently listed for sale or buyers under contract.
You may also like
More homes in Bradford West Gwillimbury
Hand-picked listings with a similar price range and style.
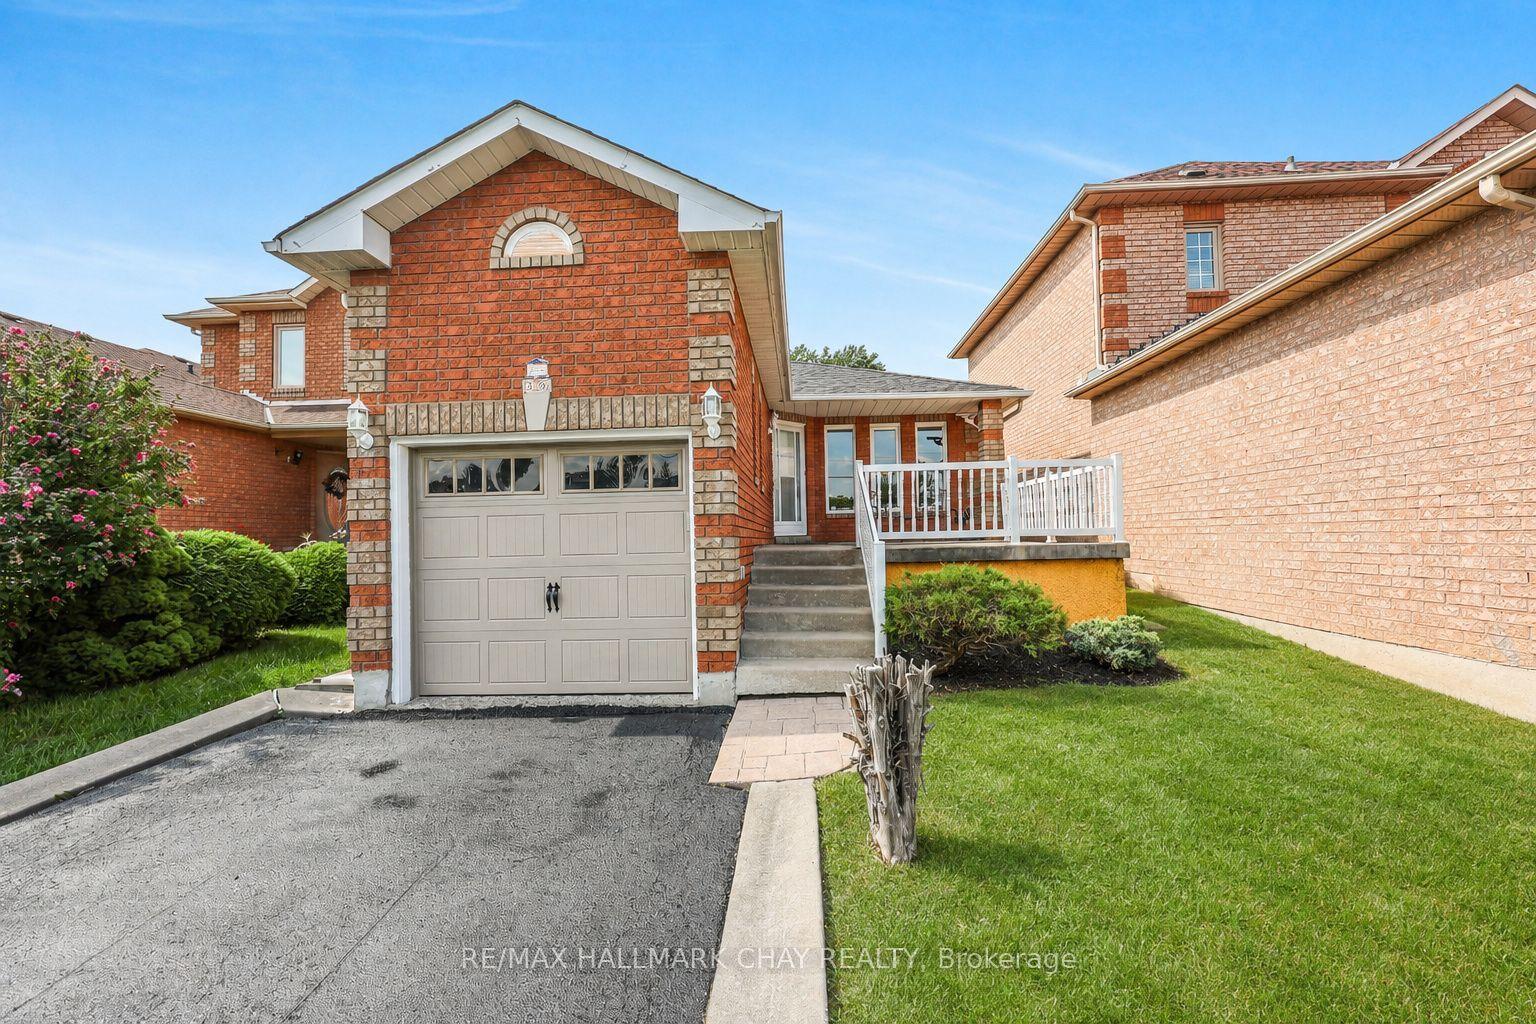
For Sale22 days ago
$719,900
Detached
est. $3,156/mo
436 Simcoe Road, Bradford
Bradford West Gwillimbury, ON
3 bd
3 ba
900
4
MLS# N13722794Re/Max Hallmark Chay Realty
WhatsApp Aman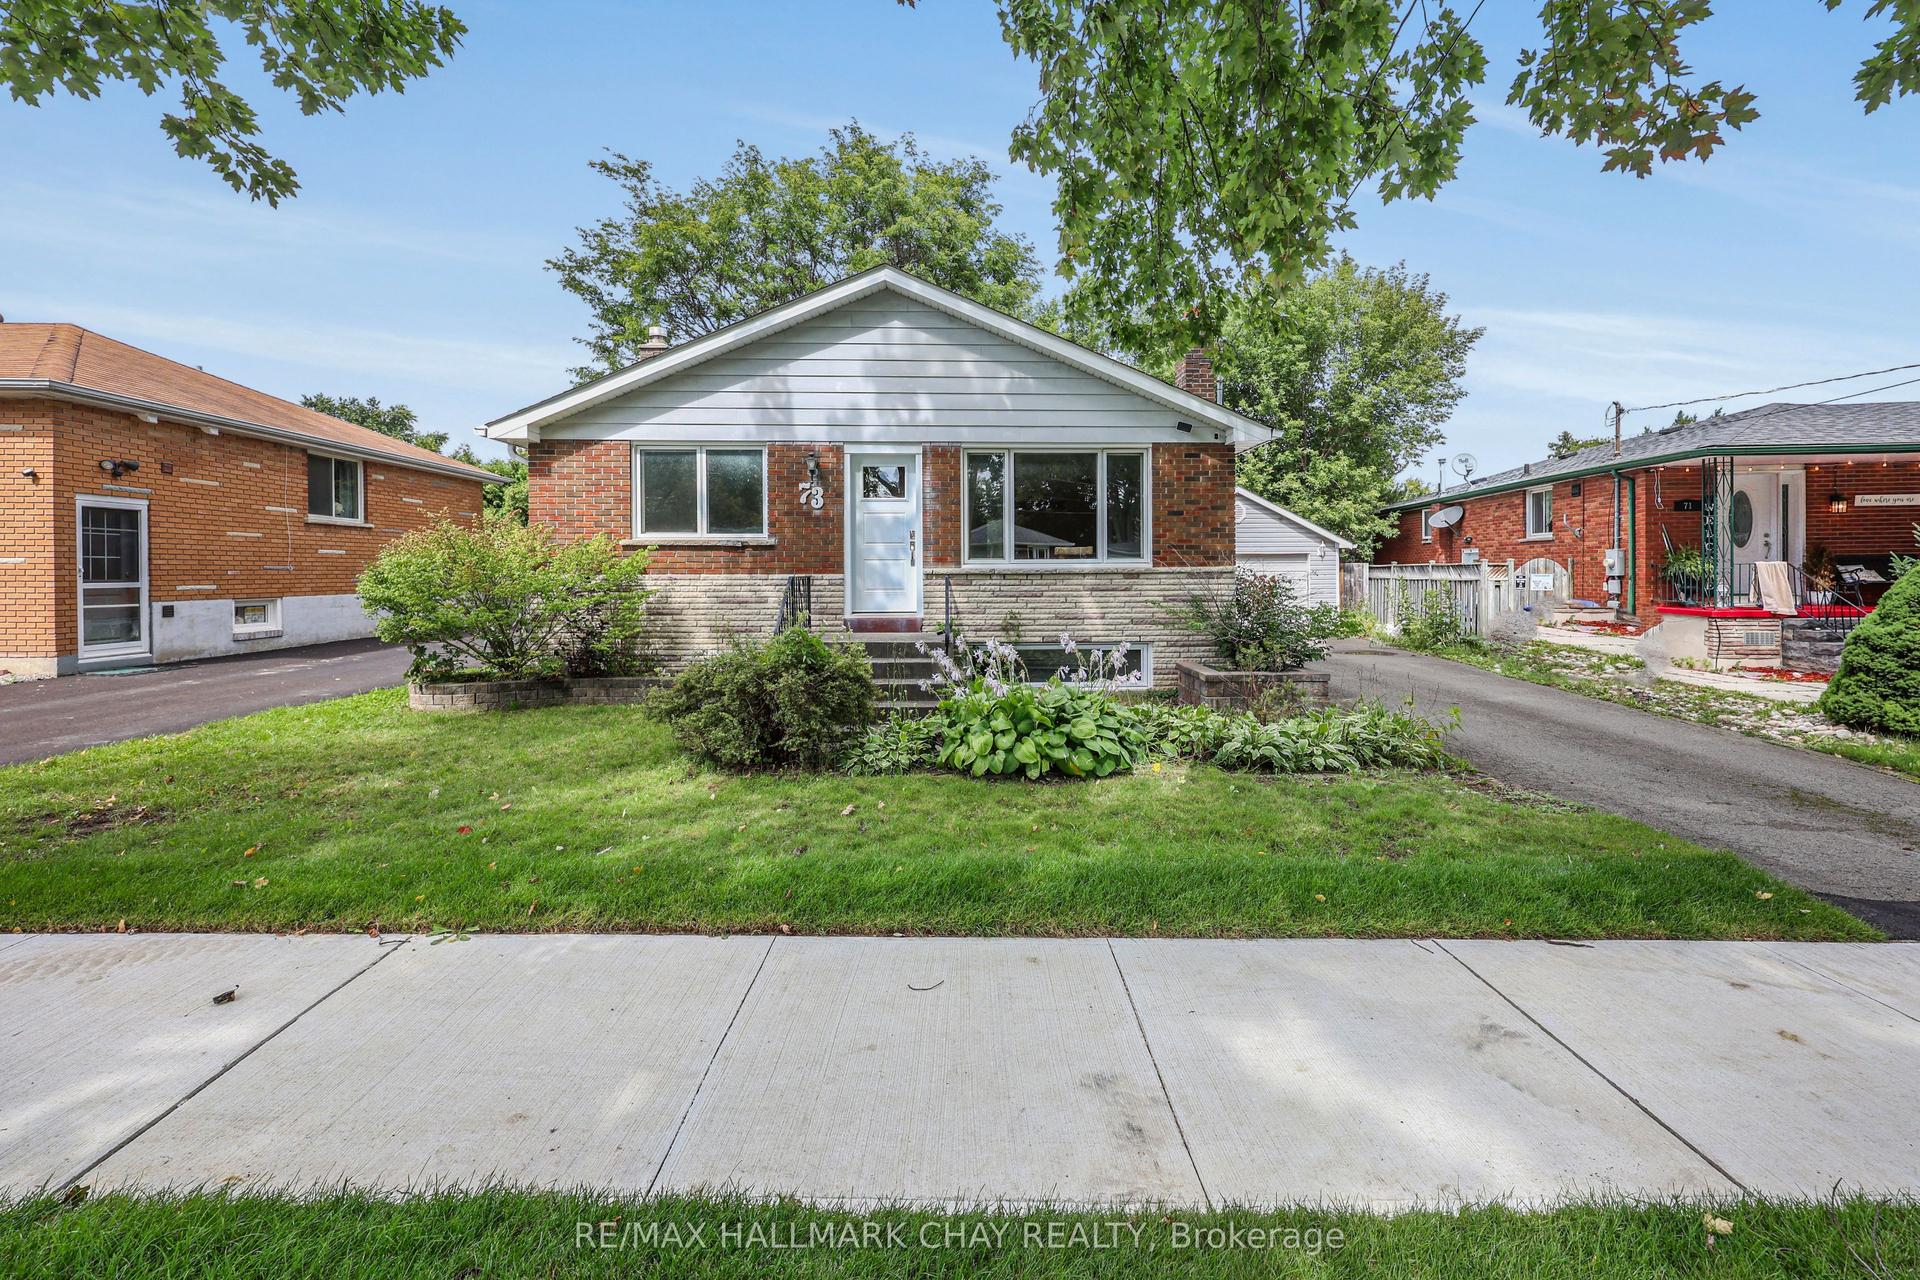
For Sale3 days ago
$599,900
Detached
est. $2,630/mo
73 Kuplin Avenue, Bradford
Bradford West Gwillimbury, ON
3 bd
1 ba
900
4
MLS# N13790264Re/Max Hallmark Chay Realty
WhatsApp Aman