For Lease
253 Rutherford Road
Bradford, Bradford West Gwillimbury, ON
$3,500
4Bd
3Ba
2,750+sqft
6Parking
43.01 x 115.2 ftlot
$1/sqft
DetachedMLS# N13705356Listed 2026-08-2453 DOM
Cooling
Central Air
Basement
Partial Basement
On the market for 53 days — longer than average. The seller may be open to negotiation.
About this home
Discover space, comfort, and modern living in this beautifully maintained 2,703 sq. ft. detached home in the heart of Bradford. Featuring 4 bedrooms and 3 bathrooms, this spacious family home offers a grand open-to-above foyer and 9-ft ceilings throughout the main floor. The modern kitchen features wood cabinetry, granite countertops, glass backsplash and stainless steel appliances, with a family-sized breakfast area overlooking the spacious family room with fireplace. Combined living and dining rooms provide plenty of space for entertaining. Main-floor laundry and direct access from the double-car garage add everyday convenience. Enjoy a private, fully fenced backyard with a large deck, plus an extended driveway with ample parking. Conveniently located minutes from Walmart, Sobeys, Starbucks, Tim Hortons, Shoppers Drug Mart, schools, parks, library and BWG Leisure Centre. Approx. 5 minutes to Hwy 400 and Bradford GO, and 20 minutes to Upper Canada Mall and Costco. Landlord is seeking respectful tenants. Tenant(s) responsible for water, hydro, gas and internet. Basement is partially finished and is not included as living or storage space, basement will not be rented. Tenants will have access as needed to the electrical panel located in the basement. Please submit rental application, recent full Equifax PDF credit report, 3 most recent pay stubs and 2 pieces of government-issued photo ID.
GarageFireplace
Rooms
Main Floor
| Kitchen | 3.04 × 4.26 m | Breakfast Area Stainless Steel Appl Backsplash |
| Breakfast | 3.04 × 4.26 m | W/O To Garage Ceramic Floor |
| Family Room | 3.65 × 5.66 m | Fireplace Large Window Pot Lights |
| Room | 5.63 × 3.04 m | Combined w/Dining |
| Dining Room | 5.63 × 3.14 m | Combined w/Living |
Second Floor
| Primary Bedroom | 3.65 × 5.66 m | Walk-In Closet(s) 5 Pc Ensuite Broadloom |
| Bedroom 2 | 3.66 × 3.65 m | Closet Large Window Broadloom |
| Bedroom 3 | 3.65 × 4.32 m | Walk-In Closet(s) Large Window Broadloom |
| Bedroom 4 | 3.65 × 4.23 m | Closet Large Window Broadloom |
Features
- Other
- Separate Entrance
- Partial Basement
- Central Air
- 2-Storey
Financials
Estimated Rental Income
Entire property$4,000 – $6,500/mo
Basement apartment$1,800 – $2,500/mo
Rental yield1371.4% – 2228.6%
*Estimates based on comparable rentals in the area. Actual income may vary.
Market Data — Bradford West Gwillimbury
Days on market53 days
Buyer's MarketSeller's Market
Based on active listings in Bradford West Gwillimbury. Data updates daily.
Other rentals like this
Similar rentals in Bradford West Gwillimbury
Same property type, similar price, similar size — currently for rent.
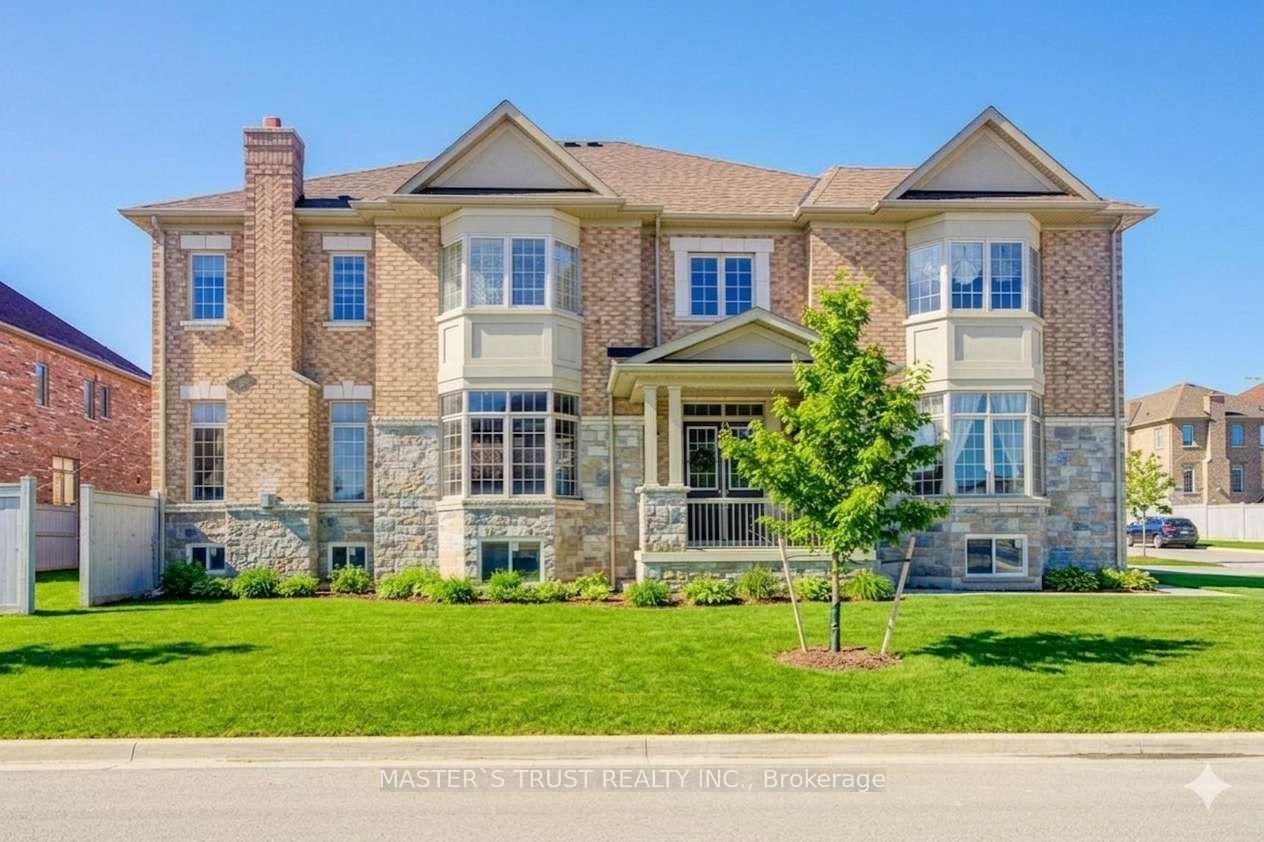
For Lease1 day ago
$3,450
Detached
57 Tupling Street, Bradford
Bradford West Gwillimbury, ON
4 bd
4 ba
3,250
6
MLS# N14034774Master`S Trust Realty Inc.
WhatsApp Aman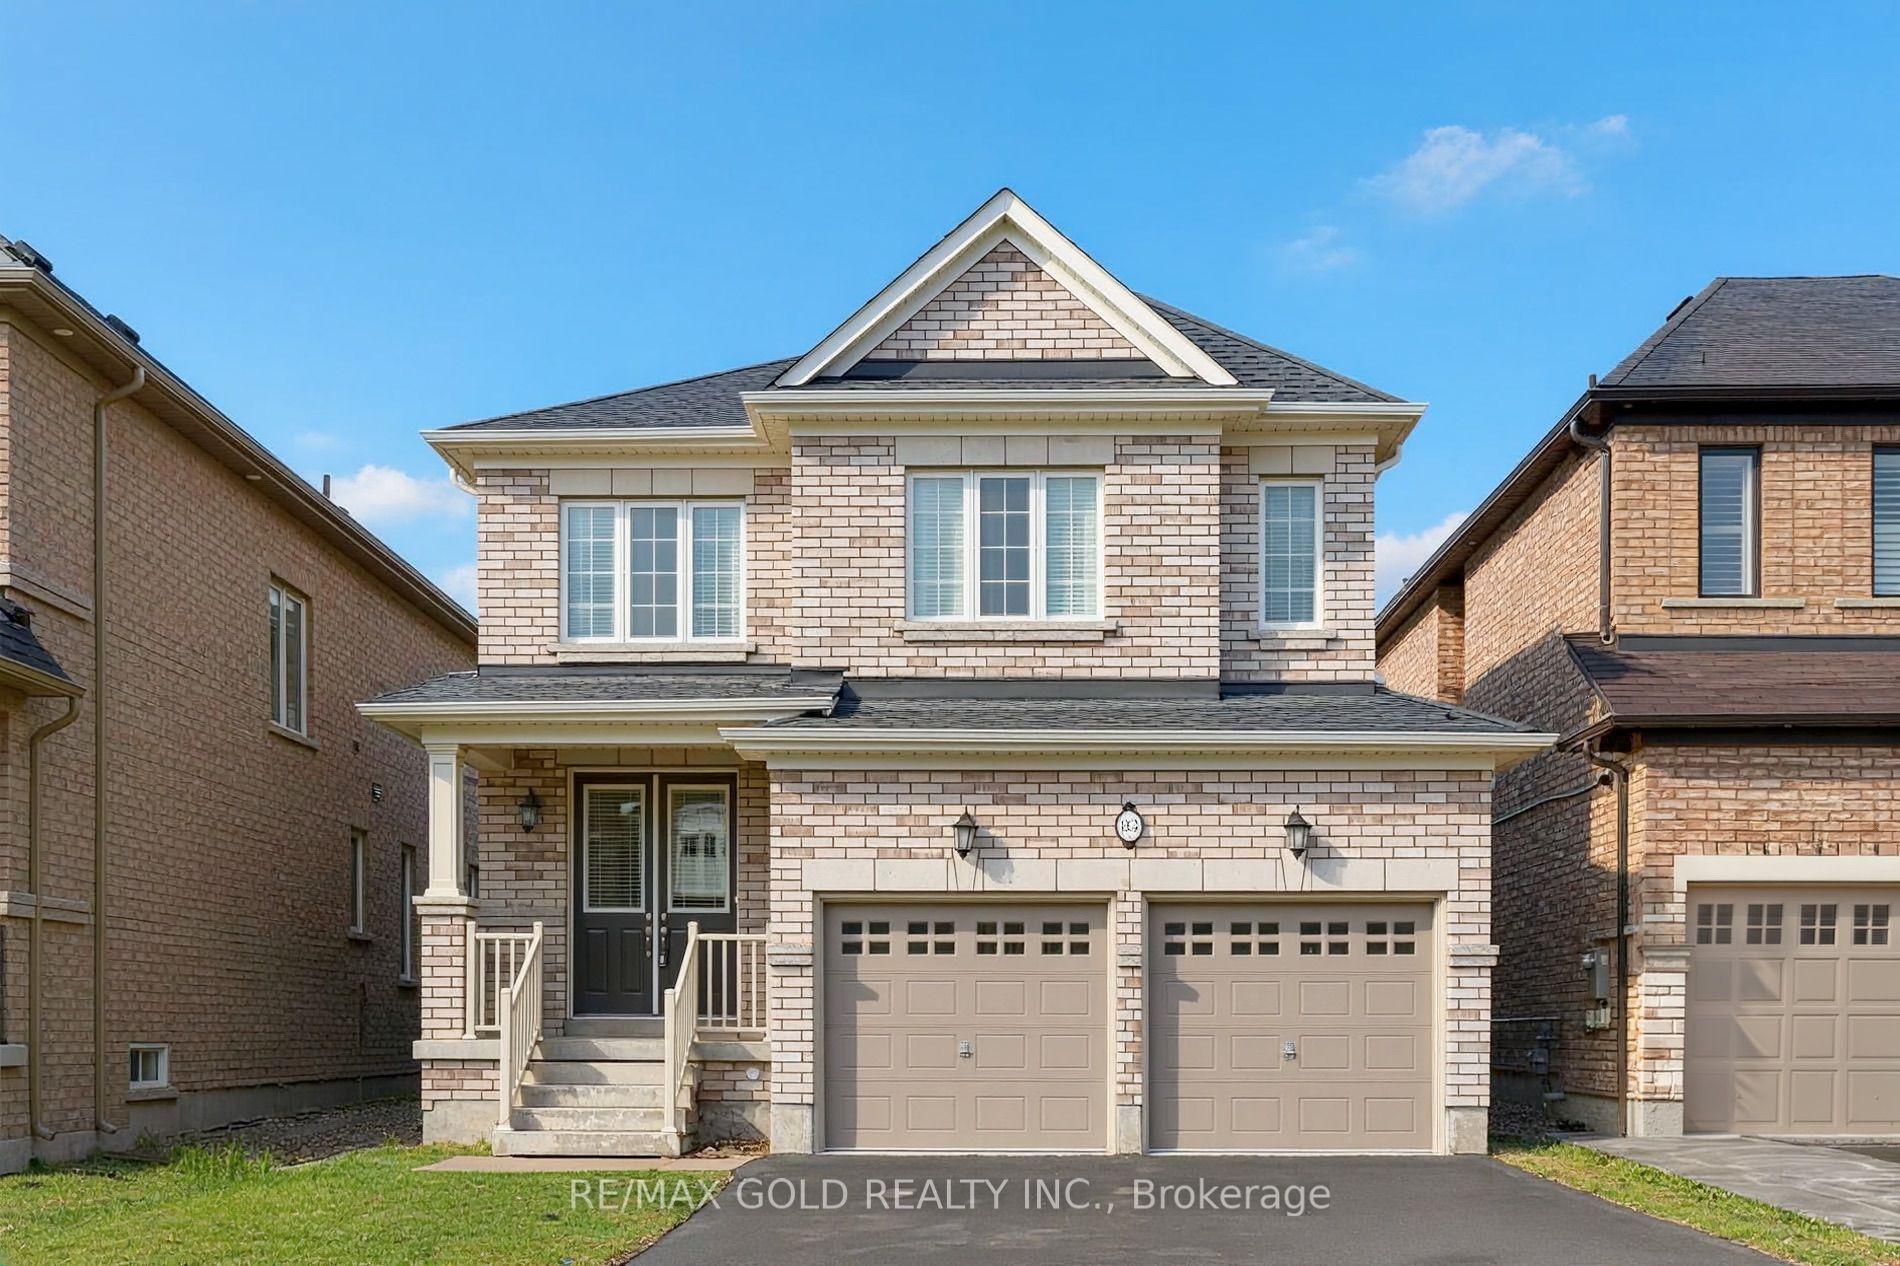
For Lease3 days ago
$3,200
Detached
83 Selby Crescent, Bradford
Bradford West Gwillimbury, ON
4 bd
3 ba
2,250
4
MLS# N14004350Re/Max Gold Realty Inc.
WhatsApp Aman
Getting around
How walkable, bikeable, and transit-friendly this neighbourhood is.
53
/ 100
Walk Score
Somewhat Walkable
44
/ 100
Transit Score
Some Transit
49
/ 100
Bike Score
Somewhat Bikeable
Scores are estimates based on neighbourhood data and are for informational purposes only.
MLS® data courtesy of the Toronto Regional Real Estate Board (TRREB).
The information provided herein must only be used by consumers that have a bona fide interest in the purchase, sale, or lease of real estate and may not be used for any commercial purpose or any other purpose. Listing information is deemed reliable but is not guaranteed accurate by the Toronto Regional Real Estate Board, the listing brokerage, or this website. The trademarks REALTOR®, REALTORS® and the REALTOR® logo are controlled by The Canadian Real Estate Association (CREA) and identify real estate professionals who are members of CREA. MLS®, Multiple Listing Service®, and the associated logos are owned by CREA. Not intended to solicit properties currently listed for sale or buyers under contract.