For Sale
Just Listed
Open House Sat 18–20
16 Greengage Street
Greensborough, Markham, ON
$1,488,000
4Bd
5Ba
2,750+sqft
4Parking
41.42 x 88.67 ftlot
$541/sqft
DetachedMLS# N13705632Listed 2026-08-242 DOM
Cooling
Central Air
Basement
Finished
Just listed! New listings in Markham often receive offers within the first week.
About this home
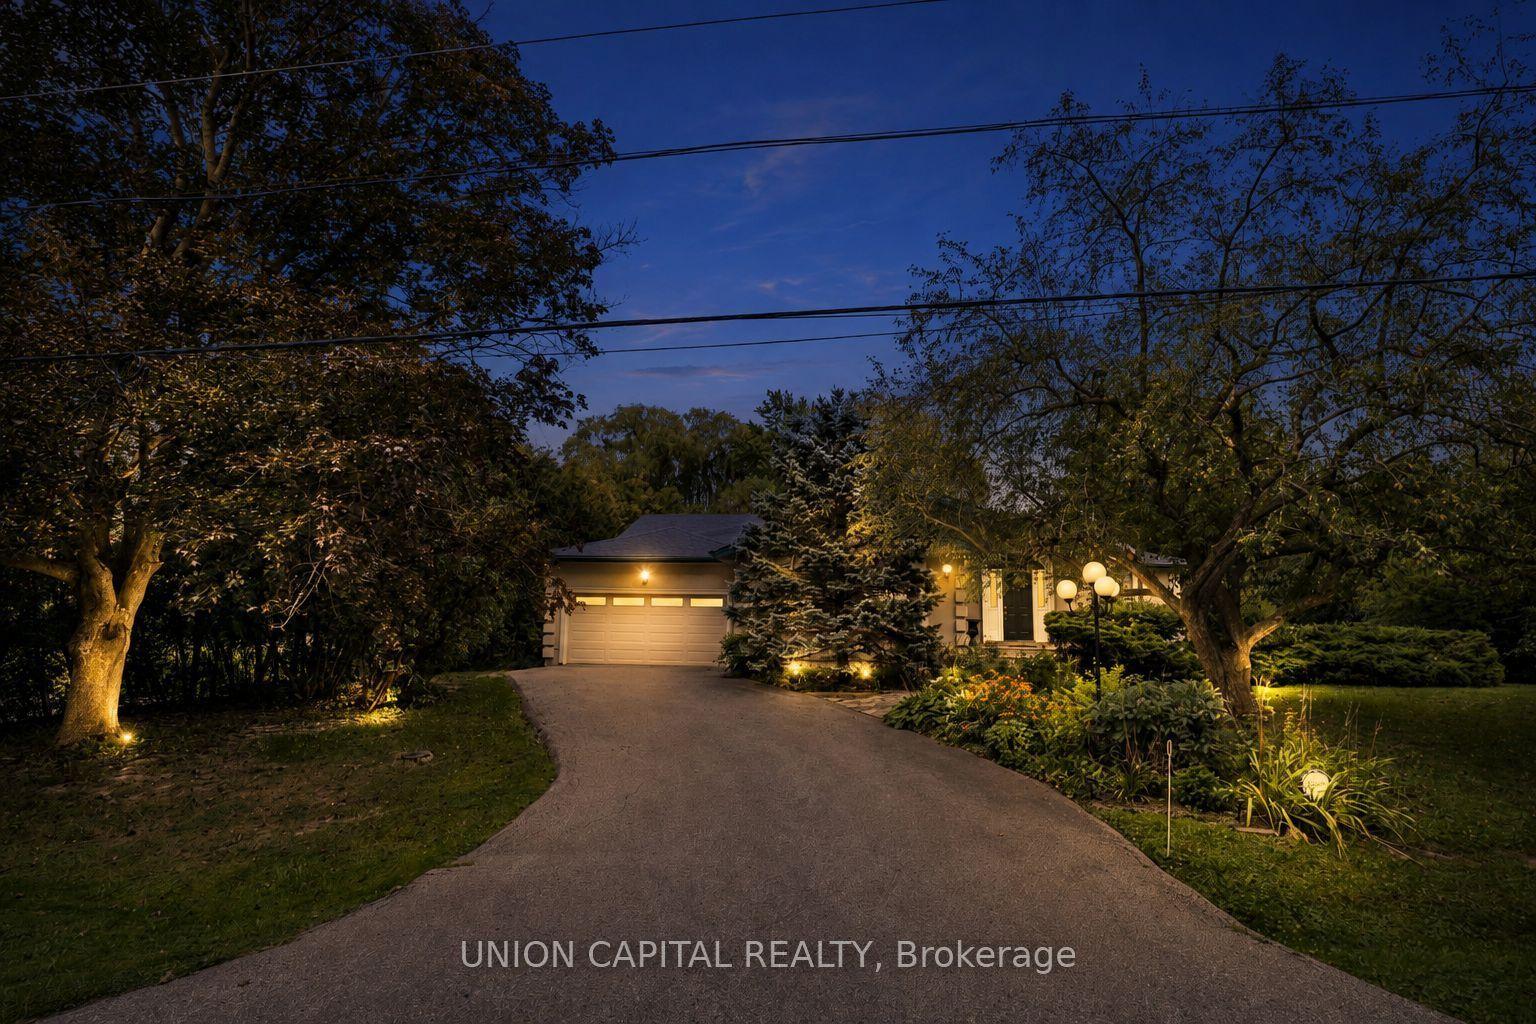
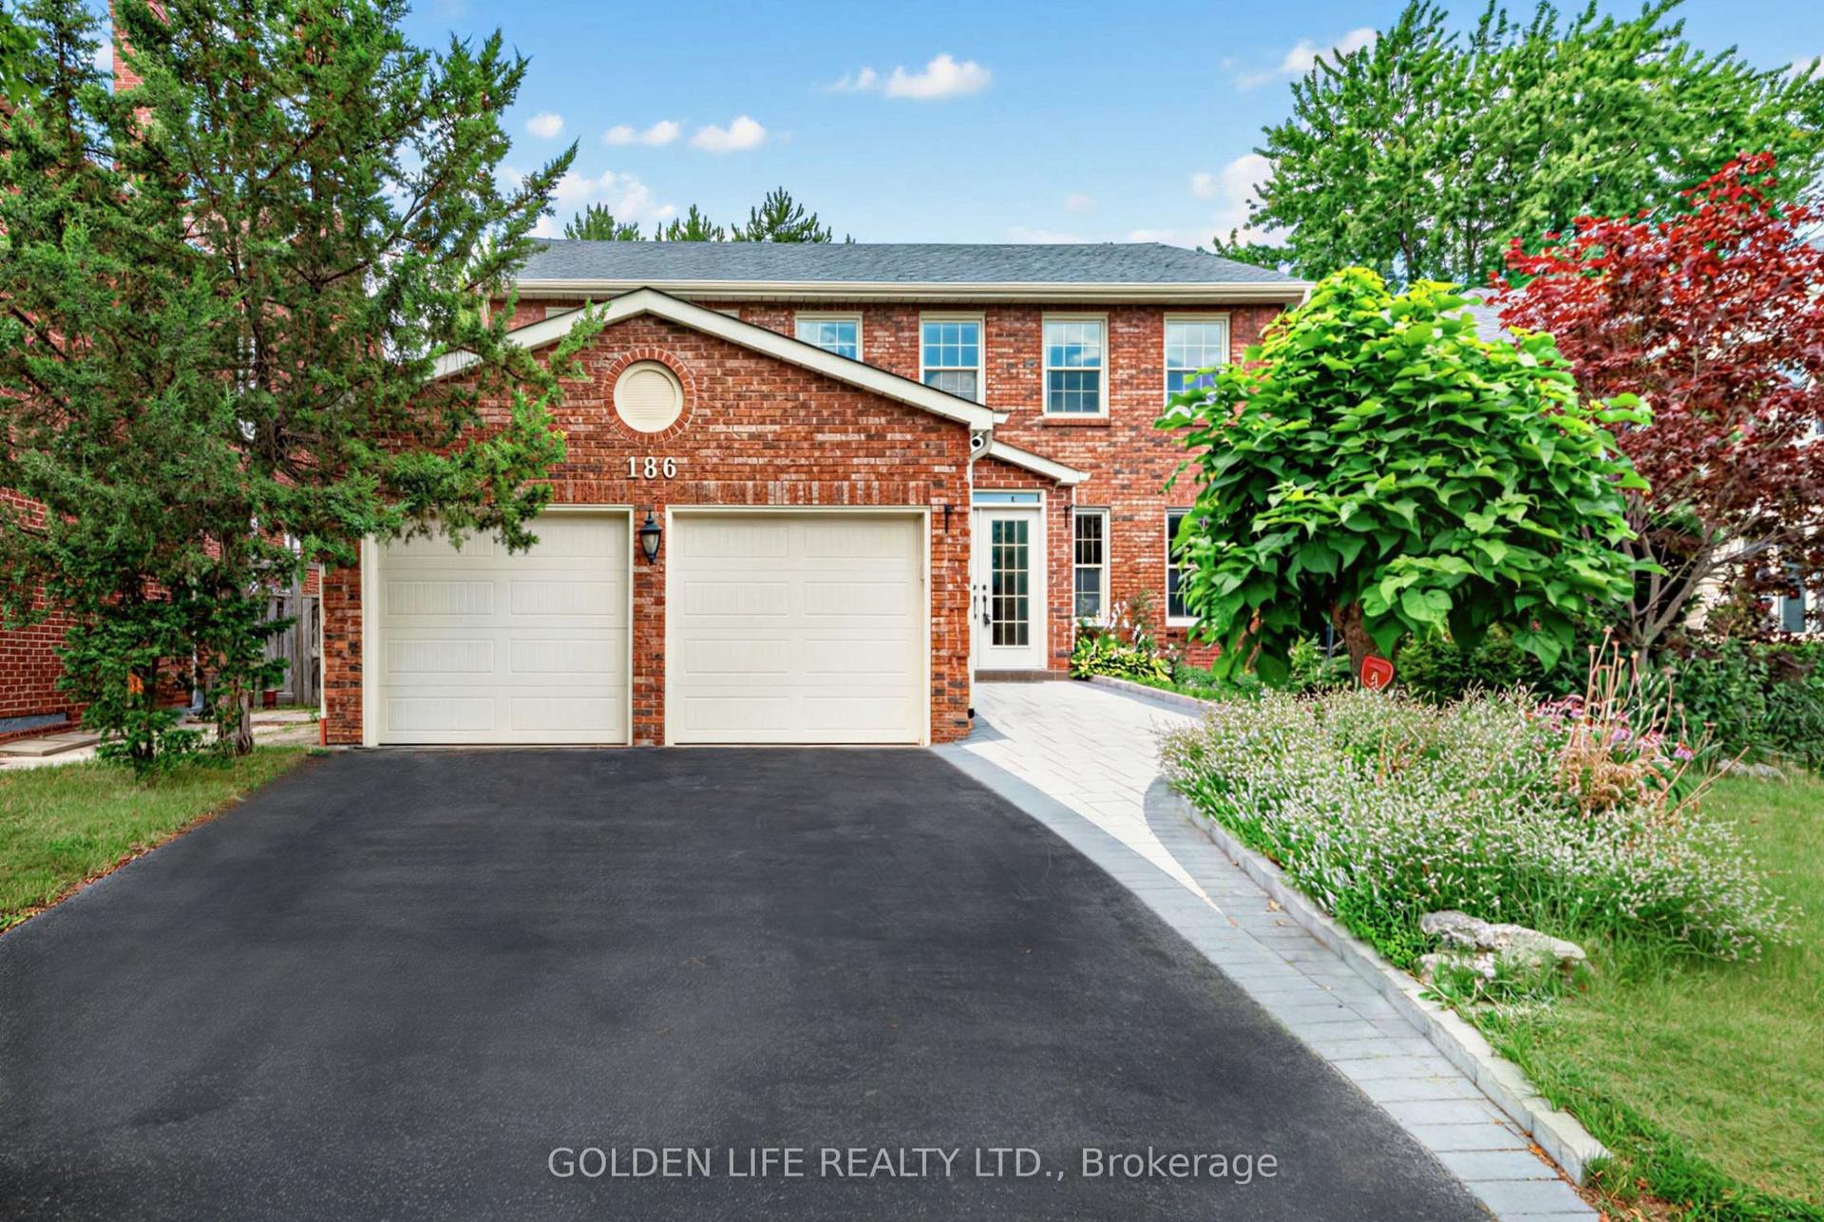
Welcome To 16 Greengage St In One Of Markham's most desirable Greensborough Neighbourhoods! A Family Friendly Community. Top-Rated Schools, Parks & Walking Trails Right Around The Corner. Mins To Hwy 407,404 & Markham Road For Easy Commute. This Beautiful Detached 2-Storey Boasts 4 Spacious Bedrooms W/ 2 Ensuite & Is Perfectly Designed For Both Family Living & Entertaining. Huge Deck In Backyard Equipped With Gas BBQ For Summer Gathering, Private Home Theatre Make The Movie Nights Never Be The Same. Plush Seating, Surround Sound Ready And Blackout Lighting For Ultimate Cinema Experience At Home. Private Workshop Area For DIY, Woodworking Or a Dedicated Hobby Space, This Separate Workshop Zone Keeps the Mess Out Of The Main Living Area. Huge Recreation Room Space Is Perfect For A Gym, Playroom Or Guest Suite. A Must See !! "Pictures are virtually staged"
Rooms
Second Floor
| Bedroom | 5.44 × 4.57 m | Broadloom 5 Pc Ensuite Walk-In Closet(s) |
| Bedroom 2 | 4.04 × 3.35 m | Hardwood Floor 4 Pc Ensuite Walk-In Closet(s) |
| Bedroom 3 | 3.35 × 3.81 m | Broadloom Semi Ensuite Walk-In Closet(s) |
| Bedroom 4 | 3.40 × 4.70 m | Broadloom Semi Ensuite Walk-In Closet(s) |
Basement
| Recreation | 5.47 × 4.76 m | Broadloom Pot Lights Raised Floor |
| Media Room | 3.44 × 6.06 m | Broadloom Pot Lights Raised Floor |
| Bathroom | 2.35 × 1.35 m | 4 Pc Bath |
Other
| Living Room | 3.35 × 3.65 m | Broadloom Separate Room Window |
| Dining Room | 3.35 × 3.65 m | Broadloom Coffered Ceiling(s) Window |
| Dining Room | 3.35 × 3.65 m | Coffered Ceiling(s) Window |
| Family Room | 5.10 × 3.65 m | Broadloom Gas Fireplace Separate Room |
| Family Room | 5.10 × 3.65 m | Broadloom Gas Fireplace Separate Room |
| Room | — | |
| Kitchen | 2.44 × 3.96 m | Modern Kitchen Open Concept Stainless Steel Appl |
| Breakfast | 3.04 × 3.65 m | Tile Floor Open Concept W/O To Yard |
Features
- Auto Garage Door Remote
- Finished
- Central Air
- 2-Storey
Financials
Annual Taxes
$6,540.32
Estimated Rental Income
Entire property$4,000 – $6,500/mo
Basement apartment$1,800 – $2,500/mo
Rental yield3.2% – 5.2%
*Estimates based on comparable rentals in the area. Actual income may vary.
Market Data — Markham
Days on market2 days
Buyer's MarketSeller's Market
Based on active listings in Markham. Data updates daily.
Demographics — Markham
Population
338,503
Avg Household Income
$118,000
Age Distribution
0-19
20%
20-34
18%
35-49
22%
50-64
22%
65+
18%
Ownership82% own · 18% rent
EnglishMandarinCantoneseTamilUrdu
Getting around
How walkable, bikeable, and transit-friendly this neighbourhood is.
62
/ 100
Walk Score
Somewhat Walkable
47
/ 100
Transit Score
Some Transit
40
/ 100
Bike Score
Somewhat Bikeable
Scores are estimates based on neighbourhood data and are for informational purposes only.
MLS® data courtesy of the Toronto Regional Real Estate Board (TRREB).
The information provided herein must only be used by consumers that have a bona fide interest in the purchase, sale, or lease of real estate and may not be used for any commercial purpose or any other purpose. Listing information is deemed reliable but is not guaranteed accurate by the Toronto Regional Real Estate Board, the listing brokerage, or this website. The trademarks REALTOR®, REALTORS® and the REALTOR® logo are controlled by The Canadian Real Estate Association (CREA) and identify real estate professionals who are members of CREA. MLS®, Multiple Listing Service®, and the associated logos are owned by CREA. Not intended to solicit properties currently listed for sale or buyers under contract.
You may also like
More homes in Markham
Hand-picked listings with a similar price range and style.
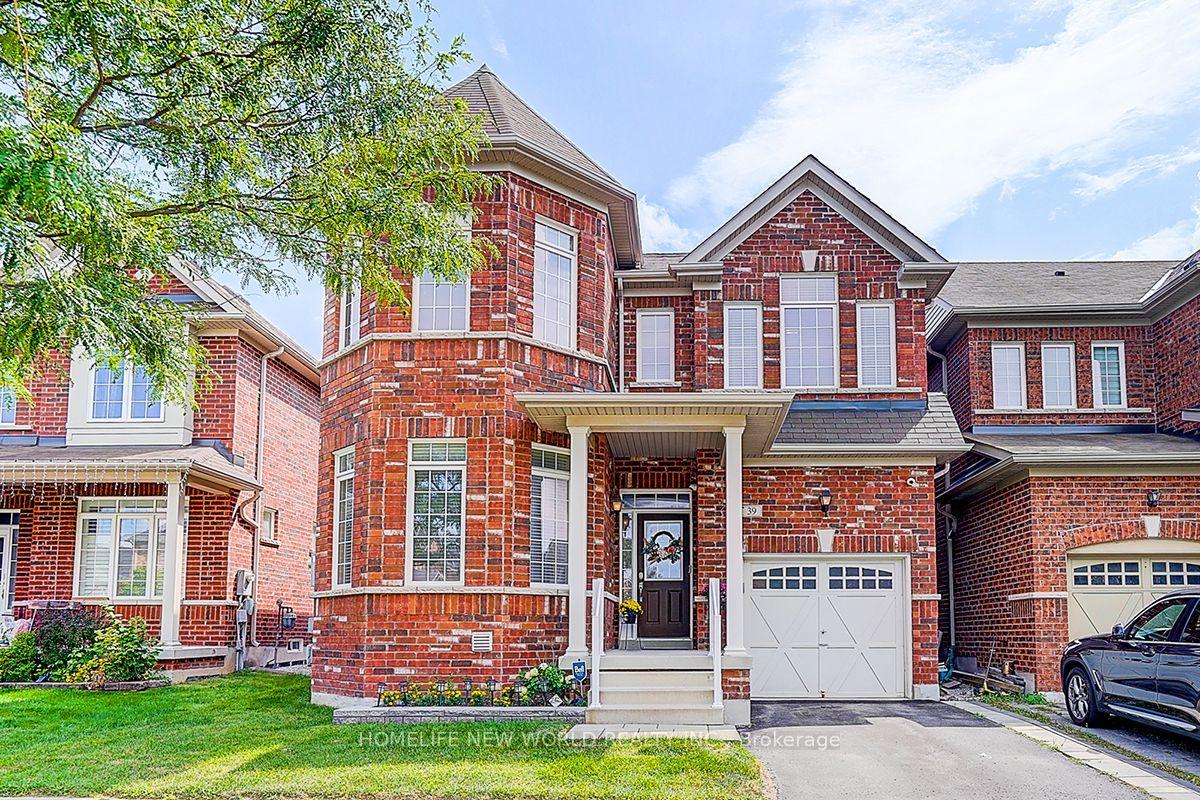
For Sale4 days ago
$1,378,000
Detached
est. $6,041/mo
39 James Parrott Avenue, Wismer
Markham, ON
4+1 bd
4 ba
2,250
2
MLS# N13704408Homelife New World Realty Inc.
WhatsApp Aman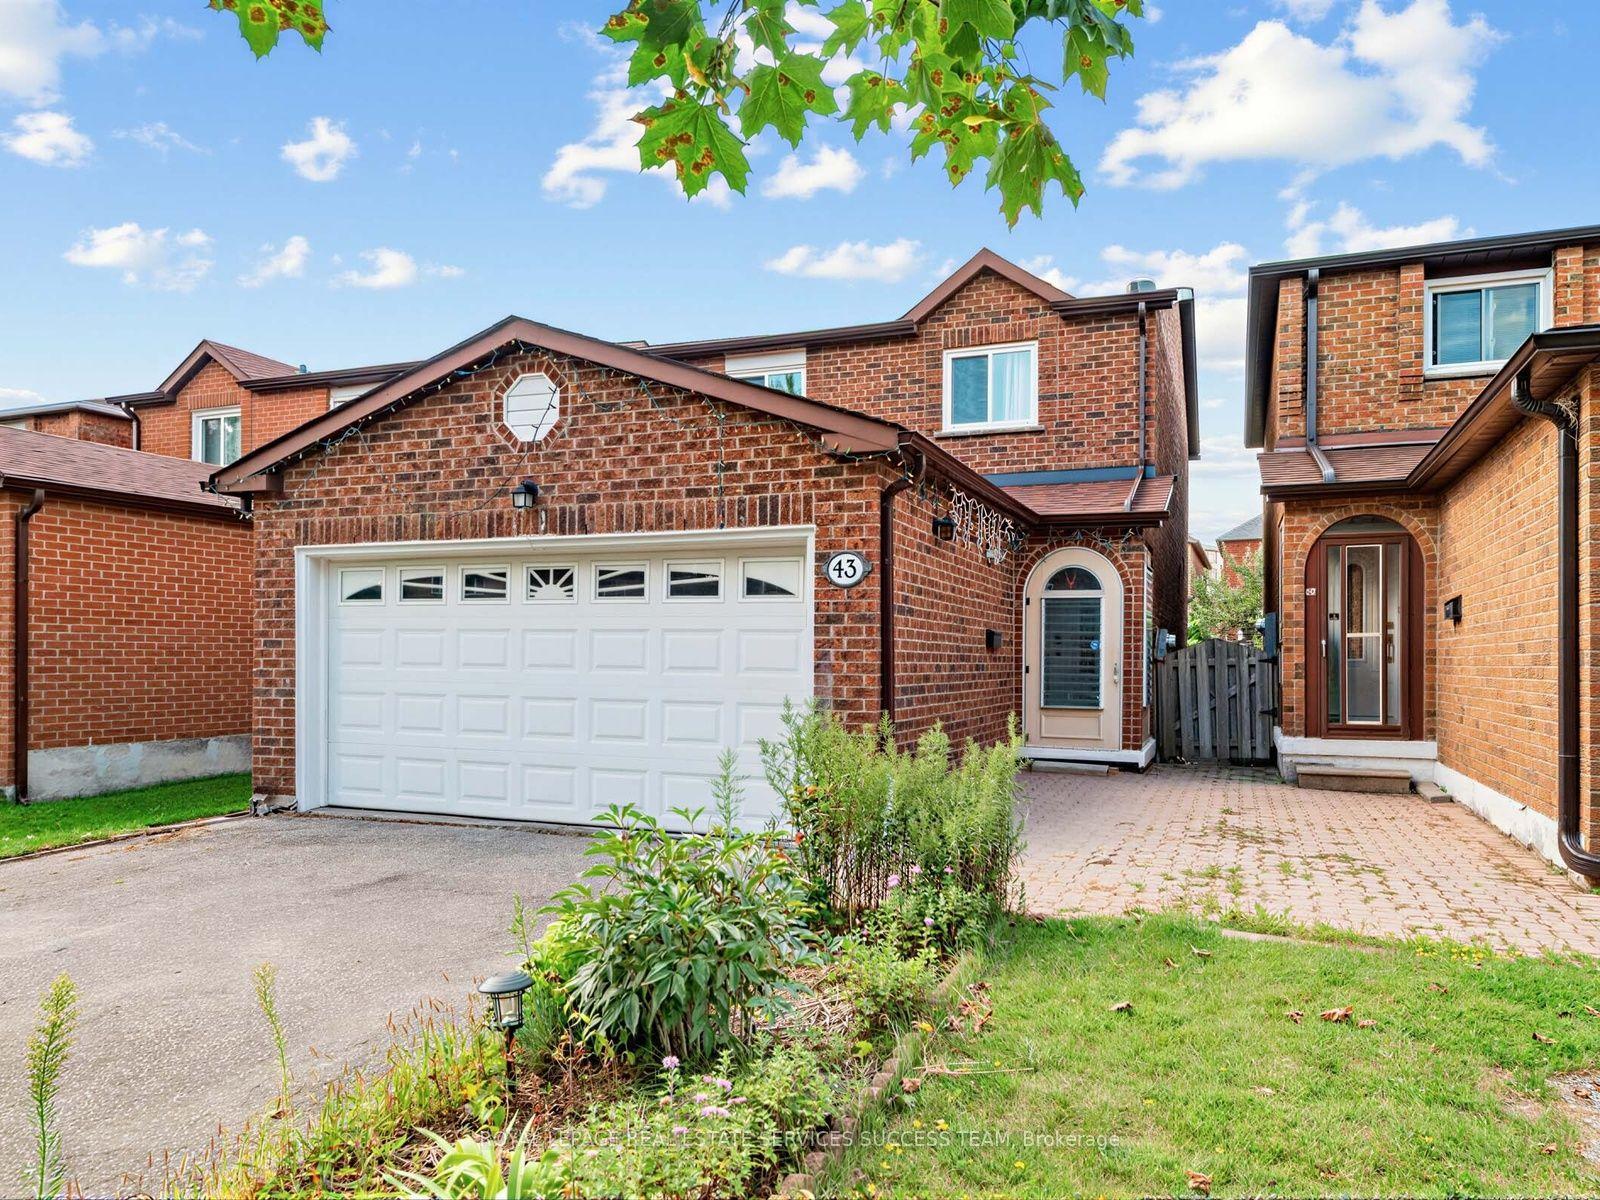
For SaleJust listed
$1,198,000
Detached
est. $5,252/mo
43 Hendon Road, Milliken Mills East
Markham, ON
4+1 bd
4 ba
1,750
6
MLS# N13716552Royal Lepage Real Estate Services…
WhatsApp Aman