For Sale
Just Listed
39 Galleria Parkway 210 #210
Commerce Valley, Markham, ON
$438,800
1Bd
1Ba
550+sqft
1Parking
$798/sqft
CondoMLS# N13706366Listed 2026-08-241 DOM
Heating
Separate Heating Controls
Cooling
Central Air
Just listed! New listings in Markham often receive offers within the first week.
About this home
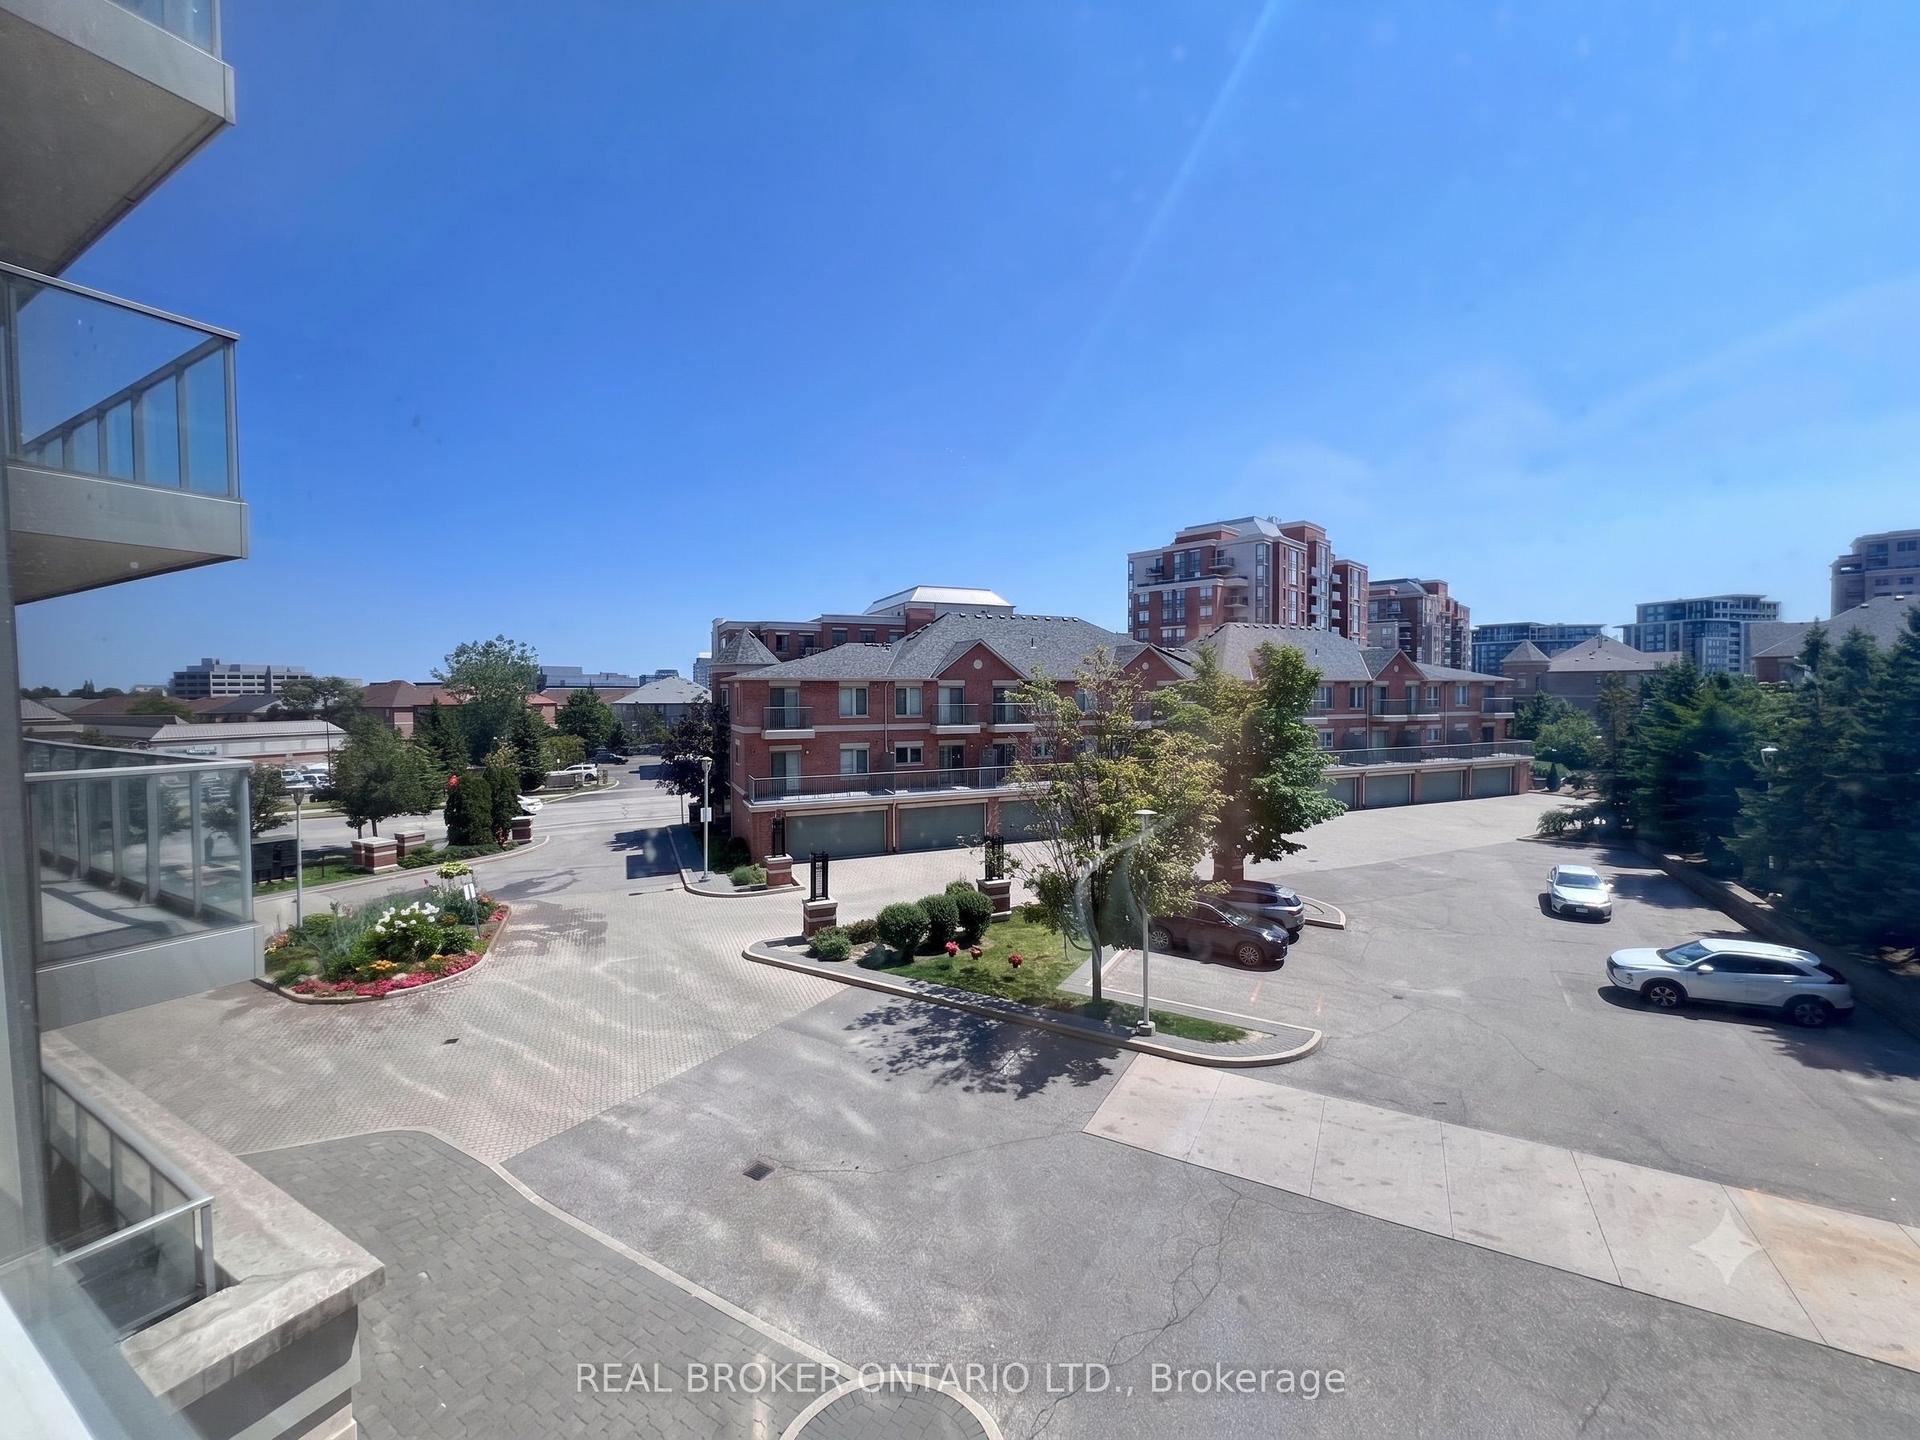
Welcome to Parkview Towers by Times Group! This bright and move-in ready 1-bedroom suite offers 589 sq. ft. of thoughtfully designed living space plus a 47 sq. ft. private balcony, for over 600 sq. ft. of indoor and outdoor living. Enjoy an unobstructed, sun-filled south-facing view overlooking the park-a fantastic backdrop from both the living area and balcony. The open-concept layout features large windows, a modern kitchen with granite countertops, centre island and stainless steel appliances, and a seamless living and dining area with walk-out to the balcony-perfect for relaxing or entertaining. Complete with convenient ensuite laundry, 1 parking space and 1 locker. Ideally situated in the highly sought-after Hwy 7/Leslie/Bayview area of Markham, offering exceptional convenience with VIVA Transit, Hwys 404 and 407, restaurants, shopping and groceries all close at hand. Times Square and numerous shopping plazas are just minutes away. Parkview Towers offers an impressive collection of amenities including 24-hour concierge, indoor pool, gym, sauna, party room, theatre room, billiards and table tennis. The building is exceptionally well maintained and has recently undergone cosmetic hallway renovations, while maintenance fees include heat and water. Surrounded by parks and recreation facilities including soccer, basketball and tennis courts, and close to excellent schools. A wonderful opportunity to enjoy a sunny park-facing suite, outstanding amenities and an incredibly convenient lifestyle in one of Markham's most connected locations!
Pool
Rooms
Main Floor
| Living Room | 5.66 × 3.20 m | Open Concept W/O To Balcony Laminate |
| Dining Room | 5.66 × 3.20 m | Open Concept Combined w/Living Laminate |
| Kitchen | 3.14 × 3.14 m | Stainless Steel Appl Centre Island Granite Counters |
| Primary Bedroom | 4.00 × 2.92 m | 4 Pc Bath Mirrored Closet Laminate |
Features
- Carpet Free
- Separate Heating Controls
- None
- Central Air
- Apartment
Financials
Annual Taxes
$2,051
Estimated Rental Income
Entire property$2,100 – $2,800/mo
Rental yield5.7% – 7.7%
*Estimates based on comparable rentals in the area. Actual income may vary.
Market Data — Markham
Days on market1 days
Buyer's MarketSeller's Market
Based on active listings in Markham. Data updates daily.
Demographics — Markham
Population
338,503
Avg Household Income
$118,000
Age Distribution
0-19
20%
20-34
18%
35-49
22%
50-64
22%
65+
18%
Ownership82% own · 18% rent
EnglishMandarinCantoneseTamilUrdu
Getting around
How walkable, bikeable, and transit-friendly this neighbourhood is.
74
/ 100
Walk Score
Very Walkable
51
/ 100
Transit Score
Good Transit
45
/ 100
Bike Score
Somewhat Bikeable
Scores are estimates based on neighbourhood data and are for informational purposes only.
MLS® data courtesy of the Toronto Regional Real Estate Board (TRREB).
The information provided herein must only be used by consumers that have a bona fide interest in the purchase, sale, or lease of real estate and may not be used for any commercial purpose or any other purpose. Listing information is deemed reliable but is not guaranteed accurate by the Toronto Regional Real Estate Board, the listing brokerage, or this website. The trademarks REALTOR®, REALTORS® and the REALTOR® logo are controlled by The Canadian Real Estate Association (CREA) and identify real estate professionals who are members of CREA. MLS®, Multiple Listing Service®, and the associated logos are owned by CREA. Not intended to solicit properties currently listed for sale or buyers under contract.
You may also like
More homes in Markham
Hand-picked listings with a similar price range and style.
For Sale6 days ago
$539,000
Condo
est. $2,363/mo
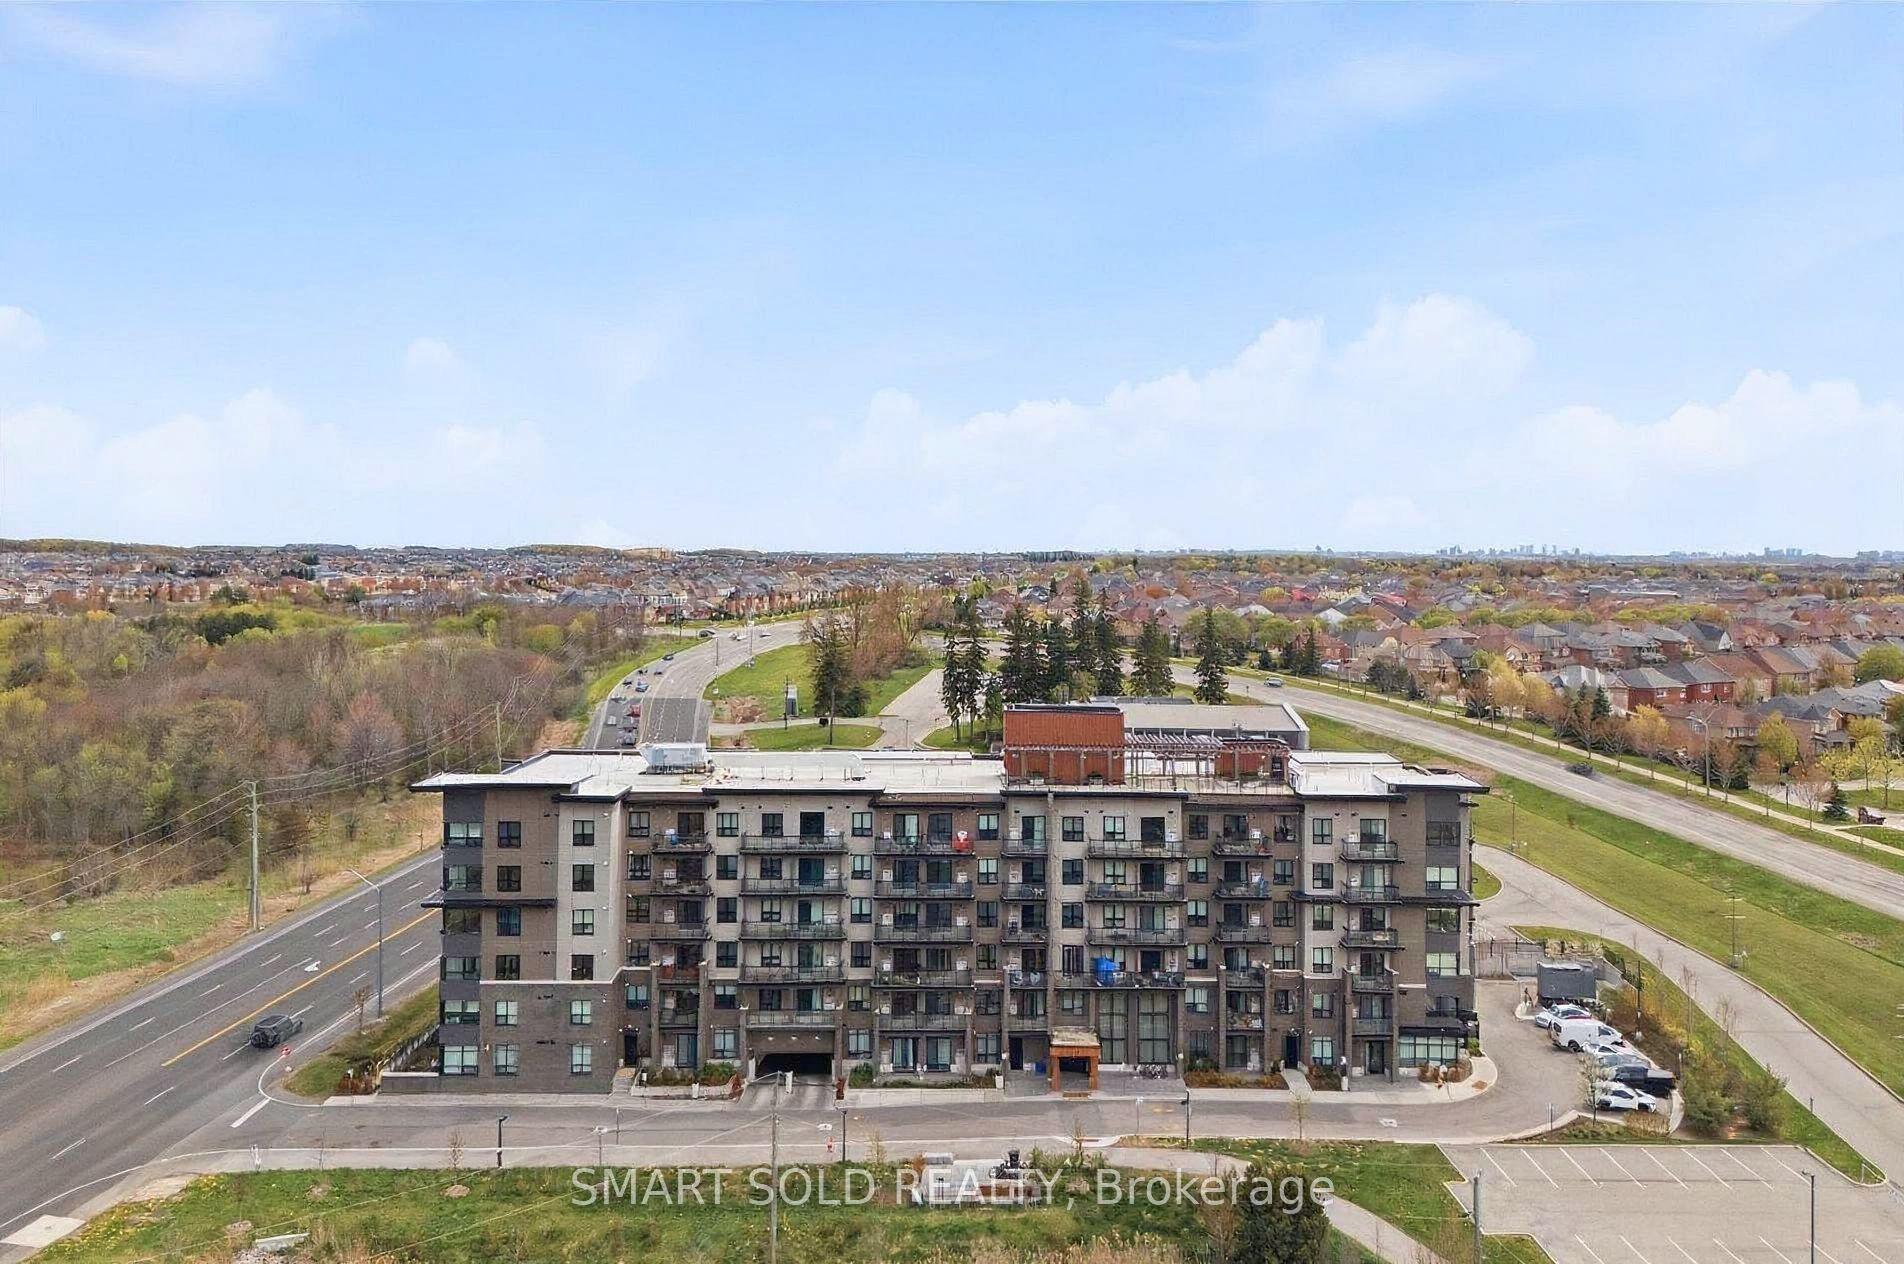
9700 Ninth Line 107 #107, Greensborough
Markham, ON
3 bd
2 ba
1,100
1
MLS# N13689946Smart Sold Realty
WhatsApp Aman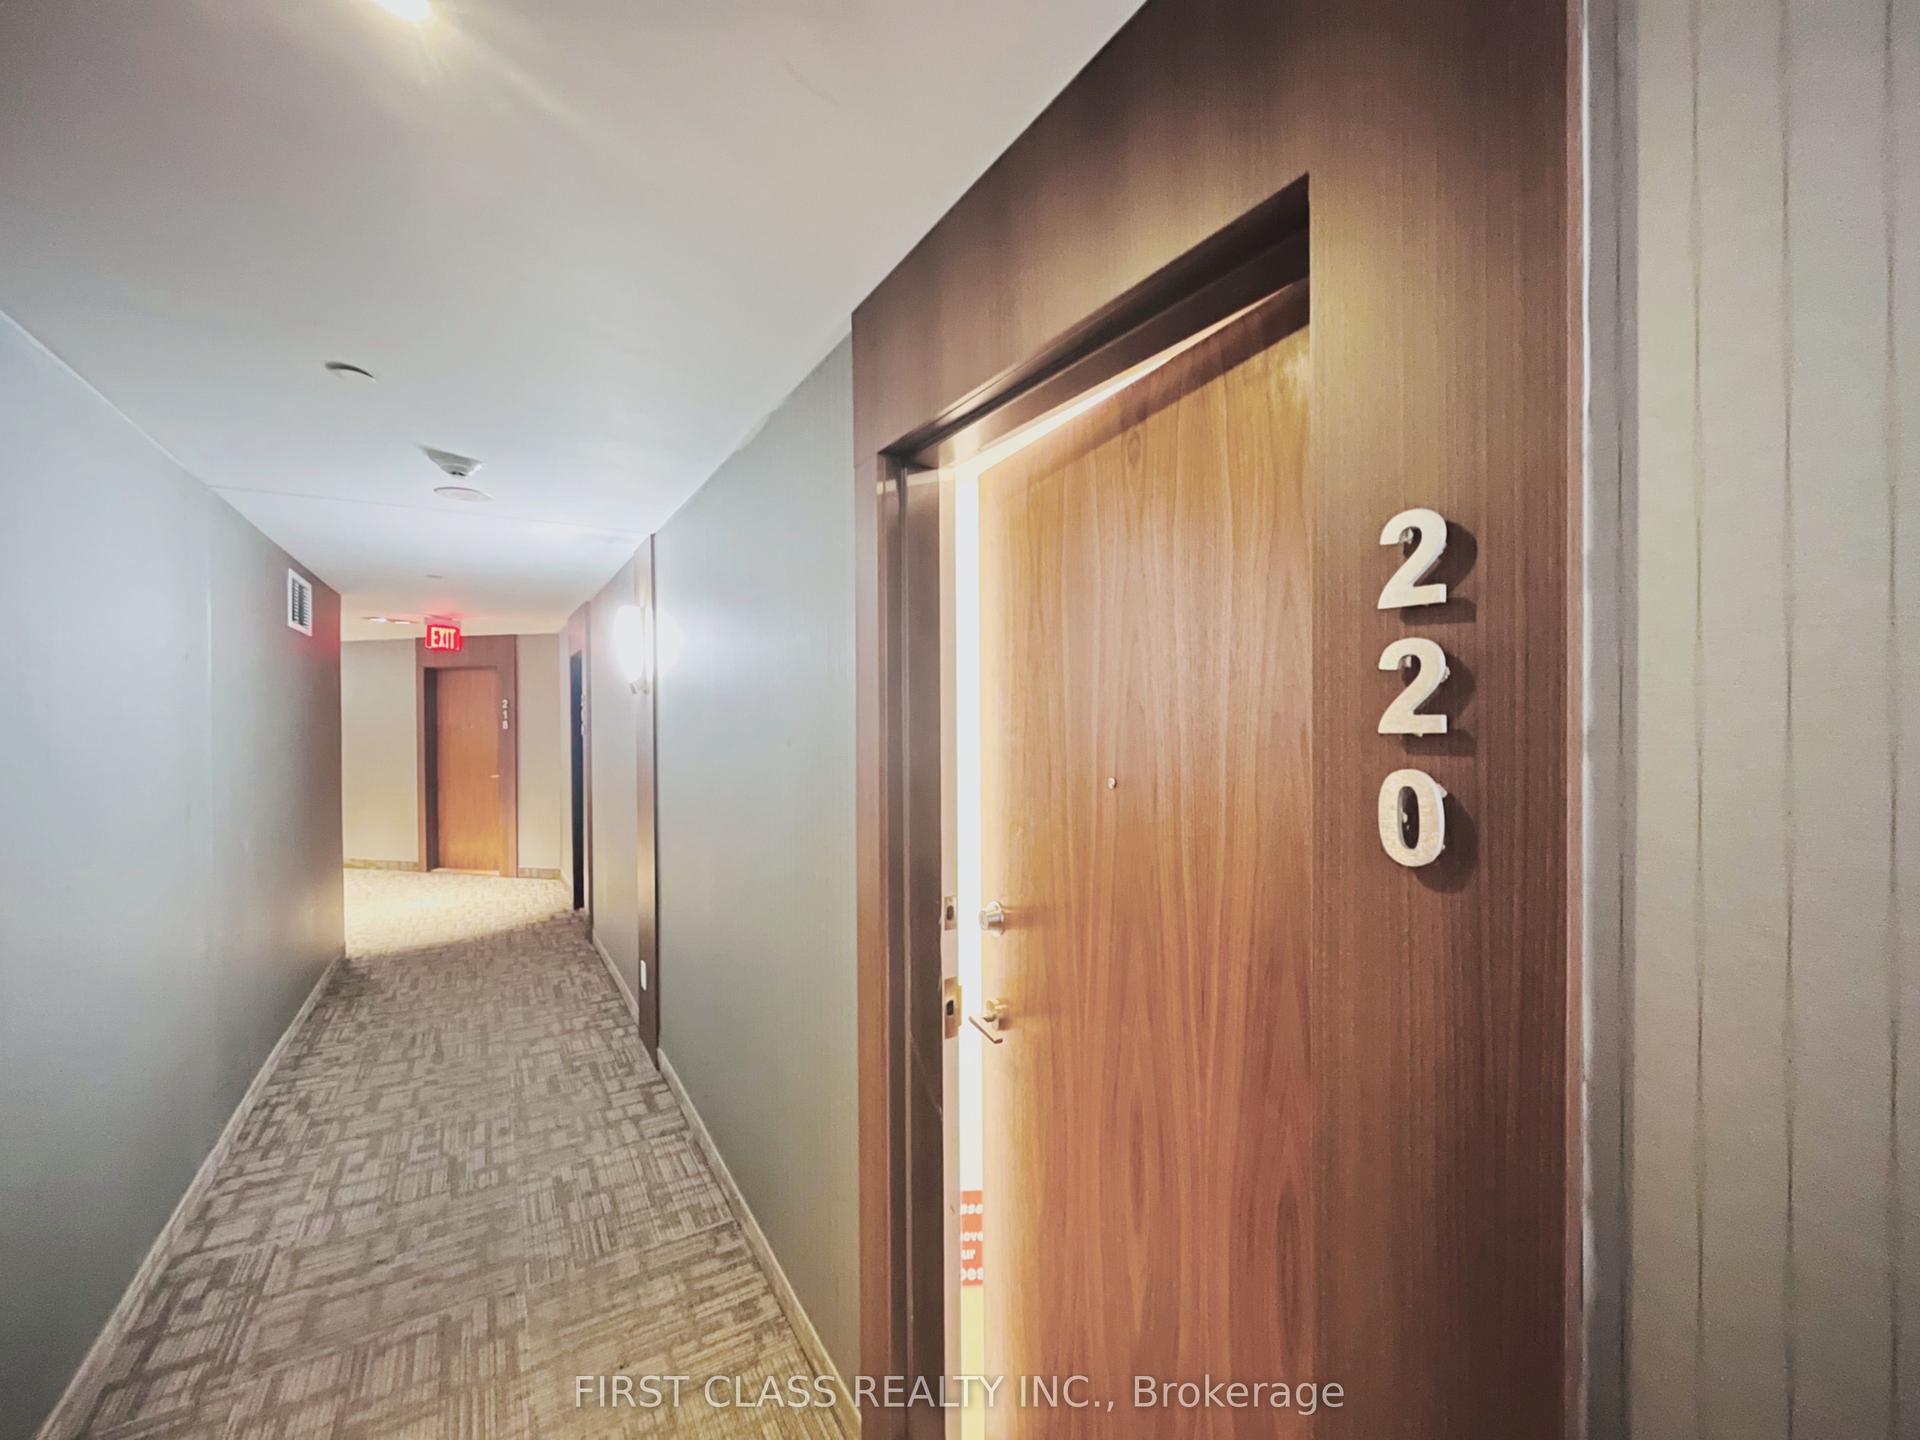
For Sale1 day ago
$519,900
Condo
est. $2,279/mo
8323 Kennedy Road 220 #220, Village Green-South Unionville
Markham, ON
1+1 bd
1 ba
650
1
MLS# N13706396First Class Realty Inc.
WhatsApp Aman