For Lease
Just Listed
27 Hyde Park Court 13 #13
German Mills, Markham, ON
$3,500
3Bd
3Ba
1,500+sqft
2Parking
$2/sqft
Condo TownMLS# N13706590Listed 2026-08-241 DOM
Heating
Water Heater
Cooling
Central Air
Basement
Finished with Walk-Out
Just listed! New listings in Markham often receive offers within the first week.
About this home
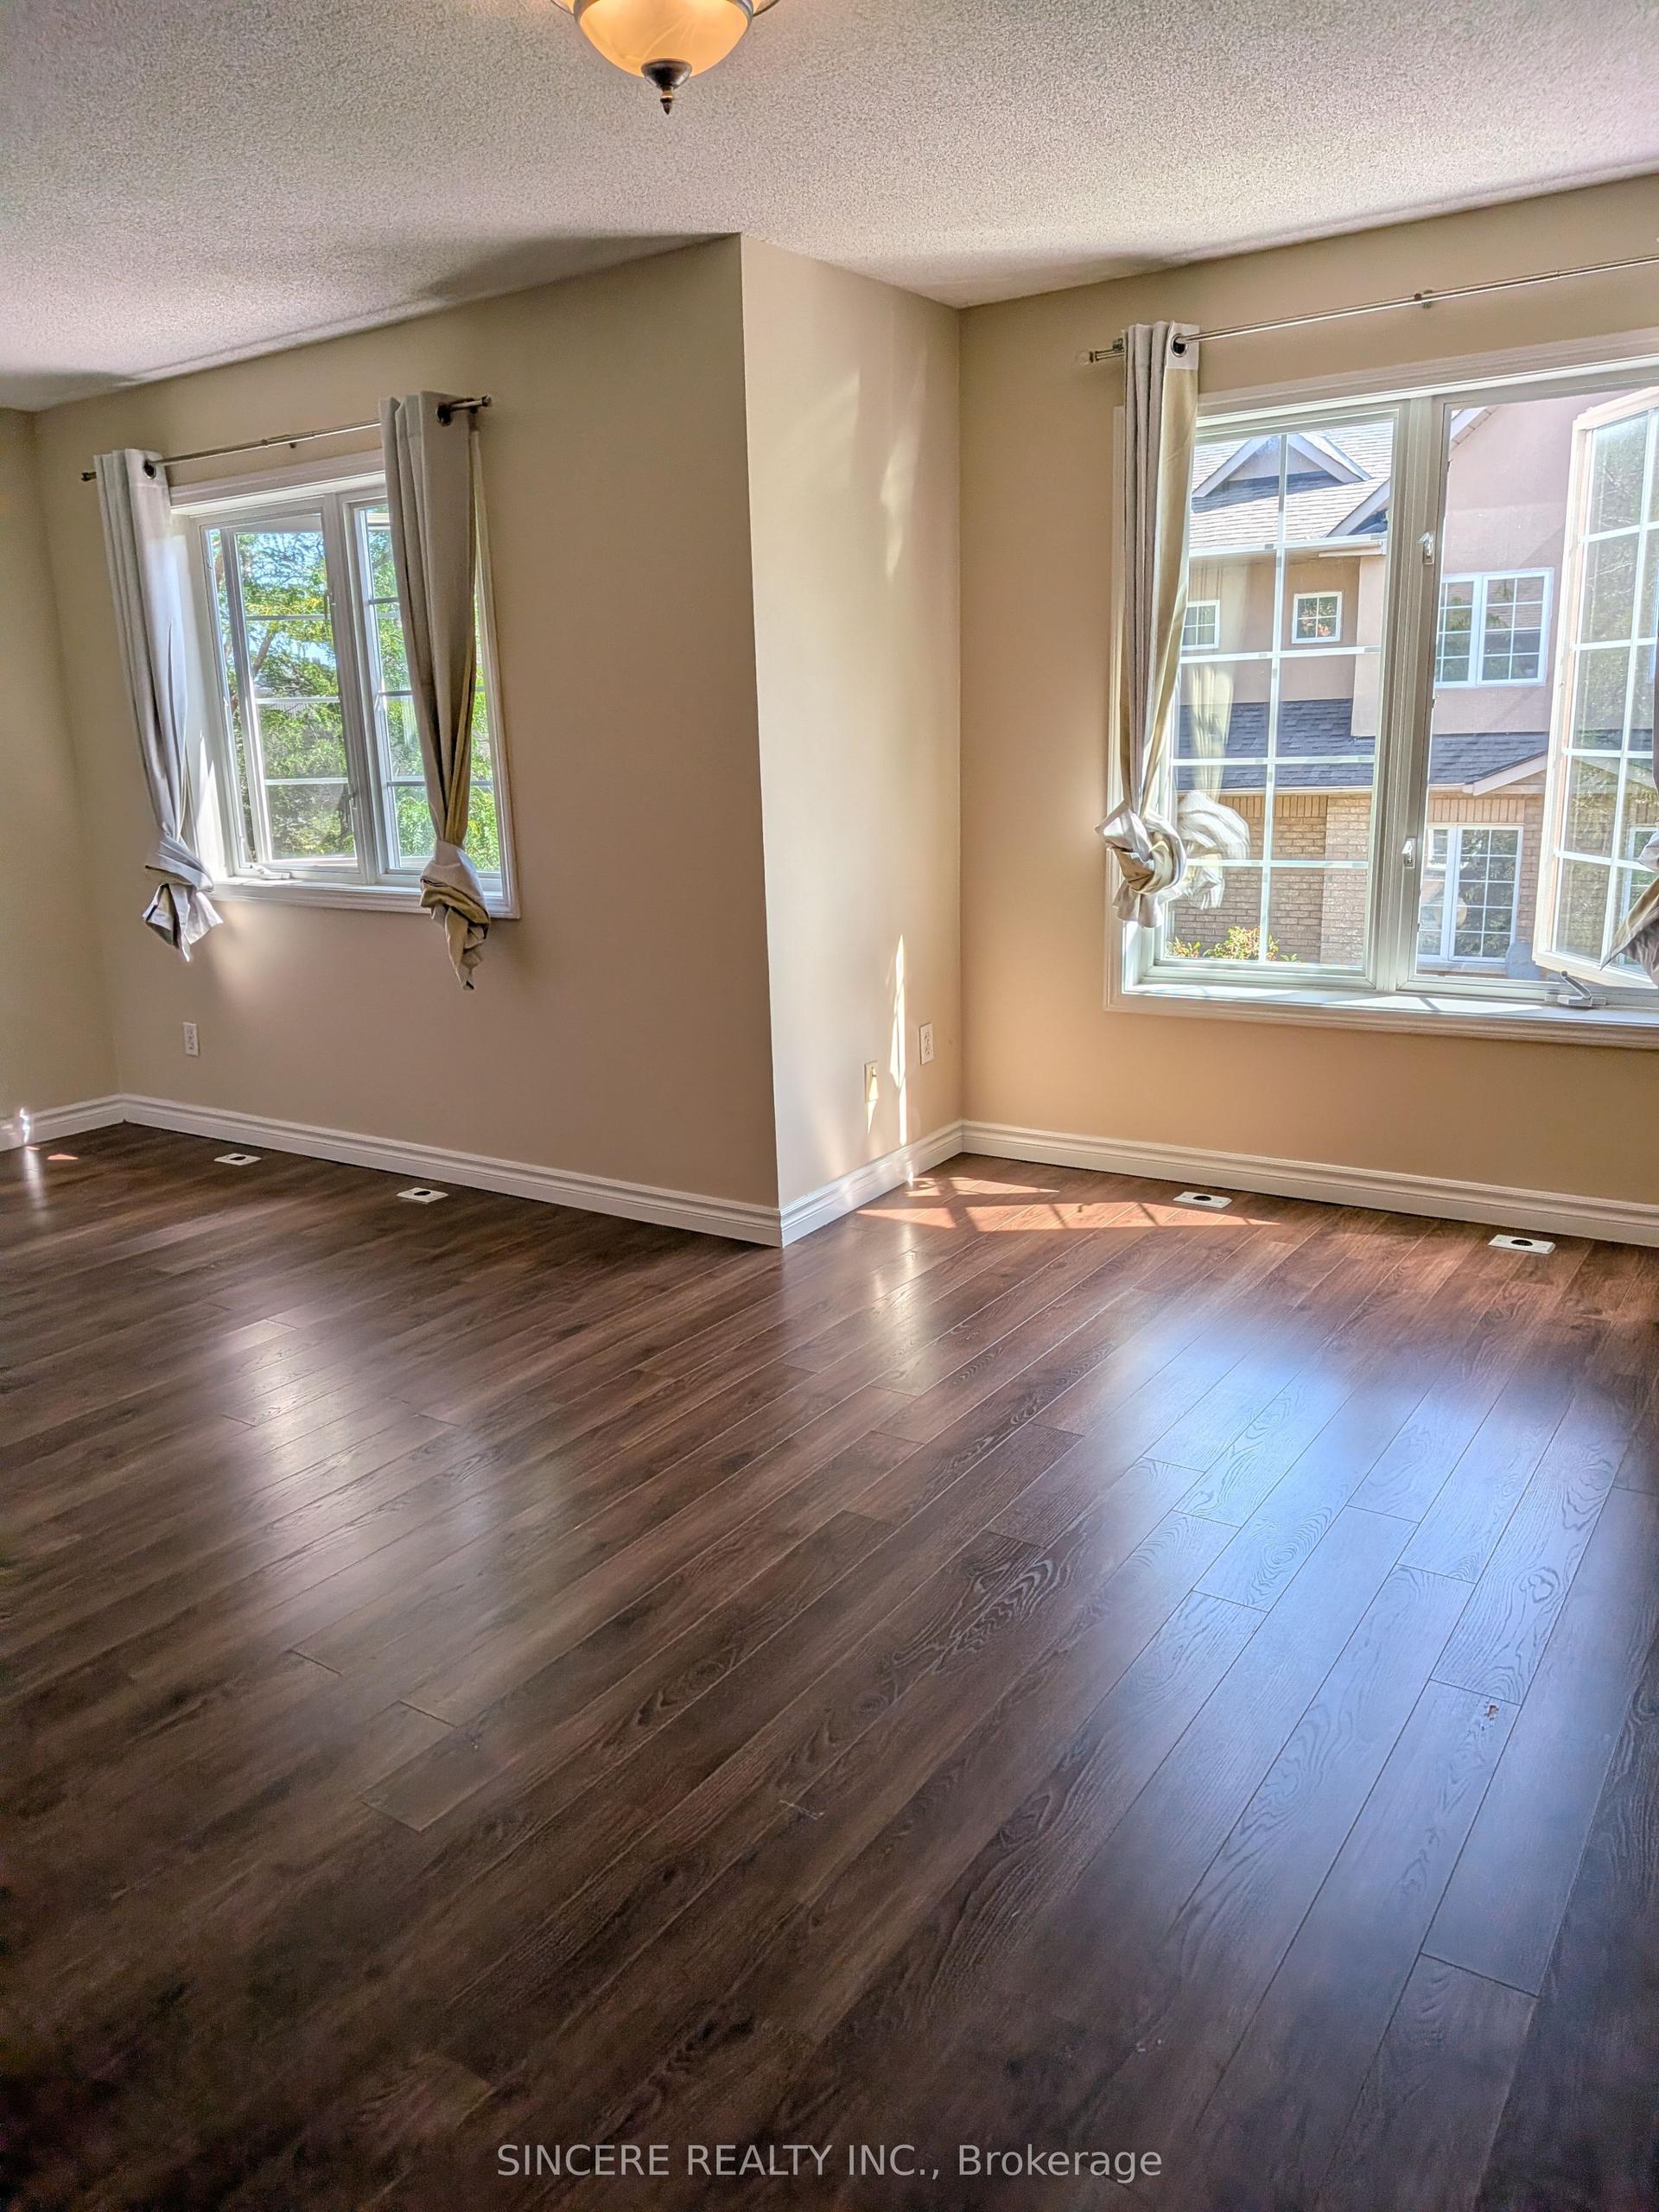
Welcome to turn-key luxury in high-demand German Mills! This rare end-unit townhome combines the privacy and feel of a semi-detached with the ease of low-maintenance living. Filled with natural light, this home features modern updates throughout, including stylish new flooring, fresh neutral paint, and new carpet. The chef-inspired open kitchen shines with new quartz countertops, an undermount sink, and brand-new stainless-steel appliances. Retreat to your spacious primary bedroom complete with a 4-pc ensuite and walk-in closet. The walkout lower level is an entertainer's dream, complete with a cozy fireplace and seamless access to your fully fenced private backyard. Enjoy total peace away from the highway while staying steps from top-rated schools, transit, and major highways! Rent includes water, snow removal, and grass cutting. Tenant pays utilities (heat, hydro, cable TV, internet, contents insurance, hot water tank fee) and must provide liability insurance. The pictures are from a previous listing, and some are virtually staged.
WalkoutFireplace
Rooms
Main Floor
| Living Room | 3.43 × 5.63 m | Laminate Open Concept Bay Window |
| Dining Room | 3.28 × 3.63 m | Laminate Combined w/Living Crown Moulding |
| Kitchen | 5.41 × 2.53 m | Eat-in Kitchen Quartz Counter Pantry |
Upper
| Primary Bedroom | 3.44 × 5.07 m | 4 Pc Ensuite Walk-In Closet(s) Broadloom |
| Bedroom 2 | 2.74 × 4.45 m | Closet Broadloom Large Window |
| Bedroom 3 | 3.44 × 5.07 m | Closet Broadloom Large Window |
Lower
| Recreation | 3.49 × 5.20 m | Brick Fireplace B/I Shelves W/O To Yard |
| Utility Room | 2.00 × 3.97 m | Combined w/Laundry Laundry Sink Walk-Out |
Features
- Water Heater
- Storage
- Finished with Walk-Out
- Central Air
- 2-Storey
Financials
Estimated Rental Income
Entire property$3,200 – $4,200/mo
Rental yield1097.1% – 1440.0%
*Estimates based on comparable rentals in the area. Actual income may vary.
Market Data — Markham
Days on market1 days
Buyer's MarketSeller's Market
Based on active listings in Markham. Data updates daily.
Demographics — Markham
Population
338,503
Avg Household Income
$118,000
Age Distribution
0-19
20%
20-34
18%
35-49
22%
50-64
22%
65+
18%
Ownership82% own · 18% rent
EnglishMandarinCantoneseTamilUrdu
Other rentals like this
Similar rentals in Markham
Same property type, similar price, similar size — currently for rent.
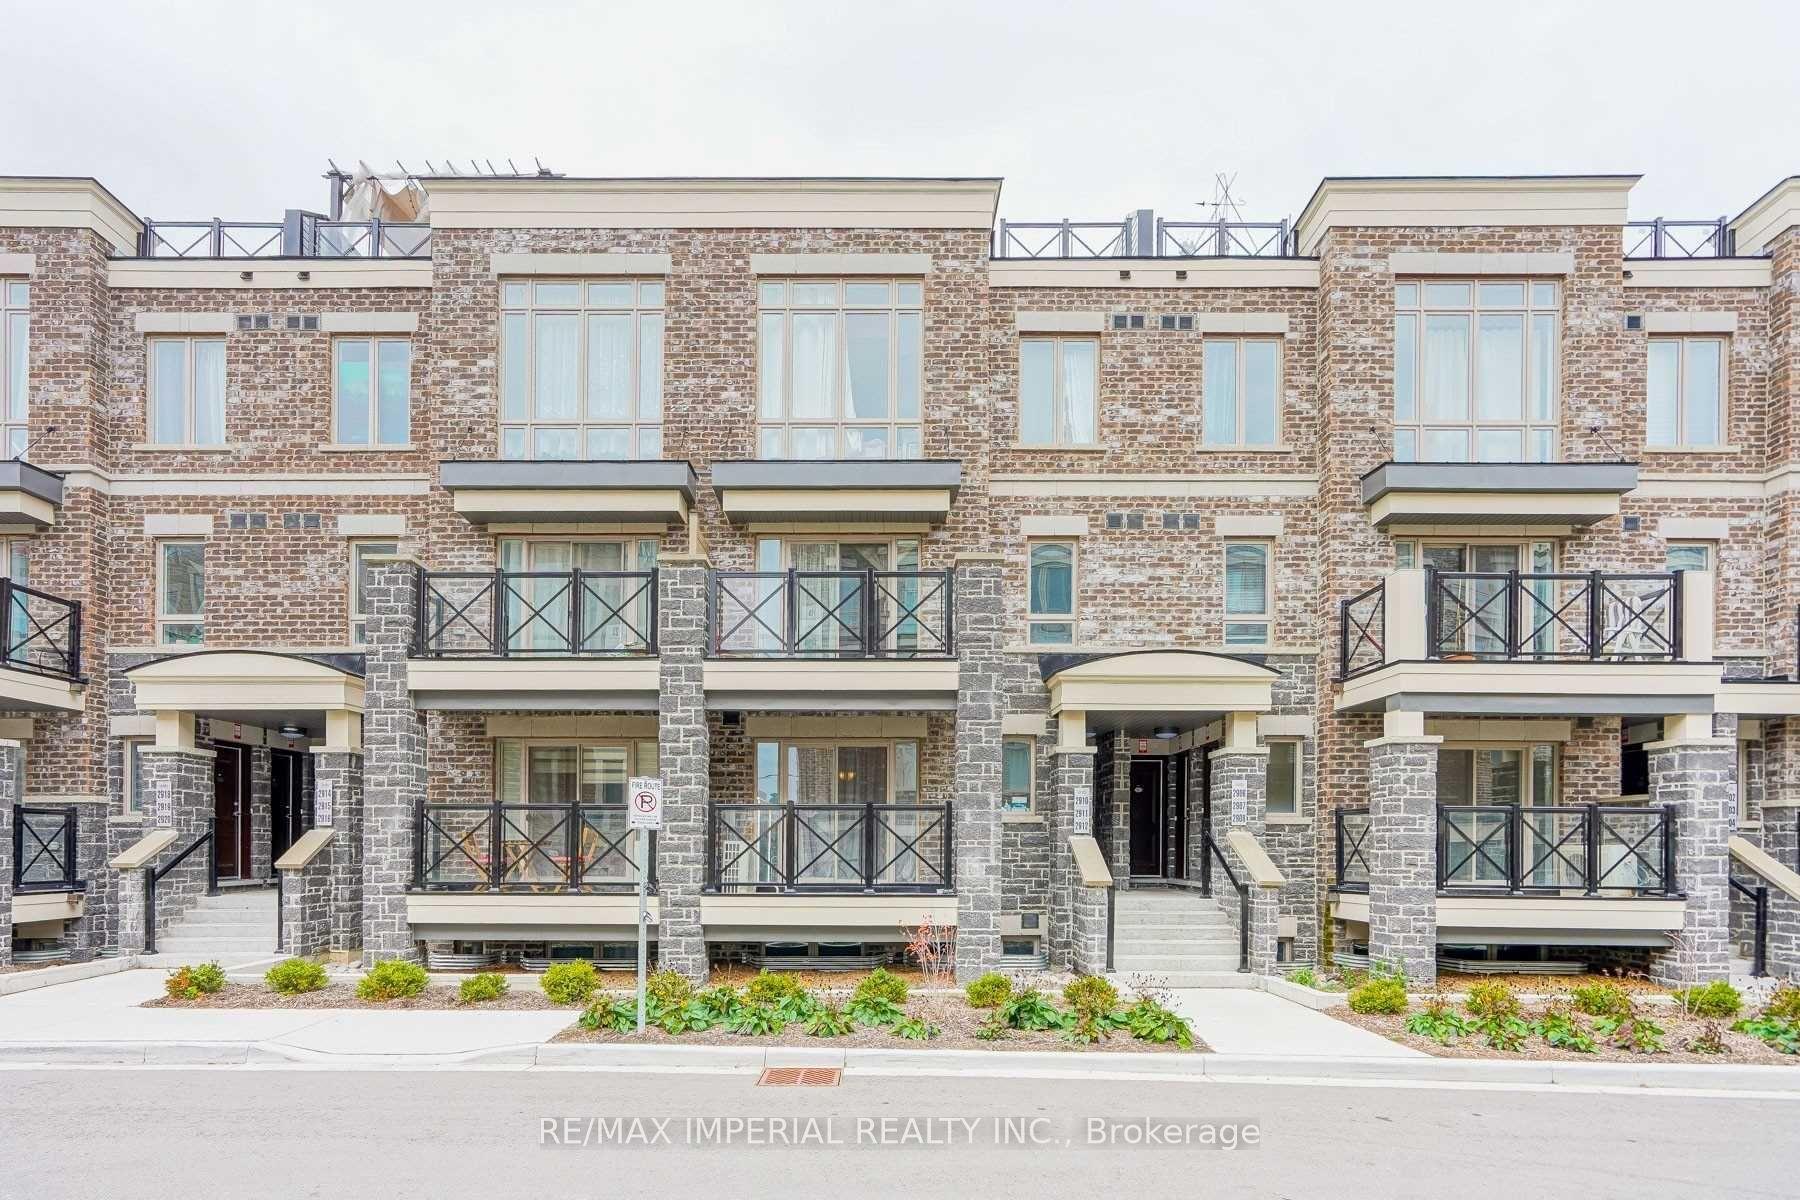
For Lease2 days ago
$2,700
Condo Town
15 Westmeath Lane 2910 #2910, Cornell
Markham, ON
2 bd
2 ba
950
1
MLS# N13705080Re/Max Imperial Realty Inc.
WhatsApp Aman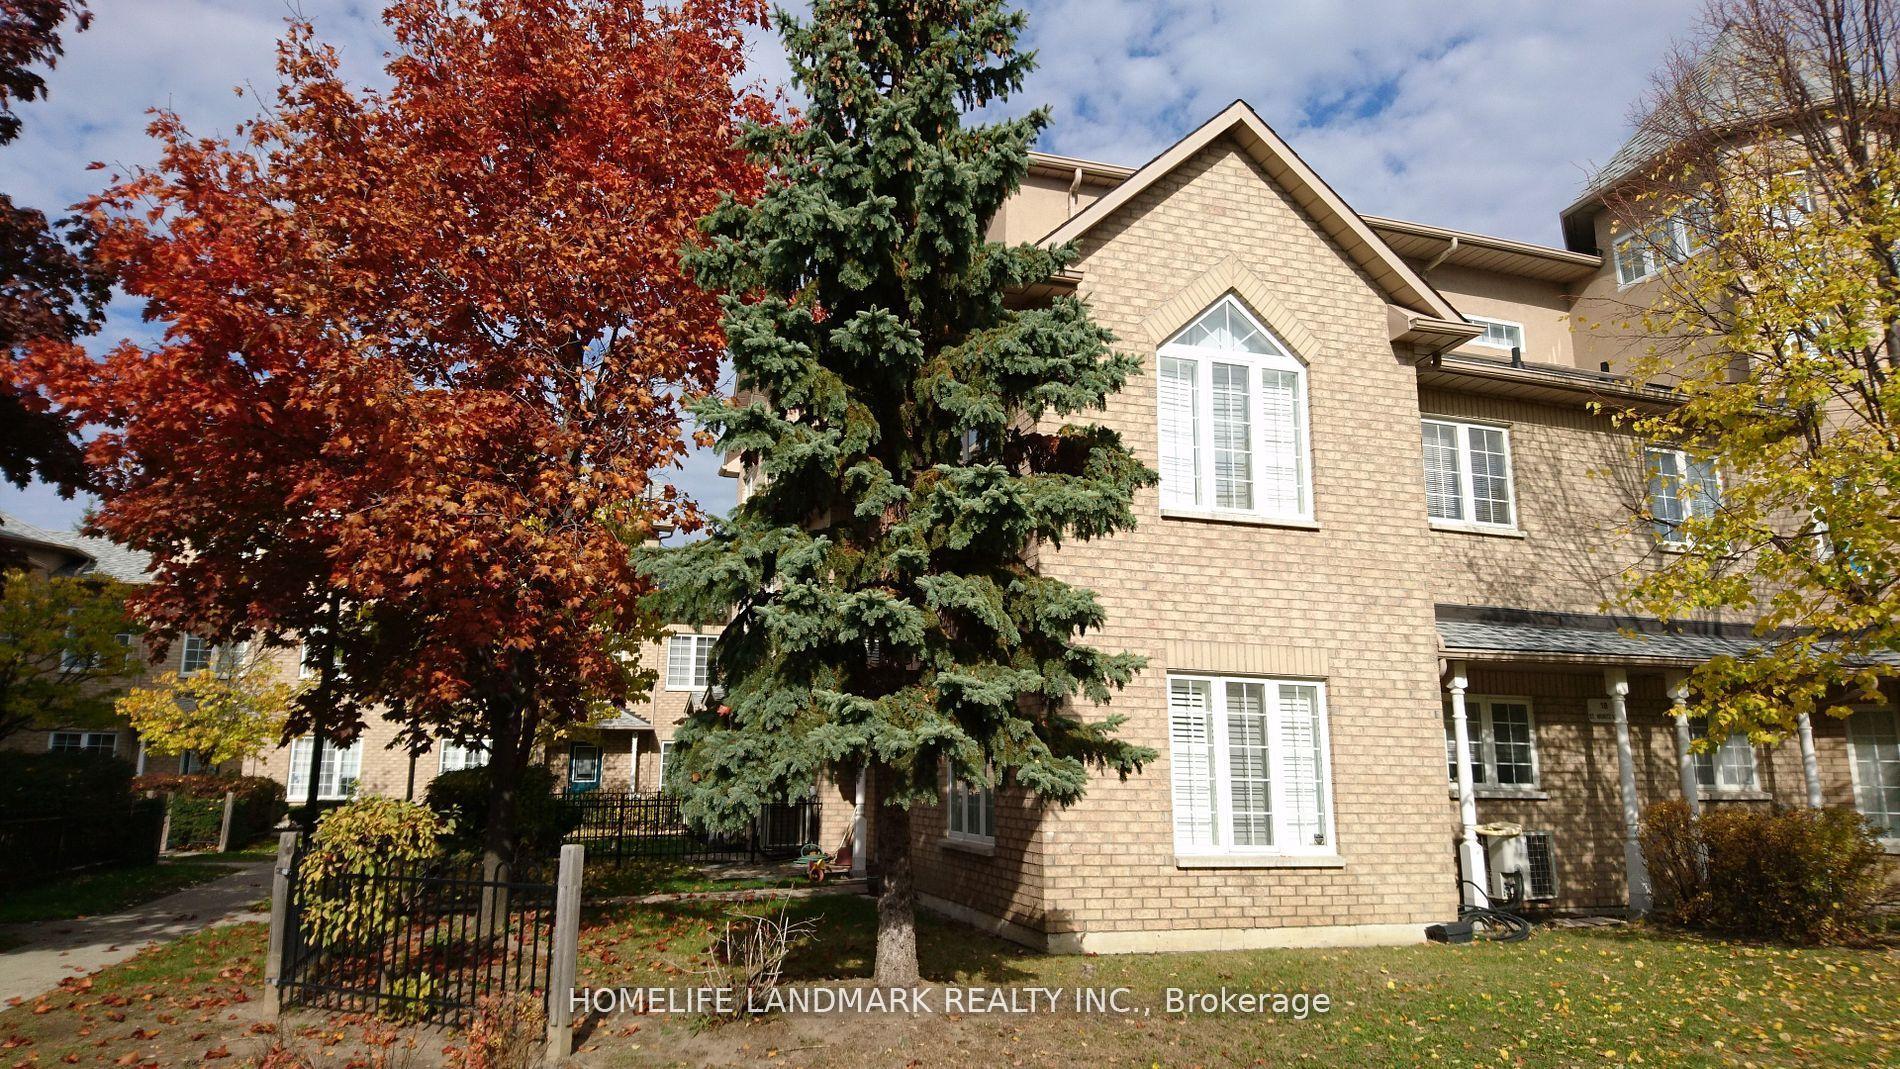
For Lease3 days ago
$3,280
Condo Town
18 St. Moritz Way 13A #13A, Unionville
Markham, ON
4+1 bd
3 ba
1,700
2
MLS# N13704932Homelife Landmark Realty Inc.
WhatsApp Aman
Getting around
How walkable, bikeable, and transit-friendly this neighbourhood is.
79
/ 100
Walk Score
Very Walkable
52
/ 100
Transit Score
Good Transit
42
/ 100
Bike Score
Somewhat Bikeable
Scores are estimates based on neighbourhood data and are for informational purposes only.
MLS® data courtesy of the Toronto Regional Real Estate Board (TRREB).
The information provided herein must only be used by consumers that have a bona fide interest in the purchase, sale, or lease of real estate and may not be used for any commercial purpose or any other purpose. Listing information is deemed reliable but is not guaranteed accurate by the Toronto Regional Real Estate Board, the listing brokerage, or this website. The trademarks REALTOR®, REALTORS® and the REALTOR® logo are controlled by The Canadian Real Estate Association (CREA) and identify real estate professionals who are members of CREA. MLS®, Multiple Listing Service®, and the associated logos are owned by CREA. Not intended to solicit properties currently listed for sale or buyers under contract.