For Lease
3688 Ferretti Court 104 #104
Rural Innisfil, Innisfil, ON
$4,900
3Bd
4Ba
2,750+sqft
4Parking
22.17 x 80.52 ftlot
$2/sqft
TownhouseMLS# N13706874Listed 2026-08-2411 DOM
Cooling
Central Air
About this home
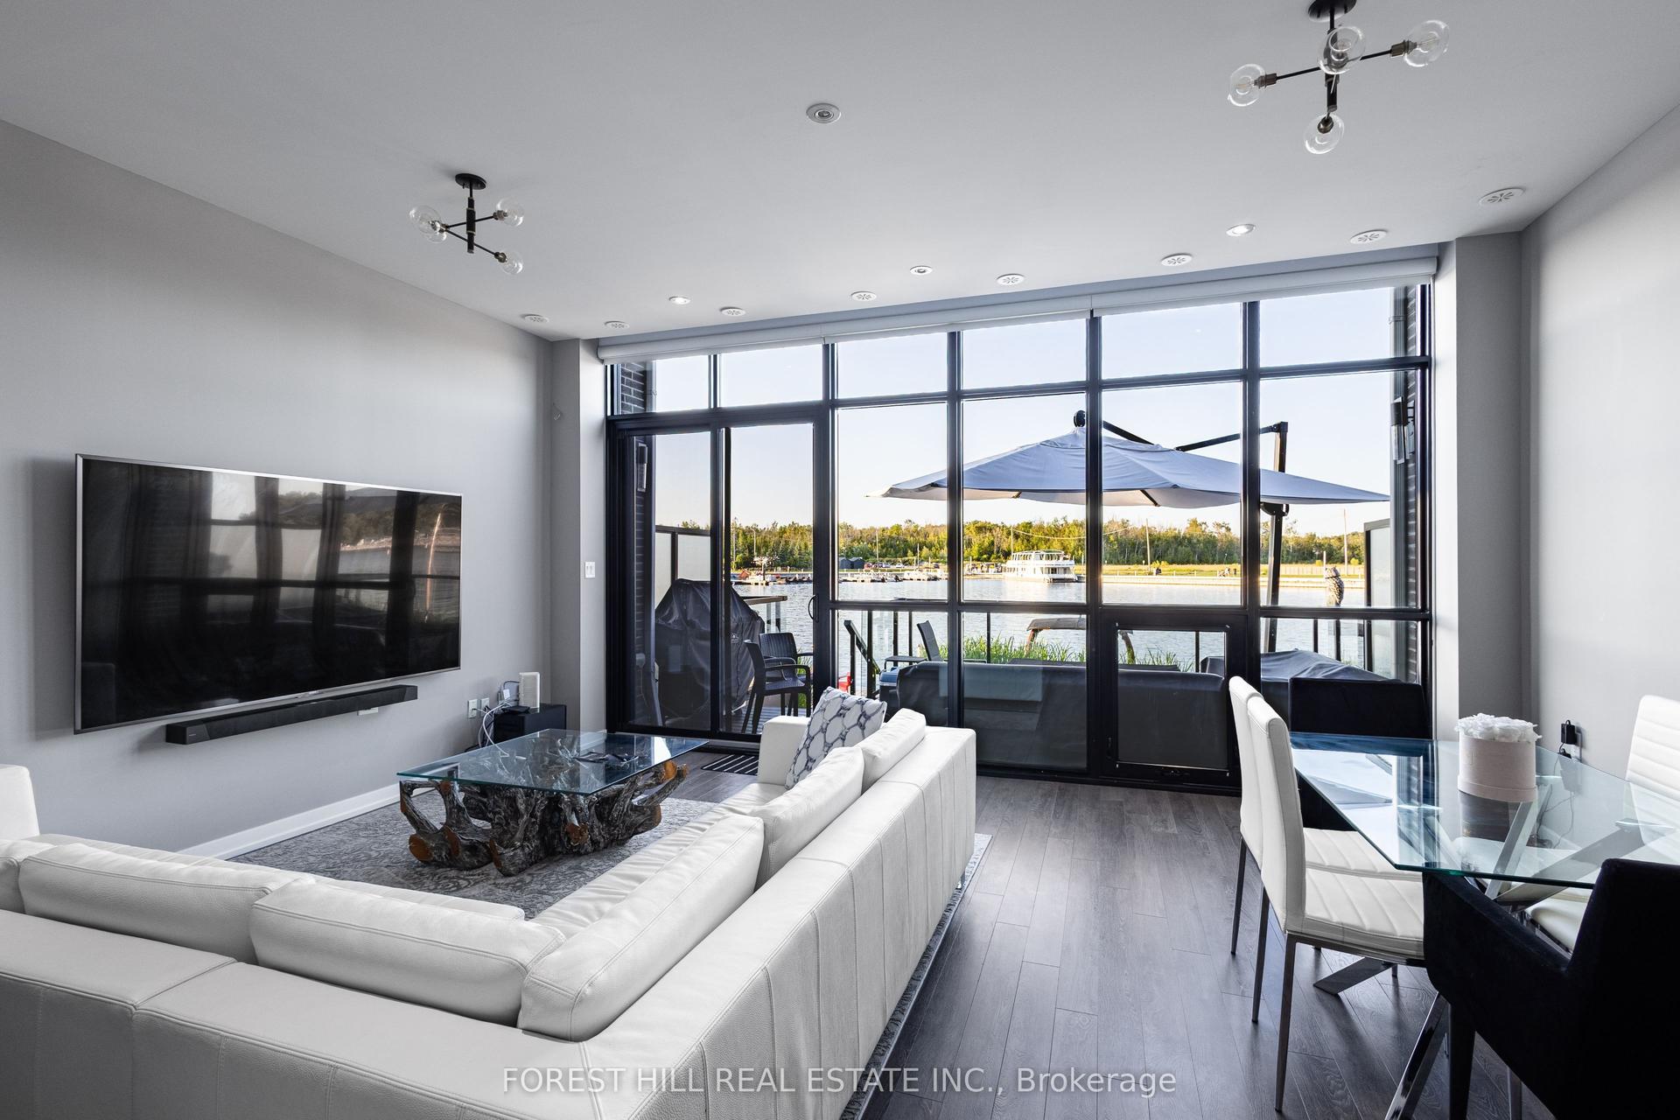
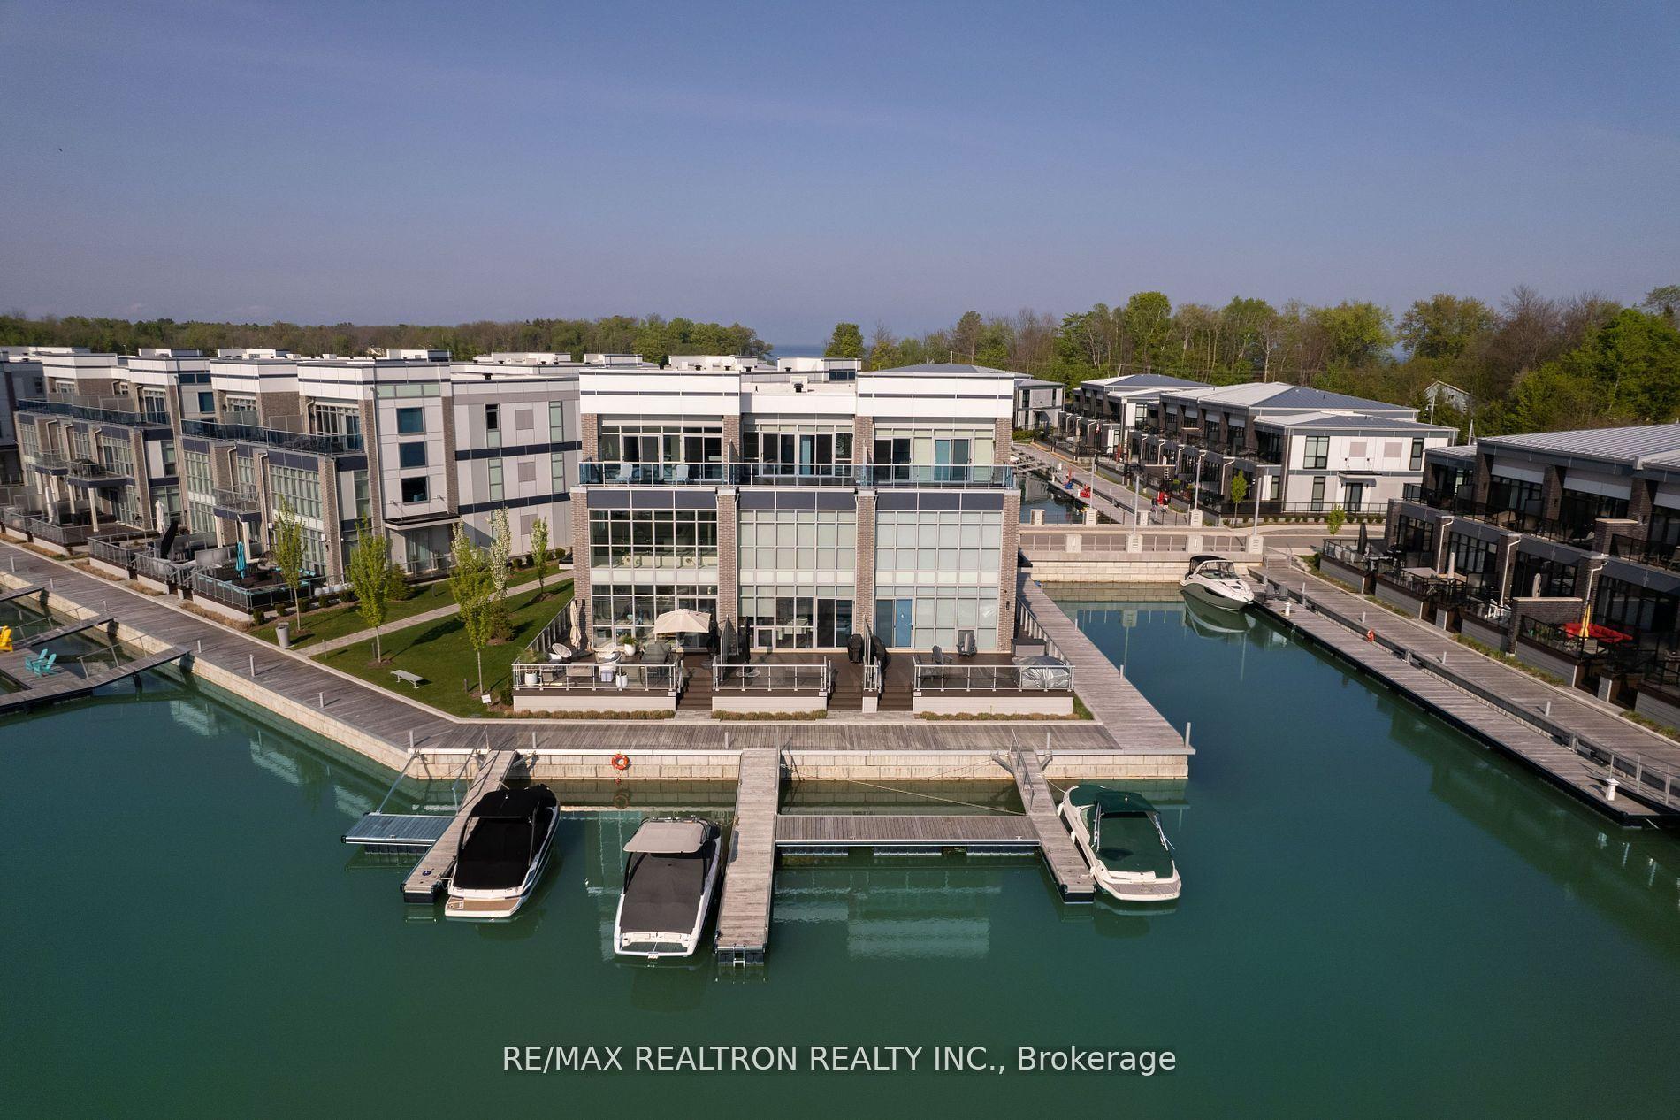
AVAILABLE IMMEDIATELY. Don't miss the chance to make this exquisite property your NEXT HOME. Introducing a 2540 sq ft magnificent Friday Harbor Town-Home, featuring the Ferretti Island Flats Model. This luxurious property offers 3 bedrooms and 4 bathrooms, adorned with high-end finishes. Enjoy the grandeur of 10-foot ceilings on the main floor and 9-foot ceilings throughout. Floor-to-ceiling windows and multiple walk-outs create a bright and open atmosphere. Heated flooring on the main level. The third level is an entertainer's dream with a vast outdoor terrace facing the Scenic views of the Private dock. This town-home, with its exquisite finishes. Experience luxury living at its finest. Mangusta Residents enjoy exclusive amenities such as a private dock, a private island pool. Access to The Nest Golf Course, beach and lake clubs, a 200-acre nature preserve with trails, a boardwalk, shops and restaurants, a spa and wellness center, sports courts, a marina, & a variety of all-season activities.
Pool
Rooms
Second Floor
| Primary Bedroom | 6.40 × 4.42 m | Double Doors 3 Pc Ensuite Double Sink |
| Bedroom 2 | 3.15 × 3.50 m | Laminate |
Third Floor
| Bedroom 3 | 3.15 × 3.84 m | Laminate |
Upper
| Great Room | 4.01 × 4.87 m | W/O To Terrace Laminate B/I Bar |
| Media Room | 5.23 × 2.66 m | Laminate 2 Pc Bath B/I Bar |
Other
| Kitchen | 4.01 × 2.64 m | Heated Floor Granite Counters B/I Appliances |
| Living Room | 6.40 × 4.72 m | W/O To Terrace Combined w/Dining Heated Floor |
| Laundry | 3.15 × 2.64 m |
Features
- None
- Central Air
- 3-Storey
Financials
Estimated Rental Income
Entire property$3,200 – $4,800/mo
Rental yield783.7% – 1175.5%
*Estimates based on comparable rentals in the area. Actual income may vary.
Market Data — Innisfil
Days on market11 days
Buyer's MarketSeller's Market
Based on active listings in Innisfil. Data updates daily.
Other rentals like this
Similar rentals in Innisfil
Same property type, similar price, similar size — currently for rent.
For Lease29 days ago
$5,400
Townhouse
3523 Riva Avenue, Rural Innisfil
Innisfil, ON
3 bd
3 ba
1,750
6
MLS# N13646596Forest Hill Real Estate Inc.
WhatsApp Aman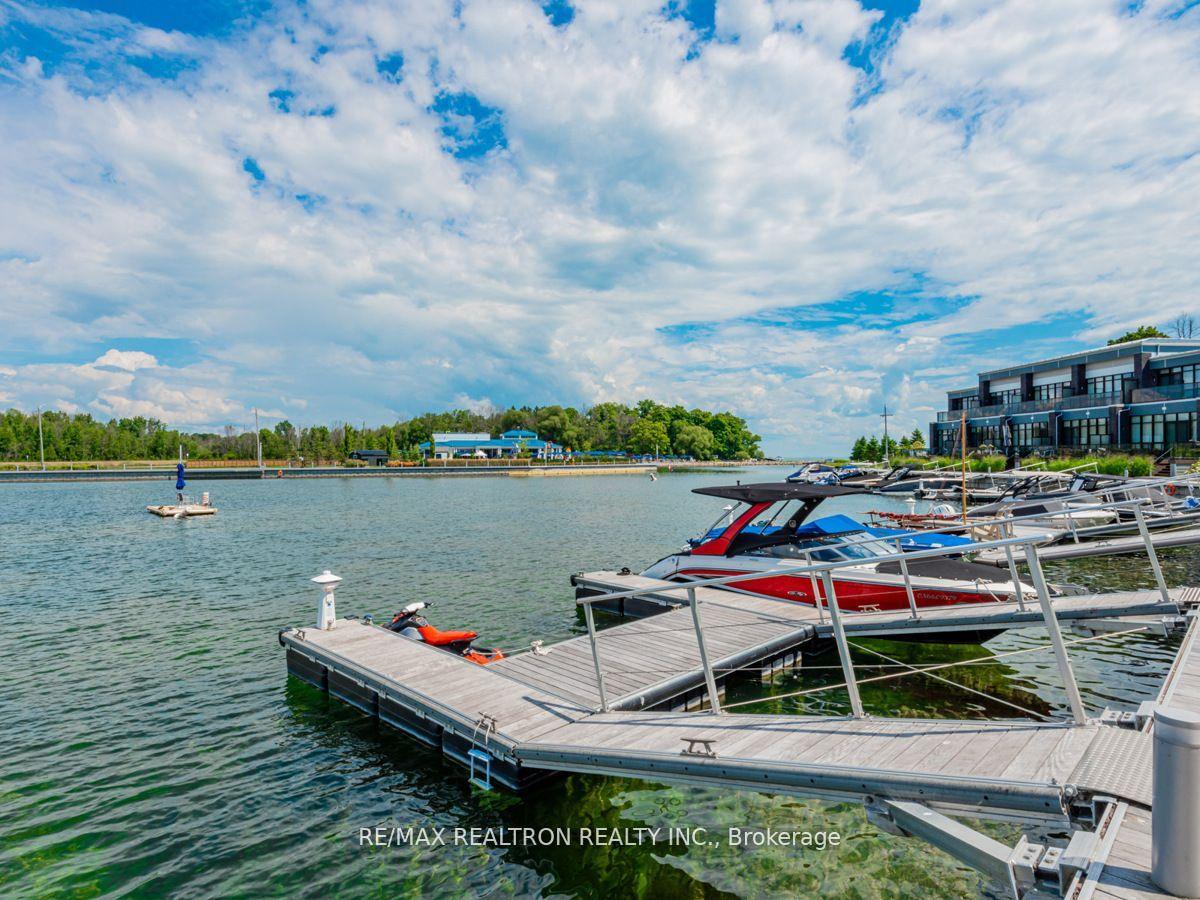
For Lease17 days ago
$3,900
Townhouse
3525 Riva Avenue, Rural Innisfil
Innisfil, ON
3+1 bd
3 ba
1,750
4
MLS# N13688364Re/Max Realtron Realty Inc.
WhatsApp Aman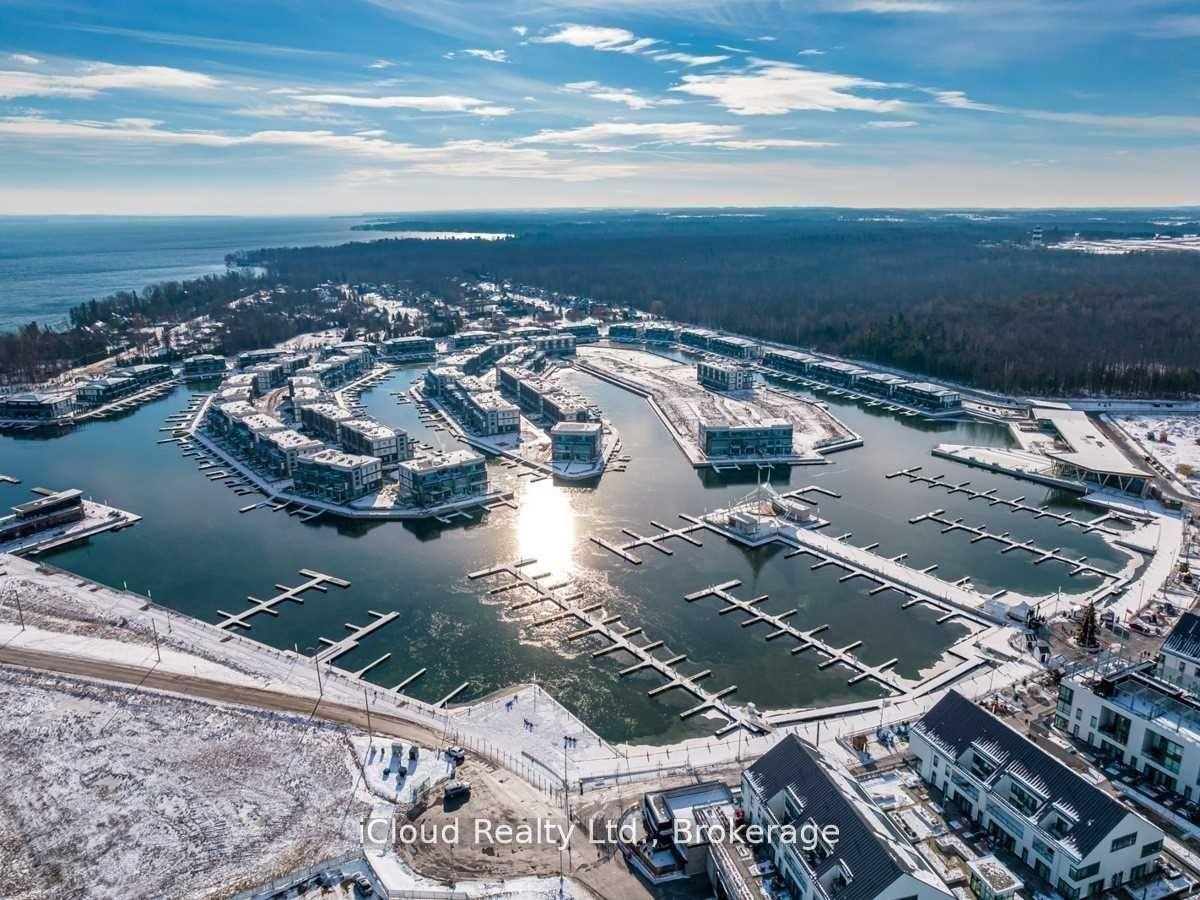
Getting around
How walkable, bikeable, and transit-friendly this neighbourhood is.
55
/ 100
Walk Score
Somewhat Walkable
52
/ 100
Transit Score
Good Transit
51
/ 100
Bike Score
Bikeable
Scores are estimates based on neighbourhood data and are for informational purposes only.
MLS® data courtesy of the Toronto Regional Real Estate Board (TRREB).
The information provided herein must only be used by consumers that have a bona fide interest in the purchase, sale, or lease of real estate and may not be used for any commercial purpose or any other purpose. Listing information is deemed reliable but is not guaranteed accurate by the Toronto Regional Real Estate Board, the listing brokerage, or this website. The trademarks REALTOR®, REALTORS® and the REALTOR® logo are controlled by The Canadian Real Estate Association (CREA) and identify real estate professionals who are members of CREA. MLS®, Multiple Listing Service®, and the associated logos are owned by CREA. Not intended to solicit properties currently listed for sale or buyers under contract.