For Lease
70 Belsite Court
Kleinburg, Vaughan, ON
$7,950
4+1Bd
6Ba
4,250+sqft
10Parking
164.04 ft frontagelot
$2/sqft
DetachedMLS# N13707094Listed 2026-08-2446 DOM
Heating
Water Heater
Cooling
Central Vacuum
Basement
Finished
On the market for 46 days — longer than average. The seller may be open to negotiation.
About this home
Custom built Kleinburg estate offering 5 bedrooms, 6 bathrooms, and over 6,600 sq. ft. of finished living space, set on more than an acre of private landscaped grounds. The main level features a separate office, formal living and dining rooms, a family room, and a breakfast area, well suited for everyday living and entertaining. A main-floor laundry room and mudroom add everyday convenience.The expansive primary suite includes custom built-in cabinetry and a 6-piece ensuite. Three additional principal bedrooms on the second floor each feature their own ensuite bathroom. The finished walk-up lower level offers exceptional flexibility, with a recreation area, kitchen, full bathroom, and two oversized patio doors providing direct access to the backyard. Enjoy a private outdoor retreat with a saltwater inground pool, cabana/change room, gazebo, and mature landscaping. A three-car garage and circular driveway with parking for up to seven additional vehicles provide exceptional convenience. Tucked away on a quiet court, with convenient access to Kleinburg Village, parks, shopping, and major routes, this is a rare opportunity to lease an exceptional estate residence in Vaughan.
PoolGarage
Features
- Auto Garage Door Remote
- Carpet Free
- Central Vacuum
- In-Law Suite
- Water Heater
- Separate Entrance
- Walk-Up
- Finished
- Central Air
- 2-Storey
Financials
Estimated Rental Income
Entire property$4,000 – $6,500/mo
Rental yield603.8% – 981.1%
*Estimates based on comparable rentals in the area. Actual income may vary.
Market Data — Vaughan
Days on market46 days
Buyer's MarketSeller's Market
Based on active listings in Vaughan. Data updates daily.
Demographics — Vaughan
Population
323,103
Avg Household Income
$128,000
Age Distribution
0-19
23%
20-34
18%
35-49
22%
50-64
21%
65+
16%
Ownership85% own · 15% rent
EnglishItalianRussianFarsiMandarin
Other rentals like this
Similar rentals in Vaughan
Same property type, similar price, similar size — currently for rent.
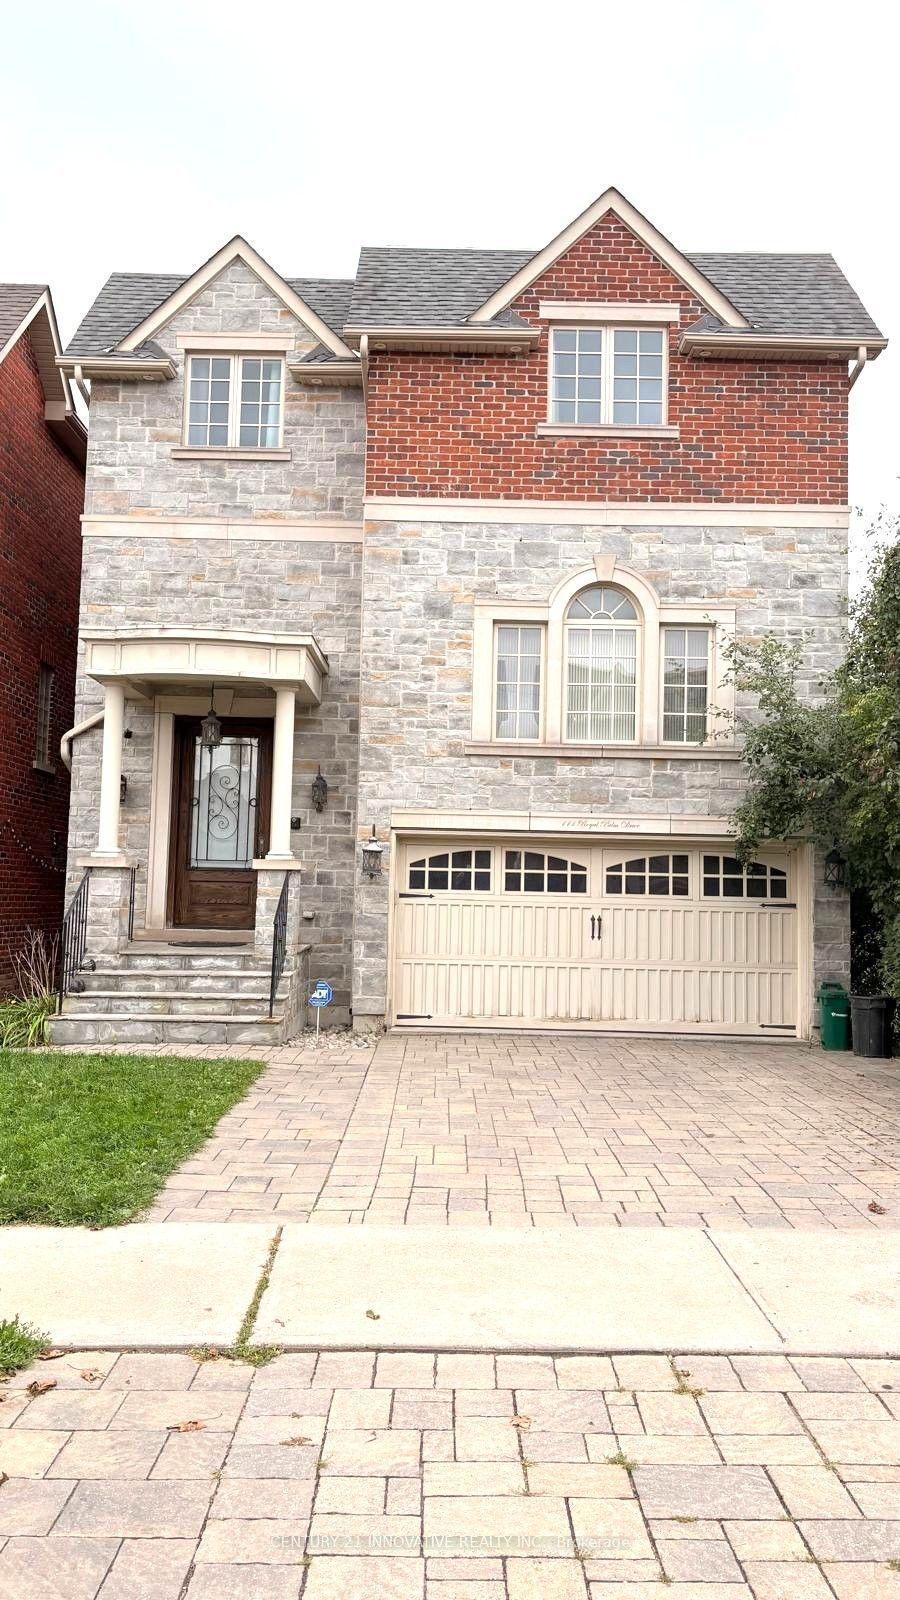
For Lease18 days ago
$6,000
Detached
111 Royal Palm Drive, Crestwood-Springfarm-Yorkhill
Vaughan, ON
5 bd
5 ba
2,750
5
MLS# N13810846Century 21 Innovative Realty Inc.
WhatsApp Aman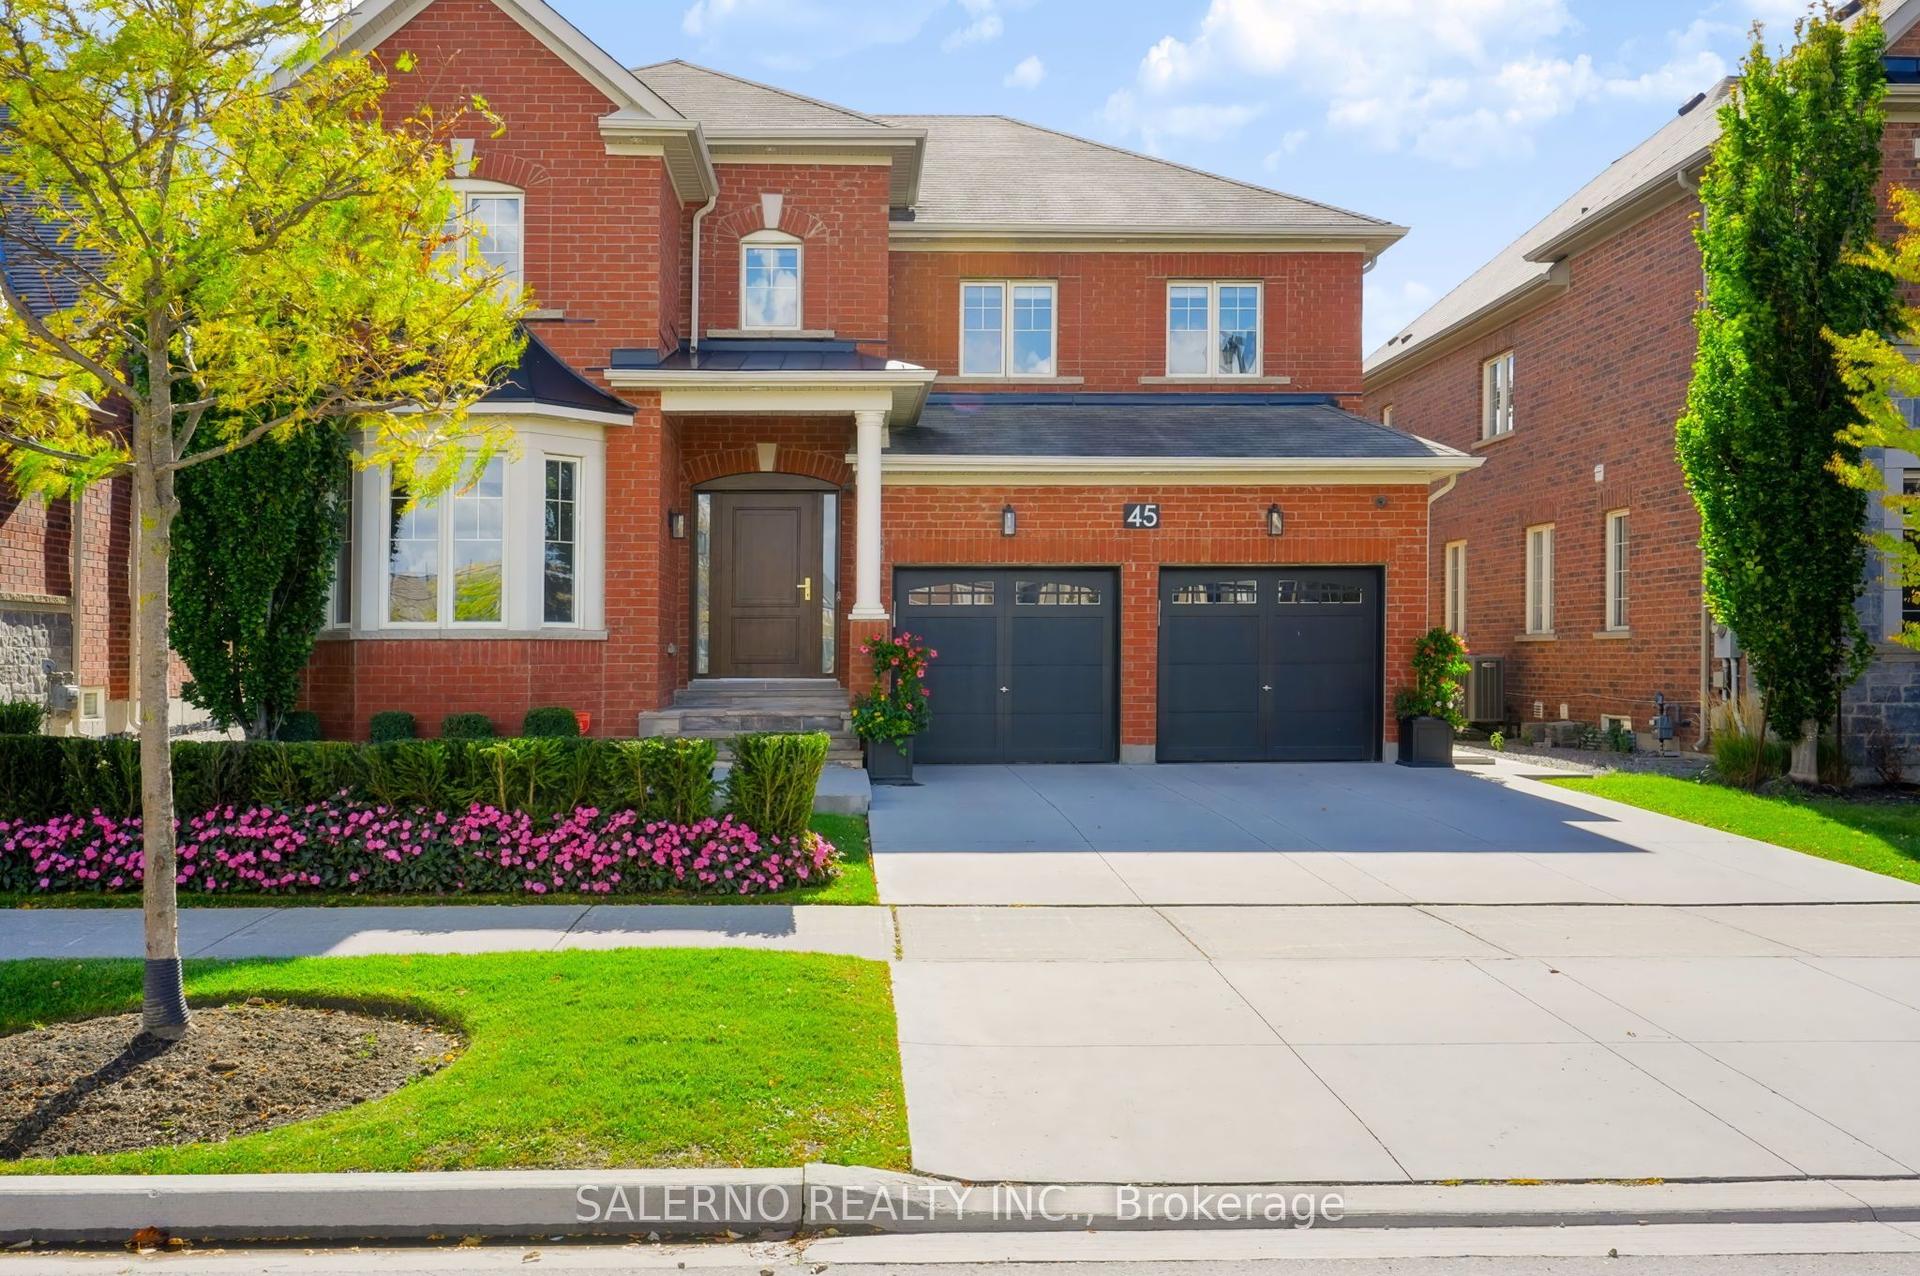
For Lease8 h ago
$7,000
Detached
45 Woodgate Pines Drive, Kleinburg
Vaughan, ON
4+1 bd
6 ba
3,250
4
MLS# N13881318Salerno Realty Inc.
WhatsApp Aman
Getting around
How walkable, bikeable, and transit-friendly this neighbourhood is.
62
/ 100
Walk Score
Somewhat Walkable
47
/ 100
Transit Score
Some Transit
52
/ 100
Bike Score
Bikeable
Scores are estimates based on neighbourhood data and are for informational purposes only.
MLS® data courtesy of the Toronto Regional Real Estate Board (TRREB).
The information provided herein must only be used by consumers that have a bona fide interest in the purchase, sale, or lease of real estate and may not be used for any commercial purpose or any other purpose. Listing information is deemed reliable but is not guaranteed accurate by the Toronto Regional Real Estate Board, the listing brokerage, or this website. The trademarks REALTOR®, REALTORS® and the REALTOR® logo are controlled by The Canadian Real Estate Association (CREA) and identify real estate professionals who are members of CREA. MLS®, Multiple Listing Service®, and the associated logos are owned by CREA. Not intended to solicit properties currently listed for sale or buyers under contract.