For Lease
3038 Bur Oak Avenue 2 #2
Cornell, Markham, ON
$1,900
1Bd
1Ba
900+sqft
1Parking
7.01 x 24.51 mlot
$2/sqft
TownhouseMLS# N13708018Listed 2026-08-2440 DOM
Cooling
Central Air
On the market for 40 days — longer than average. The seller may be open to negotiation.
About this home
Welcome to this beautifully maintained one-bedroom apartment located in the heart of **Cornell**, one of Markham's most vibrant and sought-after communities. This spacious unit features **rare 10-foot ceilings**, large windows that flood the space with natural light, and a generously sized living area and bedroom. Open-concept layout with combined living and dining space. Modern finishes and laminate flooring throughout. Ensuite laundry with stacked washer & dryer. Large Storage space under the stairways. One dedicated driveway parking spot at the back is included. Central air conditioning and forced air heating. No pets and non-smoking unit **Prime Location:** Steps from Markham Stouffville Hospital, Cornell Community Centre, Library and Cornell Bus Terminal. Minutes to parks, grocery stores, top-rated schools, and major highways. Easy commute to downtown Markham and surrounding areas. Tenant is responsible for 1/3 of the monthly utility charges. One Parking Included on the Driveway This unit offers the perfect blend of comfort, convenience, and community living. Ideal for professionals, students, or couples seeking a quiet and well-connected home
Rooms
Main Floor
| Kitchen | 2.90 × 1.99 m | Ceramic Floor Breakfast Area |
| Living Room | 6.00 × 3.81 m | Laminate Large Window Combined w/Dining |
| Dining Room | 6.00 × 3.81 m | Laminate Large Window Combined w/Living |
| Bedroom | 3.00 × 2.99 m | Laminate Large Closet |
Features
- Carpet Free
- None
- Central Air
- 3-Storey
Financials
Estimated Rental Income
Entire property$2,000 – $3,000/mo
Rental yield1263.2% – 1894.7%
*Estimates based on comparable rentals in the area. Actual income may vary.
Market Data — Markham
Days on market40 days
Buyer's MarketSeller's Market
Based on active listings in Markham. Data updates daily.
Demographics — Markham
Population
338,503
Avg Household Income
$118,000
Age Distribution
0-19
20%
20-34
18%
35-49
22%
50-64
22%
65+
18%
Ownership82% own · 18% rent
EnglishMandarinCantoneseTamilUrdu
Other rentals like this
Similar rentals in Markham
Same property type, similar price, similar size — currently for rent.
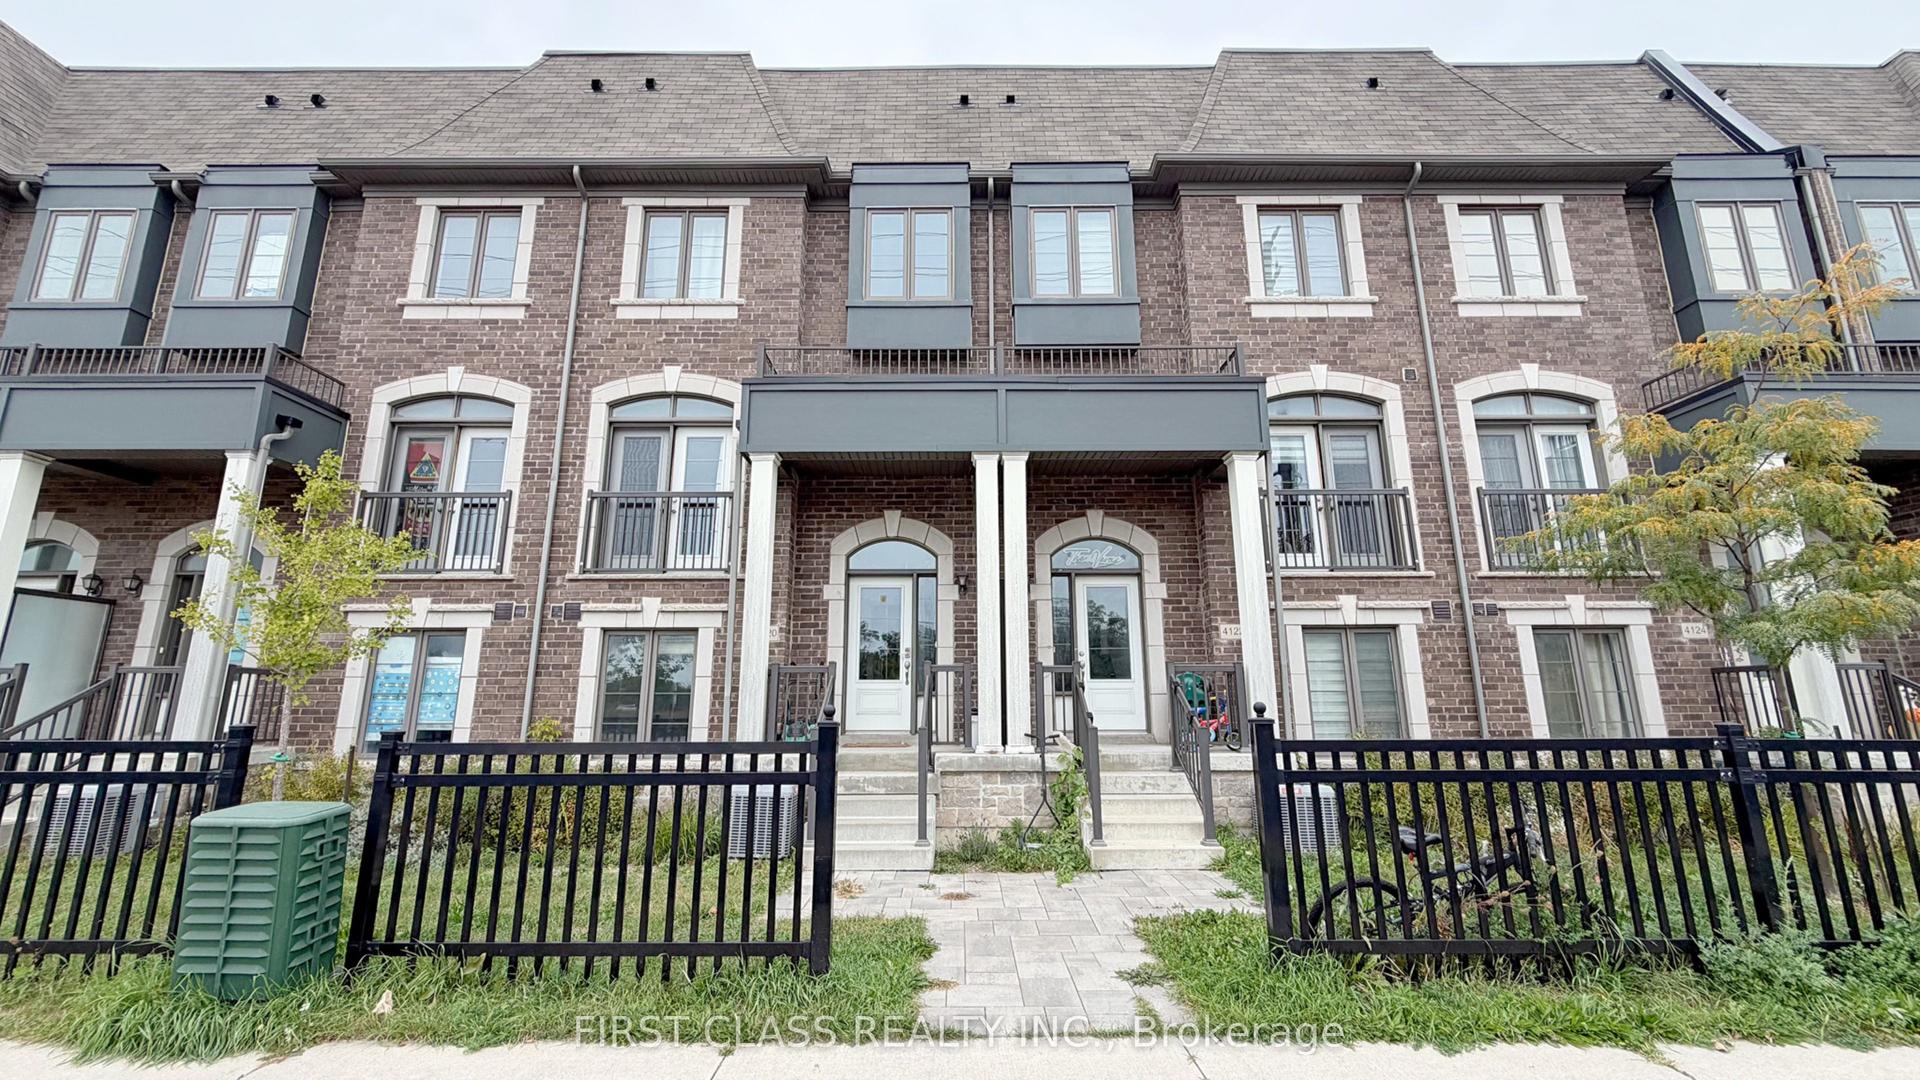
For Lease6 h ago
$2,000
Townhouse
4120 Highway 7 Highway E Lower Levels #Lower Levels, Unionville
Markham, ON
2 bd
2 ba
1,750
1
MLS# N13858696First Class Realty Inc.
WhatsApp Aman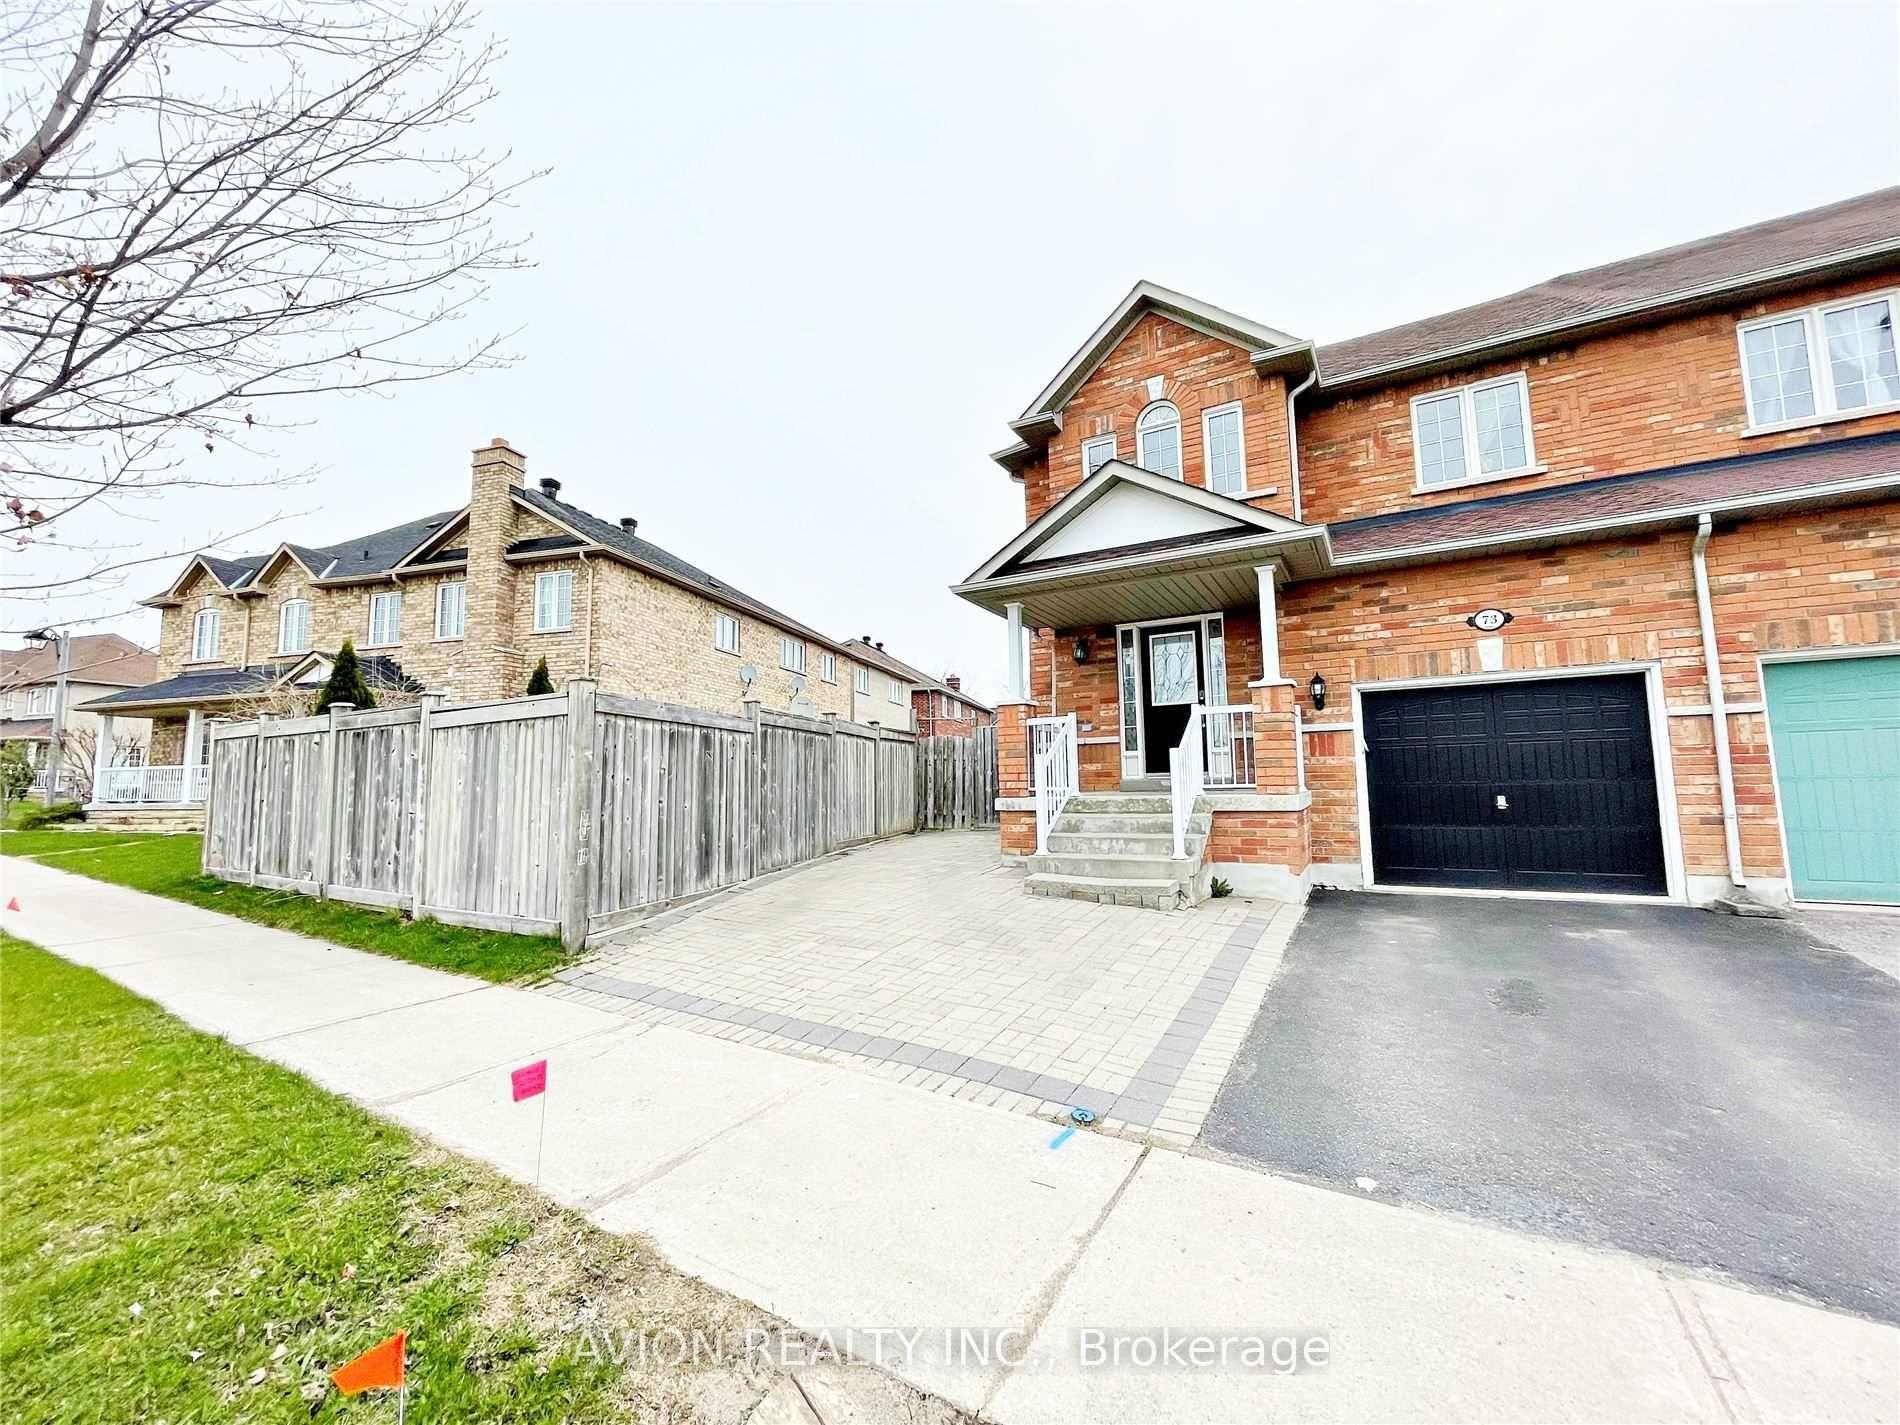
For Lease19 days ago
$1,480
Townhouse
73 Harry Blaylock Drive Lower #Lower, Greensborough
Markham, ON
1 bd
1 ba
900
1
MLS# N13781418Avion Realty Inc.
WhatsApp Aman
Getting around
How walkable, bikeable, and transit-friendly this neighbourhood is.
55
/ 100
Walk Score
Somewhat Walkable
52
/ 100
Transit Score
Good Transit
53
/ 100
Bike Score
Bikeable
Scores are estimates based on neighbourhood data and are for informational purposes only.
MLS® data courtesy of the Toronto Regional Real Estate Board (TRREB).
The information provided herein must only be used by consumers that have a bona fide interest in the purchase, sale, or lease of real estate and may not be used for any commercial purpose or any other purpose. Listing information is deemed reliable but is not guaranteed accurate by the Toronto Regional Real Estate Board, the listing brokerage, or this website. The trademarks REALTOR®, REALTORS® and the REALTOR® logo are controlled by The Canadian Real Estate Association (CREA) and identify real estate professionals who are members of CREA. MLS®, Multiple Listing Service®, and the associated logos are owned by CREA. Not intended to solicit properties currently listed for sale or buyers under contract.