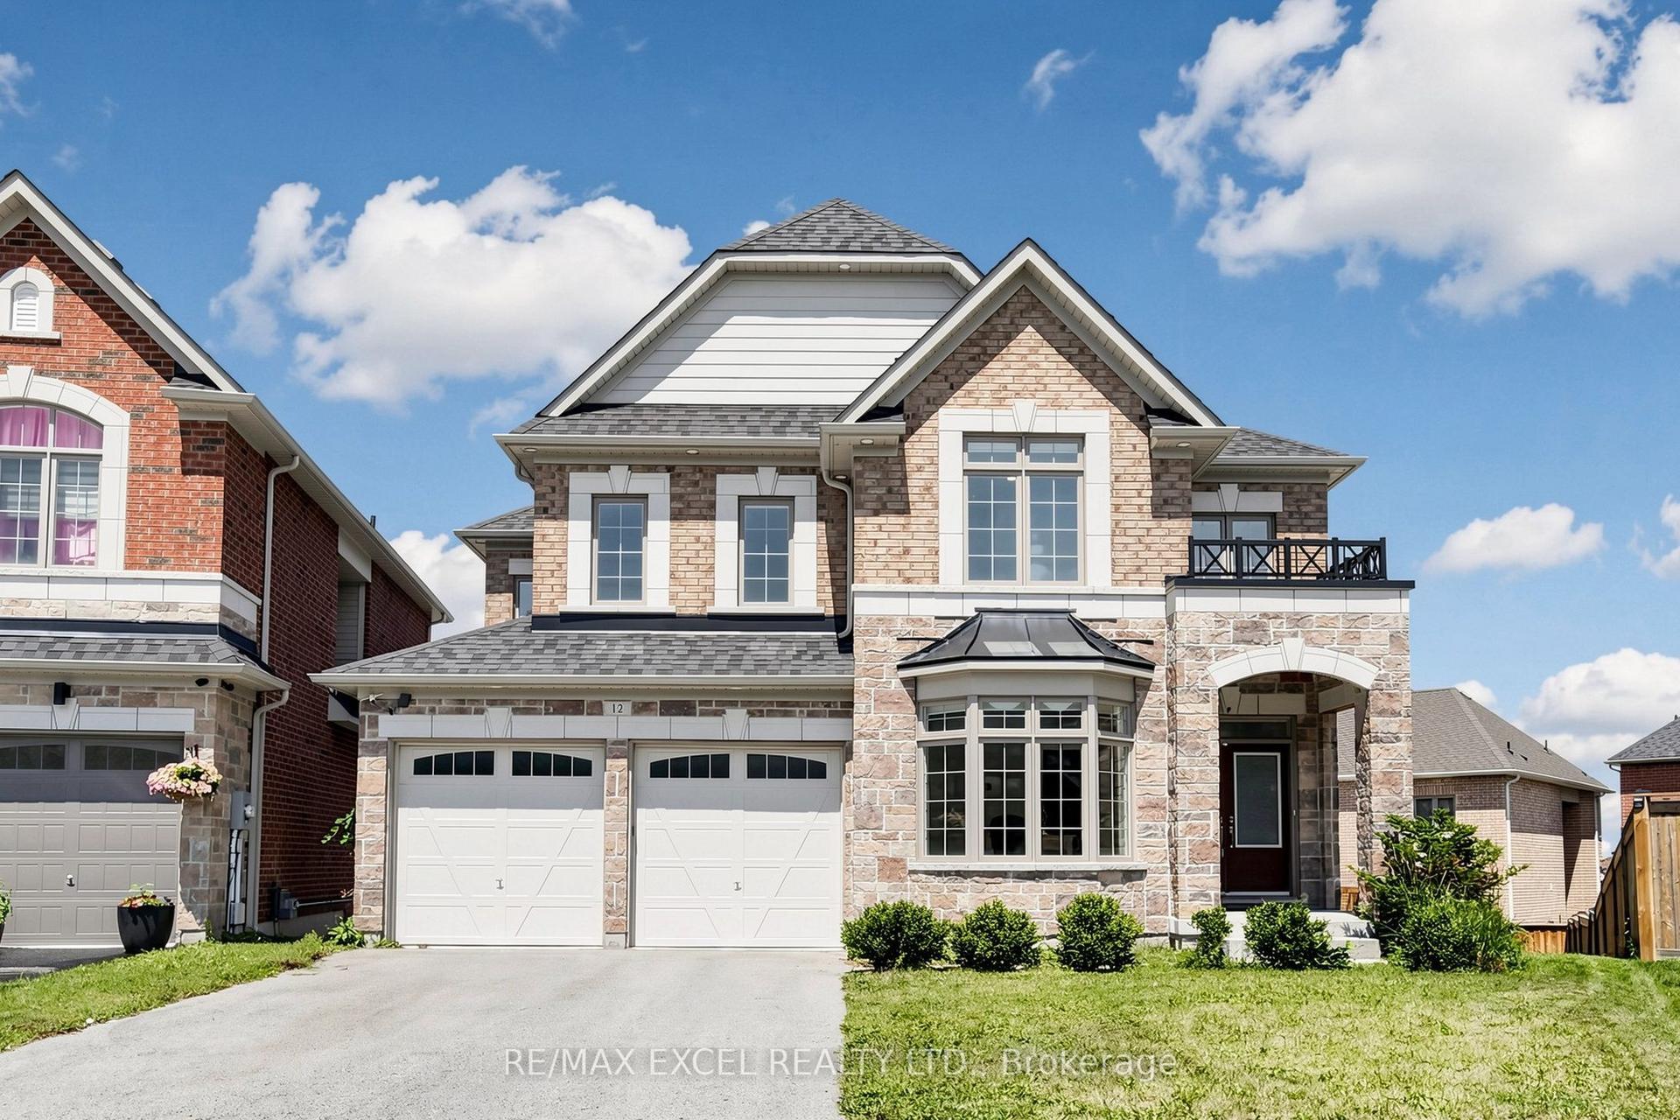
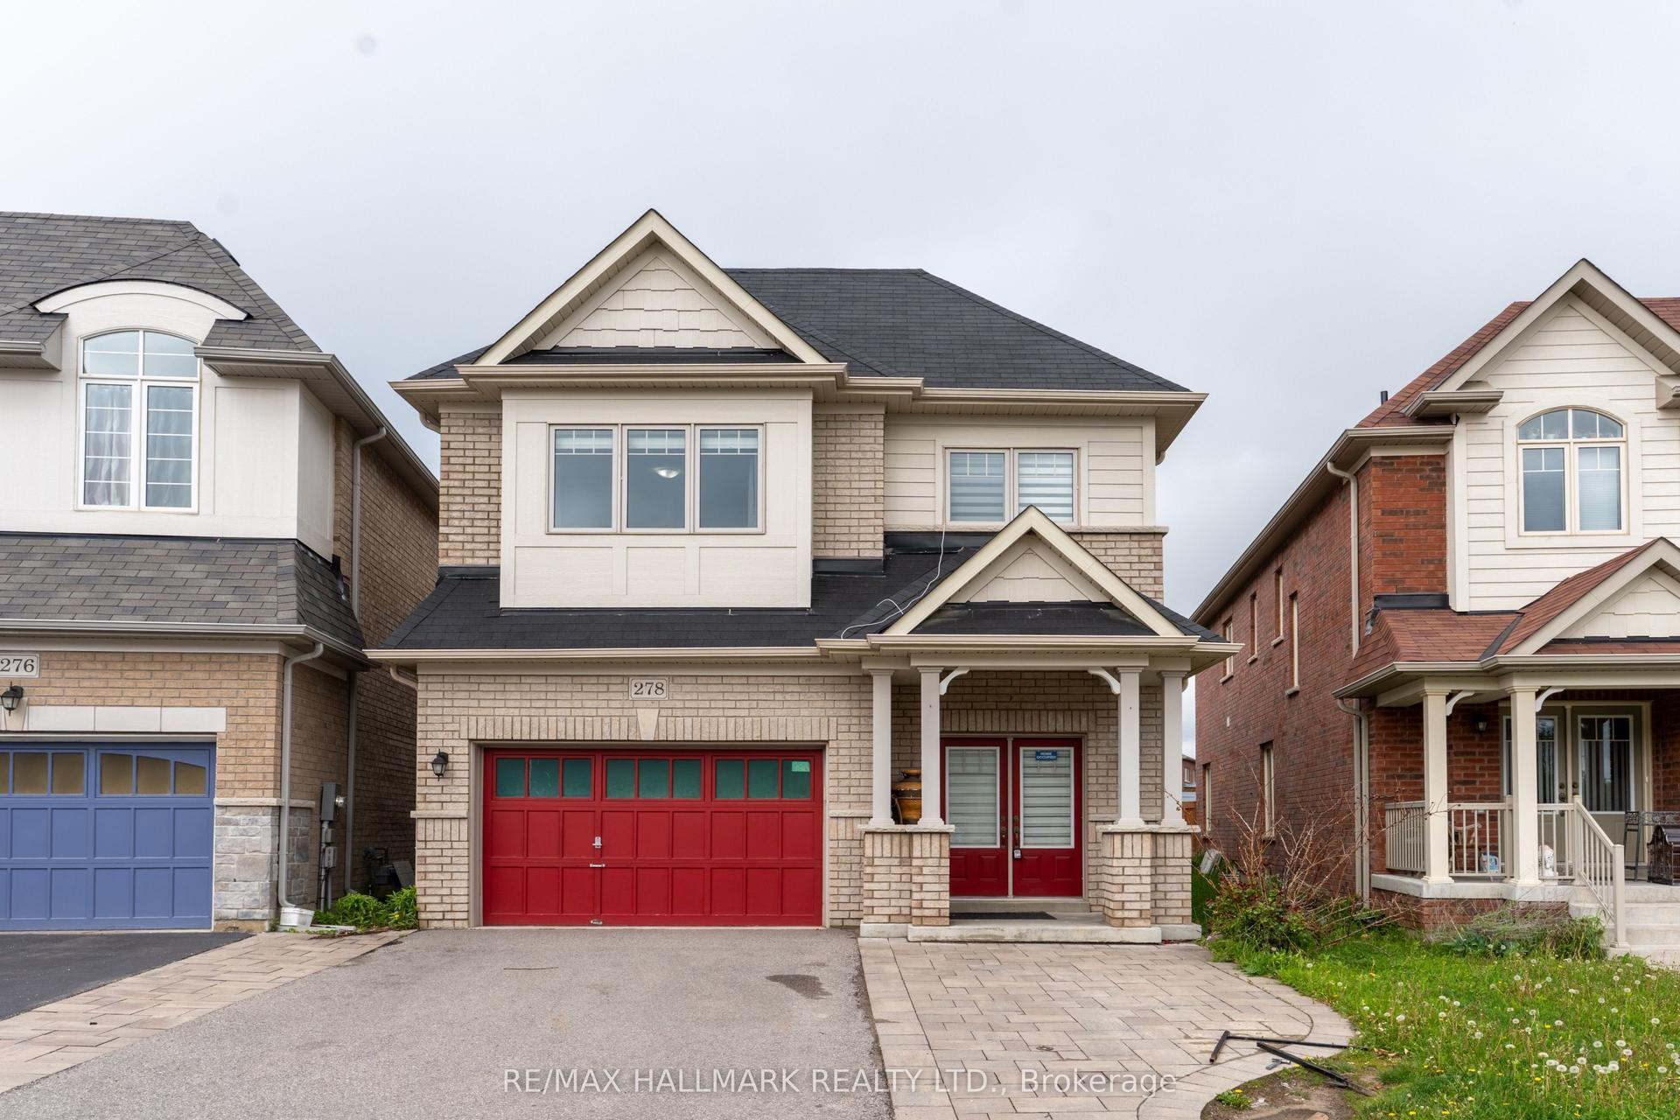
For Sale
Just Listed
33 Mondial Crescent
Queensville, East Gwillimbury, ON
$1,199,980
4Bd
4Ba
2,750+sqft
6Parking
36.68 x 88.58 ftlot
$436/sqft
DetachedMLS# N13708024Listed 2026-08-247 DOM
Cooling
Central Vacuum
Basement
Unfinished
About this home
Welcome to 33 Mondial Cres - a beautifully maintained 4-bedroom, 4-bathroom Detached home in the sought-after Queensville community of East Gwillimbury! Bright, functional layout with generous principal rooms, ideal for growing families. Steps to the Health and Active Living Plaza, offering a stunning community pool, state-of-the-art fitness facilities, and a splash pad for the kids. Families will love the proximity to Queensville Public School (JK-8), perfect for young learners just starting their educational journey. Enjoy the outdoors with scenic walking and hiking trails right in the neighbourhood, plus over 30 km of trails throughout East Gwillimbury for nature lovers, joggers, and cyclists alike. A wonderful, family-friendly pocket close to parks, shopping, and easy highway access for commuters. Move-in ready - nothing to do but unpack. Book your private showing today!
Pool
Rooms
Main Floor
| Living Room | 5.31 × 3.43 m | Hardwood Floor Combined w/Kitchen Gas Fireplace |
| Dining Room | 5.85 × 3.33 m | Hardwood Floor Pot Lights Window |
| Kitchen | 5.28 × 4.92 m | Centre Island W/O To Yard Stainless Steel Appl |
Second Floor
| Primary Bedroom | 6.92 × 4.56 m | Hardwood Floor Walk-In Closet(s) 4 Pc Ensuite |
| Bedroom 2 | 3.93 × 3.11 m | Hardwood Floor Semi Ensuite Closet |
| Bedroom 3 | 4.69 × 3.78 m | Hardwood Floor Semi Ensuite Window |
| Bedroom 4 | 5.00 × 2.73 m | Hardwood Floor Window Closet |
Features
- Auto Garage Door Remote
- Carpet Free
- Central Vacuum
- Water Softener
- Unfinished
- Central Air
- 2-Storey
Financials
Annual Taxes
$6,469.07
Estimated Rental Income
Entire property$4,000 – $6,500/mo
Rental yield4.0% – 6.5%
*Estimates based on comparable rentals in the area. Actual income may vary.
Market Data — East Gwillimbury
Days on market7 days
Buyer's MarketSeller's Market
Based on active listings in East Gwillimbury. Data updates daily.
Getting around
How walkable, bikeable, and transit-friendly this neighbourhood is.
60
/ 100
Walk Score
Somewhat Walkable
45
/ 100
Transit Score
Some Transit
42
/ 100
Bike Score
Somewhat Bikeable
Scores are estimates based on neighbourhood data and are for informational purposes only.
MLS® data courtesy of the Toronto Regional Real Estate Board (TRREB).
The information provided herein must only be used by consumers that have a bona fide interest in the purchase, sale, or lease of real estate and may not be used for any commercial purpose or any other purpose. Listing information is deemed reliable but is not guaranteed accurate by the Toronto Regional Real Estate Board, the listing brokerage, or this website. The trademarks REALTOR®, REALTORS® and the REALTOR® logo are controlled by The Canadian Real Estate Association (CREA) and identify real estate professionals who are members of CREA. MLS®, Multiple Listing Service®, and the associated logos are owned by CREA. Not intended to solicit properties currently listed for sale or buyers under contract.
You may also like
More homes in East Gwillimbury
Hand-picked listings with a similar price range and style.
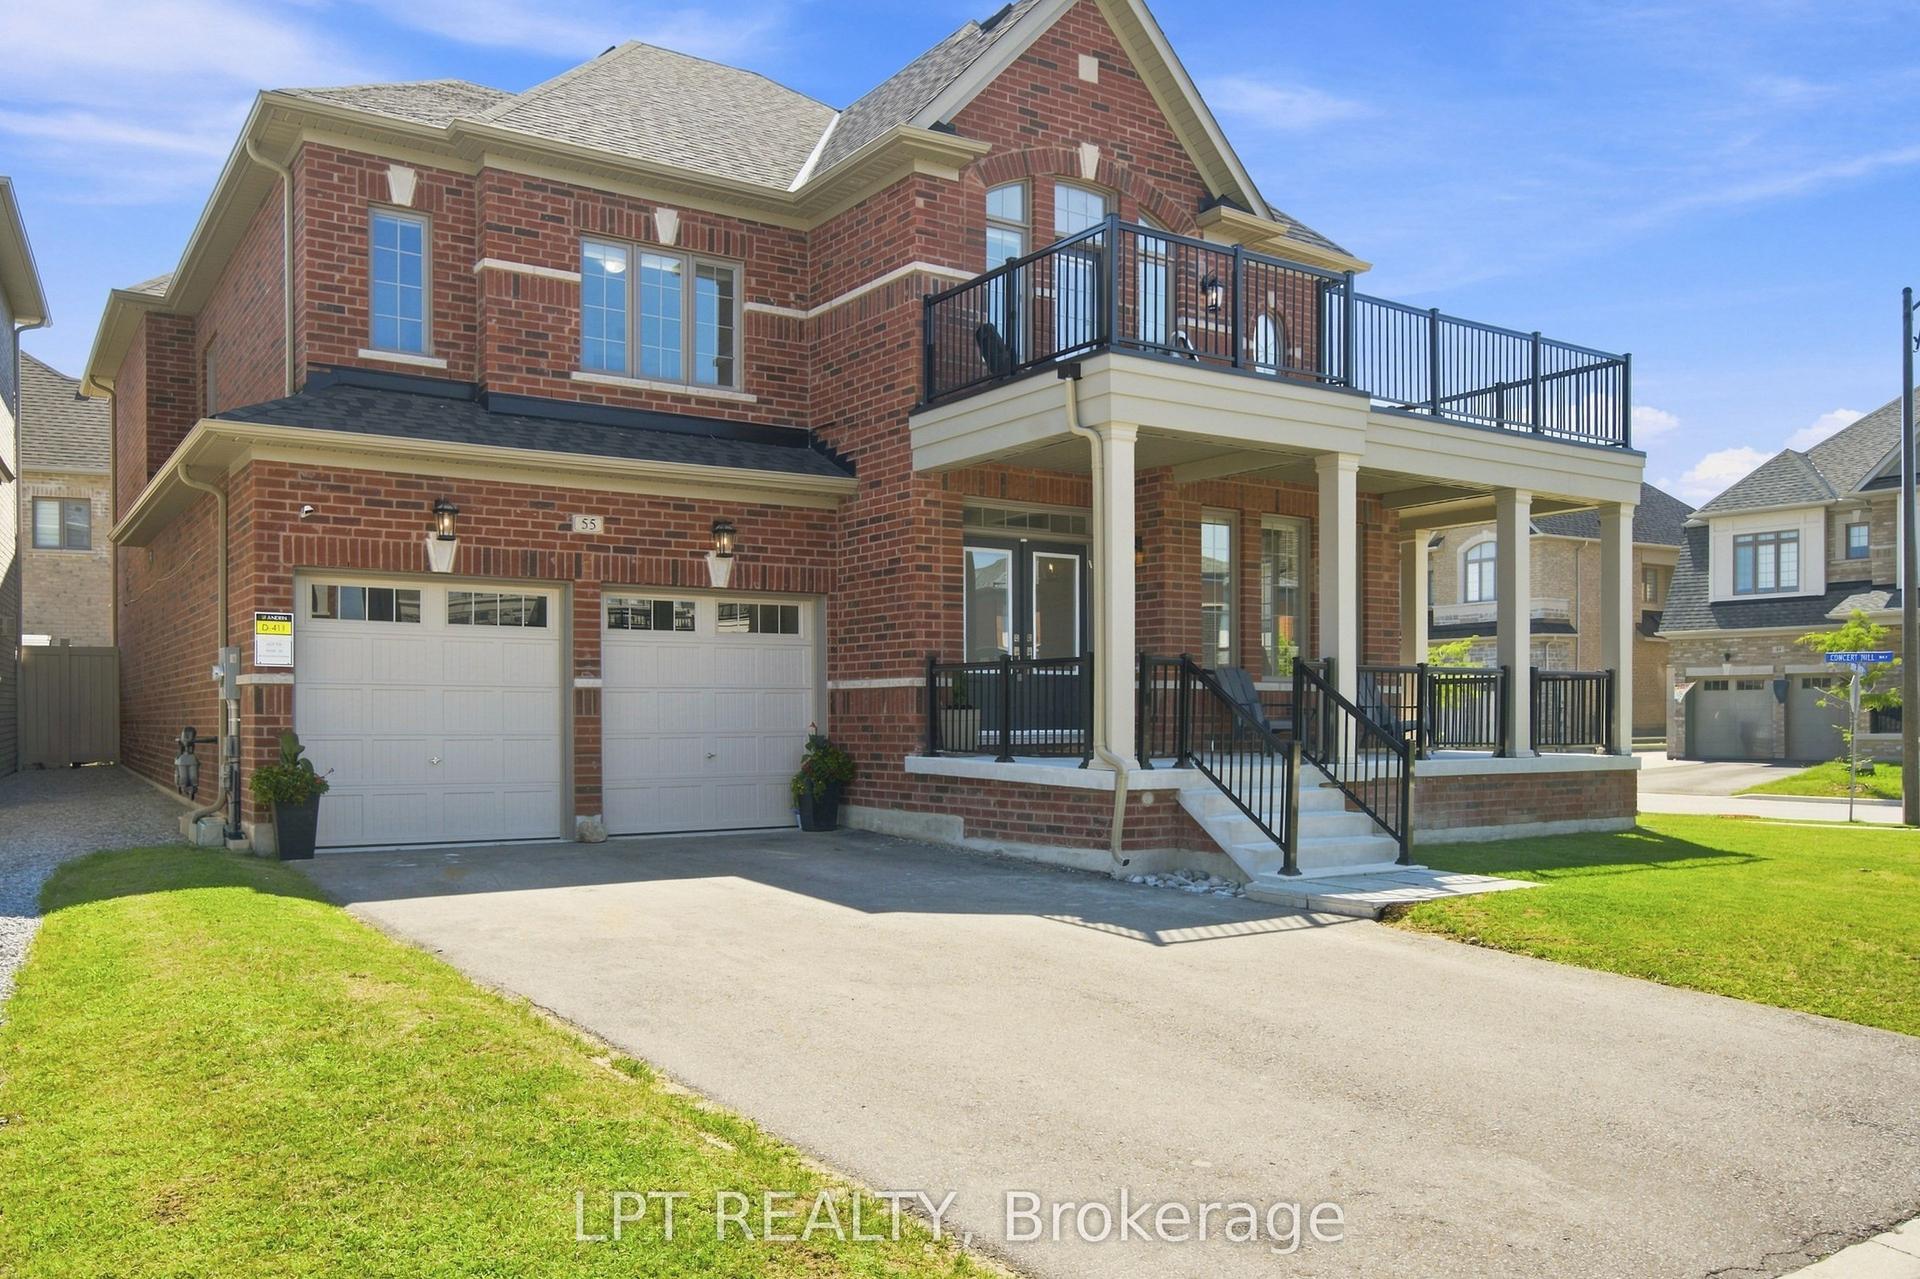
For Sale27 days ago
$1,389,000
Detached
est. $6,089/mo
55 Marlene Johnston Drive, Holland Landing
East Gwillimbury, ON
5 bd
4 ba
3,250
6
MLS# N13641158Lpt Realty
WhatsApp Aman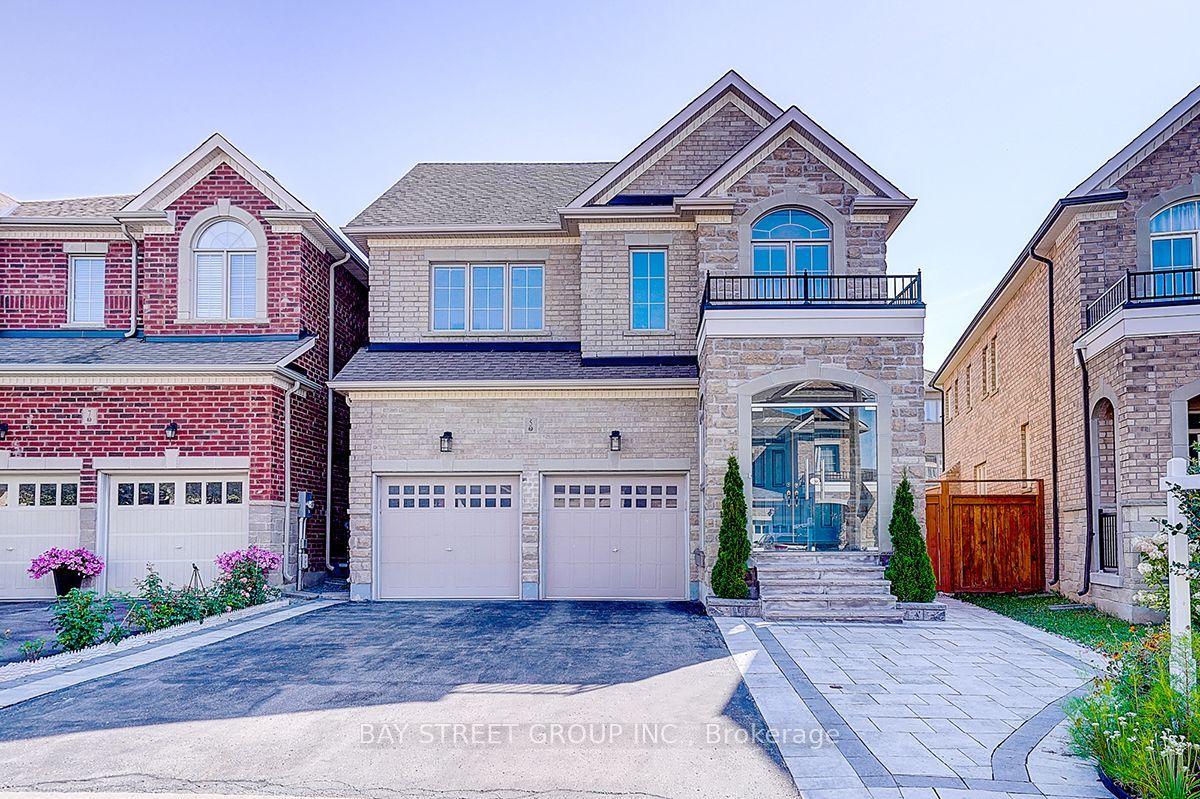
For Sale3 days ago
$1,398,000
Detached
est. $6,129/mo
5 Blacksmith Trail, Sharon
East Gwillimbury, ON
4 bd
5 ba
2,750
6
MLS# N13725052Bay Street Group Inc.
WhatsApp Aman