For Sale
Just Listed
1 Maison Parc Court 215 #215
Lakeview Estates, Vaughan, ON
$635,000
2Bd
2Ba
850+sqft
1Parking
$747/sqft
CondoMLS# N13708588Listed 2026-08-241 DOM
Cooling
Central Air
Just listed! New listings in Vaughan often receive offers within the first week.
About this home
Discover refined living at the intersection of Dufferin Street and Steeles Avenue, in one of Thornhill's most convenient and desirable corridors. This well-maintained 2-bedroom, 2-bath suite offers 800-900 sq. ft. of bright, functional space and a welcoming open layout.The suite provided easy assess to both the elevator and stairs! Ideally situated with effortless access to Highways 407, 401, and Allen Road this residence offers the perfect blend of style, comfort, and convenience. Designed with modern living in mind, this bright and airy suite features an open-concept layout with soaring 9-foot ceilings and expansive south-facing windows that fill the home with natural light throughout the day. Step onto your private balcony and enjoy sweeping city views-an ideal space to unwind, entertain, or enjoy your morning coffee.The spacious second bedroom provides exceptional flexibility, making it the perfect home office, guest space, or reading nook. Two full bathrooms add everyday comfort and functionality, while the contemporary kitchen features granite countertops, stainless steel appliances, and ample cabinetry. In-suite laundry, one underground parking space, and one storage locker complete this exceptional offering. Residents enjoy an impressive collection of luxury amenities, including 24-hour concierge service, a fully equipped fitness centre, indoor pool, saunas, party room, guest suite, library, beautifully landscaped gardens, and outdoor BBQ facilities-all within a well-managed, secure building. Located just minutes from premier shopping, restaurants, parks, transit, York University, and everyday conveniences, this home offers an unmatched lifestyle in one of Thornhill's most connected neighbourhoods. Building management is scheduled to begin renovations to the front lobby and concierge area-see pictures for concept design.This suite is vacant and ready for possession anytime ** Some photos have been virtually staged**
Pool
Rooms
Main Floor
| Kitchen | 2.55 × 2.62 m | Stainless Steel Appl Tile Floor |
| Dining Room | 3.69 × 2.51 m | Open Concept Hardwood Floor Closet |
| Primary Bedroom | 3.53 × 4.60 m | 4 Pc Ensuite Walk-In Closet(s) Vinyl Floor |
| Living Room | 3.65 × 3.71 m | W/O To Deck W/O To Balcony Hardwood Floor |
| Bedroom 2 | 3.21 × 3.61 m | Closet Vinyl Floor |
Features
- Auto Garage Door Remote
- Other
- None
- Central Air
- Apartment
Financials
Annual Taxes
$2,586.39
Estimated Rental Income
Entire property$2,600 – $3,500/mo
Rental yield4.9% – 6.6%
*Estimates based on comparable rentals in the area. Actual income may vary.
Market Data — Vaughan
Days on market1 days
Buyer's MarketSeller's Market
Based on active listings in Vaughan. Data updates daily.
Demographics — Vaughan
Population
323,103
Avg Household Income
$128,000
Age Distribution
0-19
23%
20-34
18%
35-49
22%
50-64
21%
65+
16%
Ownership85% own · 15% rent
EnglishItalianRussianFarsiMandarin
Getting around
How walkable, bikeable, and transit-friendly this neighbourhood is.
76
/ 100
Walk Score
Very Walkable
57
/ 100
Transit Score
Good Transit
49
/ 100
Bike Score
Somewhat Bikeable
Scores are estimates based on neighbourhood data and are for informational purposes only.
MLS® data courtesy of the Toronto Regional Real Estate Board (TRREB).
The information provided herein must only be used by consumers that have a bona fide interest in the purchase, sale, or lease of real estate and may not be used for any commercial purpose or any other purpose. Listing information is deemed reliable but is not guaranteed accurate by the Toronto Regional Real Estate Board, the listing brokerage, or this website. The trademarks REALTOR®, REALTORS® and the REALTOR® logo are controlled by The Canadian Real Estate Association (CREA) and identify real estate professionals who are members of CREA. MLS®, Multiple Listing Service®, and the associated logos are owned by CREA. Not intended to solicit properties currently listed for sale or buyers under contract.
You may also like
More homes in Vaughan
Hand-picked listings with a similar price range and style.
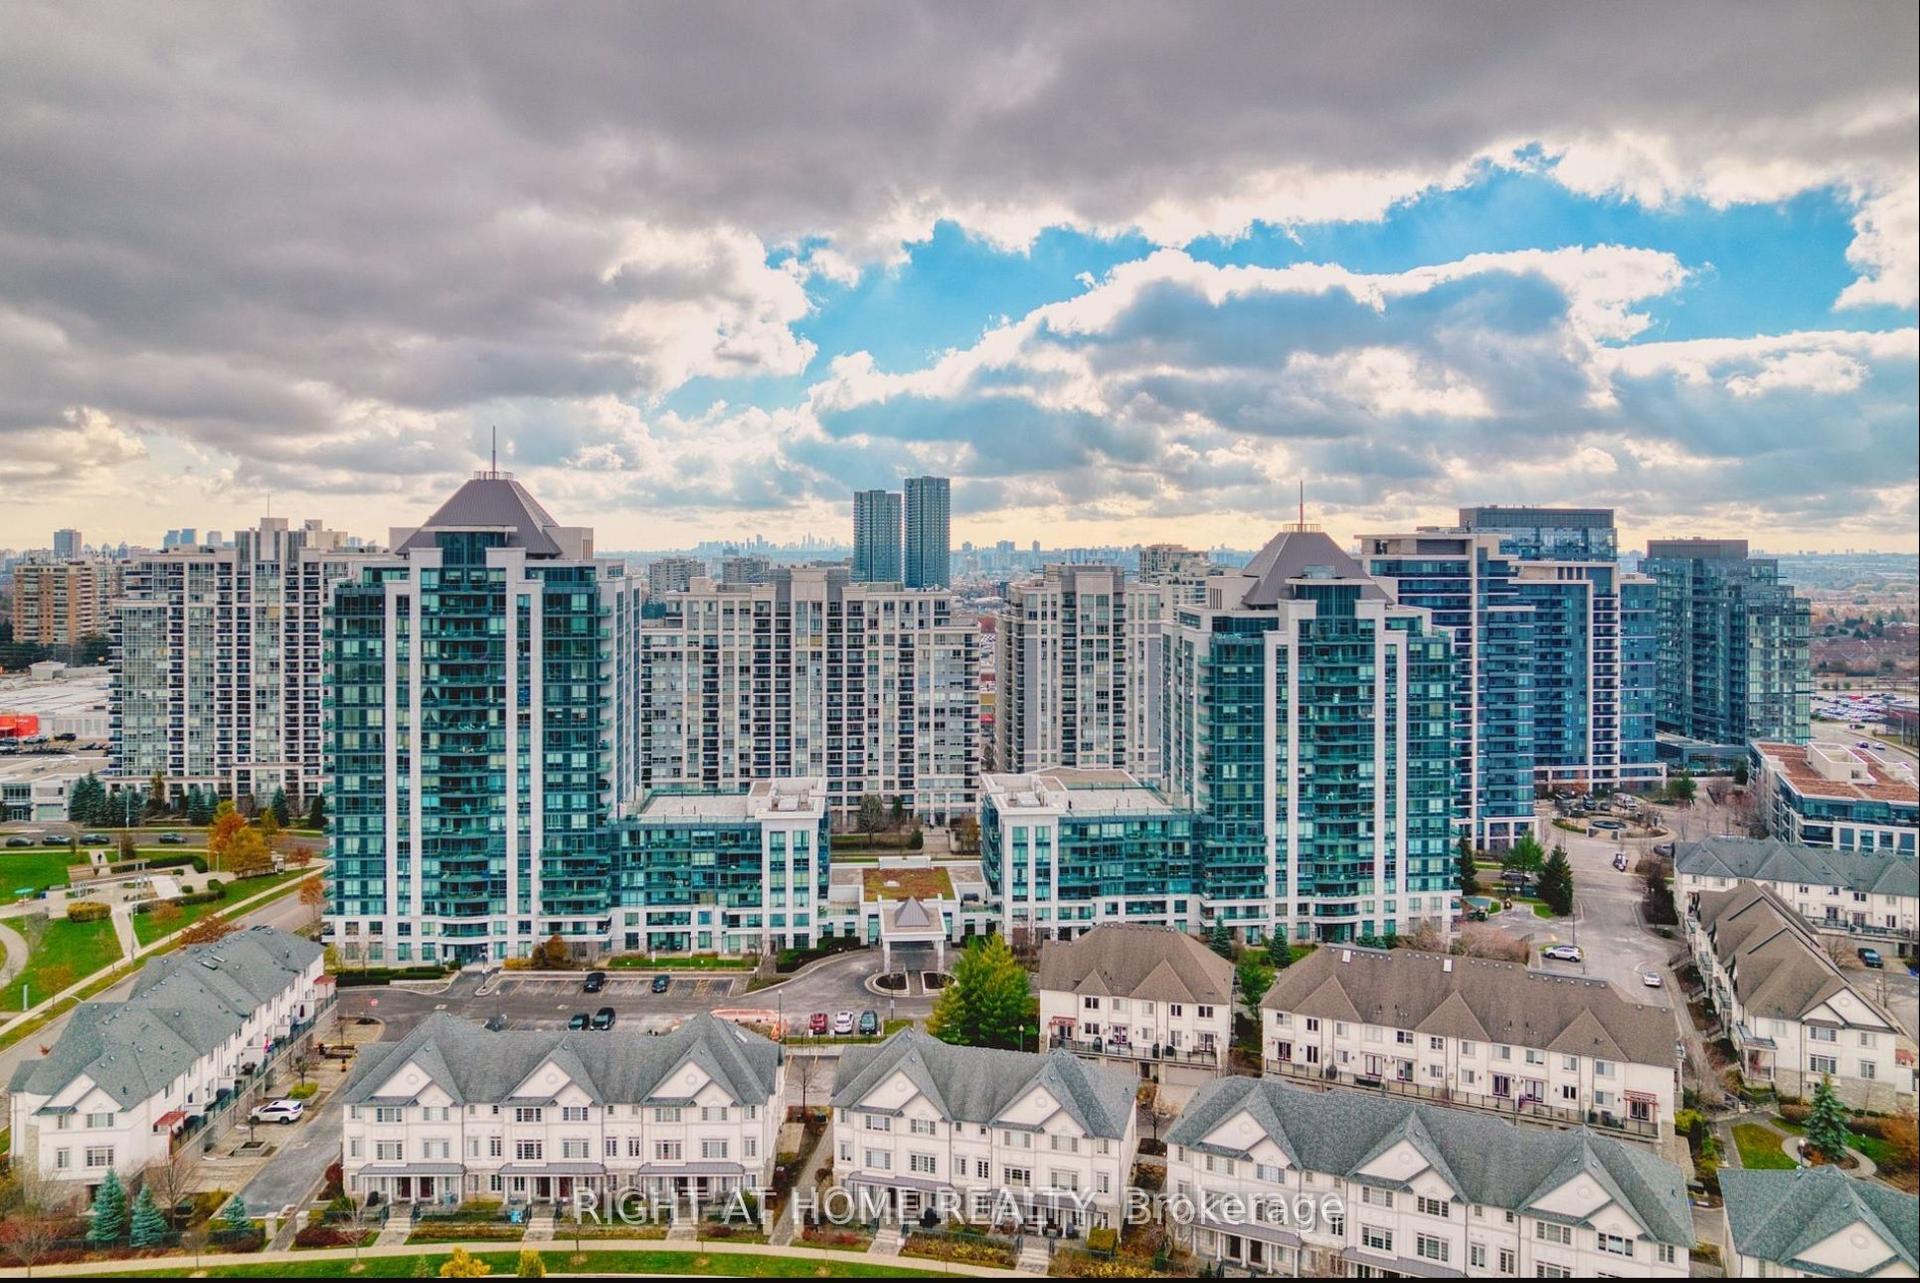
For Sale15 days ago
$539,000
Condo
est. $2,363/mo
20 North Park Road 804 #804, Beverley Glen
Vaughan, ON
1+1 bd
2 ba
750
1
MLS# N13656670Right At Home Realty
WhatsApp Aman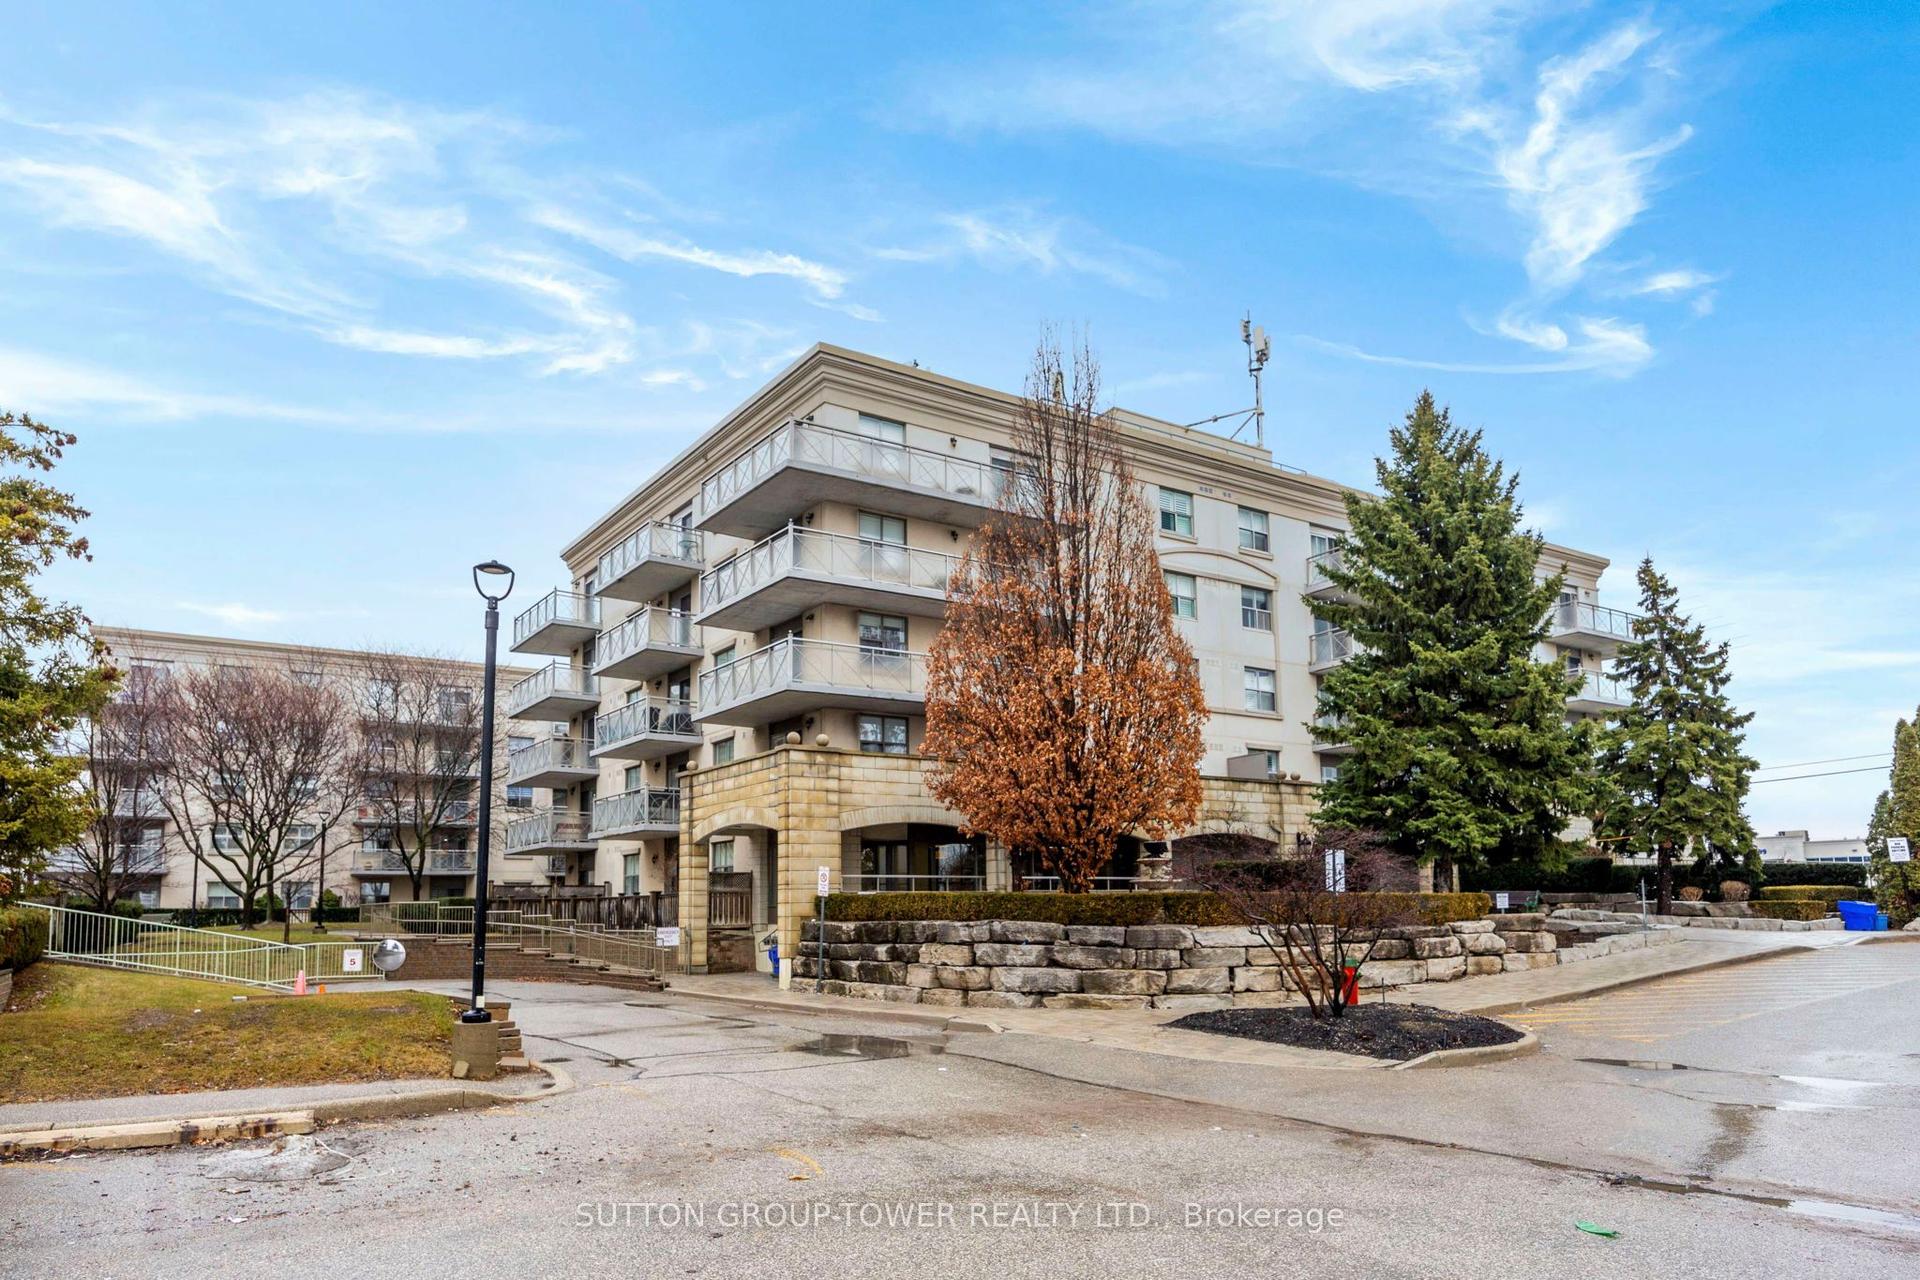
For Sale5 months ago
$569,000
Condo
est. $2,495/mo
2500 Rutherford Road N 408 #408, Maple
Vaughan, ON
2 bd
2 ba
950
0
MLS# N12897564Sutton Group-Tower Realty Ltd.
WhatsApp Aman
