For Lease
Just Listed
33 Cox Boulevard 630 #630
Unionville, Markham, ON
$3,000
2+1Bd
2Ba
950+sqft
1Parking
$3/sqft
CondoMLS# N13708966Listed 2026-08-250 DOM
Cooling
Central Air
Just listed! New listings in Markham often receive offers within the first week.
About this home
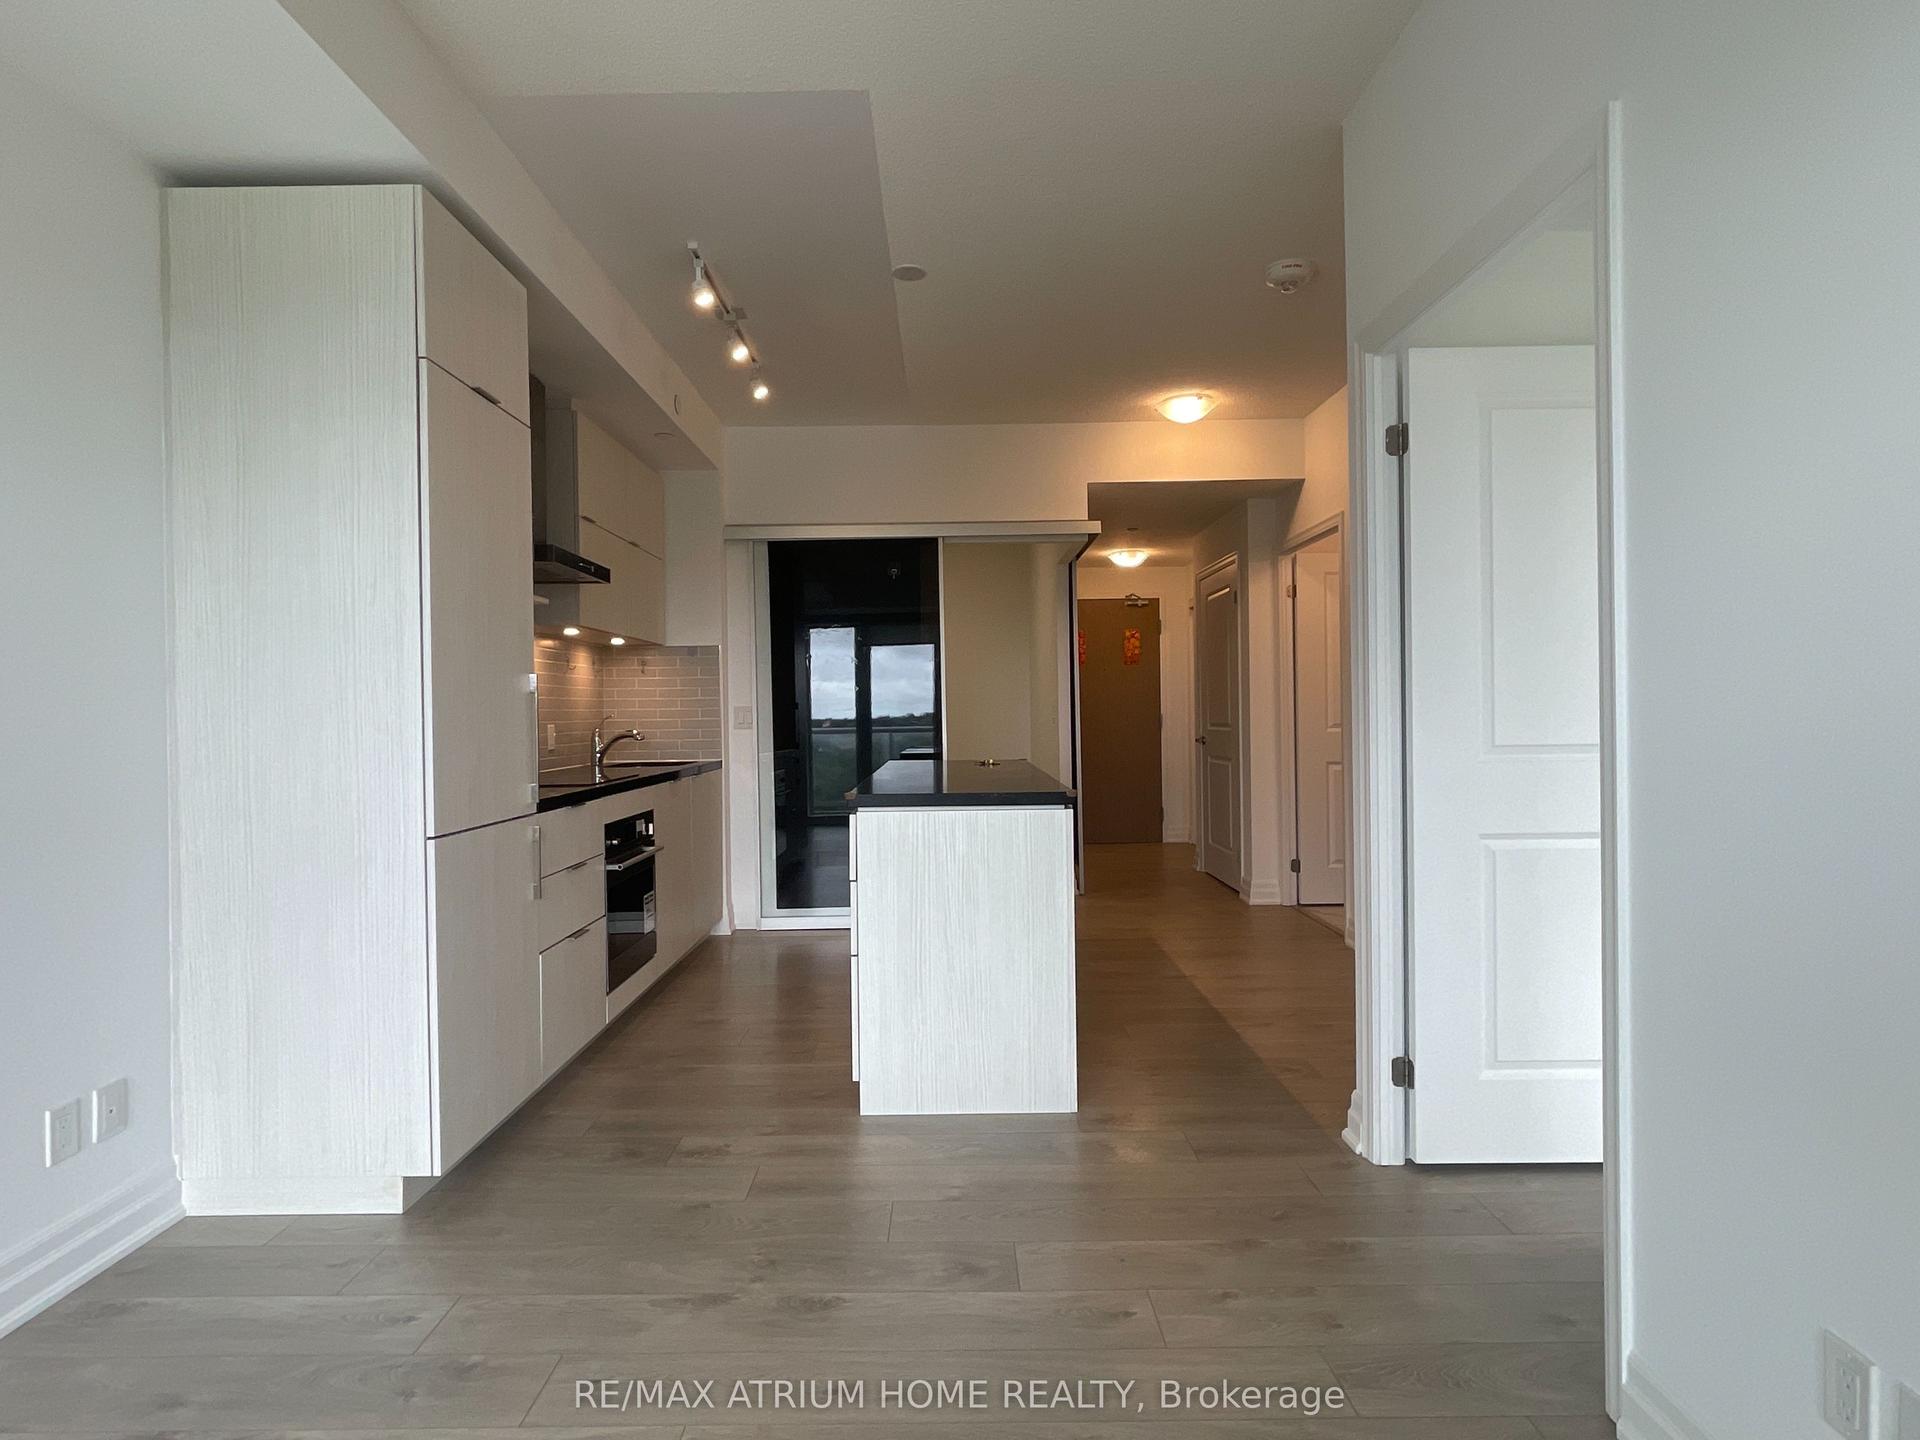
Experience upscale city living in this gorgeous 2+1 bedroom suite crafted by Tridel , one of Canadas most trusted and respected developers, perfectly positioned in the core of downtown Markham, this modern condo puts you steps from everything top restaurants, entertainment, grocery stores, public transit and more. Designed with both style and functionality in mind. Entire Unit 973 Square foot with practical overall layout. Enjoy the fantastic view from your balcony. Residents enjoy access to a long list of luxury amenities: Champion Club leisure and athletic center, a 24-hour concierge, an indoor pool and whirlpool, and a fitness center , and more. Located minutes from famous Unionville High School and York University, this is the ideal home for students and professionals seeking a cozy elegance in the heart of the city.
Pool
Rooms
Other
| Living Room | 9.25 × 3.60 m | Combined w/Dining Laminate W/O To Balcony |
| Dining Room | 9.25 × 3.60 m | Combined w/Living Laminate Open Concept |
| Kitchen | 3.00 × 2.45 m | Ceramic Floor Modern Kitchen Breakfast Bar |
| Primary Bedroom | 4.10 × 3.20 m | Broadloom Closet 4 Pc Ensuite |
| Bedroom 2 | 3.20 × 2.89 m | Broadloom Closet |
| Den | 3.20 × 1.25 m | Open Concept |
Features
- Carpet Free
- None
- Central Air
- Apartment
Financials
Estimated Rental Income
Entire property$2,600 – $3,500/mo
Rental yield1040.0% – 1400.0%
*Estimates based on comparable rentals in the area. Actual income may vary.
Market Data — Markham
Days on market0 days
Buyer's MarketSeller's Market
Based on active listings in Markham. Data updates daily.
Demographics — Markham
Population
338,503
Avg Household Income
$118,000
Age Distribution
0-19
20%
20-34
18%
35-49
22%
50-64
22%
65+
18%
Ownership82% own · 18% rent
EnglishMandarinCantoneseTamilUrdu
Other rentals like this
Similar rentals in Markham
Same property type, similar price, similar size — currently for rent.
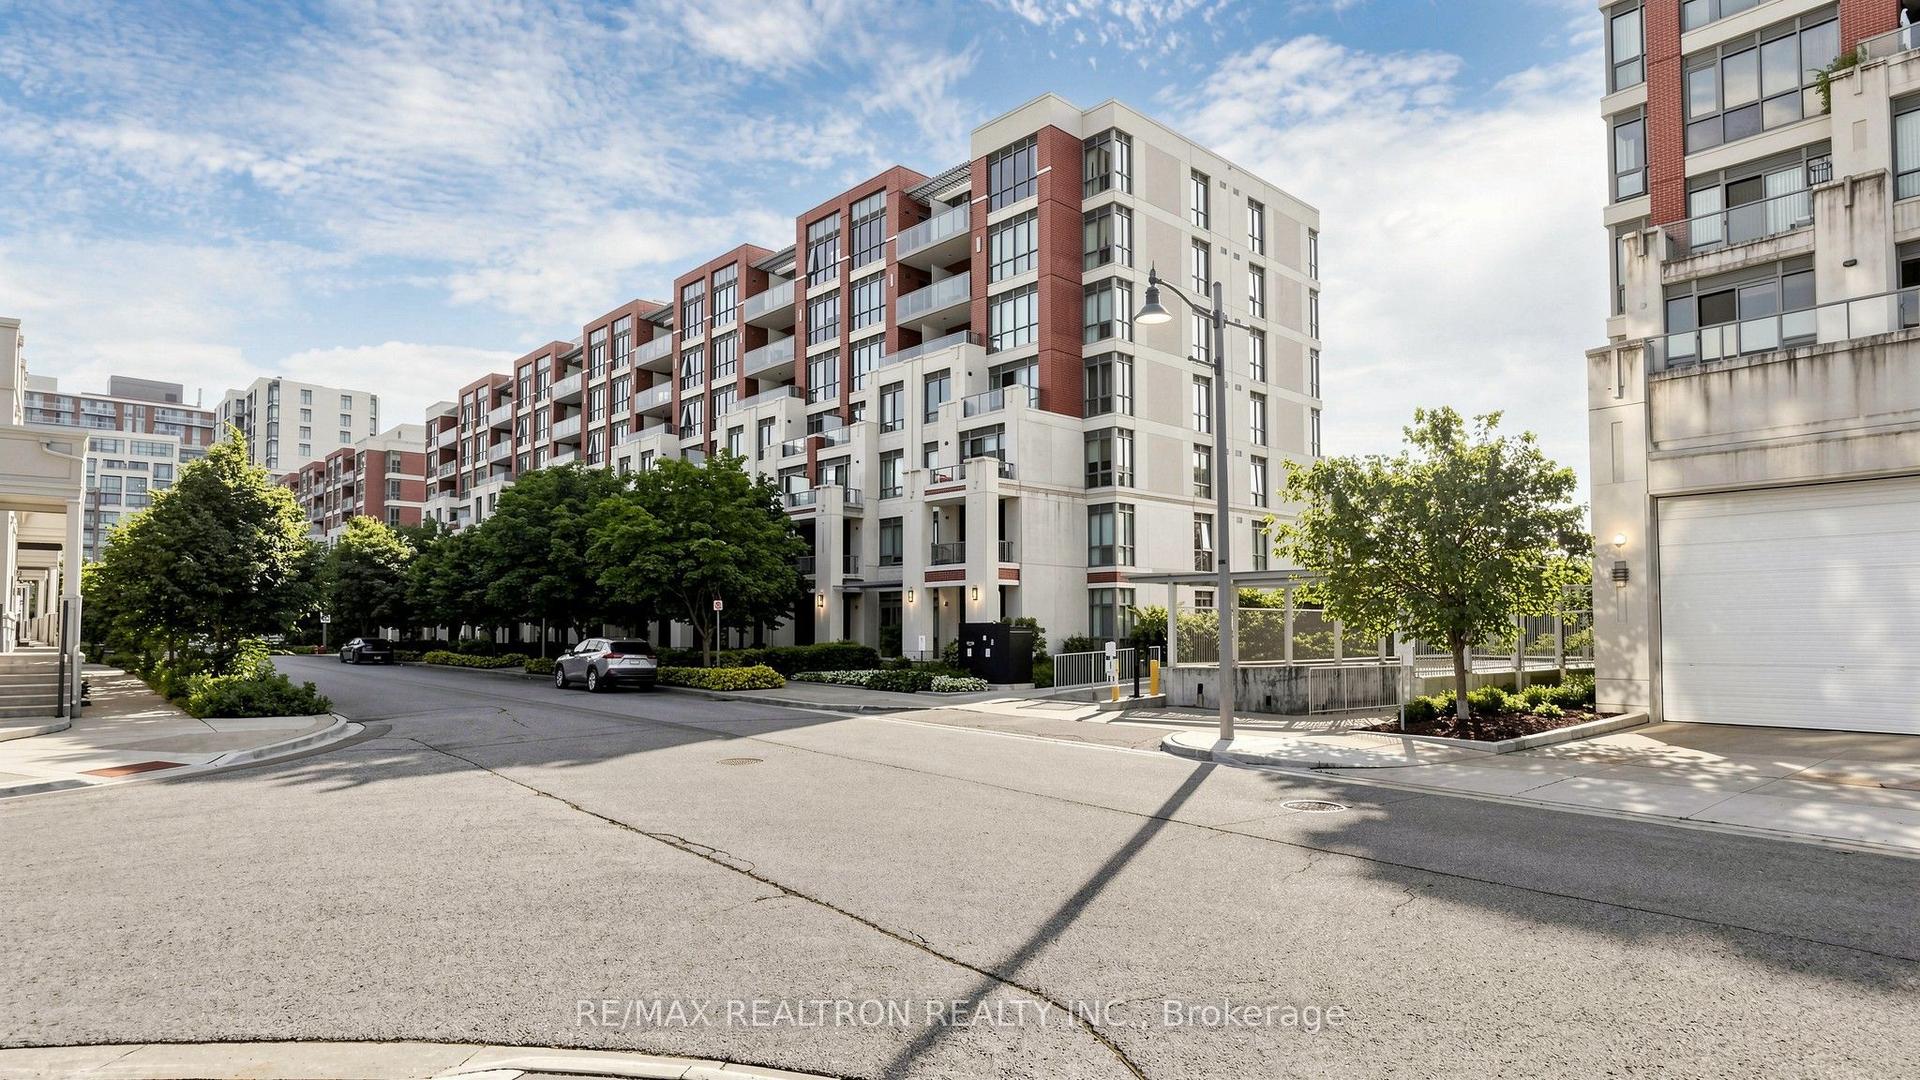
For Lease11 h ago
$3,100
Condo
39 Upper Duke Crescent 116C #116C, Unionville
Markham, ON
2+1 bd
2 ba
1,100
1
MLS# N13712020Re/Max Realtron Realty Inc.
WhatsApp Aman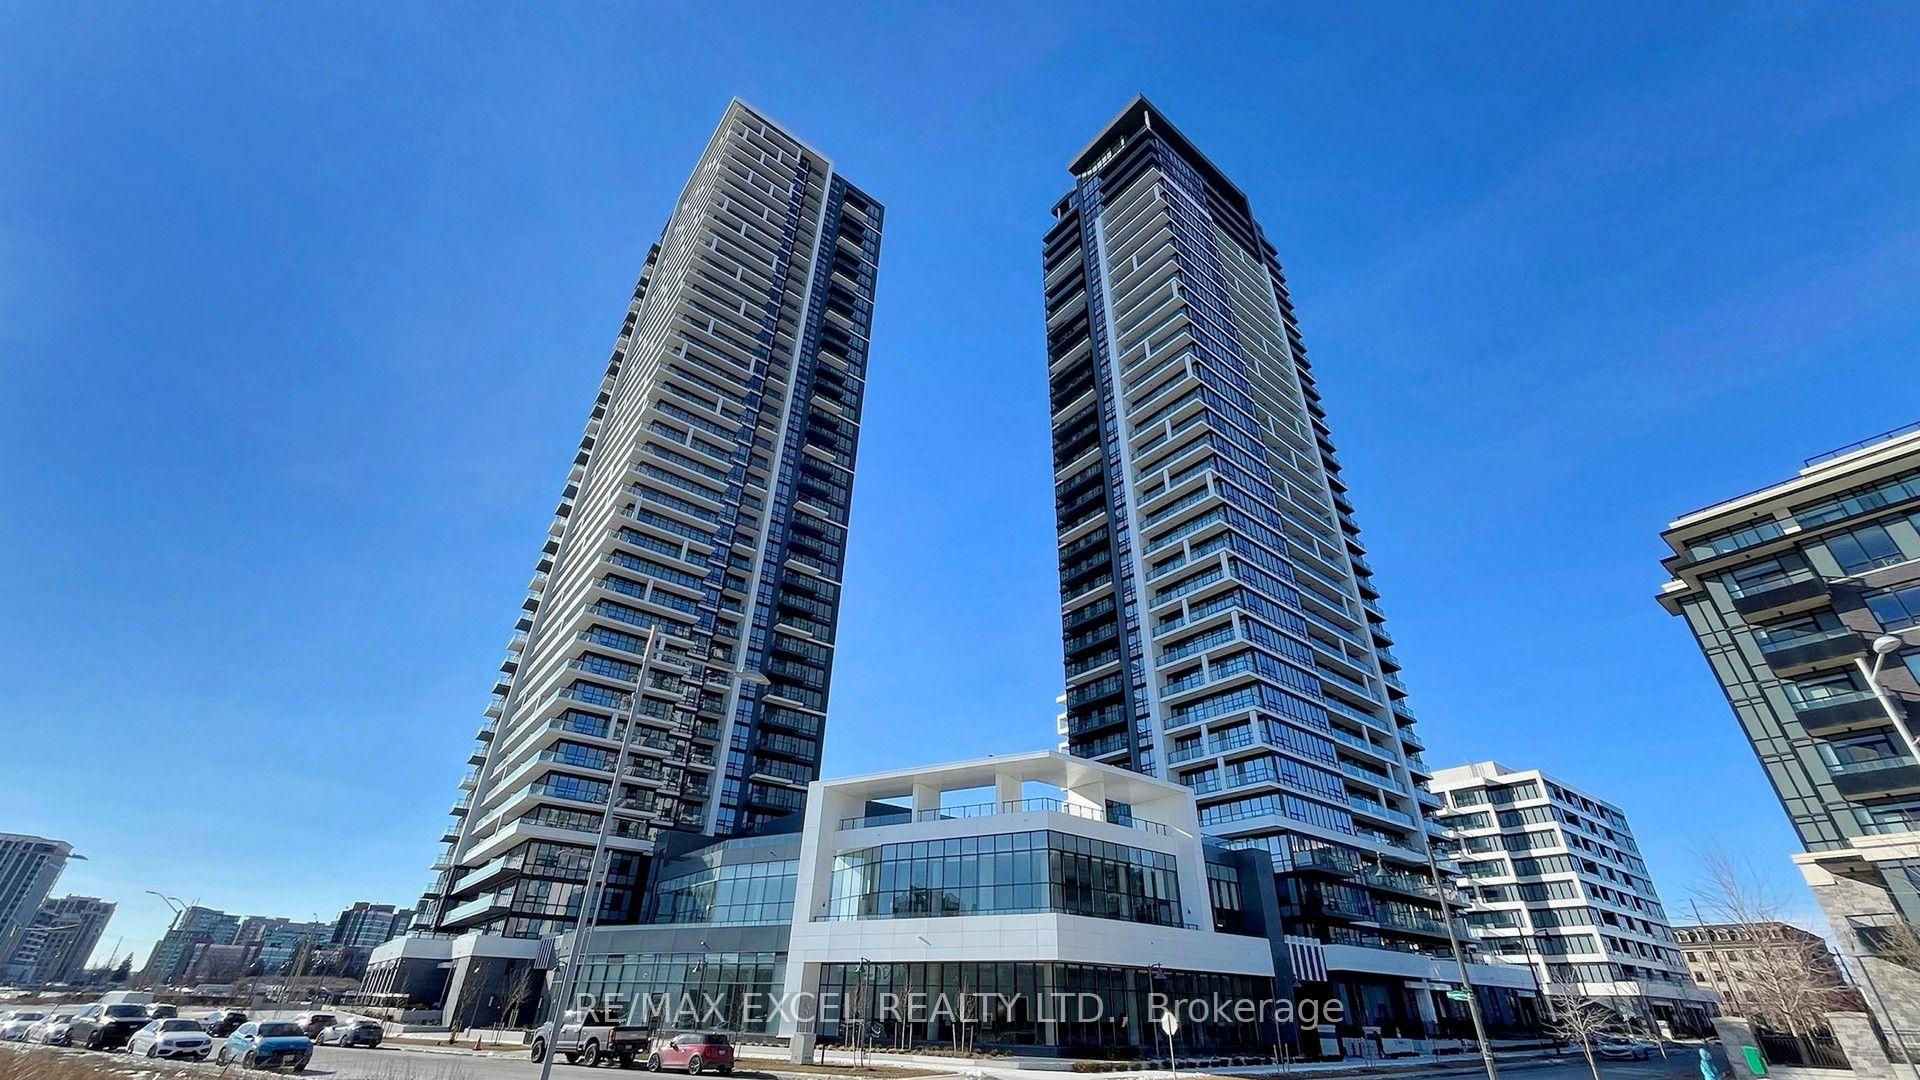
For Lease1 month ago
$3,450
Condo
8 Water Walk Drive 2307 #2307, Unionville
Markham, ON
2+1 bd
3 ba
1,100
1
MLS# N13591272Re/Max Excel Realty Ltd.
WhatsApp Aman
Getting around
How walkable, bikeable, and transit-friendly this neighbourhood is.
68
/ 100
Walk Score
Somewhat Walkable
59
/ 100
Transit Score
Good Transit
53
/ 100
Bike Score
Bikeable
Scores are estimates based on neighbourhood data and are for informational purposes only.
MLS® data courtesy of the Toronto Regional Real Estate Board (TRREB).
The information provided herein must only be used by consumers that have a bona fide interest in the purchase, sale, or lease of real estate and may not be used for any commercial purpose or any other purpose. Listing information is deemed reliable but is not guaranteed accurate by the Toronto Regional Real Estate Board, the listing brokerage, or this website. The trademarks REALTOR®, REALTORS® and the REALTOR® logo are controlled by The Canadian Real Estate Association (CREA) and identify real estate professionals who are members of CREA. MLS®, Multiple Listing Service®, and the associated logos are owned by CREA. Not intended to solicit properties currently listed for sale or buyers under contract.