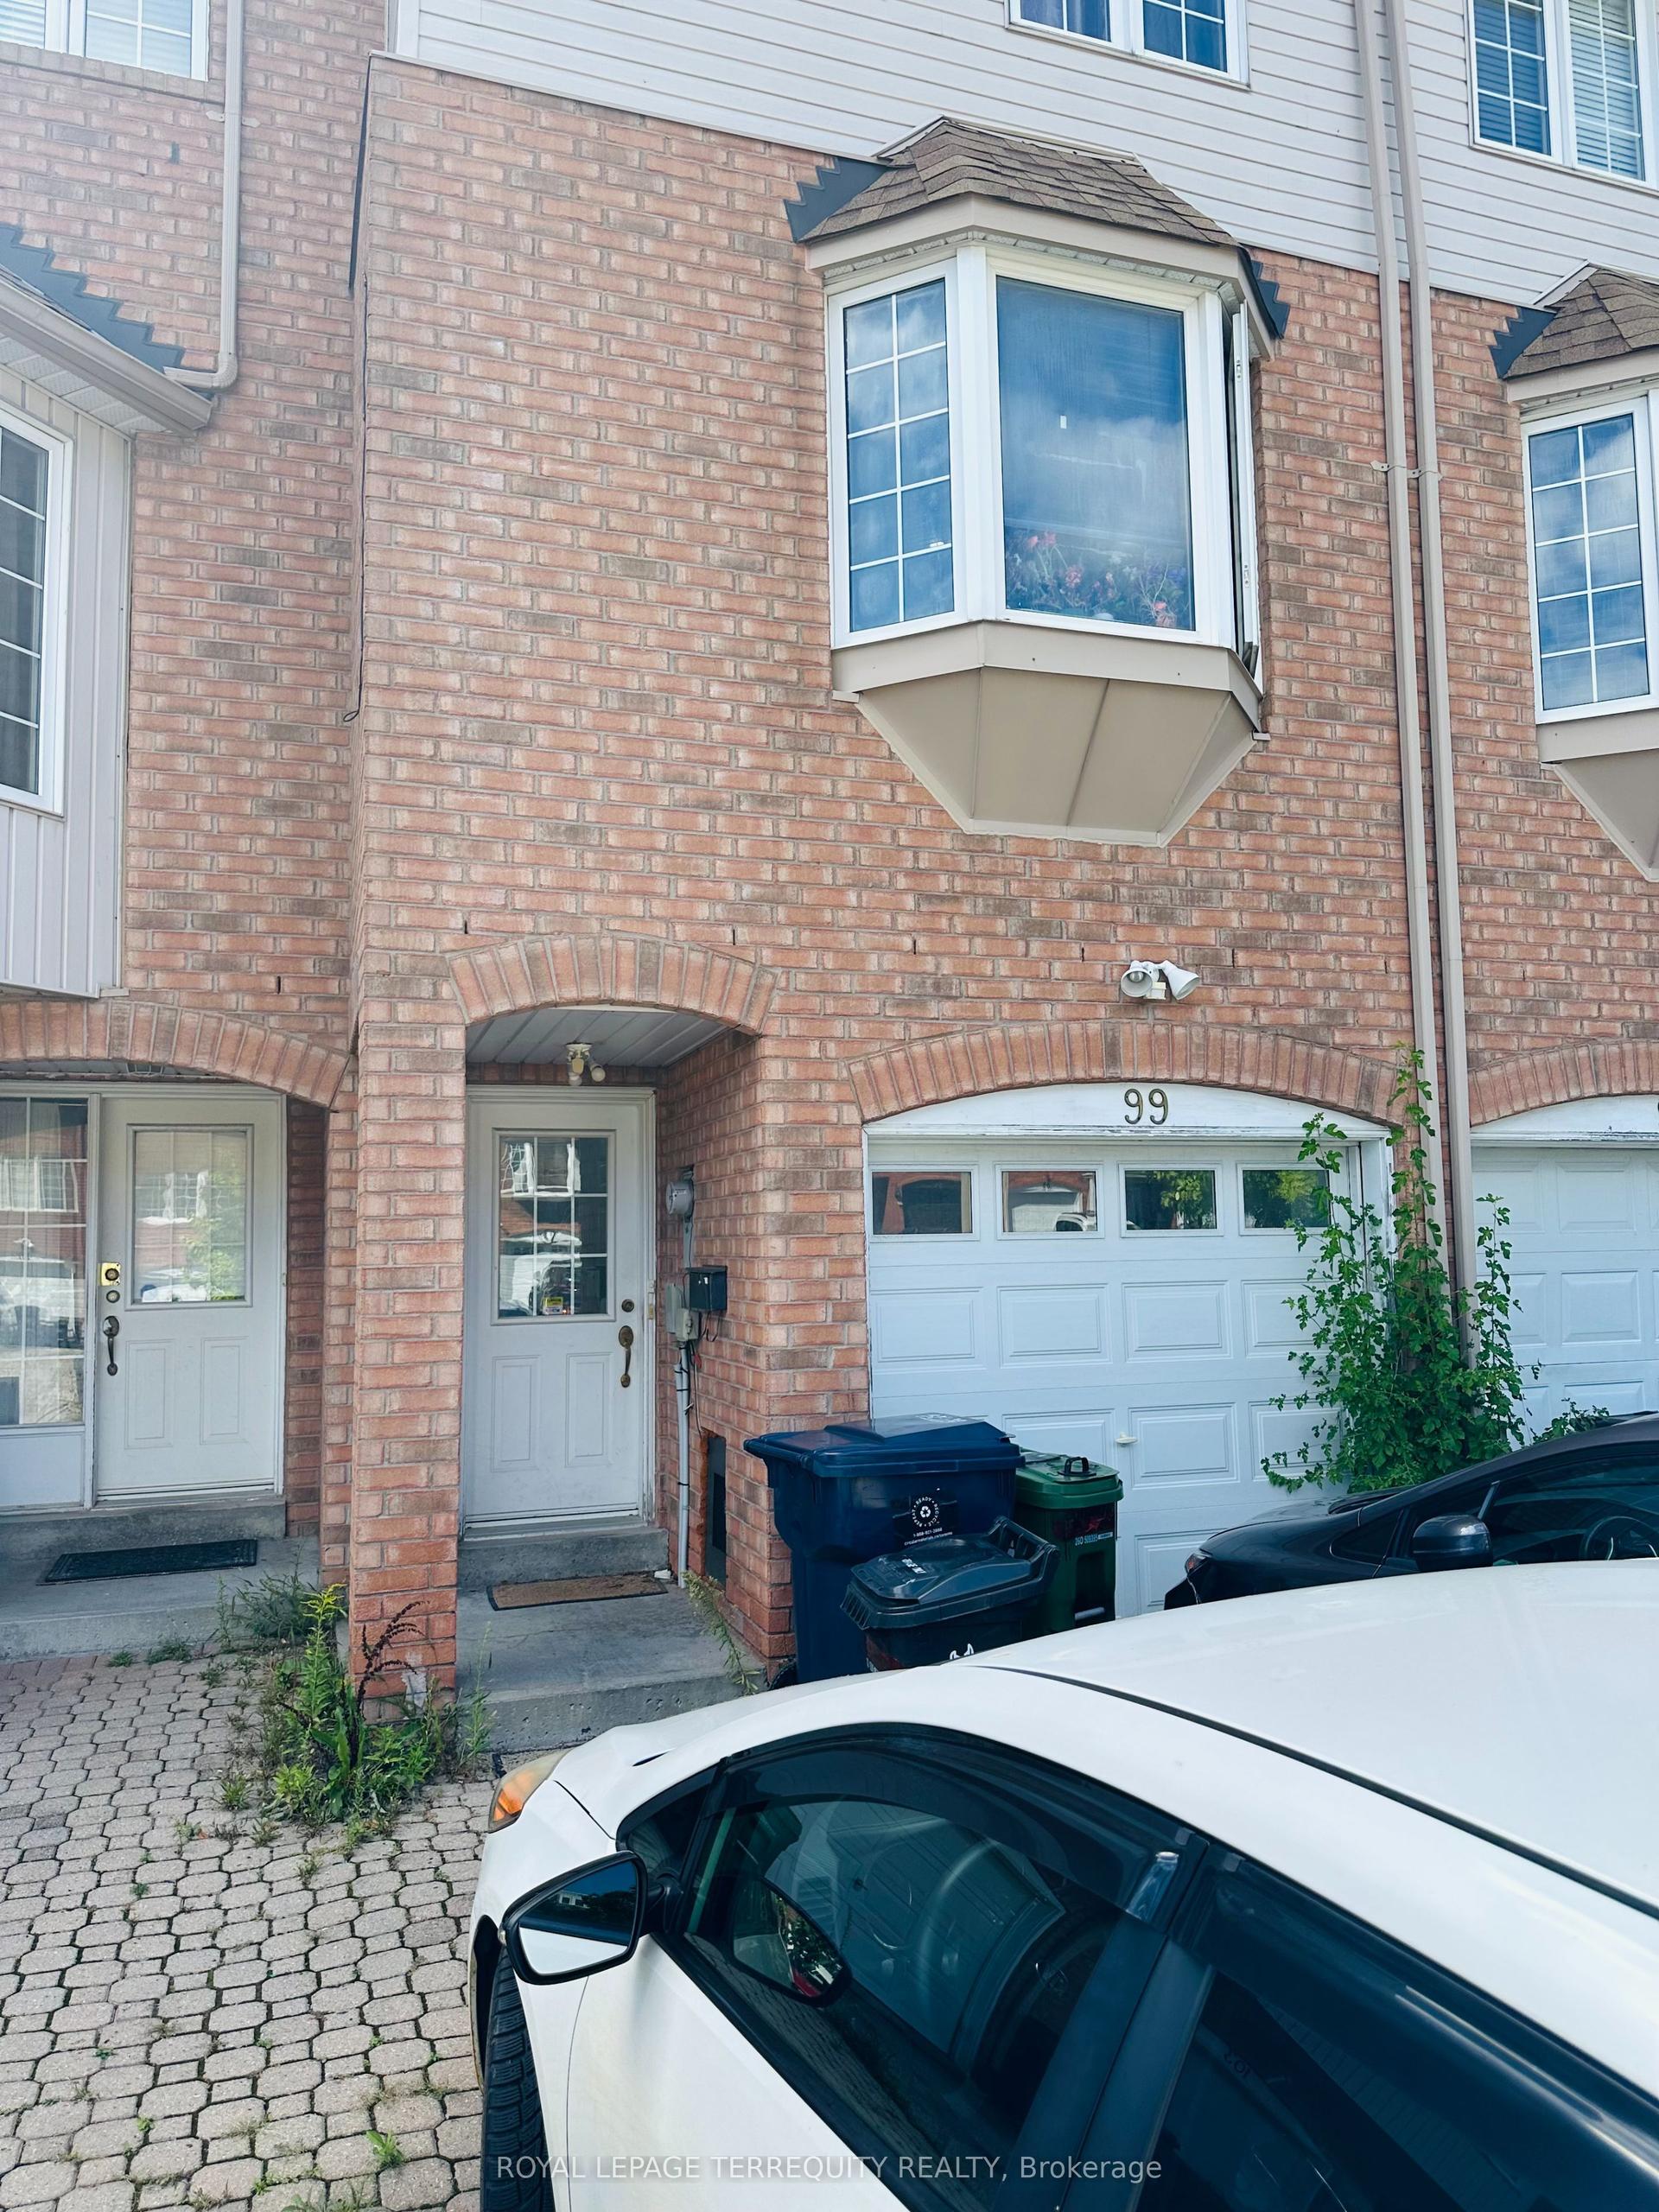
For Sale
36 Alex Campbell Crescent
King City, King, ON
$1,229,000
3Bd
3Ba
1,750+sqft
2Parking
25 x 109.81 ftlot
$702/sqft
TownhouseMLS# N13709390Listed 2026-08-2514 DOM
Cooling
Central Air
Basement
Walk-Out
About this home
Freehold townhome on a premium ravine lot in the heart of King City. Built by Zancor, the sought after Providence model offers a functional and spacious layout with 1,956 square feet, featuring 3 bedrooms and stunning views over protected green space. Enjoy panoramic ravine views from both the covered main level deck and the private balcony off the master bedroom. The main floor features a large foyer with access to the attached garage, a bright living room, a separate family room with a gas fireplace, and an open concept kitchen with a large centre island and breakfast bar. A walkout leads to the covered deck, creating the perfect space for outdoor dining or relaxing while overlooking the peaceful natural setting.The upper level offers three generously sized bedrooms and a den. The primary suite features a walk in closet, a private balcony, and a luxurious 5 piece ensuite with soaker tub. The two additional bedrooms share a convenient semi ensuite bathroom.The full unfinished walkout basement provides excellent potential for additional living space and leads to a private fenced backyard.Ideally located just steps to Longo's, coffee shops, the library, medical services, transit, schools, parks, walking trails, and all of King City's rapidly growing amenities.
GarageRavineWalkoutFireplace
Rooms
Main Floor
| Living Room | 3.90 × 2.80 m | |
| Family Room | 3.30 × 3.00 m | Open Concept Combined w/Kitchen |
| Kitchen | 3.30 × 2.70 m | |
| Breakfast | 3.30 × 3.00 m | |
| Primary Bedroom | 4.10 × 4.10 m |
Upper
| Bedroom 2 | 4.00 × 2.84 m | |
| Bedroom 3 | 3.00 × 3.00 m |
Features
- Separate Hydro Meter
- Patio
- Deck
- Backs On Green Belt
- Walk-Out
- Development Potential
- Full
- Unfinished
- Separate Entrance
- Central Air
- 2-Storey
Financials
Annual Taxes
$6,506
Estimated Rental Income
Entire property$3,200 – $4,800/mo
Rental yield3.1% – 4.7%
*Estimates based on comparable rentals in the area. Actual income may vary.
Market Data — King
Days on market14 days
Buyer's MarketSeller's Market
Based on active listings in King. Data updates daily.
Getting around
How walkable, bikeable, and transit-friendly this neighbourhood is.
59
/ 100
Walk Score
Somewhat Walkable
52
/ 100
Transit Score
Good Transit
51
/ 100
Bike Score
Bikeable
Scores are estimates based on neighbourhood data and are for informational purposes only.
MLS® data courtesy of the Toronto Regional Real Estate Board (TRREB).
The information provided herein must only be used by consumers that have a bona fide interest in the purchase, sale, or lease of real estate and may not be used for any commercial purpose or any other purpose. Listing information is deemed reliable but is not guaranteed accurate by the Toronto Regional Real Estate Board, the listing brokerage, or this website. The trademarks REALTOR®, REALTORS® and the REALTOR® logo are controlled by The Canadian Real Estate Association (CREA) and identify real estate professionals who are members of CREA. MLS®, Multiple Listing Service®, and the associated logos are owned by CREA. Not intended to solicit properties currently listed for sale or buyers under contract.
You may also like
More homes in King
Hand-picked listings with a similar price range and style.
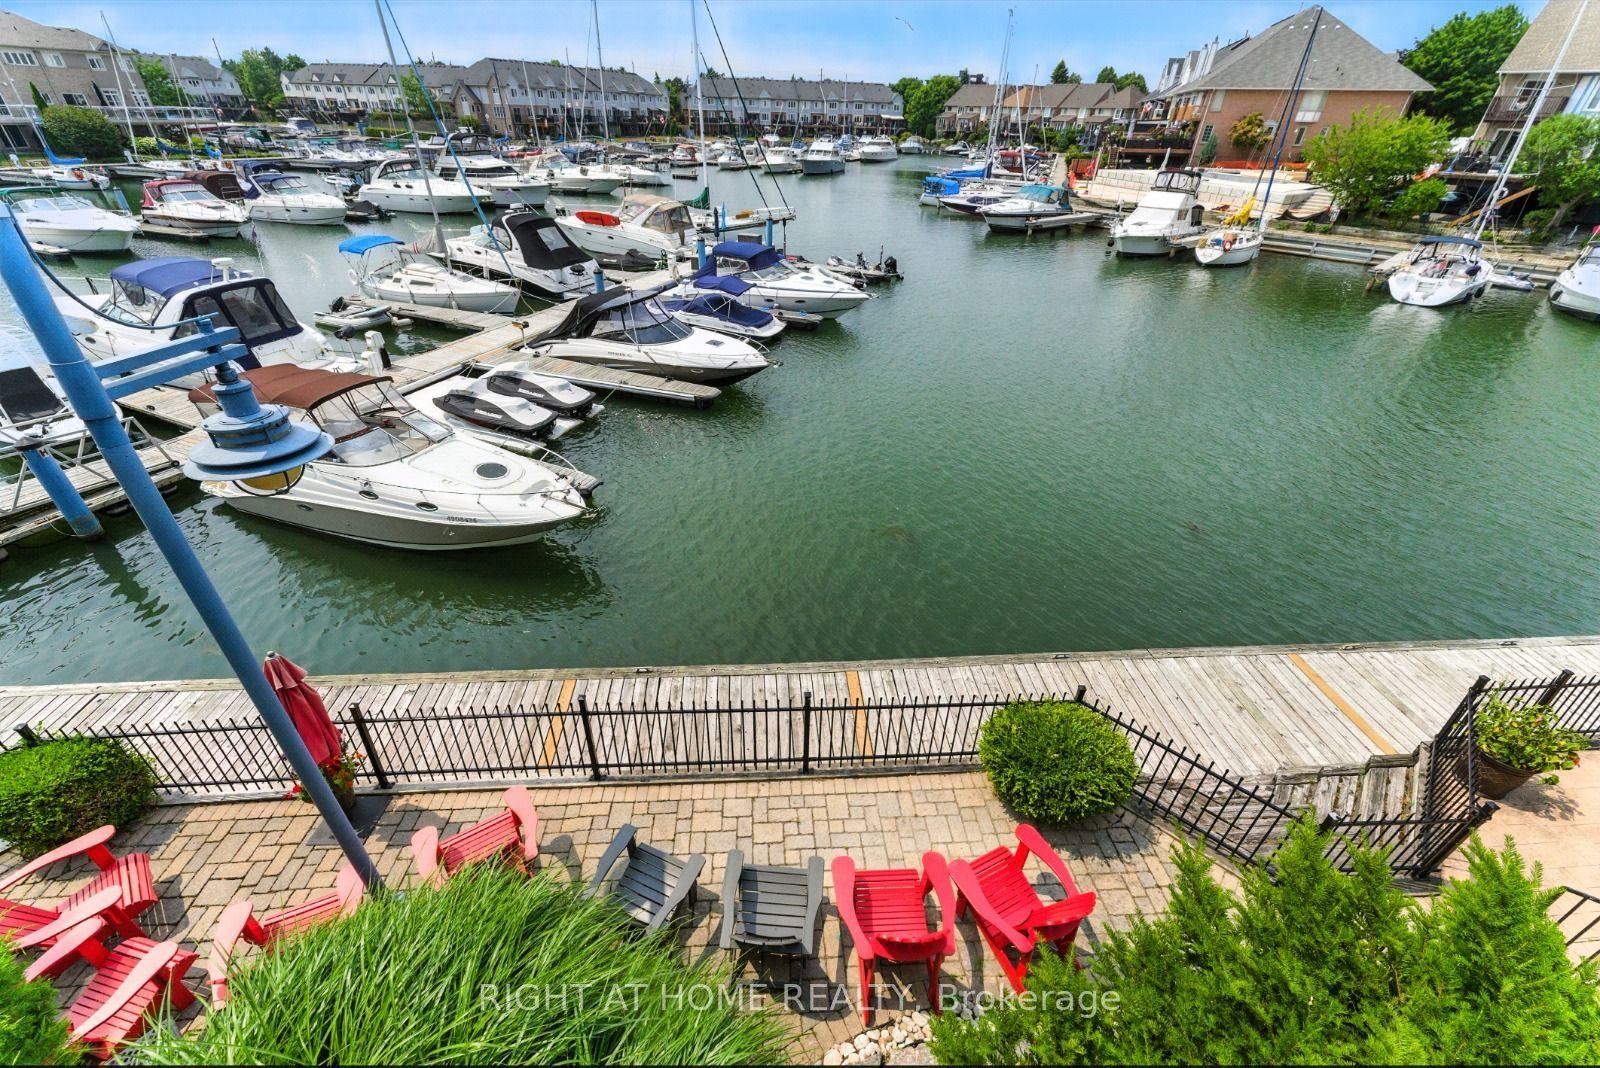
For Sale12 days ago
$1,197,000
Townhouse
est. $5,248/mo
65 Sunvale Place W, Lakeshore
Hamilton, ON
4 bd
4 ba
3,250
3
MLS# X13719728Right At Home Realty
WhatsApp Aman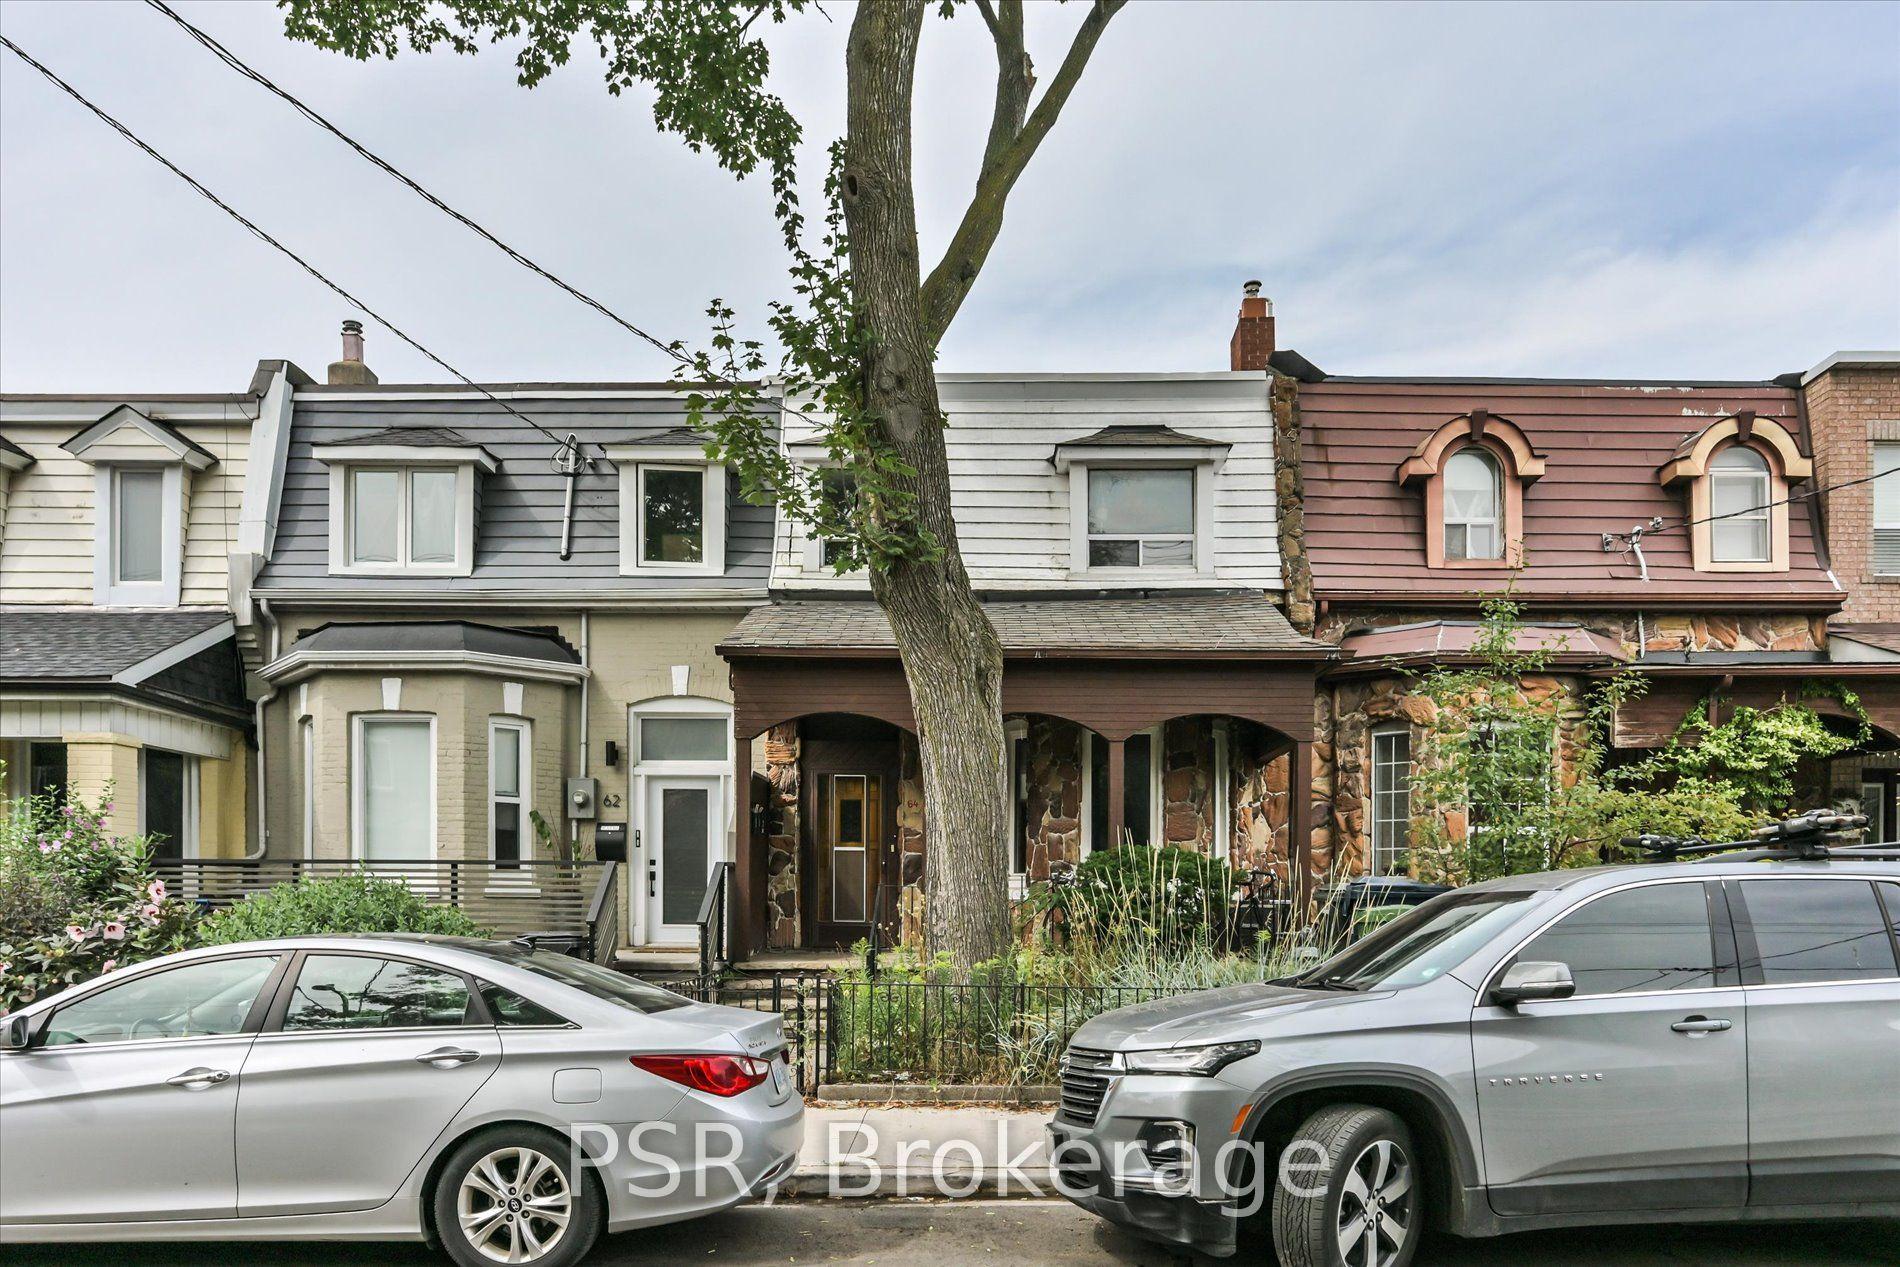
For Sale3 h ago
$1,388,800
Townhouse
est. $6,089/mo
64 Gladstone Avenue, Little Portugal
Toronto, ON
4+2 bd
3 ba
1,750
2
MLS# C13752526Psr
WhatsApp Aman