For Lease
1 Grandview Avenue 510 #510
Grandview, Markham, ON
$3,400
2Bd
2Ba
950+sqft
1Parking
$4/sqft
CondoMLS# N13709928Listed 2026-08-2542 DOM
Cooling
Central Air
On the market for 42 days — longer than average. The seller may be open to negotiation.
About this home
Located at the convenient intersection of Yonge St and Steeles Ave, this southwest-facing 2-bedroom, 2-full-bathroom unit offers 969 square feet of living space, enhanced by 9-ft smooth ceilings that create an open and airy feel. The unit is allowed to be a live/work (commercial purpose) unit, giving owners potential to operate their own business. The open-concept kitchen is thoughtfully designed with built-in appliances, soft-close cabinets, and quartz countertops-perfect for both everyday living and entertaining. Additional upgrades include soundproofing in the bedrooms for added tranquility, upgraded bathroom faucets, and custom closet organizers to maximize storage. Beyond the unit itself, the location offers unmatched convenience, with malls and supermarkets just moments away, plus easy access to Highways 407 & 404. FREE INTERNET & BASIC CABLE INCLUDED IN THE FIRST YEAR.
Rooms
Other
| Living Room | 6.63 × 3.66 m | W/O To Balcony South View Combined w/Kitchen |
| Dining Room | 6.63 × 3.66 m | Quartz Counter B/I Appliances Combined w/Dining |
| Kitchen | 6.63 × 3.66 m | Country Kitchen Open Concept |
| Primary Bedroom | 3.56 × 3.05 m | 4 Pc Ensuite West View |
| Bedroom | 4.17 × 3.00 m | Walk-In Closet(s) |
Features
- Carpet Free
- None
- Central Air
- Apartment
Financials
Estimated Rental Income
Entire property$2,600 – $3,500/mo
Rental yield917.6% – 1235.3%
*Estimates based on comparable rentals in the area. Actual income may vary.
Market Data — Markham
Days on market42 days
Buyer's MarketSeller's Market
Based on active listings in Markham. Data updates daily.
Demographics — Markham
Population
338,503
Avg Household Income
$118,000
Age Distribution
0-19
20%
20-34
18%
35-49
22%
50-64
22%
65+
18%
Ownership82% own · 18% rent
EnglishMandarinCantoneseTamilUrdu
Other rentals like this
Similar rentals in Markham
Same property type, similar price, similar size — currently for rent.
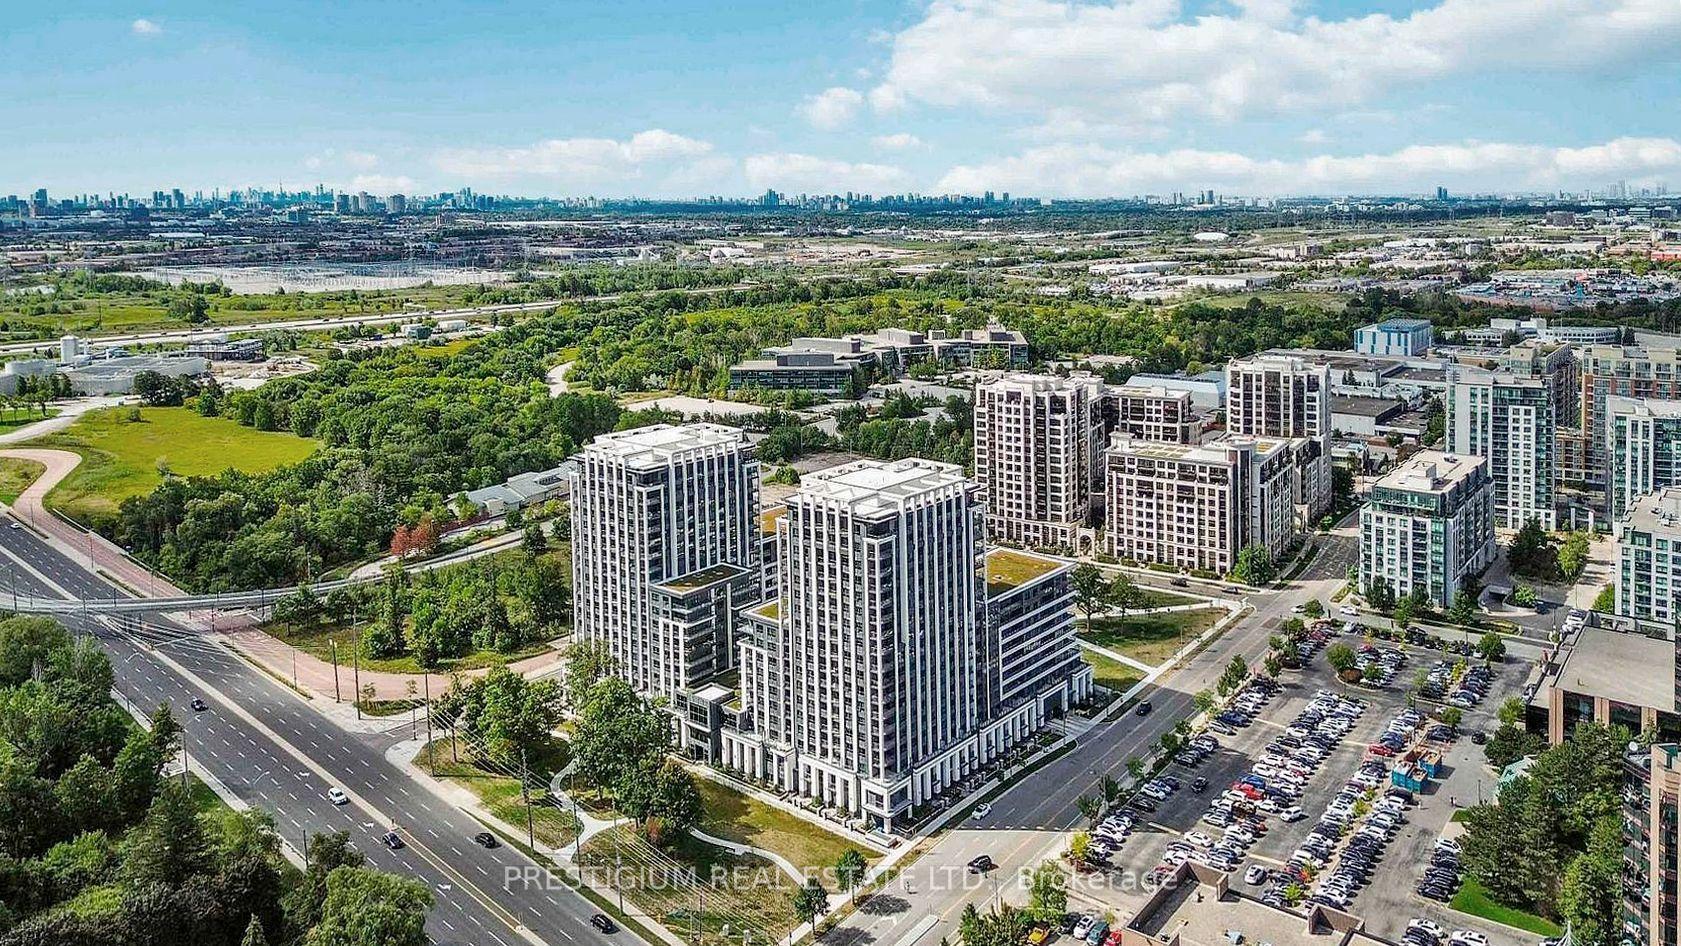
For Lease8 h ago
$2,550
Condo
9 Clegg Road 1501 #1501, Unionville
Markham, ON
1+1 bd
2 ba
650
1
MLS# N13865180Prestigium Real Estate Ltd.
WhatsApp Aman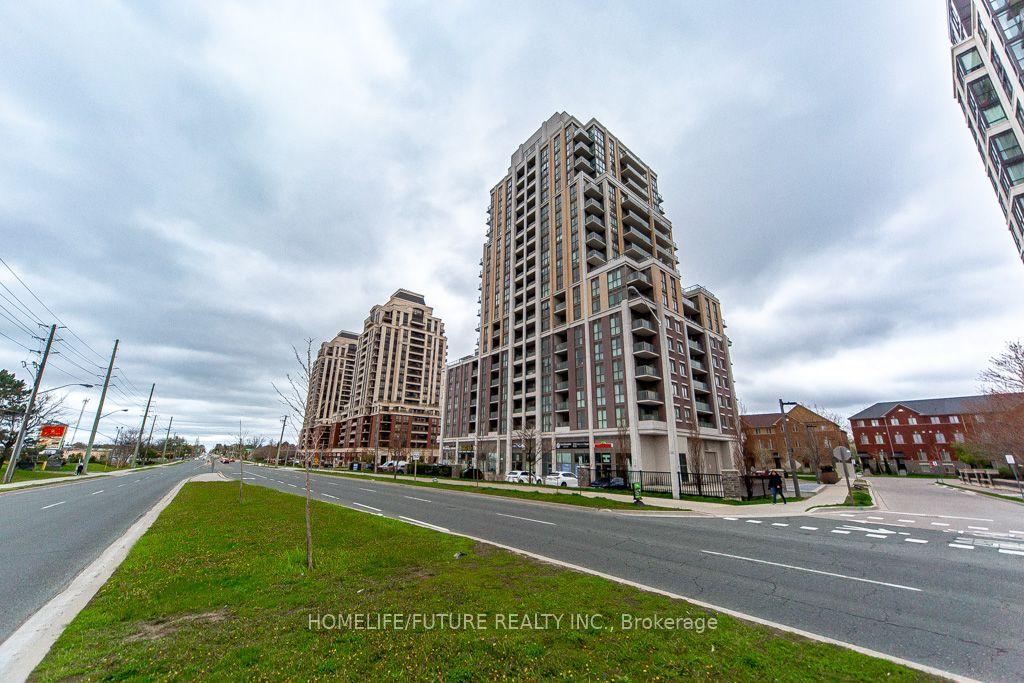
For Lease2 months ago
$2,800
Condo
9560 Markham Road 203 #203, Wismer
Markham, ON
2 bd
2 ba
850
1
MLS# N13642748Homelife/Future Realty Inc.
WhatsApp Aman
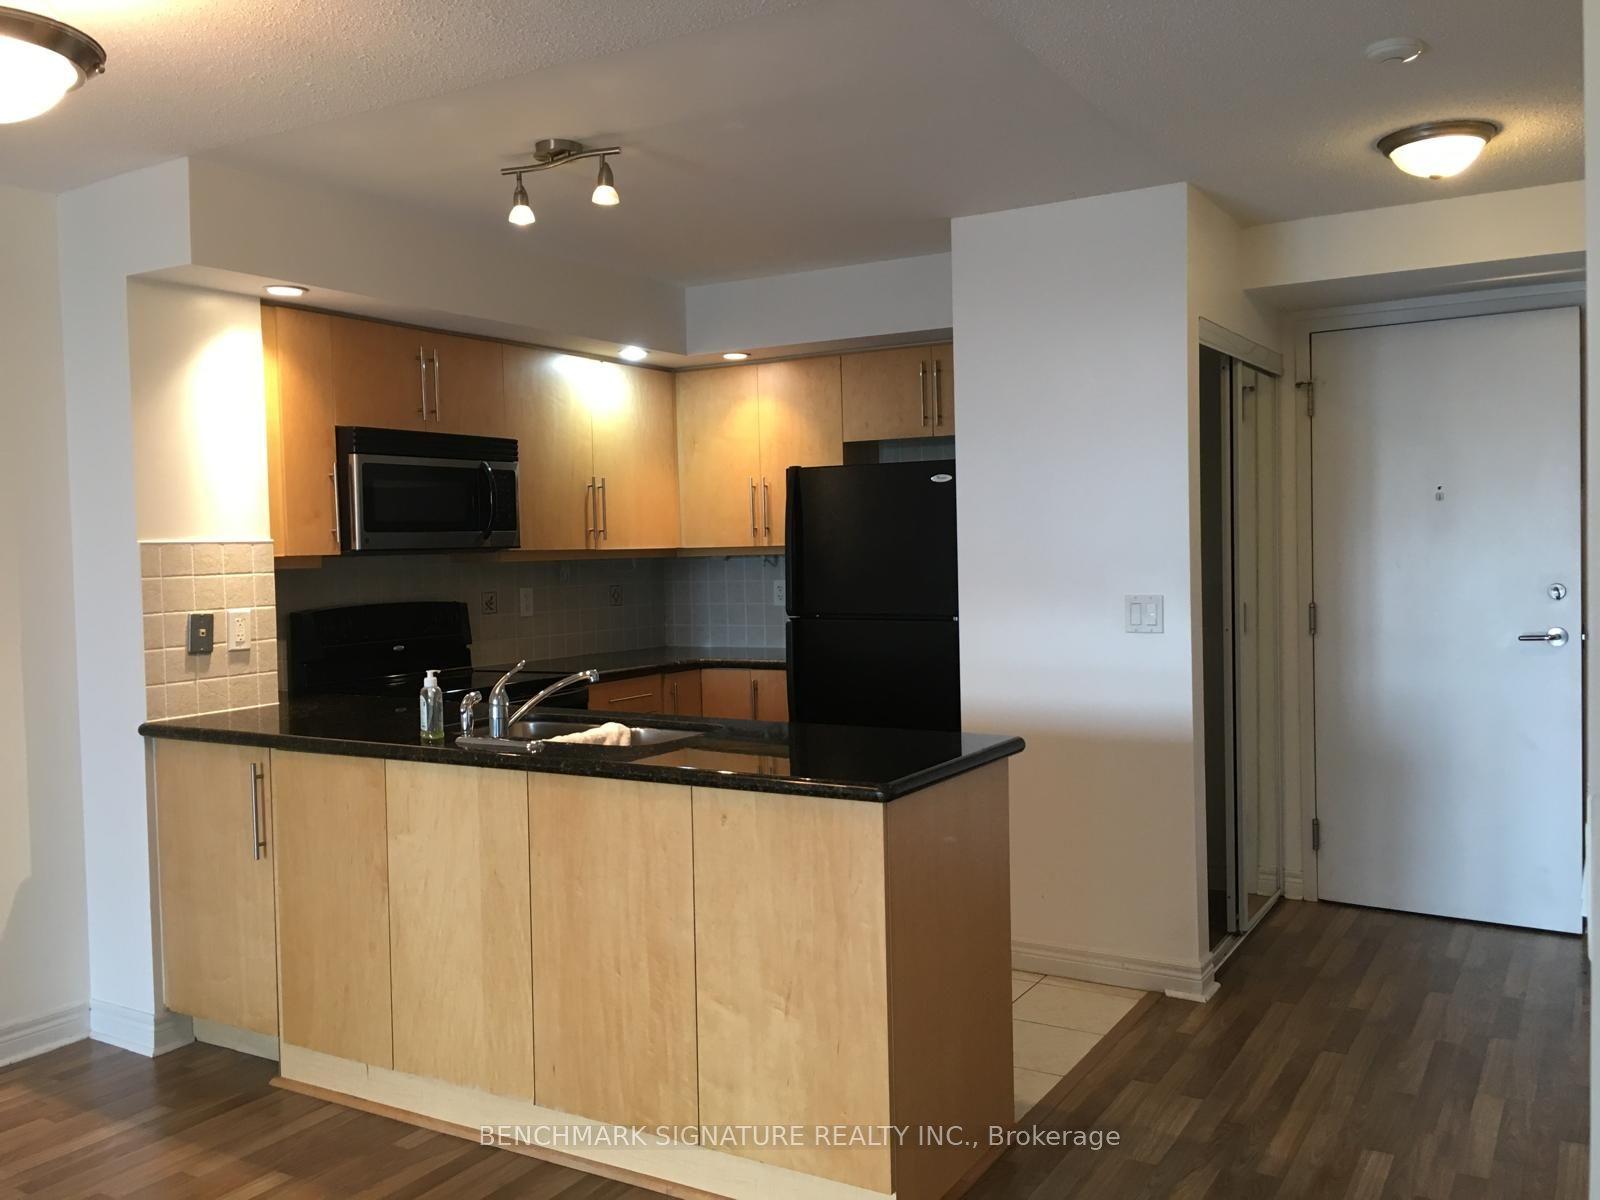
Getting around
How walkable, bikeable, and transit-friendly this neighbourhood is.
73
/ 100
Walk Score
Very Walkable
50
/ 100
Transit Score
Good Transit
42
/ 100
Bike Score
Somewhat Bikeable
Scores are estimates based on neighbourhood data and are for informational purposes only.
MLS® data courtesy of the Toronto Regional Real Estate Board (TRREB).
The information provided herein must only be used by consumers that have a bona fide interest in the purchase, sale, or lease of real estate and may not be used for any commercial purpose or any other purpose. Listing information is deemed reliable but is not guaranteed accurate by the Toronto Regional Real Estate Board, the listing brokerage, or this website. The trademarks REALTOR®, REALTORS® and the REALTOR® logo are controlled by The Canadian Real Estate Association (CREA) and identify real estate professionals who are members of CREA. MLS®, Multiple Listing Service®, and the associated logos are owned by CREA. Not intended to solicit properties currently listed for sale or buyers under contract.