For Lease
Just Listed
2075 King Road 113 #113
King City, King, ON
$2,980
2Bd
2Ba
850+sqft
1Parking
$4/sqft
CondoMLS# N13710110Listed 2026-08-250 DOM
Cooling
Central Air
Just listed! New listings in King often receive offers within the first week.
About this home
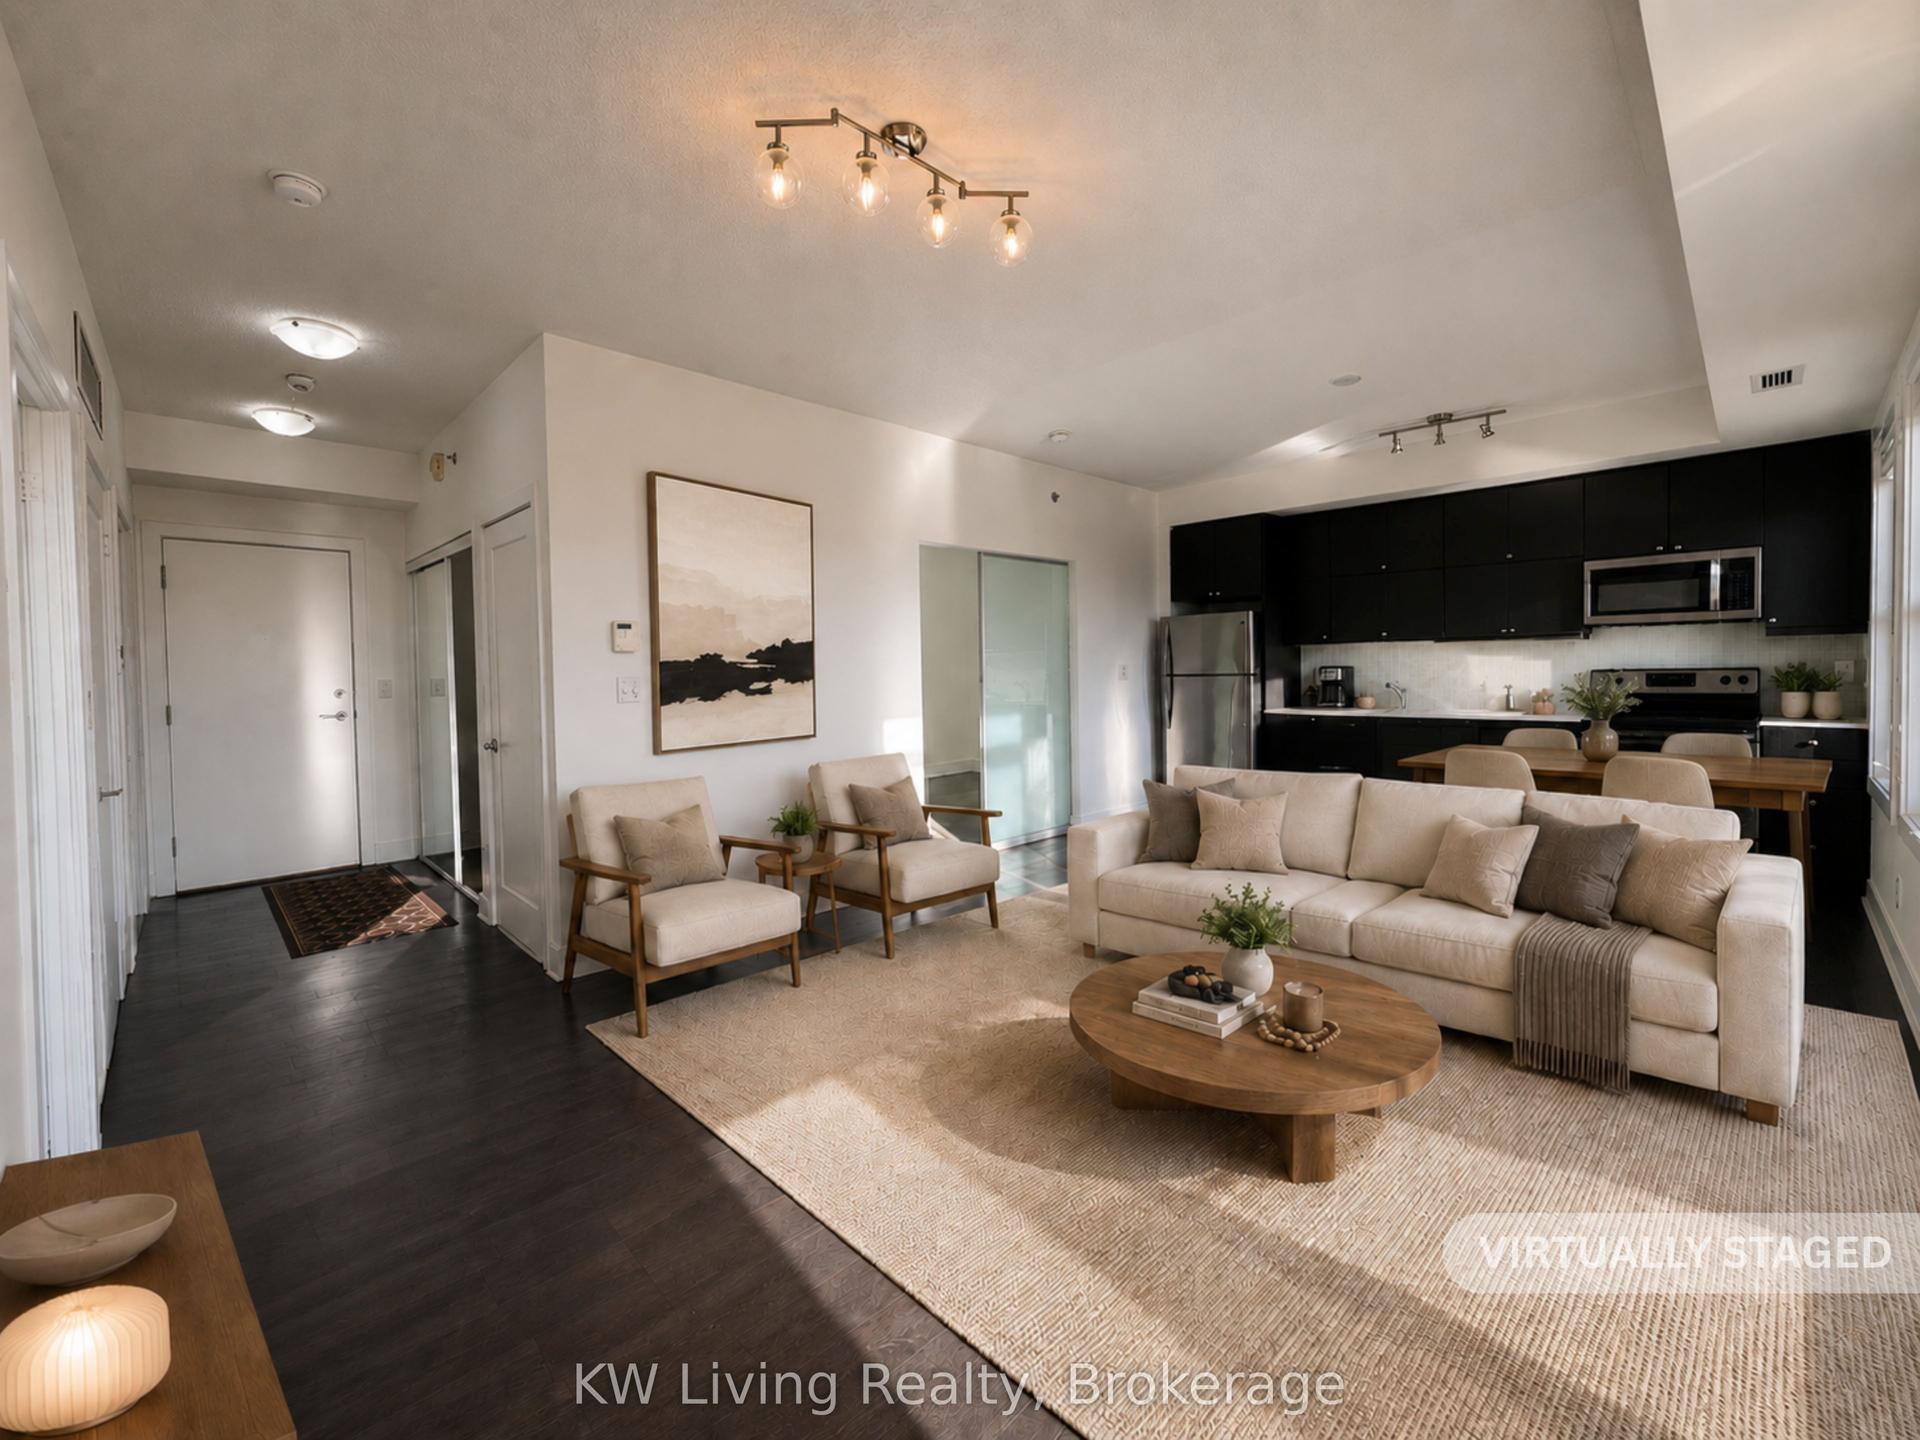
WOW...Welcome to Suite 113 at KING TERRACES, where sophisticated design meets the serene elegance of King City. This stunning 698 sq. ft. 2-BED, 2-BATH residence boasts soaring 10-ft ceilings, oversized windows, 698 sq. ft. open concept living space and a fabulous 112 sq. ft. walkout terrace for seamless indoor-outdoor living. The sleek chef's delight kitchen showcases integrated appliances, quartz counters, contemporary cabinetry and an impressive island with seating and storage. Retreat to the sun-filled primary bedroom with a spa-inspired ensuite and glass rainfall shower. The second bedroom, complete with a wall to wall closet offers a versatile space for work at home, a serene den/study or as a guest room. Step outside to BBQ, dine or unwind on your private terrace. Indulge in exceptional 5-STAR resort-style amenities: safety and convenience of 24-hr concierge, spectacular indoor pool opening outdoors, both fitness & yoga studios, children's recreation/library centre; sophisticated party and dining rooms, fireside lounge and breathtaking panoramic rooftop terrace with multiple areas to relax, dine and entertain. Be sure to make this beautiful suite your next HOME.
PoolWalkout
Rooms
Other
| Living Room | 4.10 × 2.95 m | Combined w/Den SW View W/O To Terrace |
| Dining Room | 3.80 × 3.80 m | Combined w/Living Open Concept Laminate |
| Kitchen | 3.80 × 3.80 m | B/I Appliances Granite Counters Breakfast Bar |
| Primary Bedroom | 3.30 × 2.85 m | Laminate Closet Large Window |
| Bedroom 2 | 2.40 × 2.75 m | Laminate Double Closet South View |
| Bathroom | — | 3 Pc Bath Ceramic Floor Soaking Tub |
| Bathroom | — | 4 Pc Ensuite Ceramic Floor Separate Shower |
| Laundry | — |
Features
- Carpet Free
- Primary Bedroom - Main Floor
- Storage Area Lockers
- None
- Central Air
- Apartment
Financials
Estimated Rental Income
Entire property$2,600 – $3,500/mo
Rental yield1047.0% – 1409.4%
*Estimates based on comparable rentals in the area. Actual income may vary.
Market Data — King
Days on market0 days
Buyer's MarketSeller's Market
Based on active listings in King. Data updates daily.
Other rentals like this
Similar rentals in King
Same property type, similar price, similar size — currently for rent.
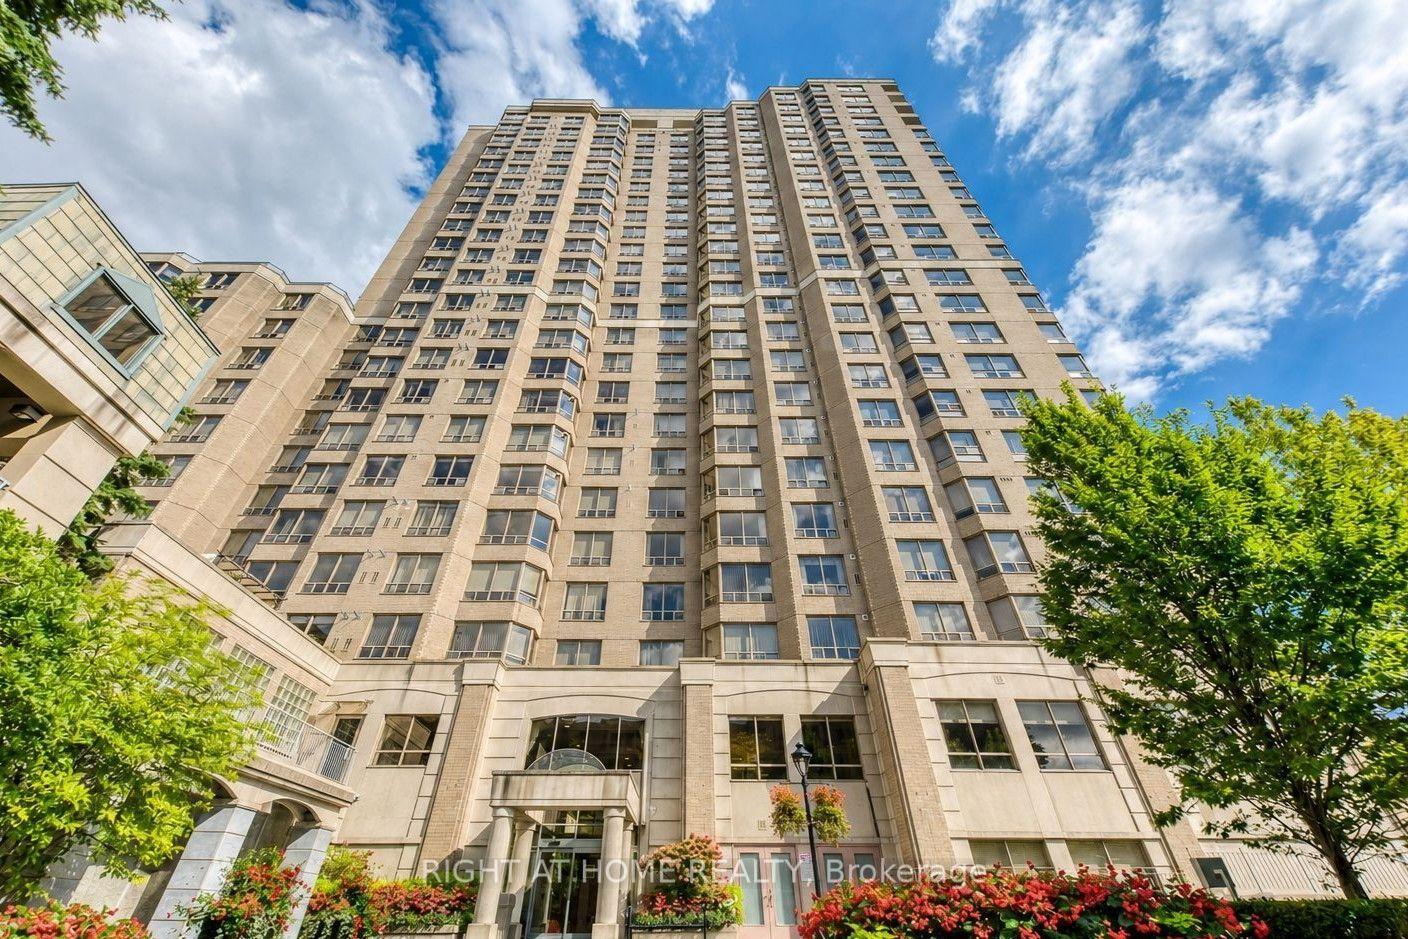
For Lease4 days ago
$3,100
Condo
5418 Yonge Street 706 #706, Willowdale West
Toronto, ON
2+1 bd
2 ba
1,100
1
MLS# C13703886Right At Home Realty
WhatsApp Aman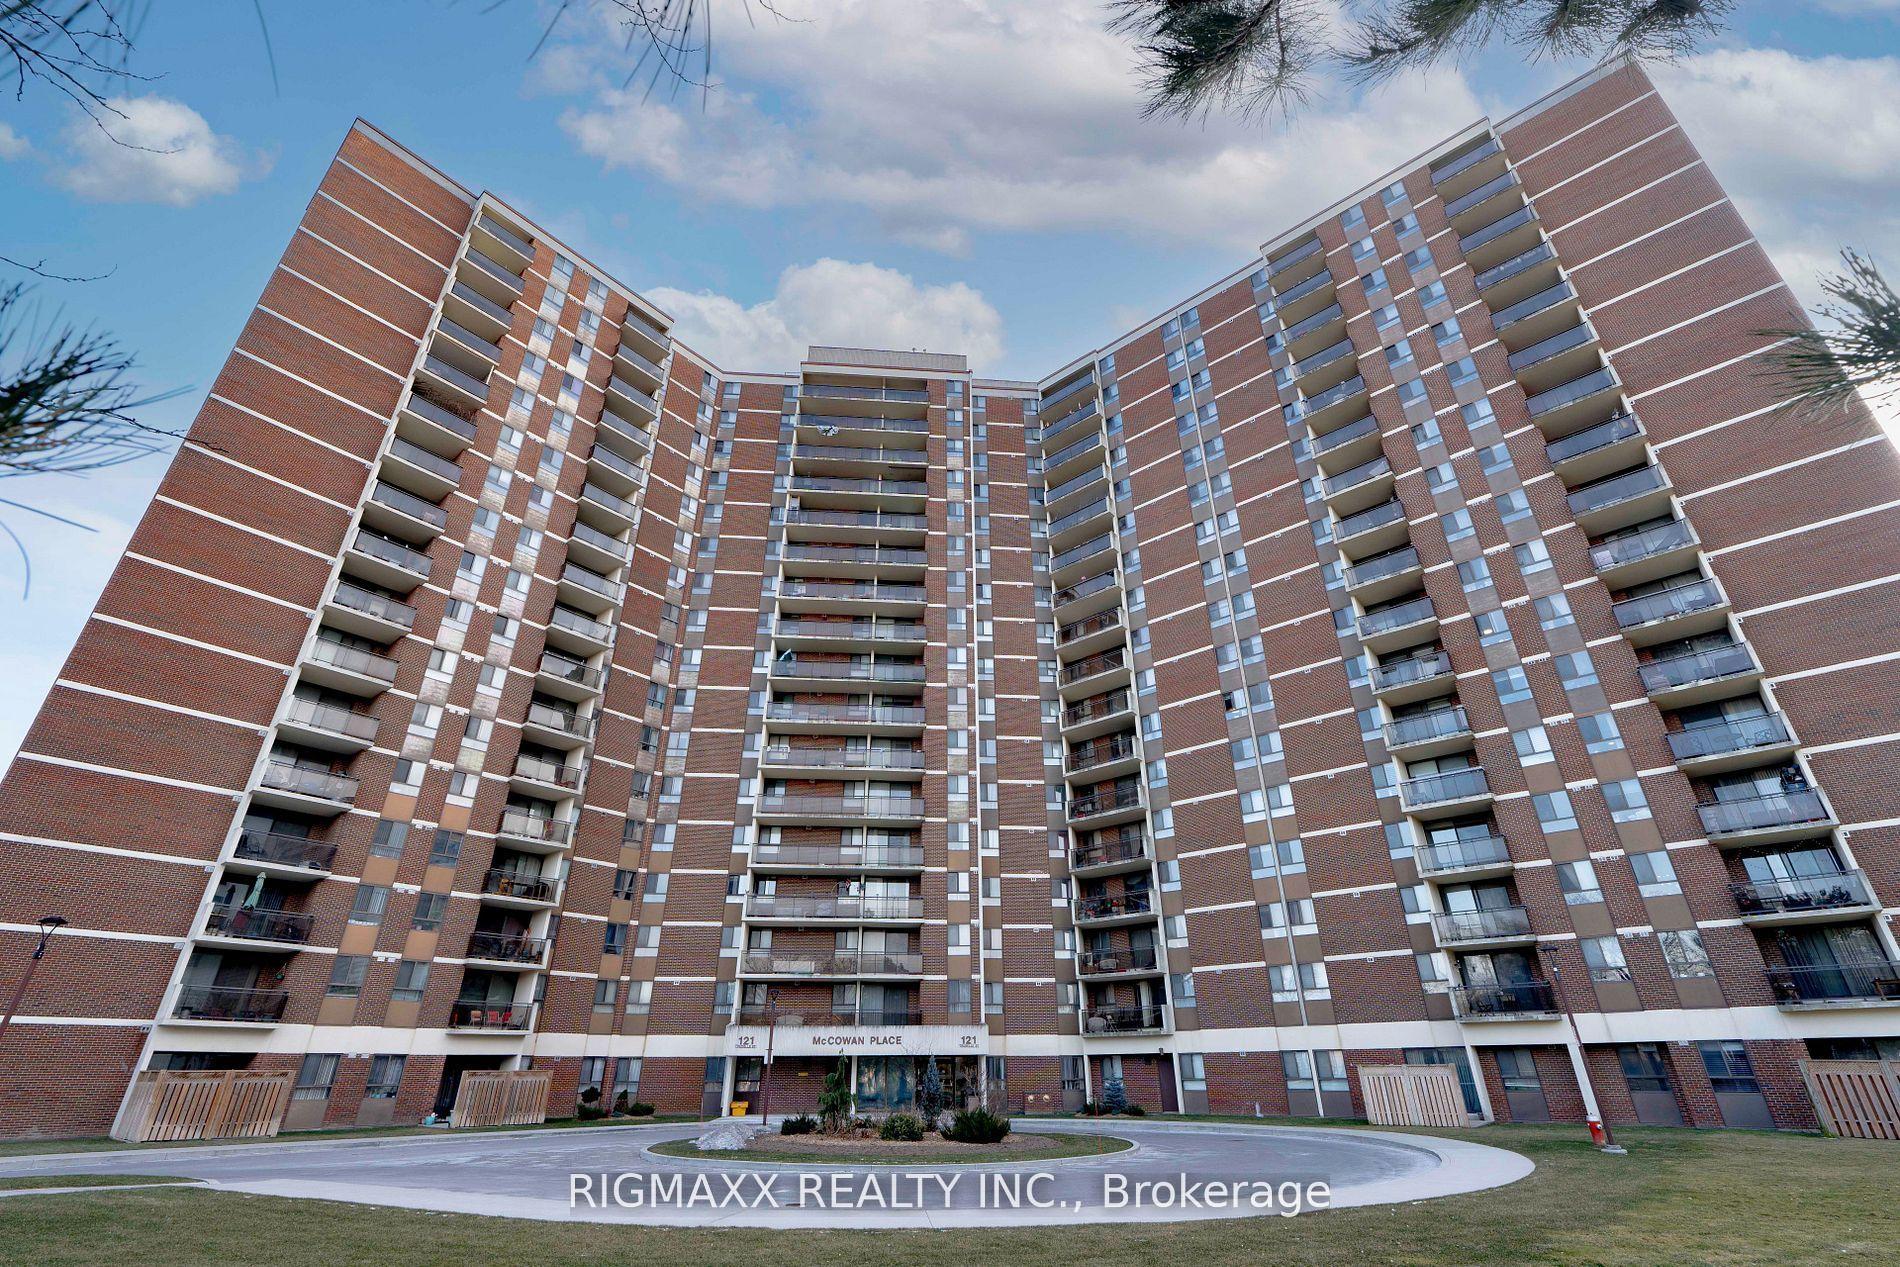
For LeaseJust listed
$3,000
Condo
121 Trudelle Street 1007 #1007, Eglinton East
Toronto, ON
2 bd
2 ba
1,100
1
MLS# E13712550Rigmaxx Realty Inc.
WhatsApp Aman
Getting around
How walkable, bikeable, and transit-friendly this neighbourhood is.
74
/ 100
Walk Score
Very Walkable
57
/ 100
Transit Score
Good Transit
51
/ 100
Bike Score
Bikeable
Scores are estimates based on neighbourhood data and are for informational purposes only.
MLS® data courtesy of the Toronto Regional Real Estate Board (TRREB).
The information provided herein must only be used by consumers that have a bona fide interest in the purchase, sale, or lease of real estate and may not be used for any commercial purpose or any other purpose. Listing information is deemed reliable but is not guaranteed accurate by the Toronto Regional Real Estate Board, the listing brokerage, or this website. The trademarks REALTOR®, REALTORS® and the REALTOR® logo are controlled by The Canadian Real Estate Association (CREA) and identify real estate professionals who are members of CREA. MLS®, Multiple Listing Service®, and the associated logos are owned by CREA. Not intended to solicit properties currently listed for sale or buyers under contract.