For Sale
Just Listed
Open House Sat 18–20
63 Quigley Street
Angus, Essa, ON
$799,999
3+1Bd
3Ba
1,750+sqft
6Parking
12 x 34 mlot
$457/sqft
DetachedMLS# N13710190Listed 2026-08-250 DOM
Heating
Water Heater
Cooling
Central Air
Basement
Finished
Just listed! New listings in Essa often receive offers within the first week.
About this home
Welcome to this lovingly cared-for, original-owner DevonLeigh built "Shellbrook" model Bungaloft, featuring a unique & versatile floor plan, modern décor and exceptional use of space. Situated on a premium lot backing directly onto a park with no neighbours behind, this home offers privacy, beautiful green views and a setting that is truly special. A beautiful garden & interlock walkway lead to the inviting front entrance.The moment you step into the home, you are greeted by soaring 9' ceilings & an impressive 12' vaulted ceiling in the foyer, creating an instant "wow" first impression. The main level continues to impress with soaring 9' California ceilings creating an exceptional sense of space throughout. The bright living /dining areas showcase hardwood flooring, custom slate stonework & the elegant batten board detailing. The custom kitchen is designed for both style & function, with cabinetry extending to the ceiling, glass-front cupboard doors, soft-close drawers, granite countertops & under-cabinet lighting. The spacious primary retreat features a vaulted ceiling, W/I closet and upgraded ensuite with a high-height vanity & an oversized glass-enclosed walk-in shower. The main floor laundry, upgraded doors & hardware finishes throughout add to the home's thoughtful design. The finished basement is ideal for an in-law suite, nanny, multigenerational living or teenagers seeking their own space. It features 9' ceilings, laminate flooring, a large 4th bdrm, 4-piece bath with high-height vanity, deep soaking tub & a tiled shower, plus a convenient kitchenette with cabinetry, sink & countertop-easily adaptable as a bar. A rough-in for basement laundry adds further flexibility. The double garage also offers convenient direct access into the home. Outside, enjoy the premium park-facing setting from your yard, a double garage & a private double driveway. A truly unique original-owner home offering space, versatility, privacy and a location you'll love!
GarageHardwoodIn-law Suite
Rooms
Main Floor
| Kitchen | 2.61 × 3.08 m | W/O To Deck Stainless Steel Appl Renovated |
| Breakfast | 2.58 × 3.18 m | Overlooks Backyard Walk-Out |
| Bedroom 2 | 3.25 × 3.08 m | Closet |
| Bedroom 3 | 2.82 × 3.87 m | Window Closet |
| Living Room | 5.31 × 4.66 m | Hardwood Floor Open Concept Combined w/Dining |
| Dining Room | 5.64 × 2.50 m | Open Concept Hardwood Floor |
| Laundry | 1.53 × 2.14 m |
Upper
| Primary Bedroom | 5.64 × 3.90 m | 3 Pc Ensuite Vaulted Ceiling(s) Walk-In Closet(s) |
Basement
| Bedroom 4 | 3.65 × 5.24 m | Laminate Closet Semi Ensuite |
| Recreation | 9.02 × 4.80 m | Window Laminate |
| Utility Room | 6.64 × 3.88 m |
Features
- Auto Garage Door Remote
- Storage
- Water Heater
- Finished
- Central Air
- Bungaloft
Financials
Annual Taxes
$3,154
Estimated Rental Income
Entire property$3,200 – $4,800/mo
Basement apartment$1,800 – $2,500/mo
Rental yield4.8% – 7.2%
*Estimates based on comparable rentals in the area. Actual income may vary.
Market Data — Essa
Days on market0 days
Buyer's MarketSeller's Market
Based on active listings in Essa. Data updates daily.
Getting around
How walkable, bikeable, and transit-friendly this neighbourhood is.
53
/ 100
Walk Score
Somewhat Walkable
36
/ 100
Transit Score
Some Transit
49
/ 100
Bike Score
Somewhat Bikeable
Scores are estimates based on neighbourhood data and are for informational purposes only.
MLS® data courtesy of the Toronto Regional Real Estate Board (TRREB).
The information provided herein must only be used by consumers that have a bona fide interest in the purchase, sale, or lease of real estate and may not be used for any commercial purpose or any other purpose. Listing information is deemed reliable but is not guaranteed accurate by the Toronto Regional Real Estate Board, the listing brokerage, or this website. The trademarks REALTOR®, REALTORS® and the REALTOR® logo are controlled by The Canadian Real Estate Association (CREA) and identify real estate professionals who are members of CREA. MLS®, Multiple Listing Service®, and the associated logos are owned by CREA. Not intended to solicit properties currently listed for sale or buyers under contract.
You may also like
More homes in Essa
Hand-picked listings with a similar price range and style.
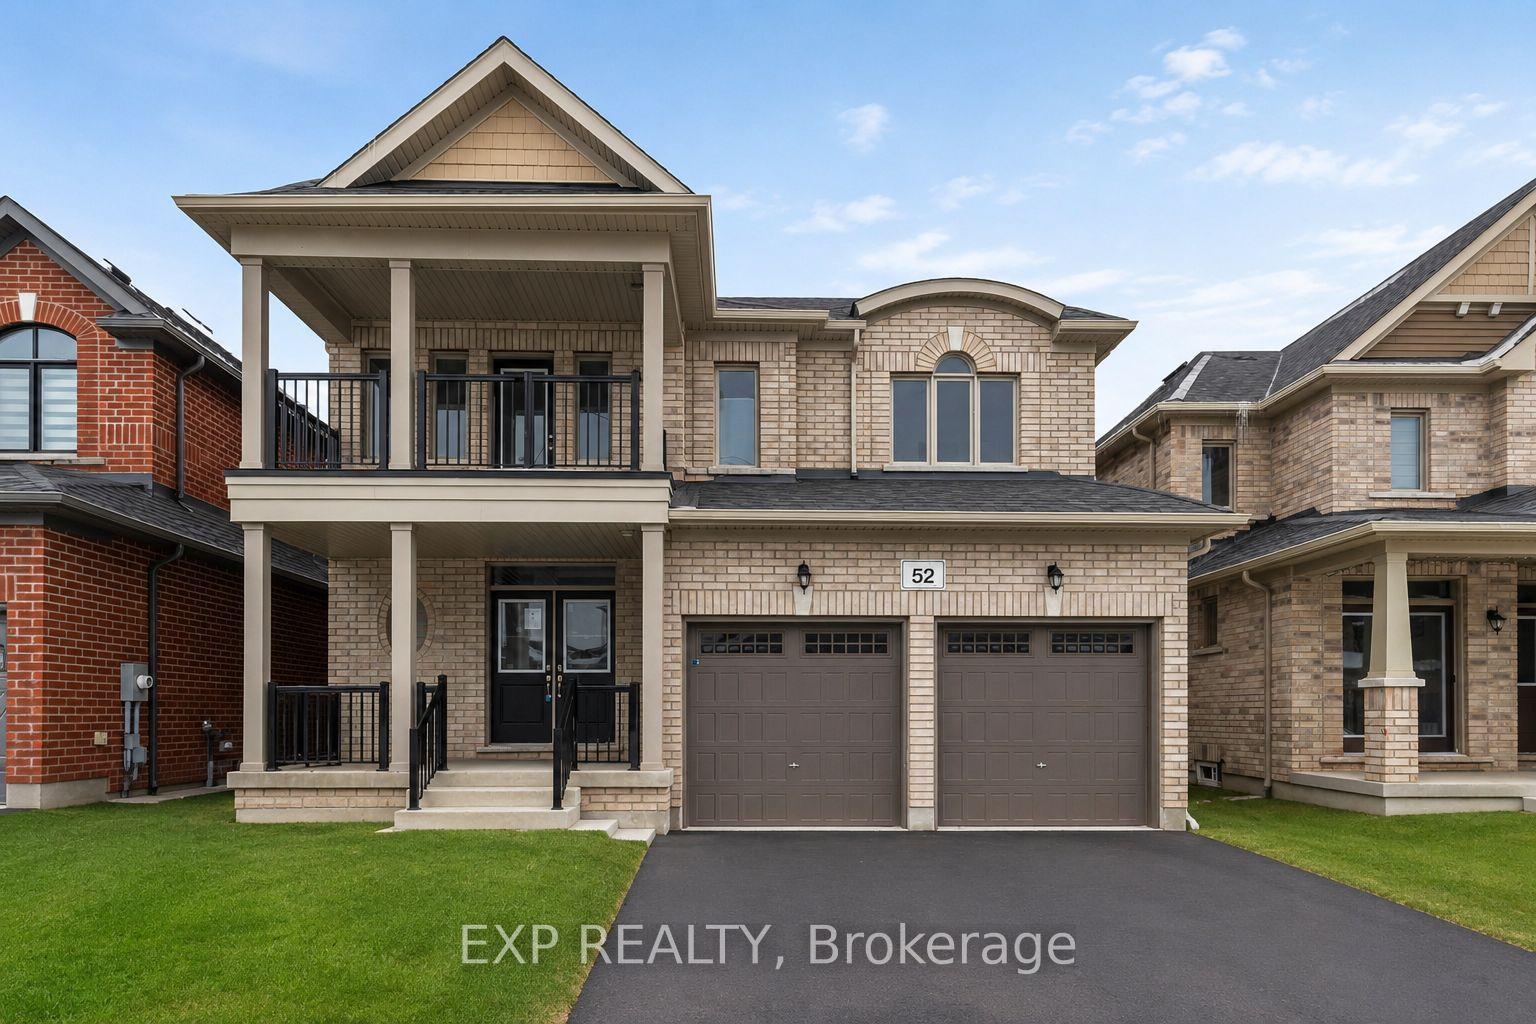
For Sale14 h ago
$859,900
Detached
est. $3,770/mo
52 Baycroft Boulevard, Angus
Essa, ON
4 bd
3 ba
2,250
4
MLS# N13711260Exp Realty
WhatsApp Aman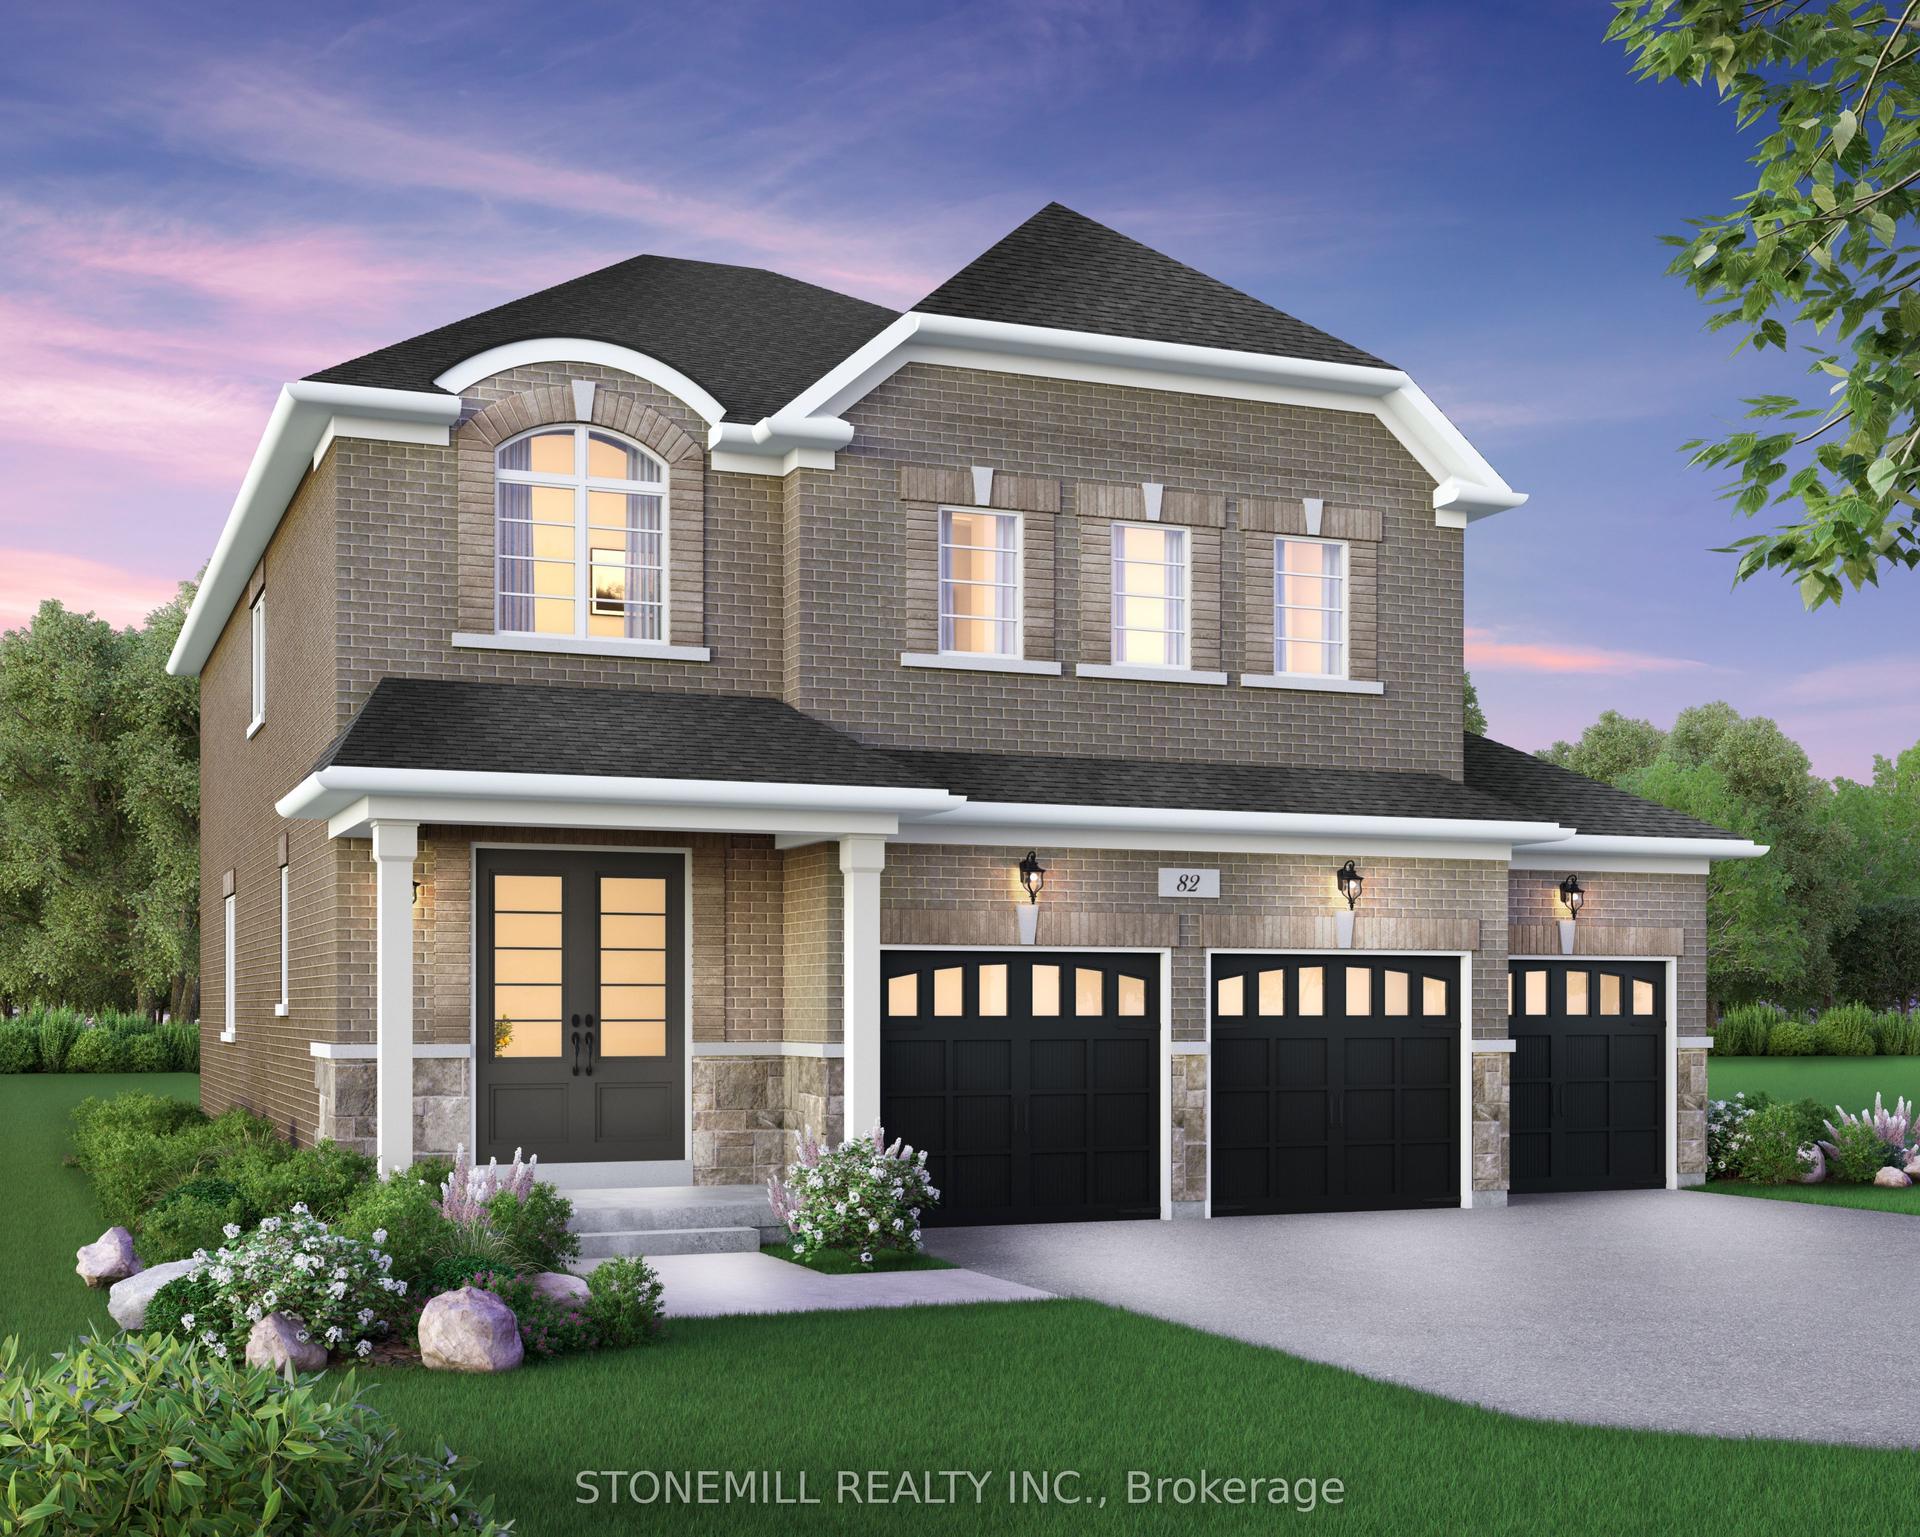
For Sale27 days ago
$899,106
Detached
est. $3,942/mo
30 Edgar Avenue, Baxter
Essa, ON
4 bd
4 ba
2,750
6
MLS# N13622490Stonemill Realty Inc.
WhatsApp Aman