For Sale
Just Listed
8119 Birchmount Road 1705 #1705
Unionville, Markham, ON
$888,000
3Bd
2Ba
1,300+sqft
1Parking
$683/sqft
CondoMLS# N13710352Listed 2026-08-250 DOM
Cooling
Central Air
Just listed! New listings in Markham often receive offers within the first week.
About this home
Great Opportunity To Own A True 3 Bedroom Condo Unit In Downtown Markham. Convenient Walk To The Marriott Hotel Next Door, The Cineplex Cinemas, The Pride Of Canada Carousel, Fine Restaurants, Boutique Cafes And Bistros, And Many More To Come In The Downtown Area. This Unit Has An Unbeatable Value Per Square Foot. 1350SF Southeast Corner Unit With Functional Layout. 28 Feet Wall Of Floor To Ceiling Windows And Patio Door Fill The Living And Dining Areas With Natural Daylight. Watch The Downtown Markham New Year's Eve Fireworks From Your Own Wrap Around Balcony. Over $75,000 Builder's Upgrades (Verifiable With Builder's Records) Including EV Parking With Builder Installed Siemens Premium Level 2 EV Charger And Convenient Parking Space Only Steps Away From The Building Elevators. 6 1/2" Engineered Hardwood Flooring; Smooth Ceiling Throughout; Upgraded Bosch Kitchen Appliances; Upgraded Kitchen Countertops, Backsplash And Island Waterfall Edge; High Gloss Kitchen Cabinets Including Gola Strip Lightings; Frameless Bathroom Shower Enclosure And Bathtub Slider; Upgraded Bathroom Shower Wall And Floor Tiles; High Gloss Bathroom Vanity Cabinets; Frameless Mirrored Closet Sliding Doors In The Hallway And Master Bedroom. Large Second Bedroom 13 Ft X 9 1/2 Ft With Self Installed Extra Huge Closet Which Can Be Easily Removed If Desired. In Addition, Extra $22,000 Spent (Verifiable With Sales Receipts) On Custom Made Full Length Famous Hunter Douglas Silhouette Blinds For All The Windows And Patio Door, Fully Automated And Programmable With Off Site Remote Control From Your Smartphone. The Condo Building Has State Of The Art Gym, Basketball Court, Game Rooms, Yoga Studio, Party Room With Kitchen Facilities, Rooftop BBQ Patio. Convenient Access To Highway 404 And 407, Unionville GO Station, Viva Transit And The YMCA. With The Convenience Of Downtown, The Functional Layout, The Extensive Upgrades And The Unbeatable Value All Make This Unit A Must To See And A Gem To Own!
HardwoodEV Charger
Rooms
Other
| Living Room | 3.43 × 4.63 m | Open Concept Combined w/Dining Large Window |
| Dining Room | 3.57 × 4.08 m | Open Concept Combined w/Living W/O To Balcony |
| Kitchen | 2.90 × 3.51 m | Open Concept Quartz Counter B/I Appliances |
| Primary Bedroom | 3.99 × 3.38 m | Carpet Free Walk-In Closet(s) Ensuite Bath |
| Bedroom 2 | 2.87 × 4.02 m | Carpet Free Double Closet Large Window |
| Bedroom 3 | 2.80 × 3.08 m | Carpet Free Double Closet Large Window |
Features
- Carpet Free
- None
- Central Air
- Apartment
Financials
Annual Taxes
$4,957.18
Estimated Rental Income
Entire property$3,200 – $4,200/mo
Rental yield4.3% – 5.7%
*Estimates based on comparable rentals in the area. Actual income may vary.
Market Data — Markham
Days on market0 days
Buyer's MarketSeller's Market
Based on active listings in Markham. Data updates daily.
Demographics — Markham
Population
338,503
Avg Household Income
$118,000
Age Distribution
0-19
20%
20-34
18%
35-49
22%
50-64
22%
65+
18%
Ownership82% own · 18% rent
EnglishMandarinCantoneseTamilUrdu
Getting around
How walkable, bikeable, and transit-friendly this neighbourhood is.
68
/ 100
Walk Score
Somewhat Walkable
51
/ 100
Transit Score
Good Transit
49
/ 100
Bike Score
Somewhat Bikeable
Scores are estimates based on neighbourhood data and are for informational purposes only.
MLS® data courtesy of the Toronto Regional Real Estate Board (TRREB).
The information provided herein must only be used by consumers that have a bona fide interest in the purchase, sale, or lease of real estate and may not be used for any commercial purpose or any other purpose. Listing information is deemed reliable but is not guaranteed accurate by the Toronto Regional Real Estate Board, the listing brokerage, or this website. The trademarks REALTOR®, REALTORS® and the REALTOR® logo are controlled by The Canadian Real Estate Association (CREA) and identify real estate professionals who are members of CREA. MLS®, Multiple Listing Service®, and the associated logos are owned by CREA. Not intended to solicit properties currently listed for sale or buyers under contract.
You may also like
More homes in Markham
Hand-picked listings with a similar price range and style.
For Sale10 h ago
$699,000
Condo
est. $3,064/mo
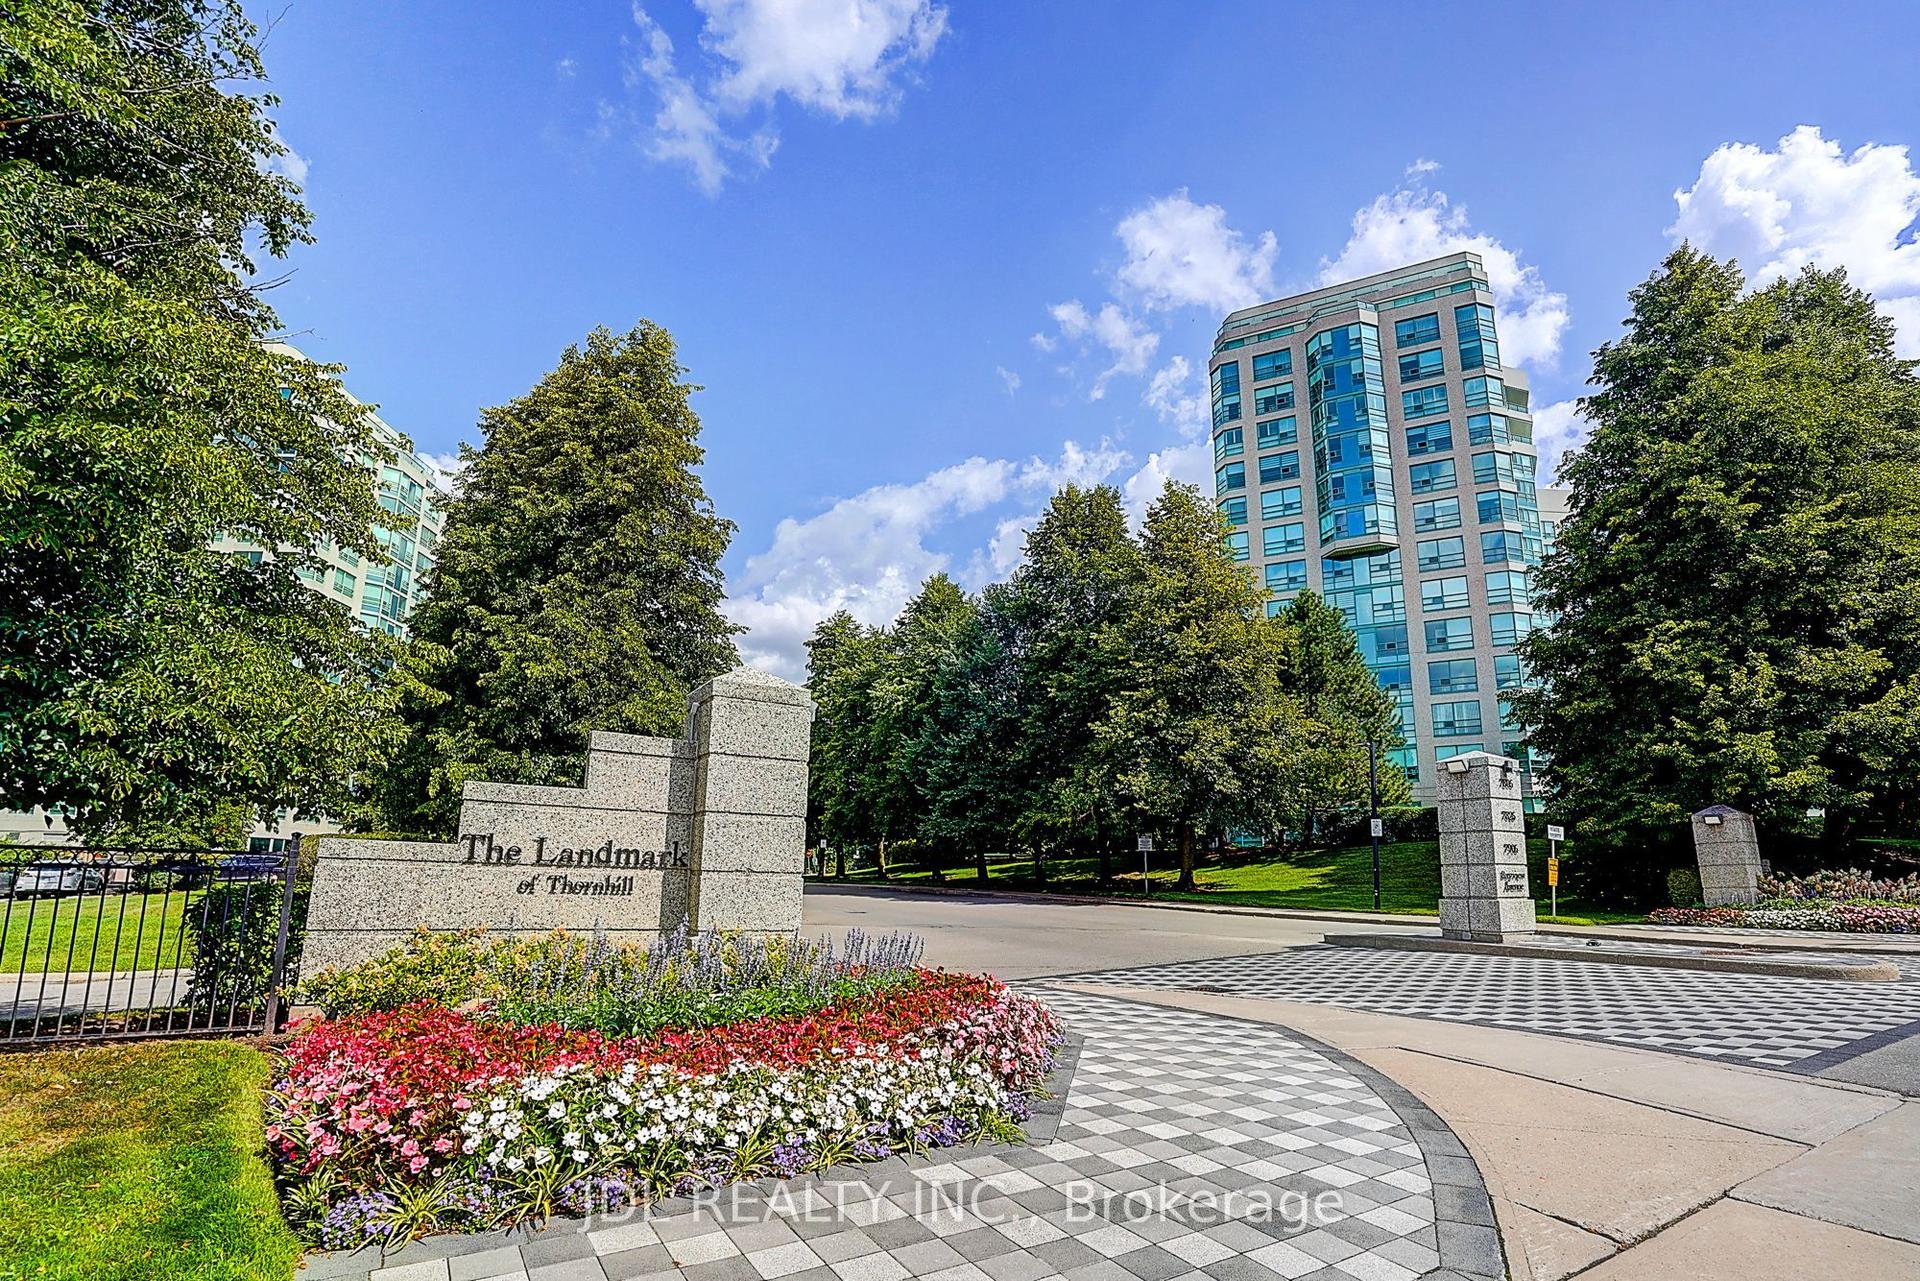
7825 Bayview Avenue 219 #219, Aileen-Willowbrook
Markham, ON
2 bd
2 ba
1,300
2
MLS# N13711426Jdl Realty Inc.
WhatsApp Aman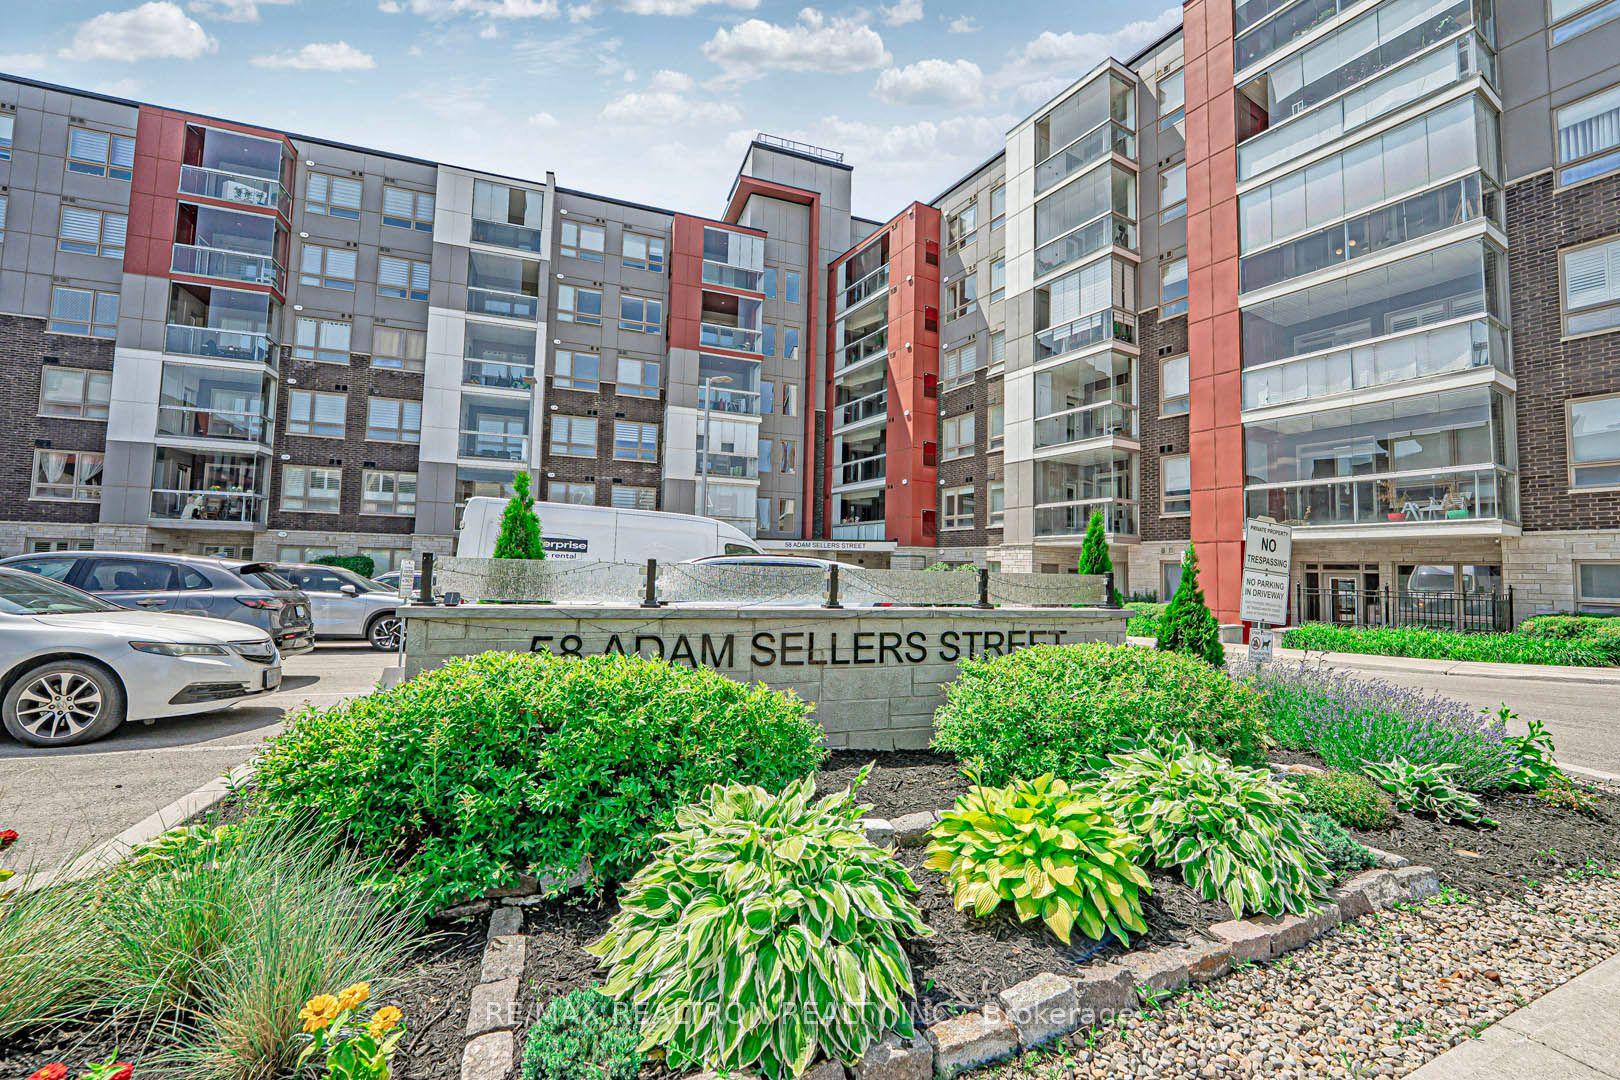
For Sale1 month ago
$699,000
Condo
est. $3,064/mo
58 Adam Sellers Street 407 #407, Cornell
Markham, ON
2+1 bd
2 ba
1,100
2
MLS# N13605480Re/Max Realtron Realty Inc.
WhatsApp Aman