For Sale
97 Damsel Circle
Sutton & Jackson's Point, Georgina, ON
$350,000
2Bd
2Ba
1,300+sqft
4Parking
24 x 38.497 mlot
$269/sqft
DetachedMLS# N13710882Listed 2026-08-2538 DOM
Heating
Water Heater Owned
Cooling
Central Air
On the market for 38 days — longer than average. The seller may be open to negotiation.
About this home
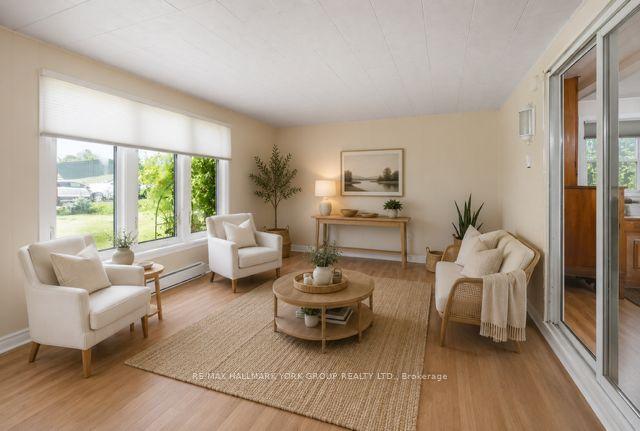
Welcome to Sutton by the Lake Adult Community. This Riviera model has 2 bedrooms and 2 bathrooms. Lovely sized lot with backyard deck accessible from the 4 Season Sunporch which can be used as a Family Room/Den. Large living room with combined dining area. Laundry room off of the kitchen with exit to back deck. Large pantry/storage closet in hallway and also some storage in the laundry room as well. Large primary bedroom with a 3 pc ensuite and walk-in closet. Guest room also has a 4pc bathroom across the hall. Foam Insulation installed in the crawl space in May 2014. This is a land lease community and the land lease amount to the new Buyer will be $575.29 per month. Land lease includes lease of land, water, snow removal of more than 3 inches in the driveways, use of Club House, Inground Pool, Shuffle Board and Pickleball Court. Join in the community fun with Ladies/Men's Clubs, Bingo, Shuffle Board, Golf, Cards, BBQ's, Dinners and Dances, etc. Come take a look and see!
Pool
Rooms
Other
| Living Room | 4.19 × 4.36 m | Large Window Combined w/Dining Broadloom |
| Dining Room | 0.74 × 2.72 m | Combined w/Living |
| Kitchen | 7.00 × 2.37 m | Backsplash |
| Primary Bedroom | 5.05 × 3.53 m | 3 Pc Ensuite Broadloom Walk-In Closet(s) |
| Bedroom 2 | 3.58 × 3.35 m | Broadloom |
| Sunroom | 5.20 × 2.95 m | Sliding Doors W/O To Deck Broadloom |
Features
- Primary Bedroom - Main Floor
- Water Heater Owned
- Crawl Space
- Central Air
- Bungalow
Financials
Annual Taxes
$1,501.3
Estimated Rental Income
Entire property$2,600 – $3,800/mo
Rental yield8.9% – 13.0%
*Estimates based on comparable rentals in the area. Actual income may vary.
Market Data — Georgina
Days on market38 days
Buyer's MarketSeller's Market
Based on active listings in Georgina. Data updates daily.
Getting around
How walkable, bikeable, and transit-friendly this neighbourhood is.
57
/ 100
Walk Score
Somewhat Walkable
40
/ 100
Transit Score
Some Transit
45
/ 100
Bike Score
Somewhat Bikeable
Scores are estimates based on neighbourhood data and are for informational purposes only.
MLS® data courtesy of the Toronto Regional Real Estate Board (TRREB).
The information provided herein must only be used by consumers that have a bona fide interest in the purchase, sale, or lease of real estate and may not be used for any commercial purpose or any other purpose. Listing information is deemed reliable but is not guaranteed accurate by the Toronto Regional Real Estate Board, the listing brokerage, or this website. The trademarks REALTOR®, REALTORS® and the REALTOR® logo are controlled by The Canadian Real Estate Association (CREA) and identify real estate professionals who are members of CREA. MLS®, Multiple Listing Service®, and the associated logos are owned by CREA. Not intended to solicit properties currently listed for sale or buyers under contract.
You may also like
More homes in Georgina
Hand-picked listings with a similar price range and style.
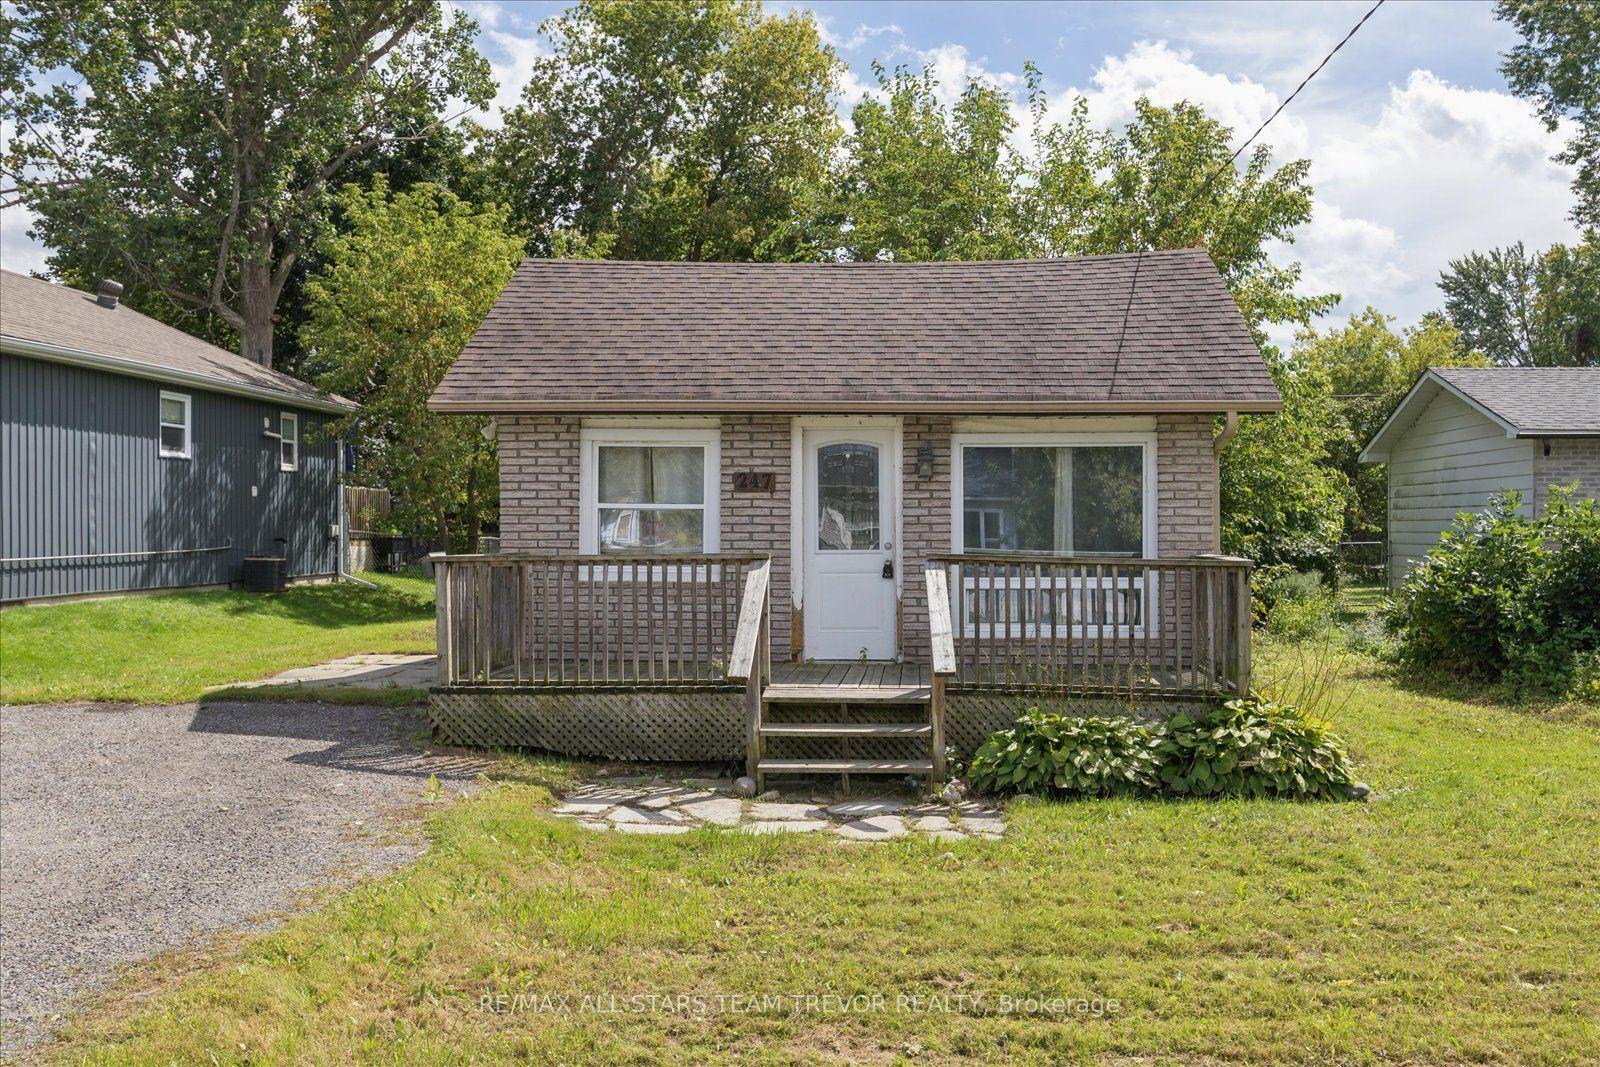
For Sale4 days ago
$349,900
Detached
est. $1,534/mo
247 Parkway Avenue, Keswick South
Georgina, ON
2 bd
1 ba
—
3
MLS# N13838968Re/Max All-Stars Team Trevor Real…
WhatsApp Aman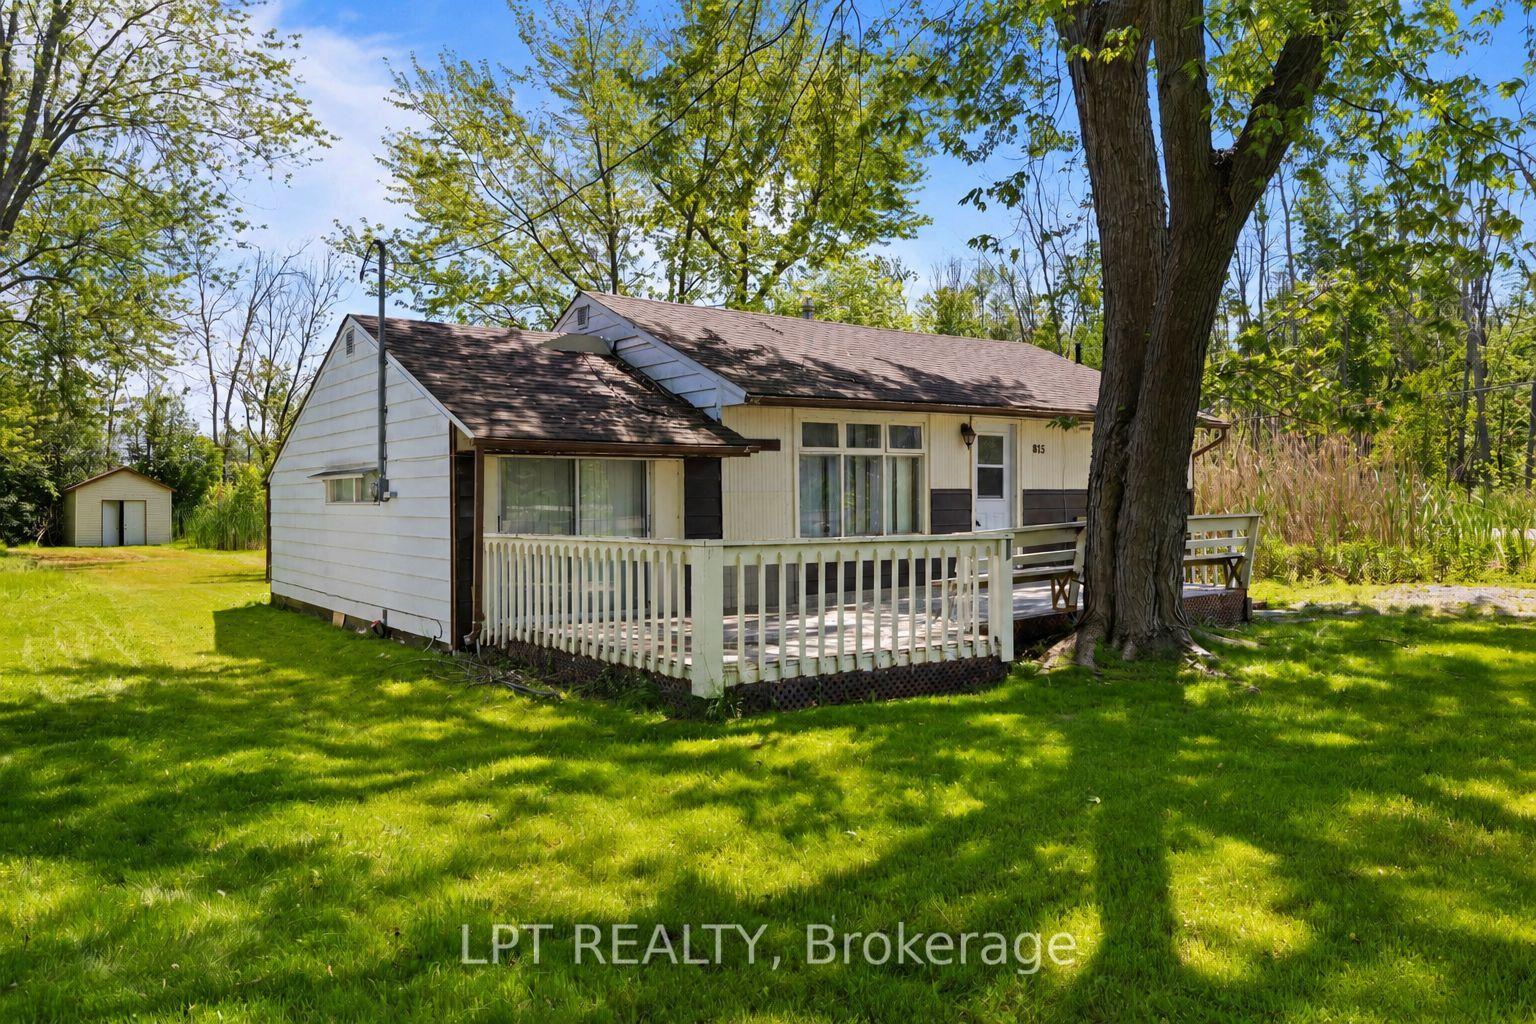
For Sale4 days ago
$399,999
Detached
est. $1,754/mo
815 Paradise Drive, Historic Lakeshore Communities
Georgina, ON
3 bd
1 ba
900
6
MLS# N13838098Lpt Realty
WhatsApp Aman