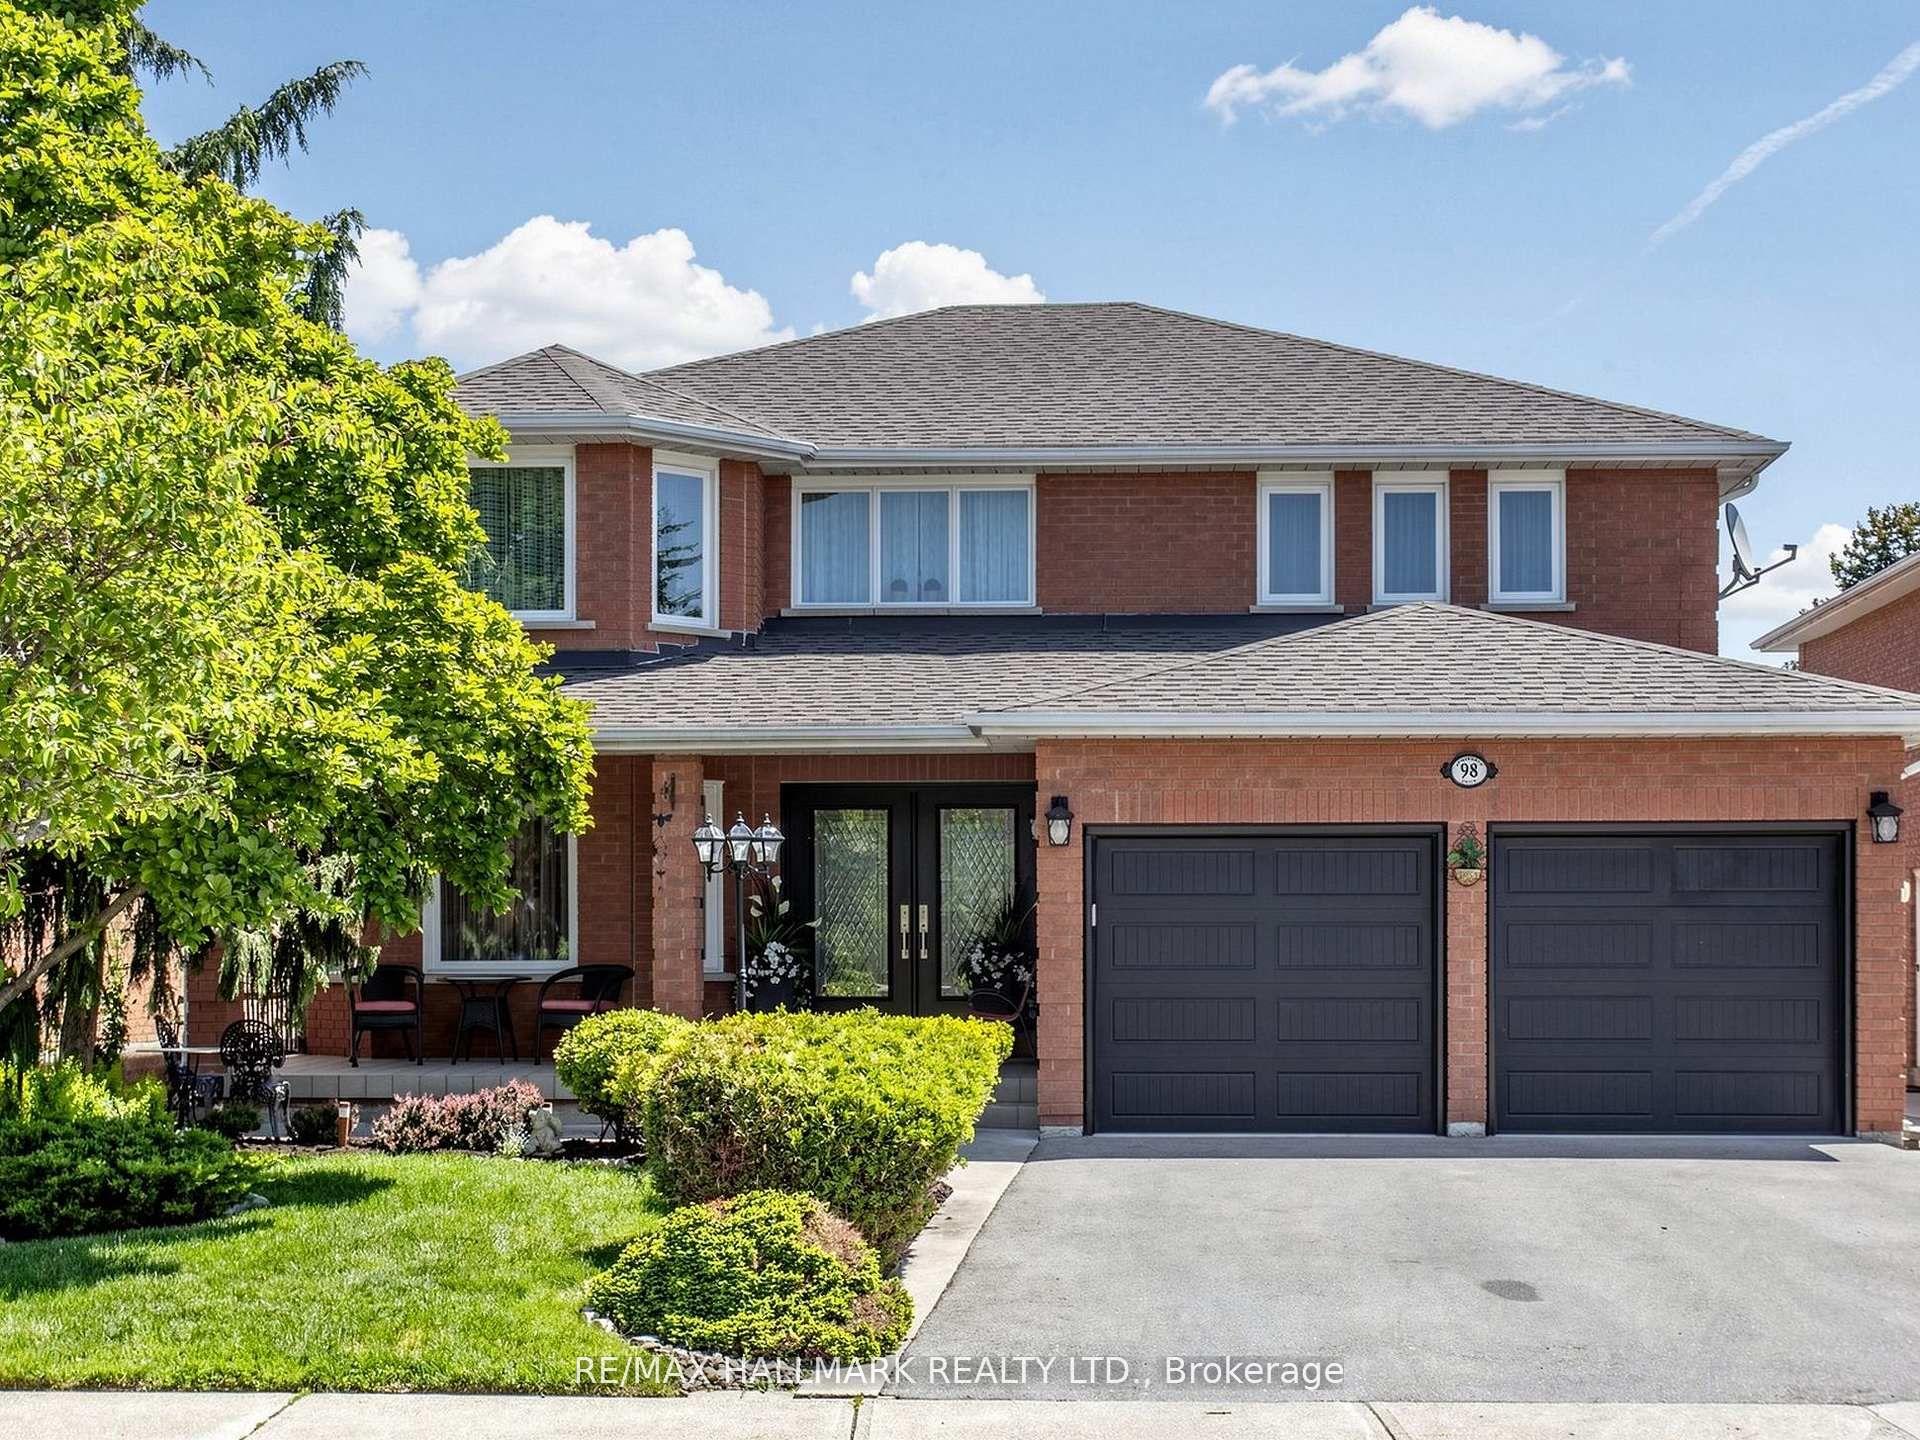
For Sale
Just Listed
1 Heritage Estates Road
Patterson, Vaughan, ON
$1,949,000
4+1Bd
5Ba
2,750+sqft
6Parking
48.36 x 101.81 ftlot
$709/sqft
DetachedMLS# N13710986Listed 2026-08-250 DOM
Cooling
Central Vacuum
Basement
Finished
Just listed! New listings in Vaughan often receive offers within the first week.
About this home
Elegant, refined, and impeccably renovated, this stunning 4+1 bedroom, 5-bathroom family home is nestled on a beautifully manicured lot in the prestigious Valleys of Thornhill. Offering 4,500 sq. ft. of total living space (floor plan), this exceptional residence seamlessly blends timeless elegance with modern family living. Bathed in natural light, this home has been thoughtfully transformed with sophisticated design, exceptional craftsmanship, and an impressive collection of modern finishes. The spacious main-floor living room / office provides a quiet and sophisticated space for working from home, while the generous layout offers an ideal balance of formal entertaining spaces and comfortable everyday living.The spectacular open-concept living area is truly stunning, highlighted by soaring 16-foot vaulted ceilings that elegantly connect the family room and kitchen. Expansive windows fill the space with natural light, while the dramatic ceiling height creates an exceptional sense of volume and openness. The heart of the home is the beautifully designed custom chef's kitchen, where style and functionality come together effortlessly. Featuring upgraded custom cabinetry, premium stainless-steel appliances, elegant stone countertops, an impressive centre island. The second level offers 4 generous bedrooms, and 3 bathrooms including a luxurious primary retreat designed to provide a peaceful and private sanctuary. The beautifully finished lower level adds exceptional versatility and living space, featuring a 5th & 6th bedroom, and expansive recreation room. Extensive upgrades including spa-inspired bathrooms, hardwood flooring, elegant coffered ceilings, designer pot lighting, oversized windows, and a spacious, thoughtfully designed mudroom. Pride of ownership perfectly located in the Valleys of Thornhill, one of Vaughan's most desirable family communities, minutes from top-rated schools, parks, community centres, all shopping, public transit, & the best of city living !!
RenovatedHardwood
Rooms
Main Floor
| Foyer | 4.10 × 4.04 m | Tile Floor Pot Lights |
| Living Room | 4.57 × 3.43 m | Beamed Ceilings Hardwood Floor French Doors |
| Dining Room | 4.10 × 3.35 m | Coffered Ceiling(s) Hardwood Floor Large Window |
| Kitchen | 7.22 × 3.33 m | Renovated Centre Island Stainless Steel Appl |
| Family Room | 6.06 × 3.34 m | Hardwood Floor Vaulted Ceiling(s) Fireplace |
| Mud Room | 2.28 × 1.81 m | B/I Closet B/I Shelves Tile Floor |
Second Floor
| Primary Bedroom | 6.13 × 3.42 m | 5 Pc Ensuite Walk-In Closet(s) Closet Organizers |
| Bedroom 2 | 5.25 × 3.83 m | Double Closet Semi Ensuite Hardwood Floor |
| Bedroom 3 | 3.93 × 3.36 m | Walk-In Closet(s) Semi Ensuite Hardwood Floor |
| Bedroom 4 | 4.08 × 2.72 m | Large Closet Large Window Hardwood Floor |
Basement
| Recreation | 6.95 × 6.70 m | Laminate Pot Lights Window |
| Bedroom 5 | 3.32 × 3.21 m | Closet Window Pot Lights |
| Bedroom | 5.38 × 3.11 m | Laminate Pot Lights |
| Laundry | 3.21 × 2.41 m | B/I Shelves Laundry Sink |
Features
- Carpet Free
- Central Vacuum
- Patio
- Porch
- Landscaped
- Finished
- Full
- Central Air
- 2-Storey
Financials
Annual Taxes
$8,436
Estimated Rental Income
Entire property$4,000 – $6,500/mo
Basement apartment$1,800 – $2,500/mo
Rental yield2.5% – 4.0%
*Estimates based on comparable rentals in the area. Actual income may vary.
Market Data — Vaughan
Days on market0 days
Buyer's MarketSeller's Market
Based on active listings in Vaughan. Data updates daily.
Demographics — Vaughan
Population
323,103
Avg Household Income
$128,000
Age Distribution
0-19
23%
20-34
18%
35-49
22%
50-64
21%
65+
16%
Ownership85% own · 15% rent
EnglishItalianRussianFarsiMandarin
Getting around
How walkable, bikeable, and transit-friendly this neighbourhood is.
56
/ 100
Walk Score
Somewhat Walkable
41
/ 100
Transit Score
Some Transit
48
/ 100
Bike Score
Somewhat Bikeable
Scores are estimates based on neighbourhood data and are for informational purposes only.
MLS® data courtesy of the Toronto Regional Real Estate Board (TRREB).
The information provided herein must only be used by consumers that have a bona fide interest in the purchase, sale, or lease of real estate and may not be used for any commercial purpose or any other purpose. Listing information is deemed reliable but is not guaranteed accurate by the Toronto Regional Real Estate Board, the listing brokerage, or this website. The trademarks REALTOR®, REALTORS® and the REALTOR® logo are controlled by The Canadian Real Estate Association (CREA) and identify real estate professionals who are members of CREA. MLS®, Multiple Listing Service®, and the associated logos are owned by CREA. Not intended to solicit properties currently listed for sale or buyers under contract.
You may also like
More homes in Vaughan
Hand-picked listings with a similar price range and style.
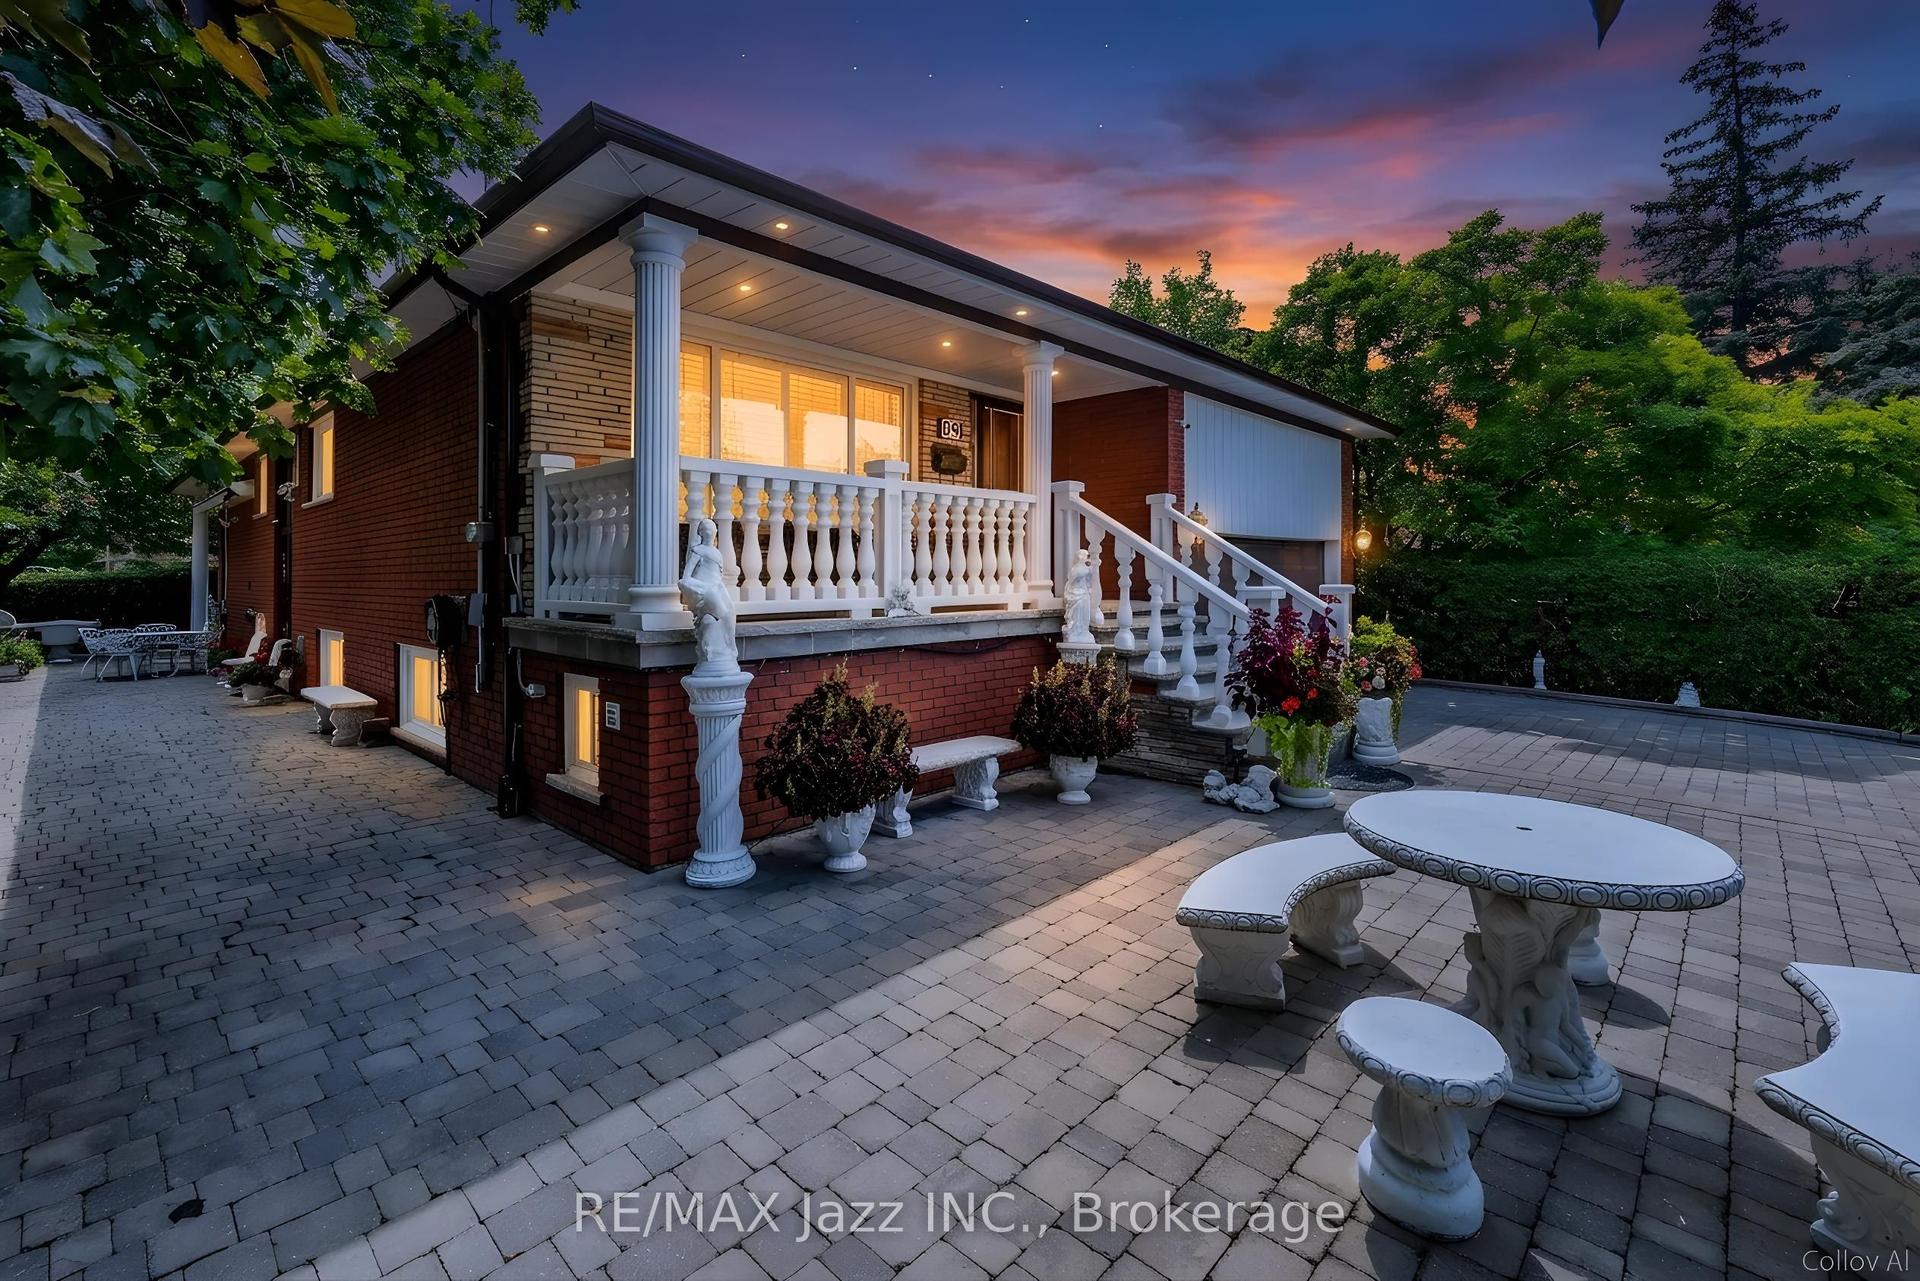
For Sale25 days ago
$2,250,000
Detached
est. $9,864/mo
89 Crestwood Road, Crestwood-Springfarm-Yorkhill
Vaughan, ON
3 bd
2 ba
1,300
6
MLS# N13624594Re/Max Jazz Inc.
WhatsApp Aman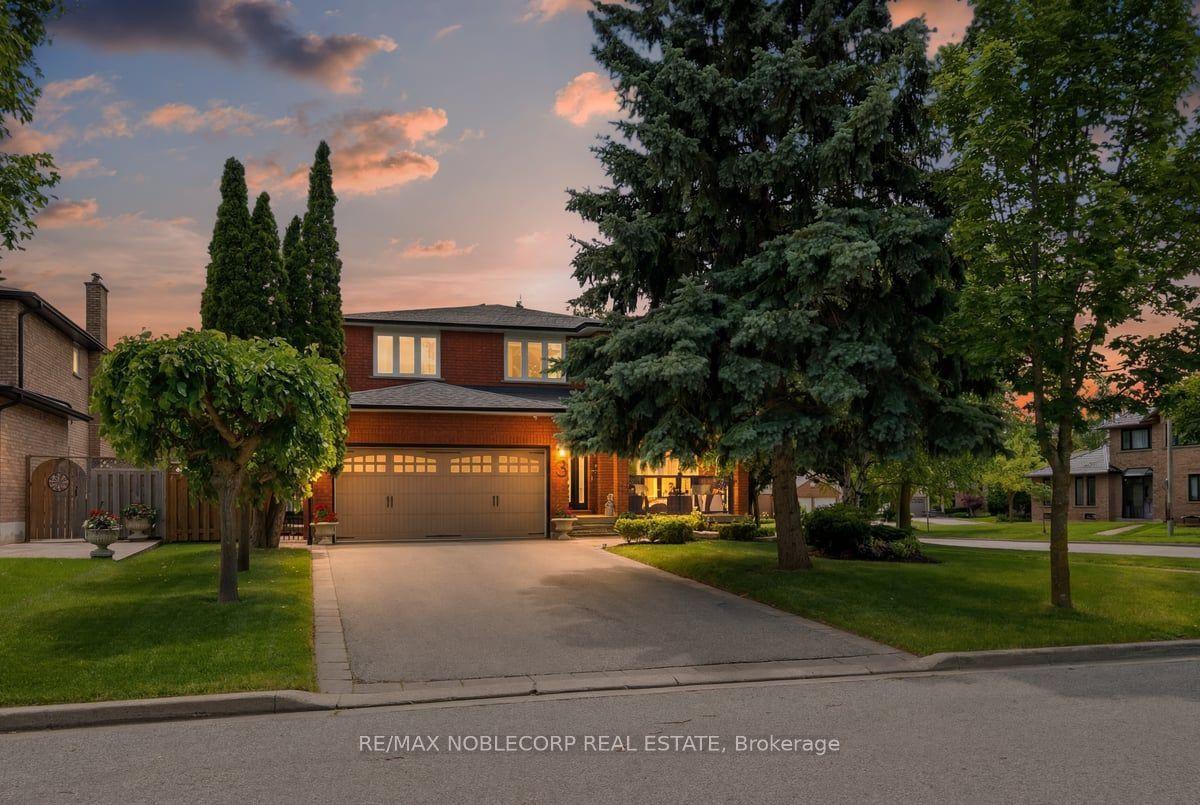
For Sale4 days ago
$1,478,000
Detached
est. $6,480/mo
3 Castlehill Road, Maple
Vaughan, ON
4 bd
4 ba
2,750
6
MLS# N13702632Re/Max Noblecorp Real Estate
WhatsApp Aman