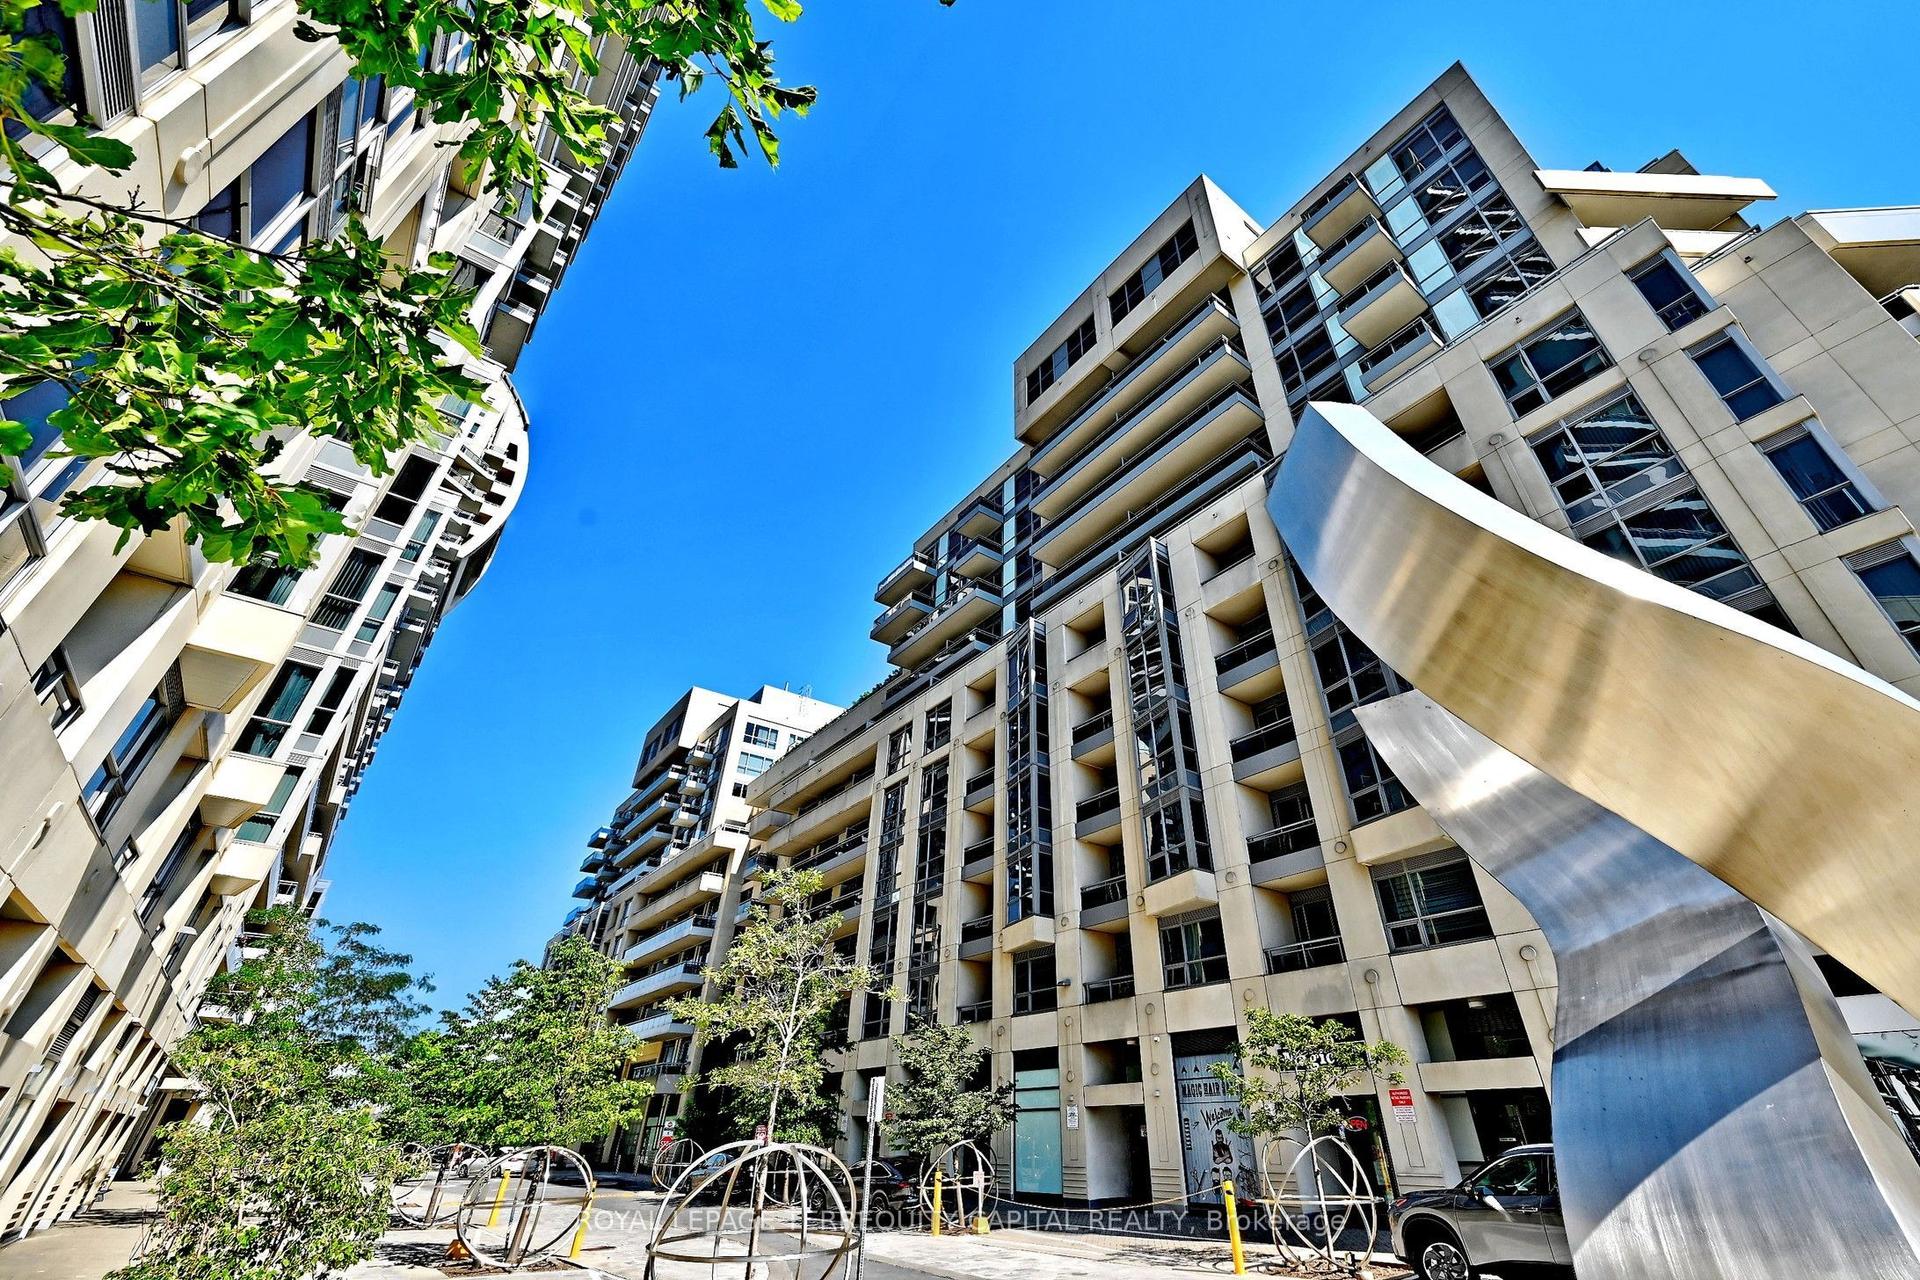
For Sale
Open House Sat 18–21
326 Major Mackenzie Drive E 814 #814
Crosby, Richmond Hill, ON
$460,000
1Bd
1Ba
750+sqft
1Parking
$613/sqft
CondoMLS# N13712168Listed 2026-08-259 DOM
Cooling
Central Air
About this home
Large top floor corner unit, 1 Bedroom plus Den, with 9 -foot ceilings. East facing back courtyard with expansive greenspace area and tennis courts. All upgraded flooring with water resistant laminate throughout plus waterproof luxury vinyl plank in kitchen and bathroom. Renovated bathroom with porcelain and glass tile, glass shower doors and linin cabinets. Upgraded kitchen with lots of cabinets. New lights, Fiberglass sink, Stainless Steel faucet, smooth top range , microwave over stove, B/I dishwasher and large Samsung fridge with ice maker. Stacking front load , HE Washer & matching Dryer within sizable storage room. Spacious living and dining area with pass through to kitchen. Large master bedroom with new lights and large walk-in closet with built-in organization. Recently upgrade, all Windows in complex, Plumbing drains, Fan coil system. All window coverings and lights included. Includes 1 parking spot in recently renovated underground garage. Building upgrades, New Roof, New Boilers/Mechanicals, New Elevators. Well - maintained building with Amenities New Spa with new indoor pool upgrades currently being done. New Billiard table, Ping-Pong. Activity room to do workouts, Newly upgraded Gym, Tennis courts, Library, beautifully renovated rooftop patio with Wi/Fi, 2 guest rooms and Large party room with kitchen which you can invite your guests to. Steps to YRT & Go Trains, Library, Performing Arts Centre, Schools, Hospitals, Parks , Shopping and minutes to HWYS 404 & 407.
PoolGarageRenovated
Rooms
Other
| Kitchen | 3.01 × 2.68 m | Laminate |
| Living Room | 5.20 × 3.79 m | Combined w/Dining Laminate |
| Dining Room | 5.20 × 3.79 m | Combined w/Living Laminate |
| Bedroom | 3.00 × 3.05 m | Walk-In Closet(s) Laminate Large Window |
| Den | 3.47 × 2.05 m | Window Floor to Ceiling Laminate |
| Laundry | 1.65 × 1.59 m | Laminate |
Features
- Carpet Free
- Storage
- None
- Central Air
- Apartment
Financials
Annual Taxes
$1,717.83
Estimated Rental Income
Entire property$2,100 – $2,800/mo
Rental yield5.5% – 7.3%
*Estimates based on comparable rentals in the area. Actual income may vary.
Market Data — Richmond Hill
Days on market9 days
Buyer's MarketSeller's Market
Based on active listings in Richmond Hill. Data updates daily.
Demographics — Richmond Hill
Population
202,022
Avg Household Income
$115,000
Age Distribution
0-19
20%
20-34
17%
35-49
22%
50-64
22%
65+
19%
Ownership81% own · 19% rent
EnglishMandarinCantoneseFarsiRussian
Getting around
How walkable, bikeable, and transit-friendly this neighbourhood is.
69
/ 100
Walk Score
Somewhat Walkable
60
/ 100
Transit Score
Good Transit
50
/ 100
Bike Score
Bikeable
Scores are estimates based on neighbourhood data and are for informational purposes only.
MLS® data courtesy of the Toronto Regional Real Estate Board (TRREB).
The information provided herein must only be used by consumers that have a bona fide interest in the purchase, sale, or lease of real estate and may not be used for any commercial purpose or any other purpose. Listing information is deemed reliable but is not guaranteed accurate by the Toronto Regional Real Estate Board, the listing brokerage, or this website. The trademarks REALTOR®, REALTORS® and the REALTOR® logo are controlled by The Canadian Real Estate Association (CREA) and identify real estate professionals who are members of CREA. MLS®, Multiple Listing Service®, and the associated logos are owned by CREA. Not intended to solicit properties currently listed for sale or buyers under contract.
You may also like
More homes in Richmond Hill
Hand-picked listings with a similar price range and style.
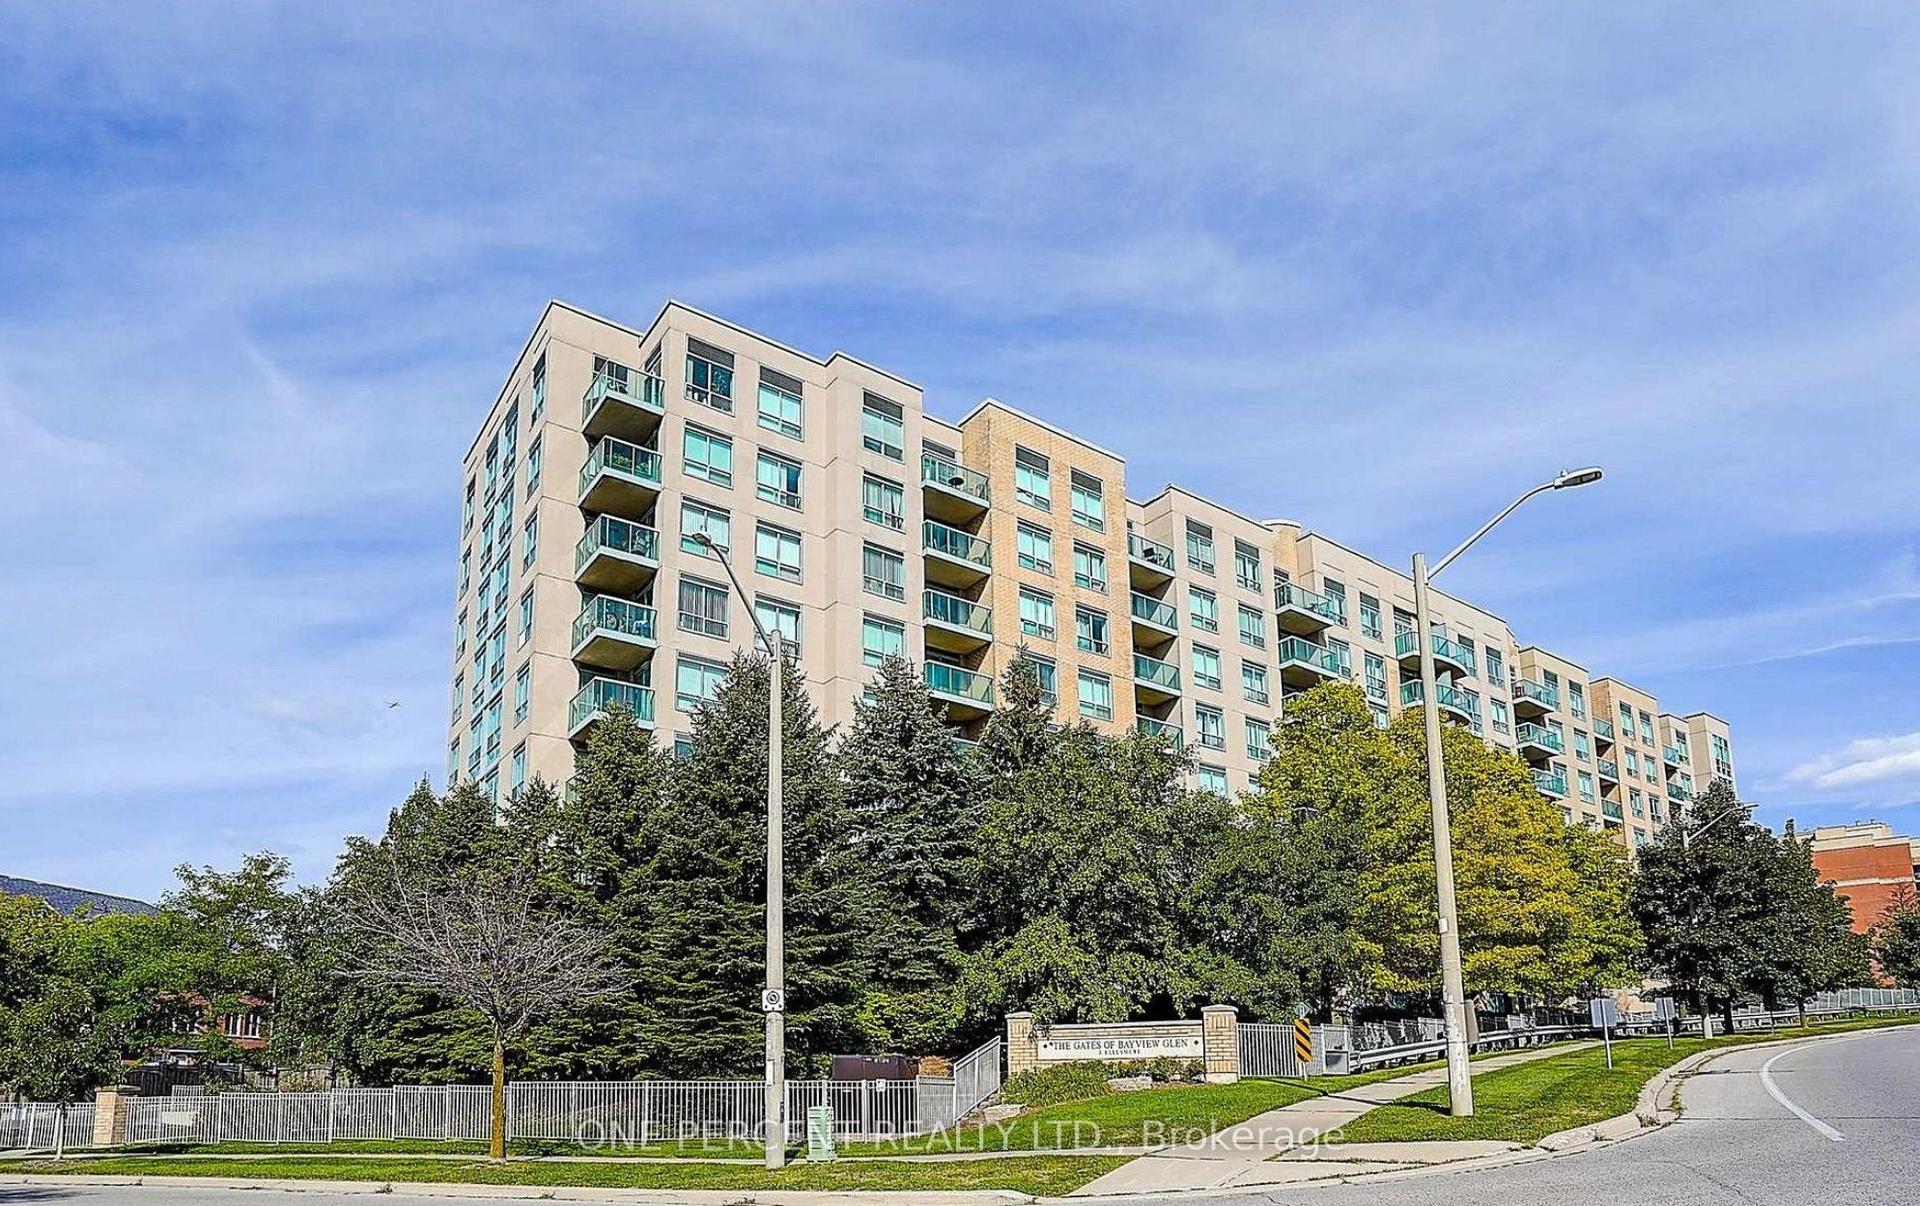
For Sale6 h ago
$499,900
Condo
est. $2,192/mo
3 Ellesmere Street 607 #607, Langstaff
Richmond Hill, ON
1 bd
2 ba
850
2
MLS# N13739522One Percent Realty Ltd.
WhatsApp Aman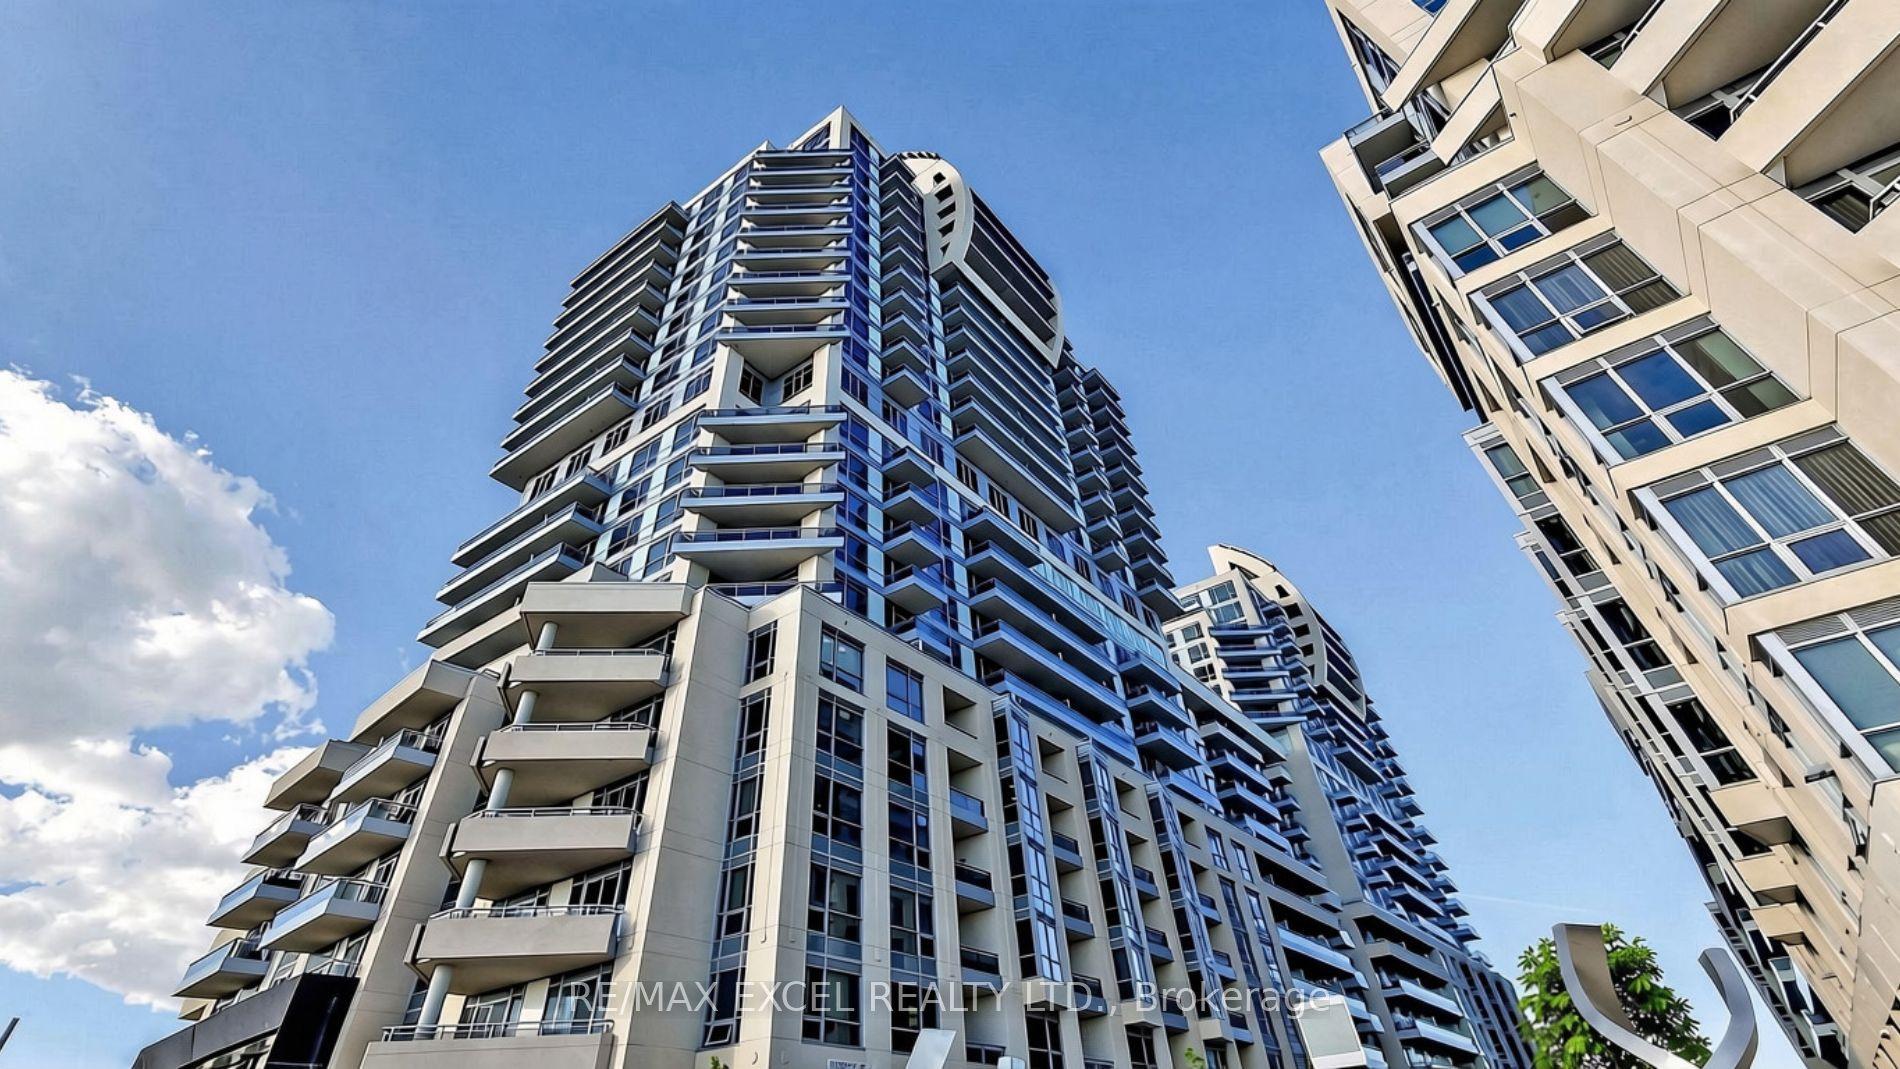
For Sale1 day ago
$499,000
Condo
est. $2,188/mo
9201 Yonge Street 2304 #2304, Langstaff
Richmond Hill, ON
1+1 bd
1 ba
650
1
MLS# N13737992Re/Max Excel Realty Ltd.
WhatsApp Aman