For Sale
211 Risebrough Circuit
Milliken Mills West, Markham, ON
$1,449,800
4+4Bd
5Ba
2,250+sqft
4Parking
55.32 x 93.46 ftlot
$644/sqft
DetachedMLS# N13712646Listed 2026-08-2623 DOM
Cooling
Central Air
Basement
Finished
About this home
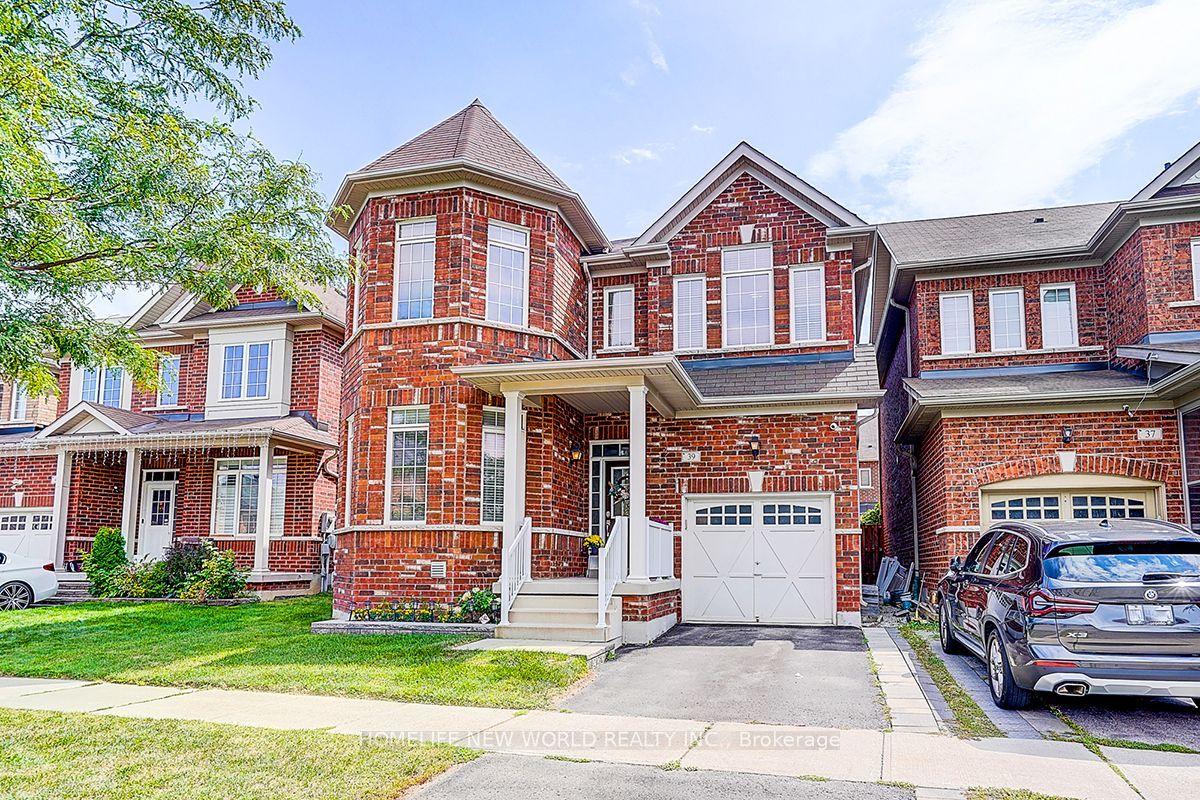
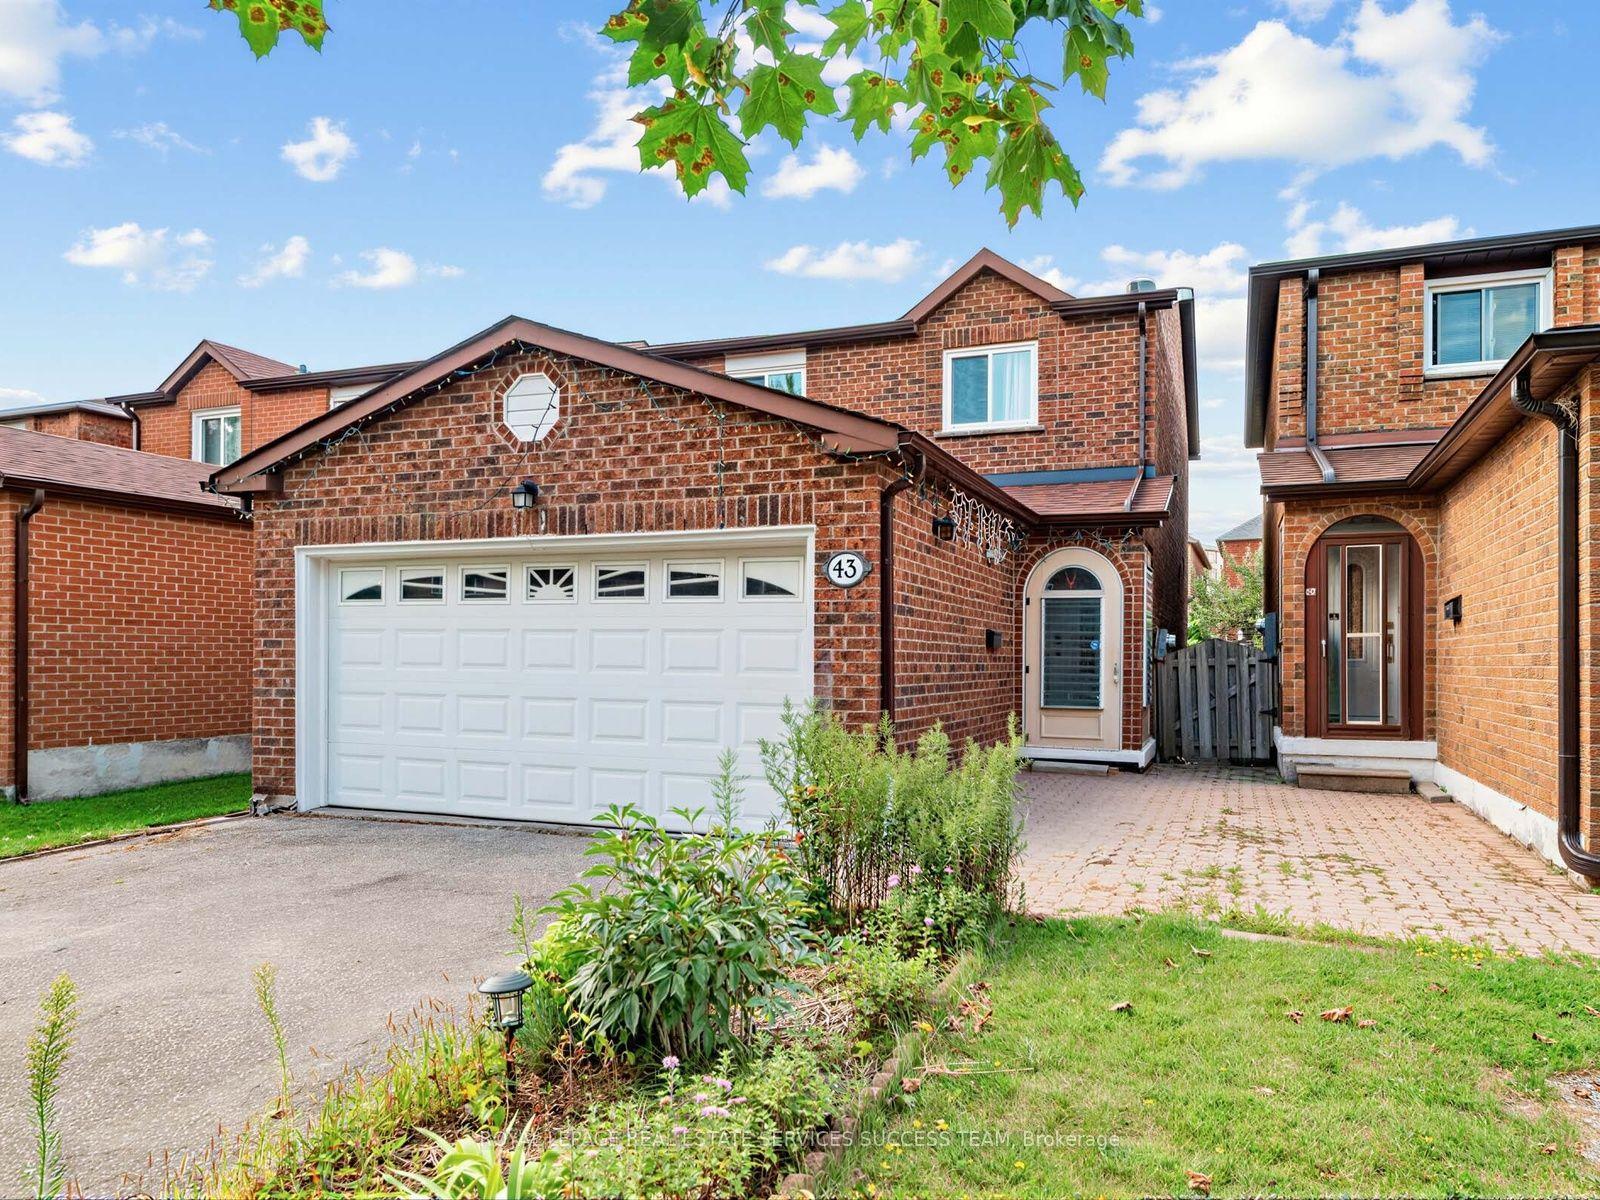
A Distinguished All-Brick 5-Level Backsplit Detached Home Nestled In One Of Markham's Most Coveted Neighborhoods, This Residence Showcases Exceptional Craftsmanship, Impeccable Maintenance, And Sun-Filled Interiors Throughout. The Grand Front Porch With New Railings And Driveway Sets An Elegant First Impression, Leading Into A Spacious Living Area Framed By Expansive Front Windows. A Private Side Door Entrance Leads To A Self-Contained Unit With 2 Bedrooms and Living Area & A Spacious Basement Apartment With Kitchen, Living Area, Cold Room/Storage, 3 Bedrooms & 2 Bathrooms. This Solid & Peace-Of-Mind Detached House Offers Generous Living Spaces For Owner & Great Investment Potential! Upgraded Windows And Doors, Granite Kitchen Counters, One Year New Central A/C, Modern Washers/Dryer. Ideally Situated Minutes From TTC, Hwy 404, T&T, Foody Mart, Pacific Mall, Parks, Top Schools, Downtown Markham, And York University's Markham Campus.
Basement Apt
Rooms
Main Floor
| Living Room | 7.46 × 3.96 m | Hardwood Floor Overlooks Frontyard Large Window |
| Dining Room | 7.46 × 3.96 m | Hardwood Floor Combined w/Living Large Window |
| Kitchen | 4.93 × 3.00 m | Granite Counters Stainless Steel Appl Breakfast Area |
| Family Room | 8.41 × 3.65 m | Laminate Fireplace W/O To Patio |
| Bedroom 4 | 3.20 × 3.05 m | Broadloom Window 4 Pc Bath |
Upper
| Primary Bedroom | 4.26 × 3.00 m | Hardwood Floor 2 Pc Ensuite Window |
| Bedroom 2 | 4.53 × 3.05 m | Hardwood Floor 4 Pc Bath Window |
| Bedroom 3 | 3.10 × 3.05 m | Hardwood Floor Window Closet |
Lower
| Kitchen | 8.41 × 3.00 m | Laminate Eat-in Kitchen Window |
| Recreation | 8.58 × 7.89 m | Laminate Open Concept Window |
Basement
| Other | 9.50 × 5.89 m | Laundry Sink Window Open Concept |
Features
- None
- Finished
- Central Air
- Backsplit 5
Financials
Annual Taxes
$6,460.8
Estimated Rental Income
Entire property$4,000 – $6,500/mo
Basement apartment$1,800 – $2,500/mo
Rental yield3.3% – 5.4%
*Estimates based on comparable rentals in the area. Actual income may vary.
Market Data — Markham
Days on market23 days
Buyer's MarketSeller's Market
Based on active listings in Markham. Data updates daily.
Demographics — Markham
Population
338,503
Avg Household Income
$118,000
Age Distribution
0-19
20%
20-34
18%
35-49
22%
50-64
22%
65+
18%
Ownership82% own · 18% rent
EnglishMandarinCantoneseTamilUrdu
Getting around
How walkable, bikeable, and transit-friendly this neighbourhood is.
57
/ 100
Walk Score
Somewhat Walkable
40
/ 100
Transit Score
Some Transit
43
/ 100
Bike Score
Somewhat Bikeable
Scores are estimates based on neighbourhood data and are for informational purposes only.
MLS® data courtesy of the Toronto Regional Real Estate Board (TRREB).
The information provided herein must only be used by consumers that have a bona fide interest in the purchase, sale, or lease of real estate and may not be used for any commercial purpose or any other purpose. Listing information is deemed reliable but is not guaranteed accurate by the Toronto Regional Real Estate Board, the listing brokerage, or this website. The trademarks REALTOR®, REALTORS® and the REALTOR® logo are controlled by The Canadian Real Estate Association (CREA) and identify real estate professionals who are members of CREA. MLS®, Multiple Listing Service®, and the associated logos are owned by CREA. Not intended to solicit properties currently listed for sale or buyers under contract.
You may also like
More homes in Markham
Hand-picked listings with a similar price range and style.
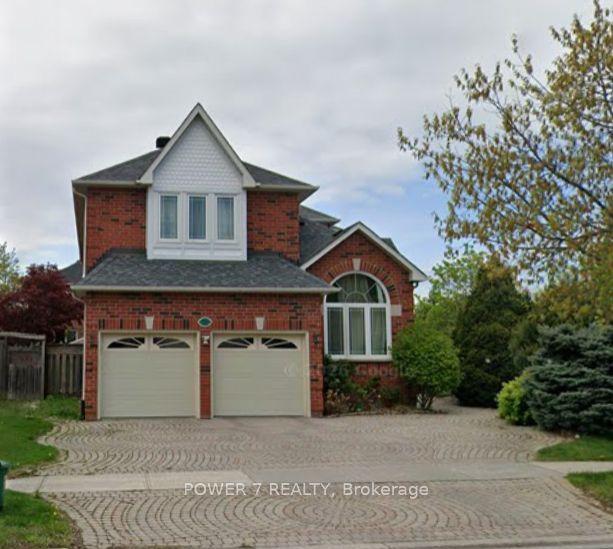
For Sale10 h ago
$1,750,000
Detached
est. $7,672/mo
622 Carlton Road, Markville
Markham, ON
4+2 bd
5 ba
2,750
5
MLS# N13804748Power 7 Realty
WhatsApp Aman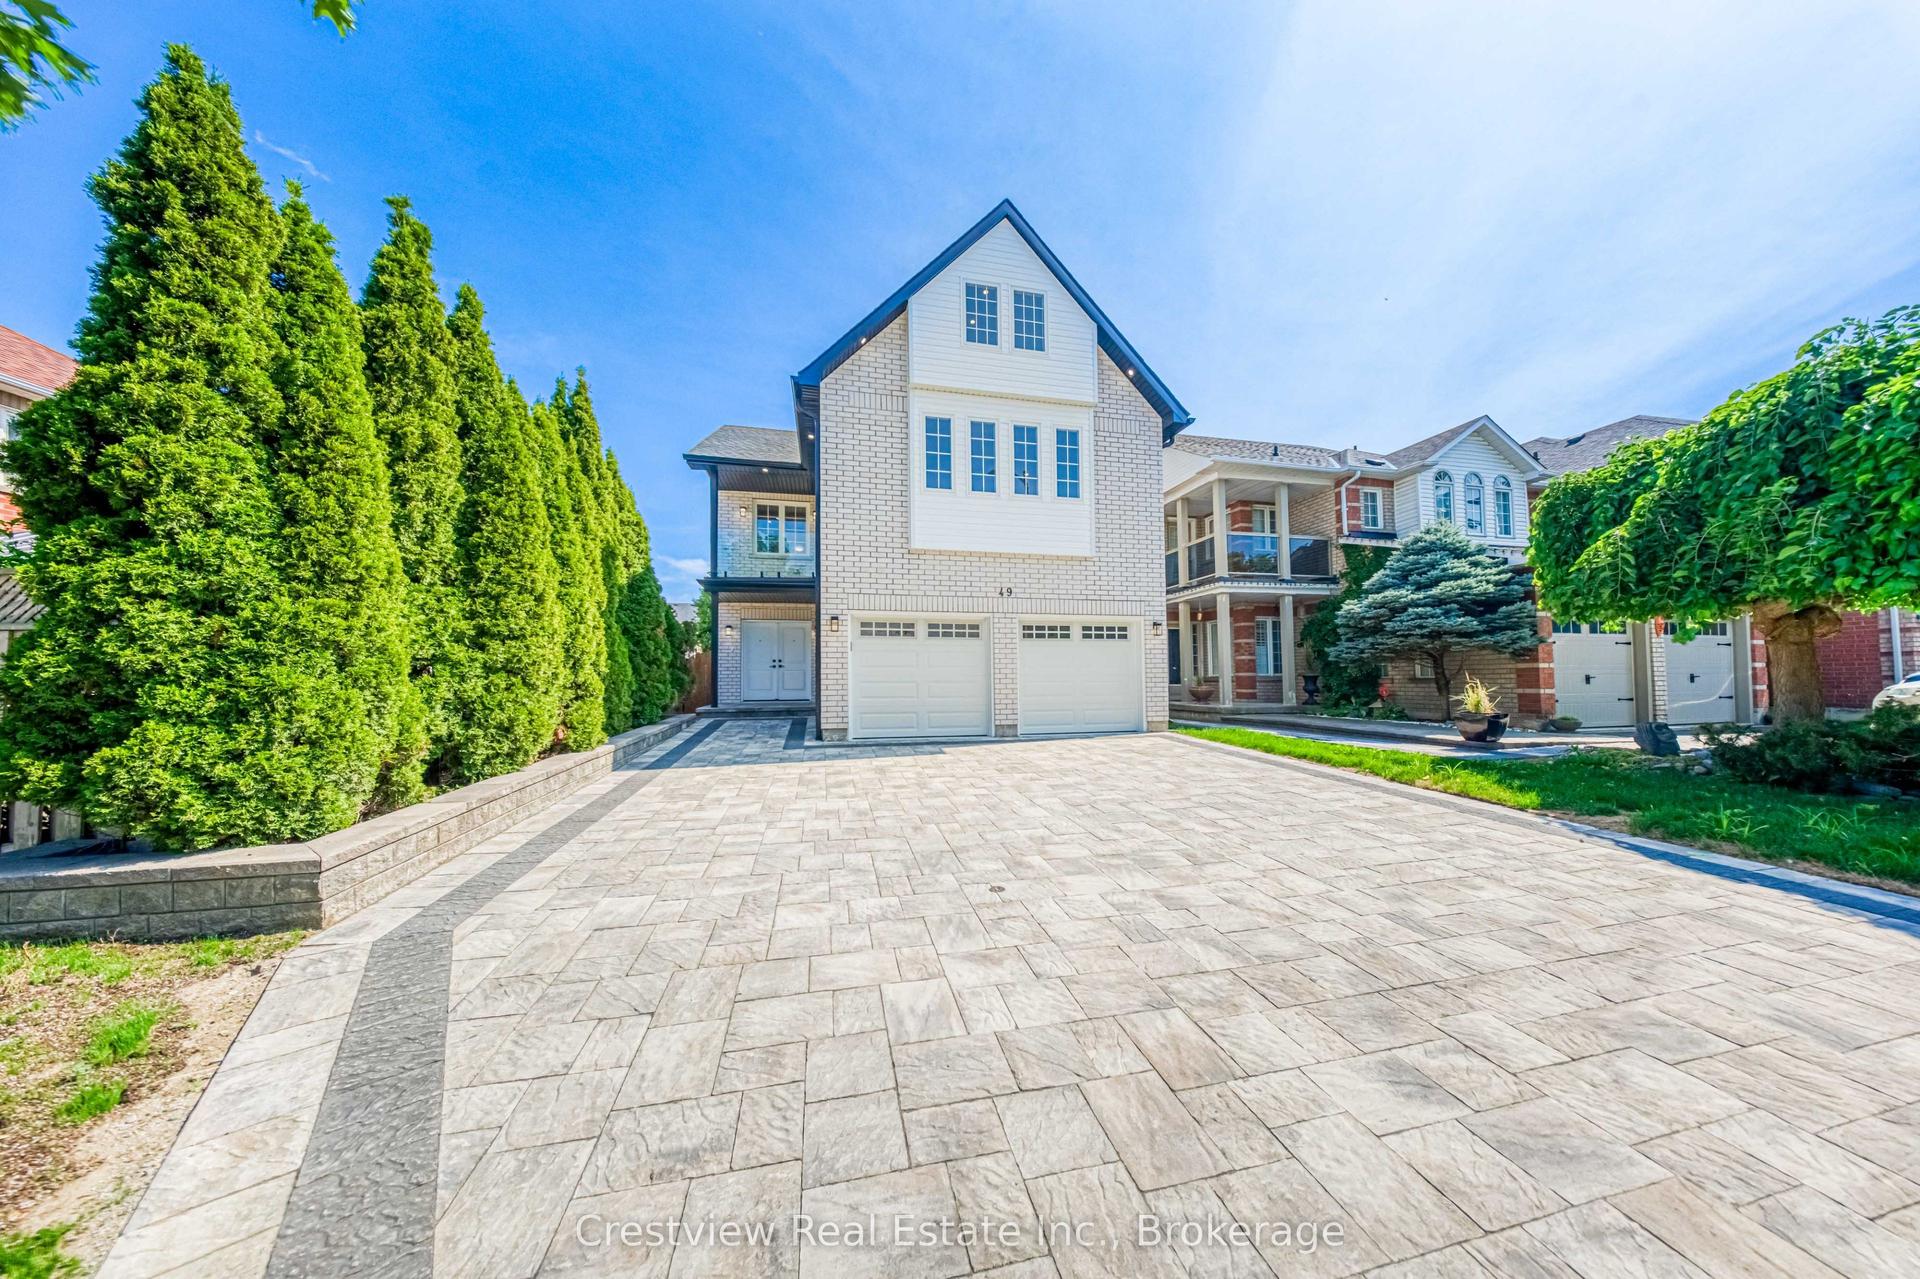
For Sale2 months ago
$1,599,999
Detached
est. $7,014/mo
49 Sandham Crescent, Middlefield
Markham, ON
5+2 bd
5 ba
2,750
7
MLS# N13620624Crestview Real Estate Inc.
WhatsApp Aman