For Sale
Just Listed
Open House Sun 18–20
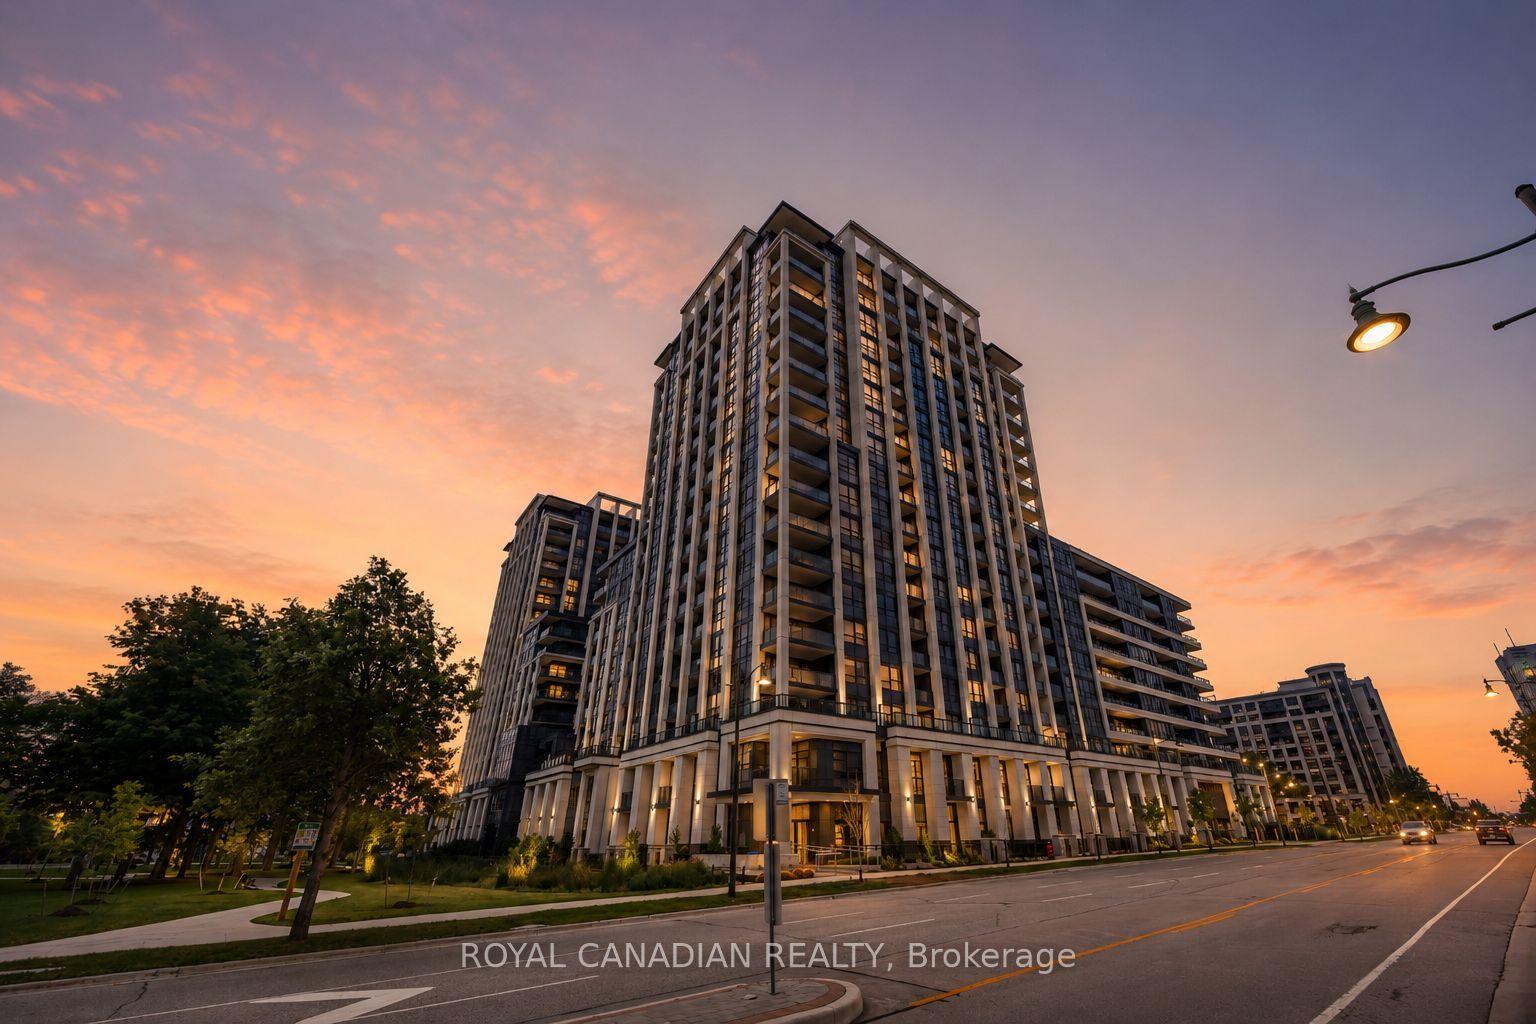
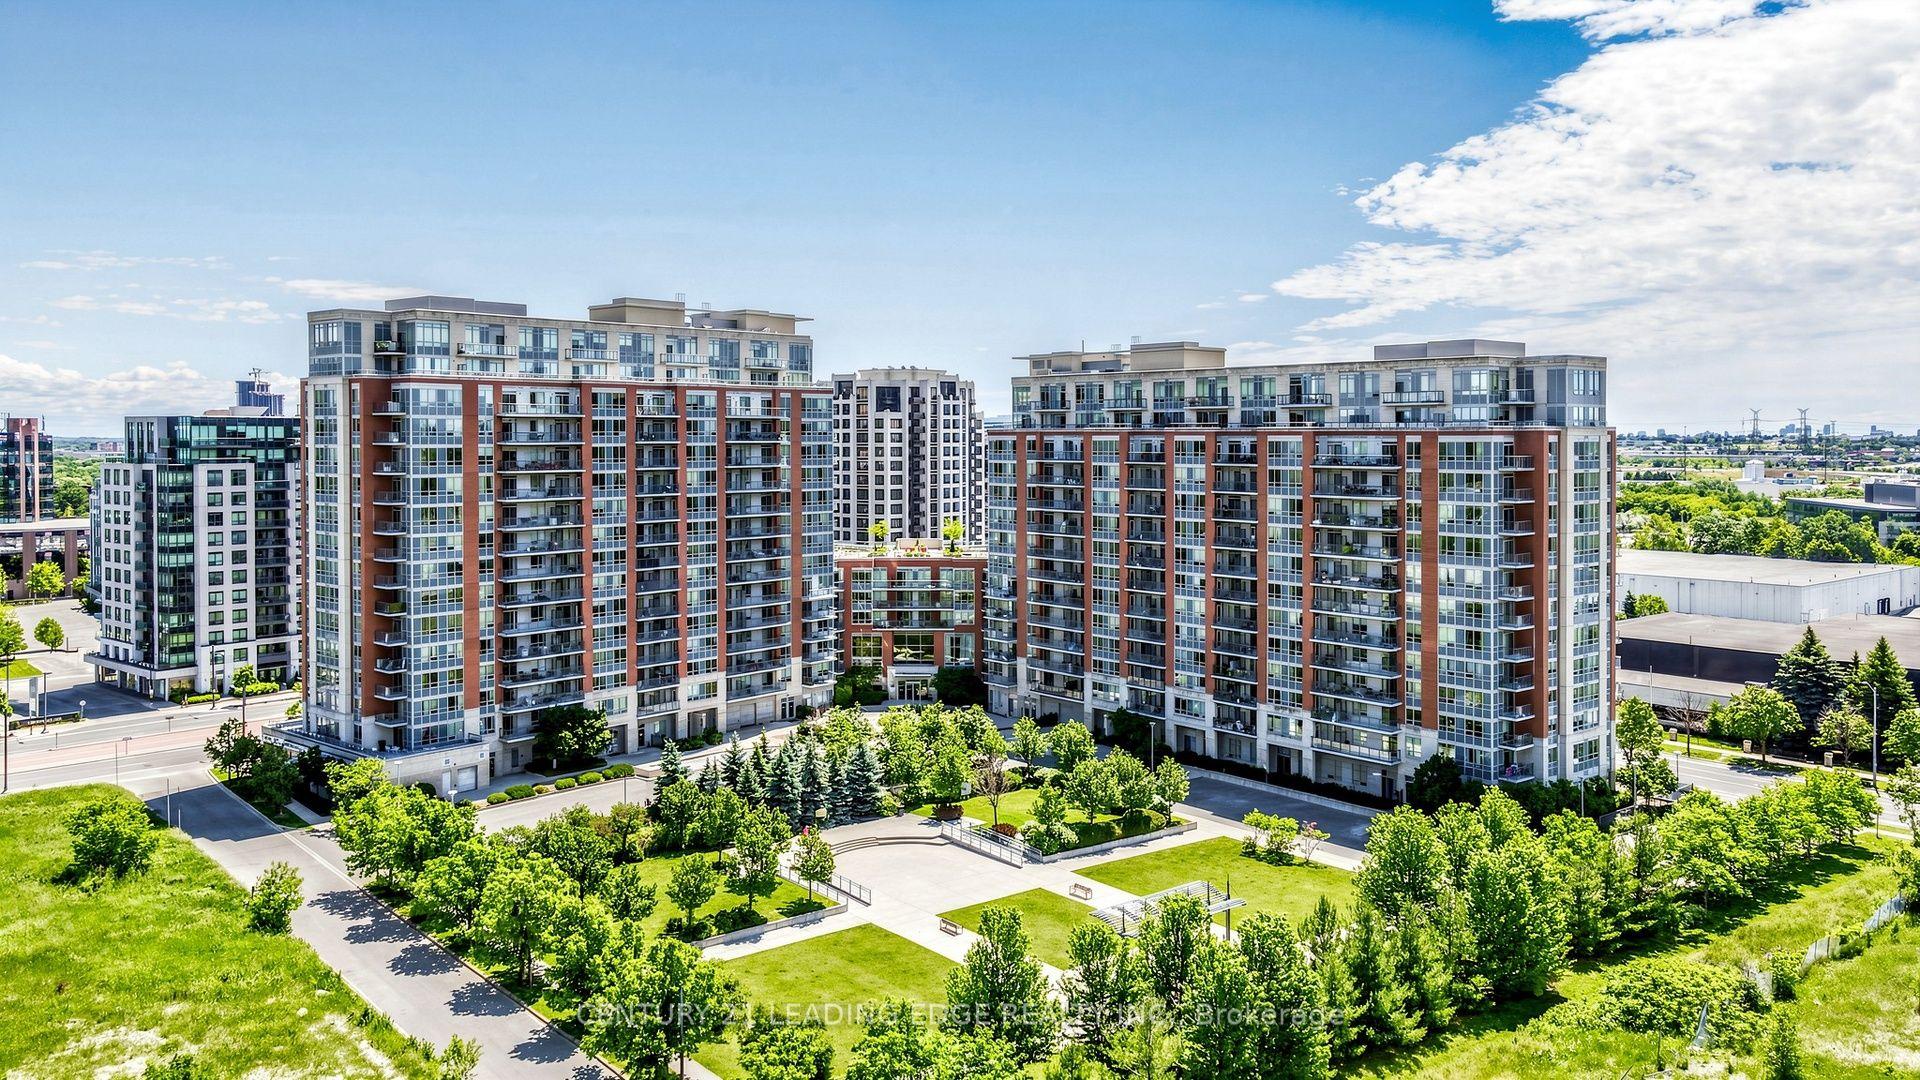
50 The Boardwalk Way 211 #211
Greensborough, Markham, ON
$779,000
2Bd
2Ba
1,300+sqft
1Parking
$599/sqft
CondoMLS# N13712864Listed 2026-08-260 DOM
Heating
Water Heater Owned
Cooling
Central Air
Just listed! New listings in Markham often receive offers within the first week.
About this home
Space, style, natural light, and a location that's hard to beat within Swan Lake Village! Suite 211 at 50 The Boardwalk Way offers approximately 1,250 sq ft of elegantly upgraded interior space, with 2 bedrooms, 2 full bathrooms & a sunny south exposure overlooking the neighbourhood! The floorplan is one Buyers always appreciate, with a proper front foyer to welcome guests before opening into open-concept living, dining & sunroom areas surrounded by large windows. Updated engineered hardwood flooring & custom blinds run throughout the main living space, while the updated kitchen offers plenty of cabinet & counter space, quartz countertops, stainless steel appliances & an updated backsplash. The primary bedroom easily fits a king size suite, with a walk-in closet with custom organizers & beautifully renovated ensuite with a glass walk-in shower. The 2nd bedroom is generously sized for overnight guests, a home office or TV room, with a renovated full bathroom just across the hall. The covered balcony is a wonderful place to enjoy your morning coffee or simply sit outside & watch the neighbourhood comings & goings, nestled at tree level with the gentle rustling of the leaves as your peaceful soundtrack! Ensuite laundry. Underground parking w EV Charger + a locker included. Located in the heart of Swan Lake Village, this intimate low-rise building is just a short walk to the Swan Club where residents enjoy a fitness centre, indoor pool, library, billiards, organized activities & social events, & you also have access to 3 satellite clubhouses with outdoor pools, tennis, pickleball, bocce & shuffleboard courts & party rooms. Maintenance fees include high speed internet, cable TV, water, building insurance, 24 hour gatehouse security, use of all amenities & more. Ideally located, Swan Lake is adjacent to parks & nature trails, and is just minutes to Markham Stouffville Hospital, medical offices, shopping, Markham Main Street, the Cornell Community Centre & Library.
PoolRenovatedHardwoodEV Charger
Rooms
Main Floor
| Foyer | 1.49 × 3.24 m | Ceramic Floor Closet |
| Living Room | 5.52 × 4.31 m | Hardwood Floor Open Concept |
| Dining Room | 2.77 × 2.53 m | Hardwood Floor W/O To Balcony South View |
| Primary Bedroom | 3.05 × 5.02 m | Hardwood Floor 3 Pc Ensuite Walk-In Closet(s) |
| Bedroom 2 | 2.77 × 4.31 m | Hardwood Floor Closet South View |
Features
- Auto Garage Door Remote
- Carpet Free
- Separate Hydro Meter
- Storage Area Lockers
- Water Heater Owned
- None
- Central Air
- Apartment
Financials
Annual Taxes
$3,149.96
Estimated Rental Income
Entire property$2,600 – $3,500/mo
Rental yield4.0% – 5.4%
*Estimates based on comparable rentals in the area. Actual income may vary.
Market Data — Markham
Days on market0 days
Buyer's MarketSeller's Market
Based on active listings in Markham. Data updates daily.
Demographics — Markham
Population
338,503
Avg Household Income
$118,000
Age Distribution
0-19
20%
20-34
18%
35-49
22%
50-64
22%
65+
18%
Ownership82% own · 18% rent
EnglishMandarinCantoneseTamilUrdu
Getting around
How walkable, bikeable, and transit-friendly this neighbourhood is.
66
/ 100
Walk Score
Somewhat Walkable
57
/ 100
Transit Score
Good Transit
53
/ 100
Bike Score
Bikeable
Scores are estimates based on neighbourhood data and are for informational purposes only.
MLS® data courtesy of the Toronto Regional Real Estate Board (TRREB).
The information provided herein must only be used by consumers that have a bona fide interest in the purchase, sale, or lease of real estate and may not be used for any commercial purpose or any other purpose. Listing information is deemed reliable but is not guaranteed accurate by the Toronto Regional Real Estate Board, the listing brokerage, or this website. The trademarks REALTOR®, REALTORS® and the REALTOR® logo are controlled by The Canadian Real Estate Association (CREA) and identify real estate professionals who are members of CREA. MLS®, Multiple Listing Service®, and the associated logos are owned by CREA. Not intended to solicit properties currently listed for sale or buyers under contract.
You may also like
More homes in Markham
Hand-picked listings with a similar price range and style.
For Sale22 days ago
$889,000
Condo
est. $3,897/mo
8 Water Walk Drive 1810 #1810, Unionville
Markham, ON
2+1 bd
3 ba
1,100
1
MLS# N13637588Homelife Landmark Realty Inc.
WhatsApp Aman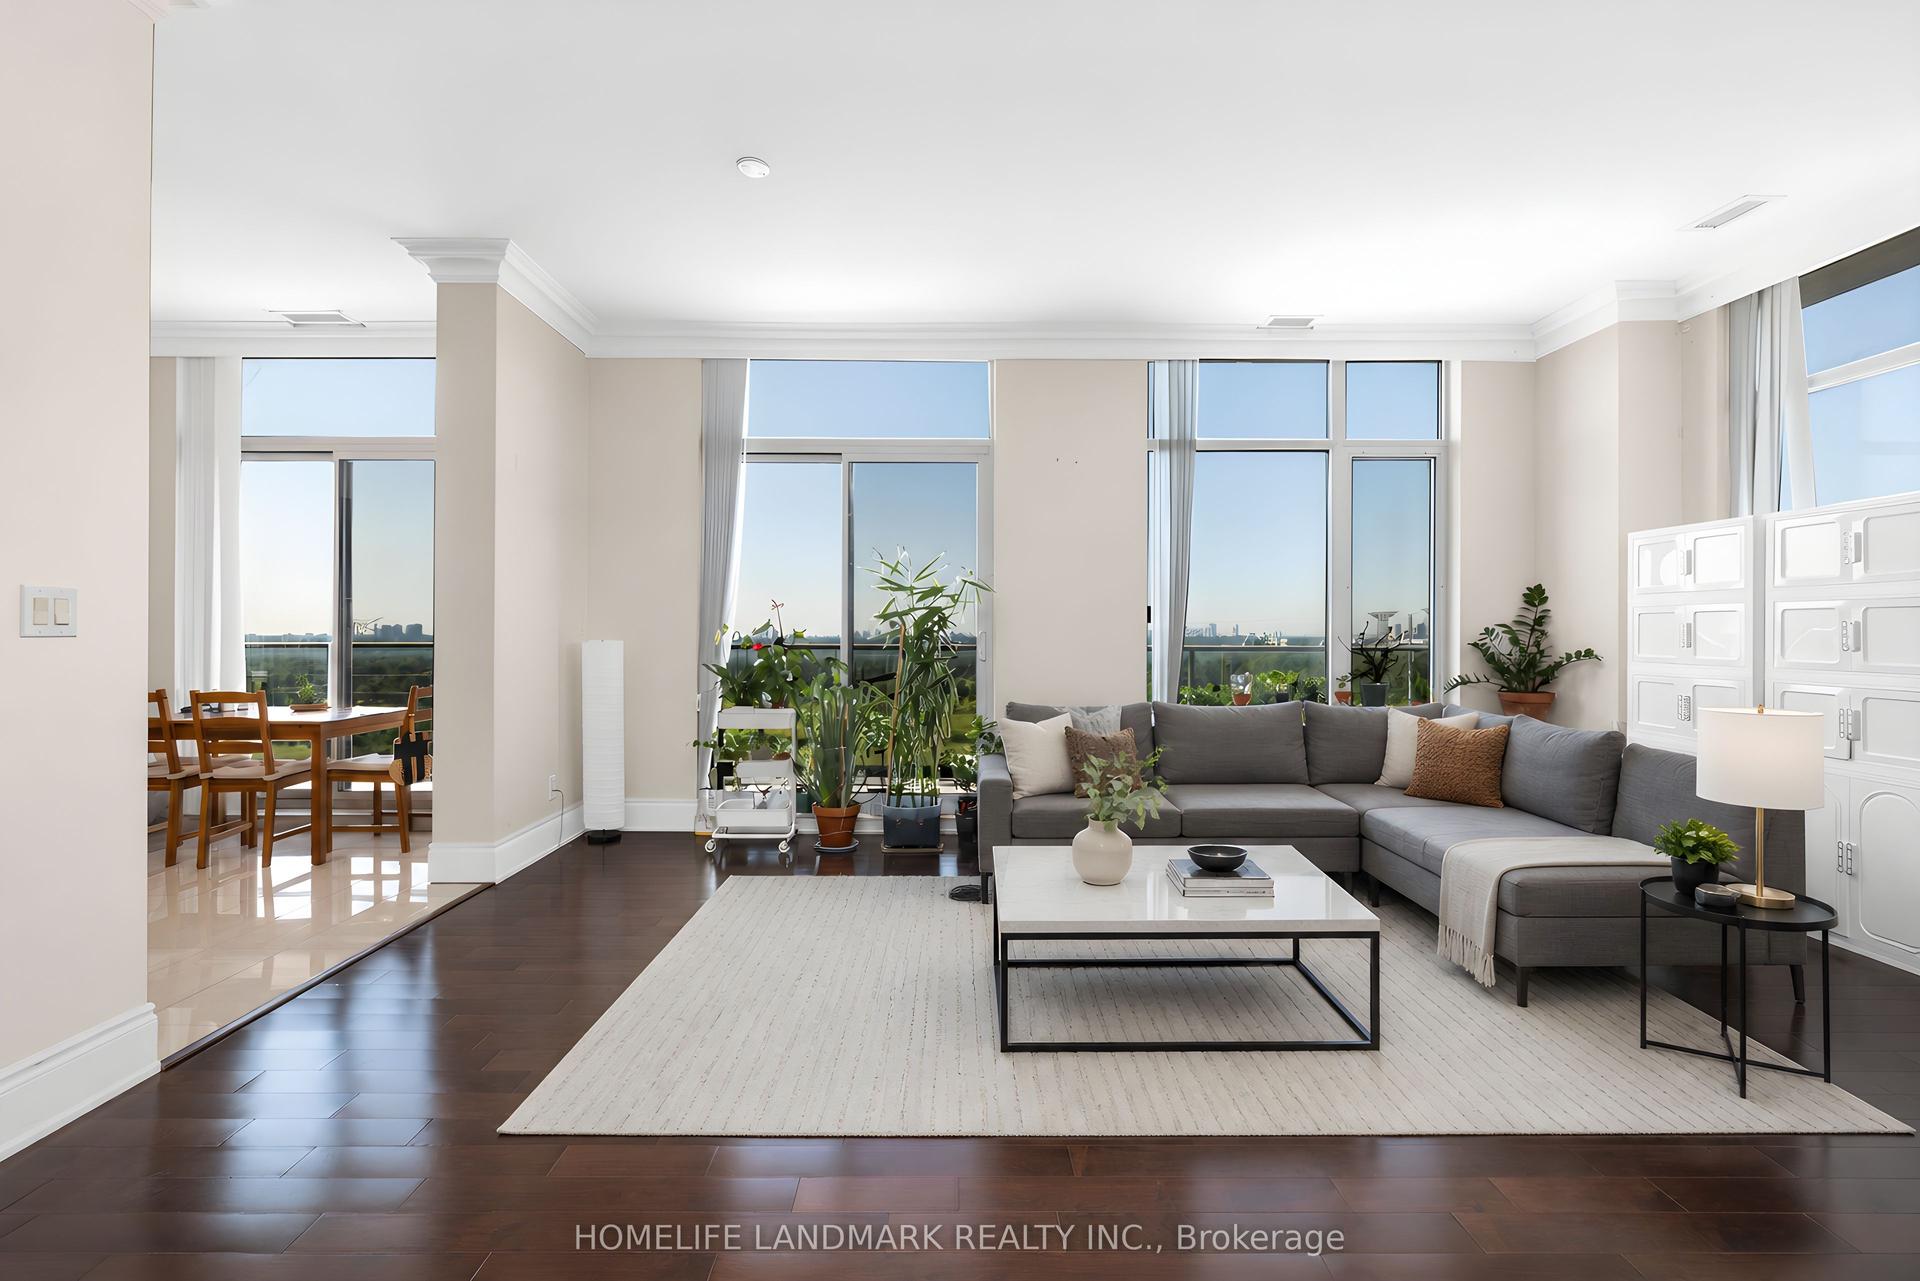
For Sale17 days ago
$848,000
Condo
est. $3,718/mo
325 South Park Road 325-PH9 #325-PH9, Commerce Valley
Markham, ON
2+1 bd
2 ba
1,300
2
MLS# N13656218Homelife Landmark Realty Inc.
WhatsApp Aman