For Sale
Just Listed
Open House Sat 18–20
255 Matthew Drive
East Woodbridge, Vaughan, ON
$1,335,500
3+2Bd
4Ba
1,750+sqft
6Parking
22 x 98 ftlot
$763/sqft
DetachedMLS# N13714910Listed 2026-08-260 DOM
Heating
Water Heater
Cooling
Central Vacuum
Basement
Finished
Just listed! New listings in Vaughan often receive offers within the first week.
About this home
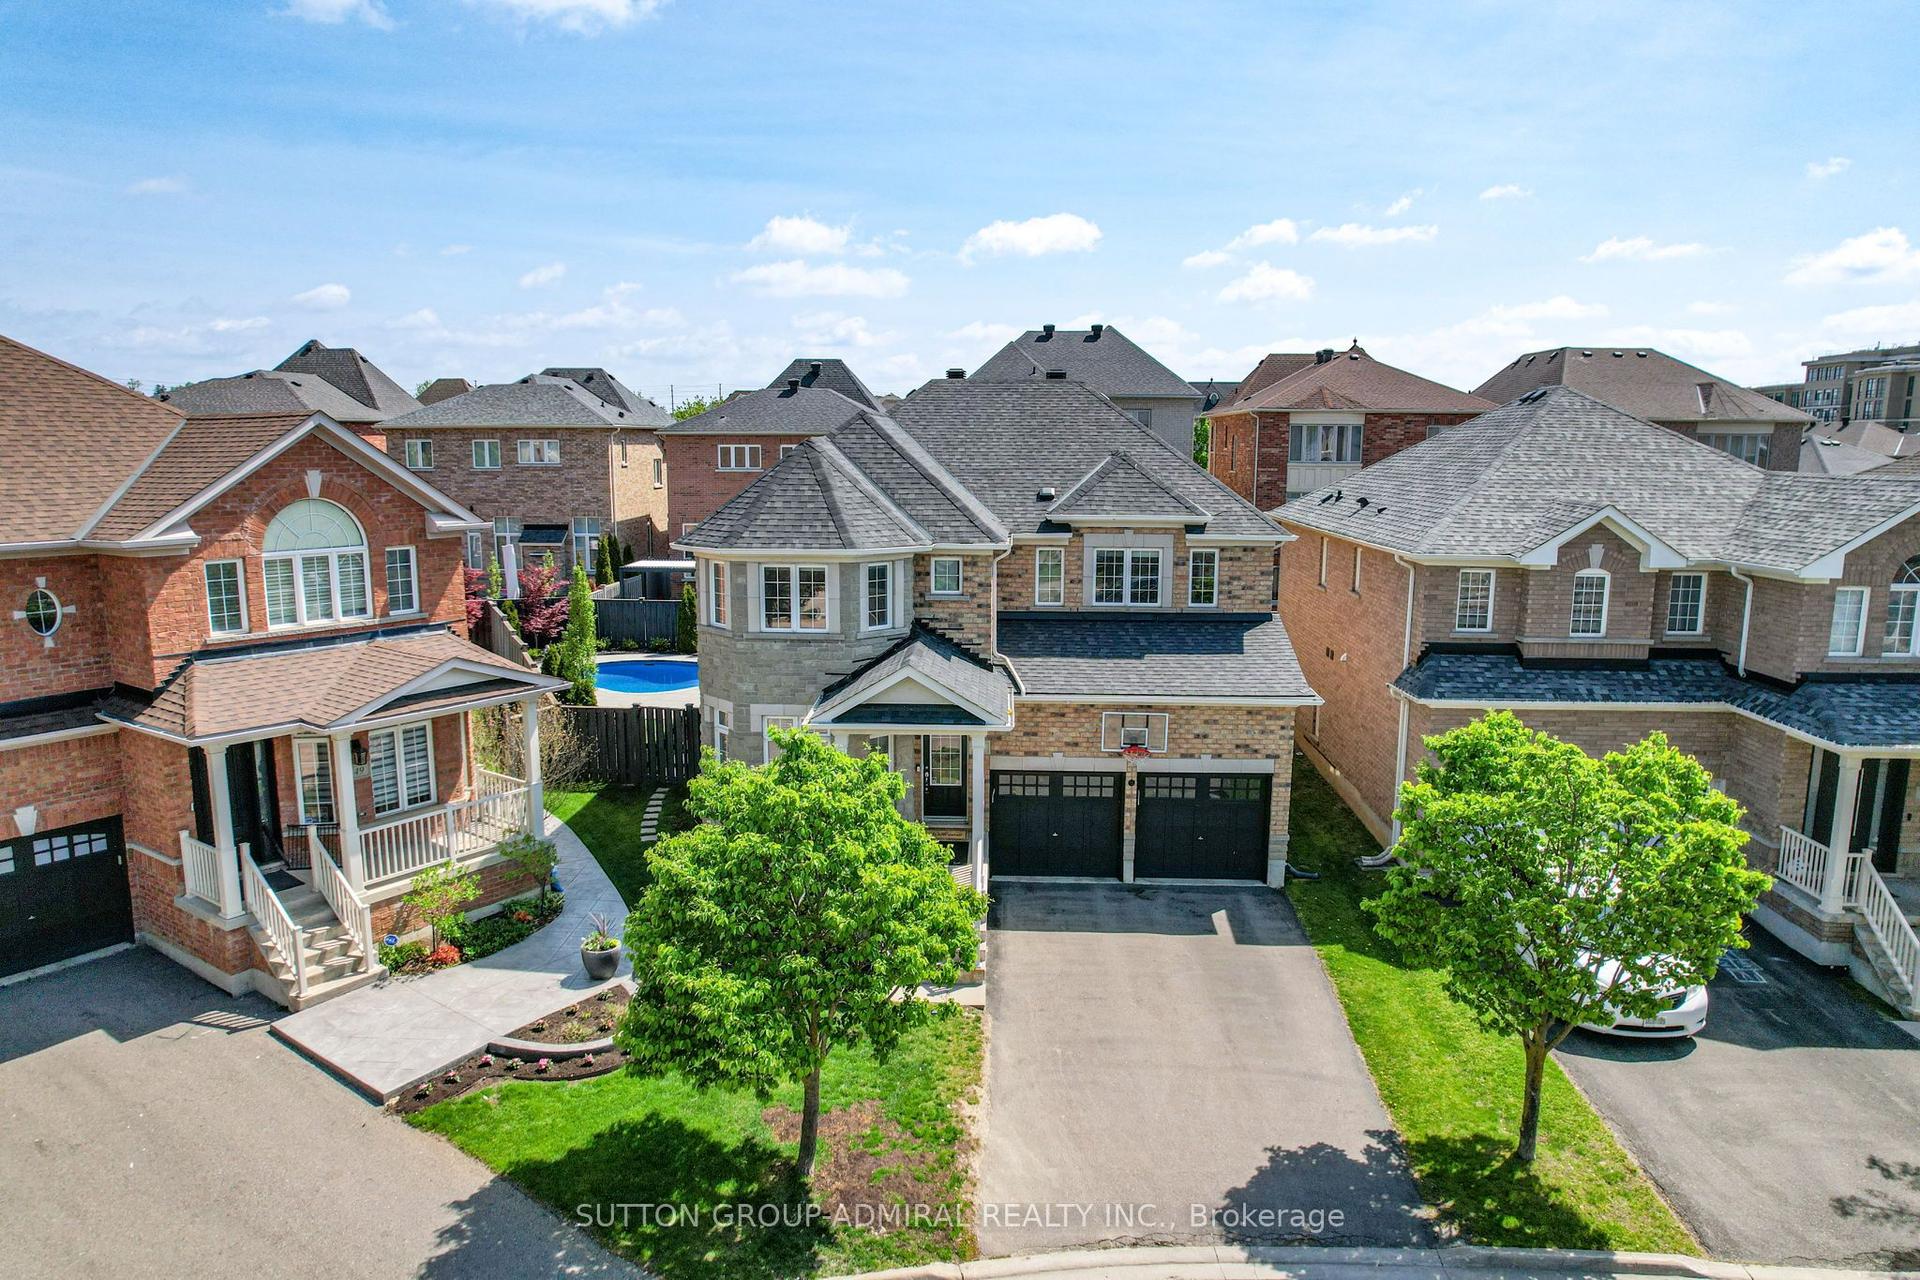
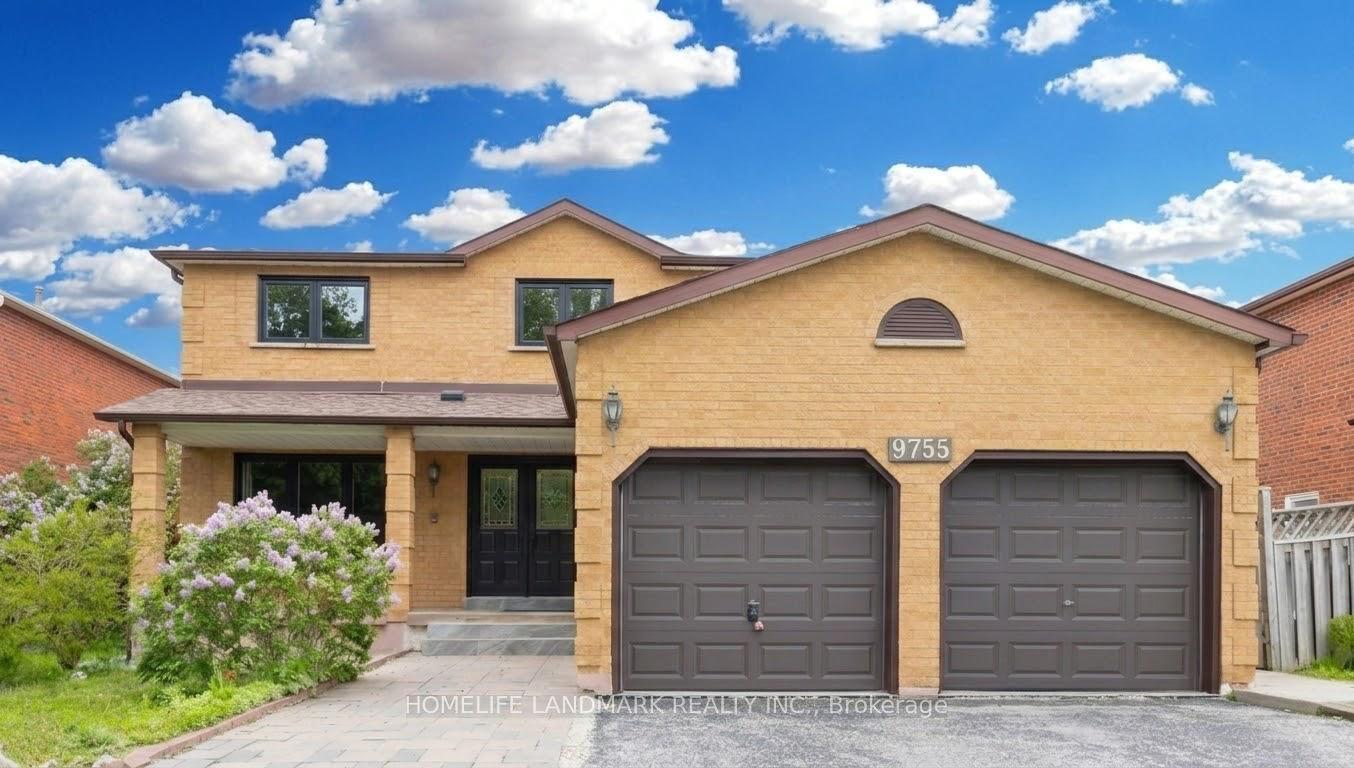
Welcome to this lovingly maintained East Woodbridge detached home, proudly offered for the first time by its original owner! From the moment you arrive, the exceptional pride of ownership shines. Beautiful hardwood flooring flows throughout the main level and continues along the staircase, complemented by elegant metal spindles and thoughtful updates throughout.The updated kitchen is designed for both everyday living and effortless entertaining, featuring granite countertops, a centre island, stainless-steel appliances, and an impressive six-burner gas stove.Step outside to your own private summer retreat! The beautifully landscaped backyard features an in-ground saltwater pool and an expansive stamped-concrete patio, perfect for summer gatherings, family barbecues, or simply relaxing poolside in your own private oasis.The finished basement offers exceptional versatility with two additional bedrooms, a three-piece ensuite, and a kitchen rough-in, making it ideal for extended family, multigenerational living, or guest space.Numerous updates provide added comfort and peace of mind, including windows with integrated security sensors, the front door, roof, a/c, kitchen, washer/dryer, security system, and newly completed exterior front steps.Ideally situated in one of East Woodbridge's most desirable communities, just steps from top-rated schools, parks, a community centre, shopping, restaurants, transit, and everything Downtown Woodbridge has to offer, with convenient access to the subway and major highways.A rare opportunity to own a beautifully cared-for home filled with warmth, character, and space for the entire family. This is more than a house, it's where your next chapter begins.
PoolHardwood
Rooms
Main Floor
| Kitchen | 3.30 × 4.90 m | Quartz Counter Overlooks Dining Renovated |
| Dining Room | 4.24 × 3.86 m | Hardwood Floor Window Overlooks Family |
| Family Room | 5.54 × 3.81 m | Hardwood Floor Overlooks Backyard Overlooks Pool |
Upper
| Primary Bedroom | 3.30 × 4.60 m | 4 Pc Ensuite Walk-In Closet(s) South View |
| Bedroom 2 | 3.30 × 3.51 m | Closet Organizers B/I Closet Window |
| Bedroom 3 | 3.05 × 3.05 m | Window Closet Organizers Closet |
Lower
| Bedroom 4 | 5.28 × 3.05 m | Window |
| Bedroom 5 | 3.40 × 2.74 m |
Features
- Auto Garage Door Remote
- Carpet Free
- Central Vacuum
- Countertop Range
- In-Law Capability
- Water Heater
- Paved Yard
- Privacy
- Porch
- Finished
- Central Air
- 2-Storey
Financials
Annual Taxes
$5,828.91
Estimated Rental Income
Entire property$3,200 – $4,800/mo
Rental yield2.9% – 4.3%
*Estimates based on comparable rentals in the area. Actual income may vary.
Market Data — Vaughan
Days on market0 days
Buyer's MarketSeller's Market
Based on active listings in Vaughan. Data updates daily.
Demographics — Vaughan
Population
323,103
Avg Household Income
$128,000
Age Distribution
0-19
23%
20-34
18%
35-49
22%
50-64
21%
65+
16%
Ownership85% own · 15% rent
EnglishItalianRussianFarsiMandarin
Getting around
How walkable, bikeable, and transit-friendly this neighbourhood is.
55
/ 100
Walk Score
Somewhat Walkable
38
/ 100
Transit Score
Some Transit
45
/ 100
Bike Score
Somewhat Bikeable
Scores are estimates based on neighbourhood data and are for informational purposes only.
MLS® data courtesy of the Toronto Regional Real Estate Board (TRREB).
The information provided herein must only be used by consumers that have a bona fide interest in the purchase, sale, or lease of real estate and may not be used for any commercial purpose or any other purpose. Listing information is deemed reliable but is not guaranteed accurate by the Toronto Regional Real Estate Board, the listing brokerage, or this website. The trademarks REALTOR®, REALTORS® and the REALTOR® logo are controlled by The Canadian Real Estate Association (CREA) and identify real estate professionals who are members of CREA. MLS®, Multiple Listing Service®, and the associated logos are owned by CREA. Not intended to solicit properties currently listed for sale or buyers under contract.
You may also like
More homes in Vaughan
Hand-picked listings with a similar price range and style.
For SaleJust listed
$1,425,000
Detached
est. $6,247/mo
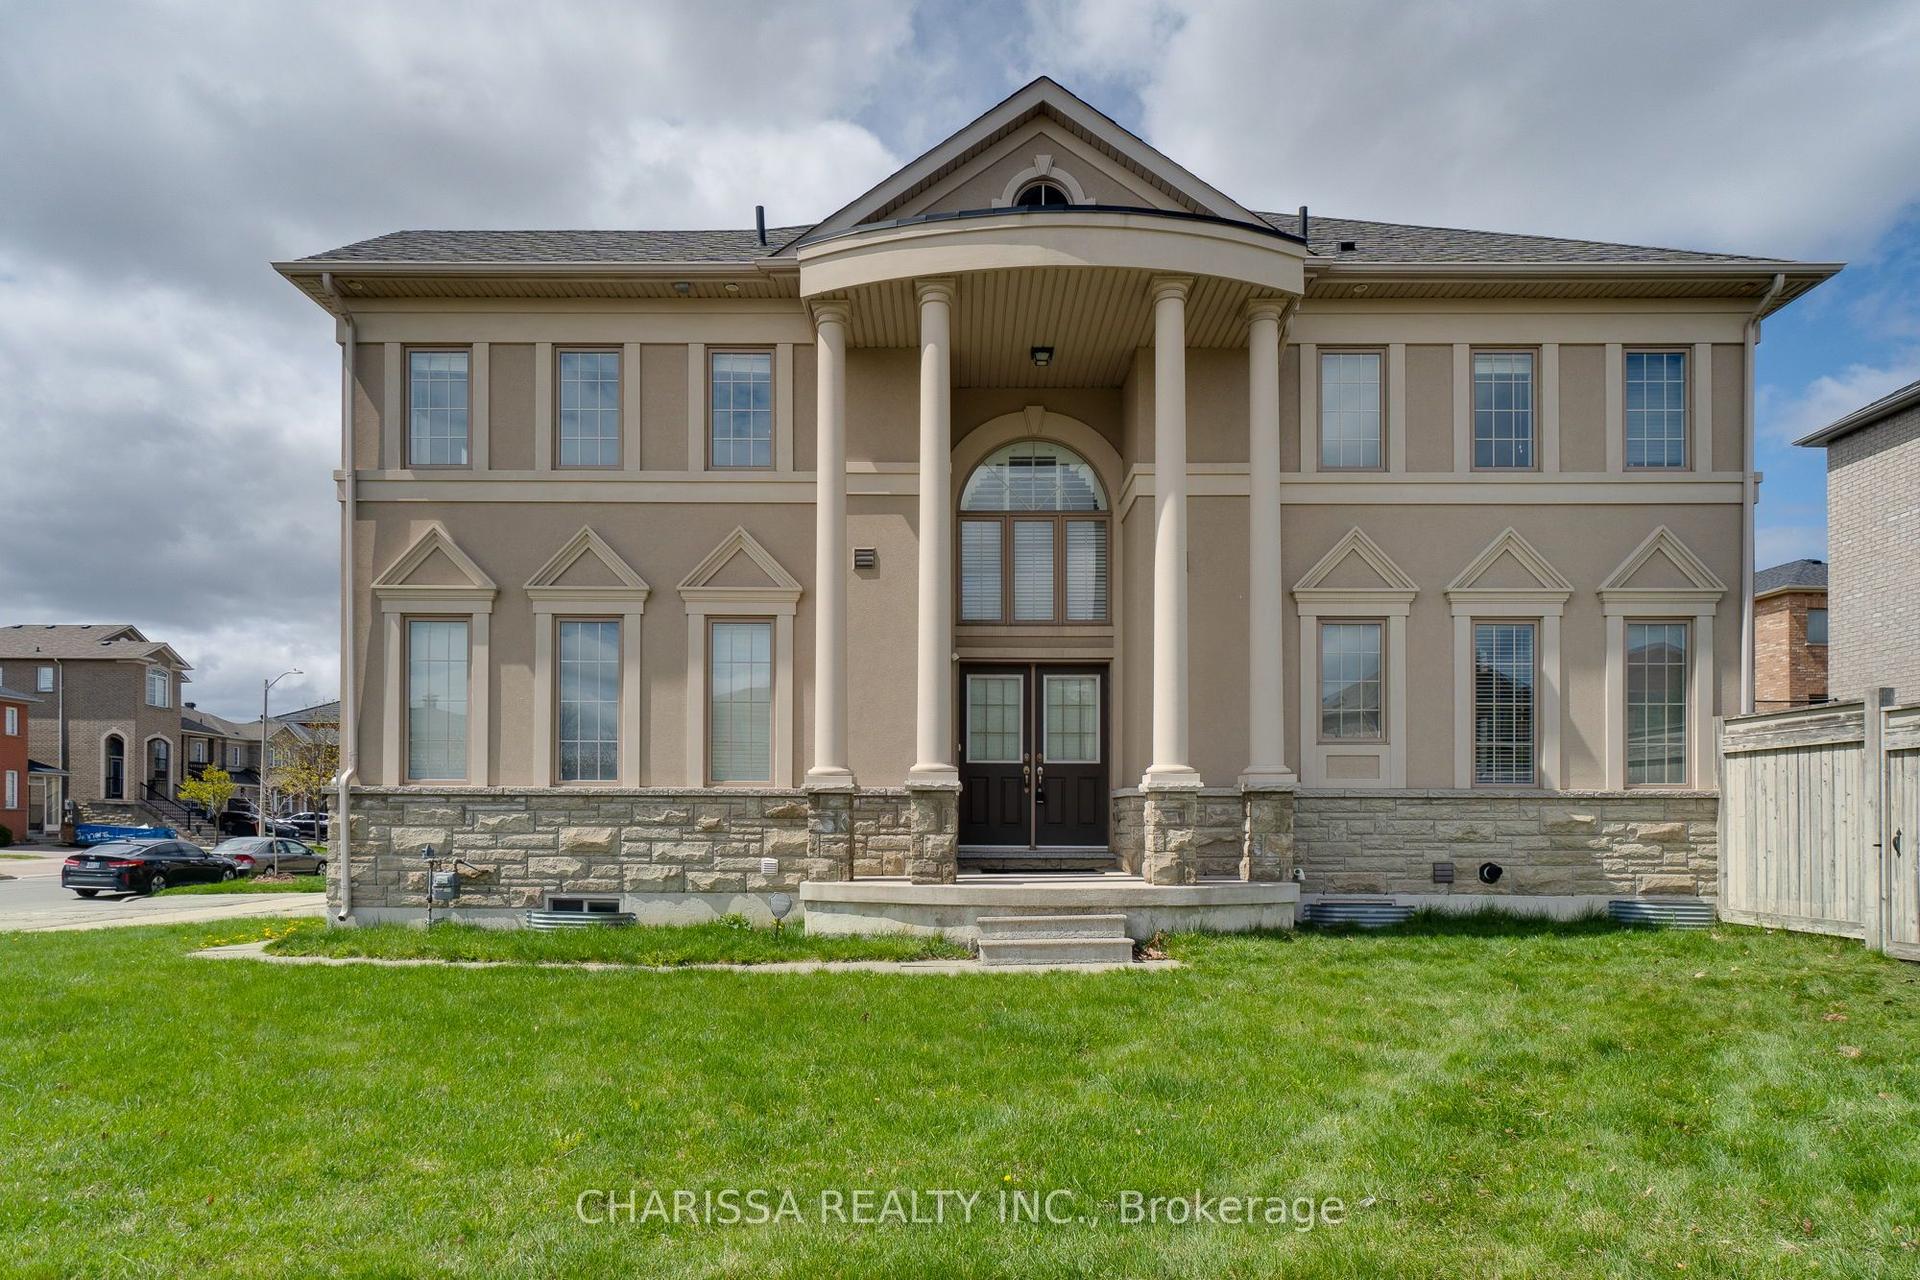
2 HAWSTONE Road, Vellore Village
Vaughan, ON
3+1 bd
4 ba
2,250
6
MLS# N13716536Charissa Realty Inc.
WhatsApp Aman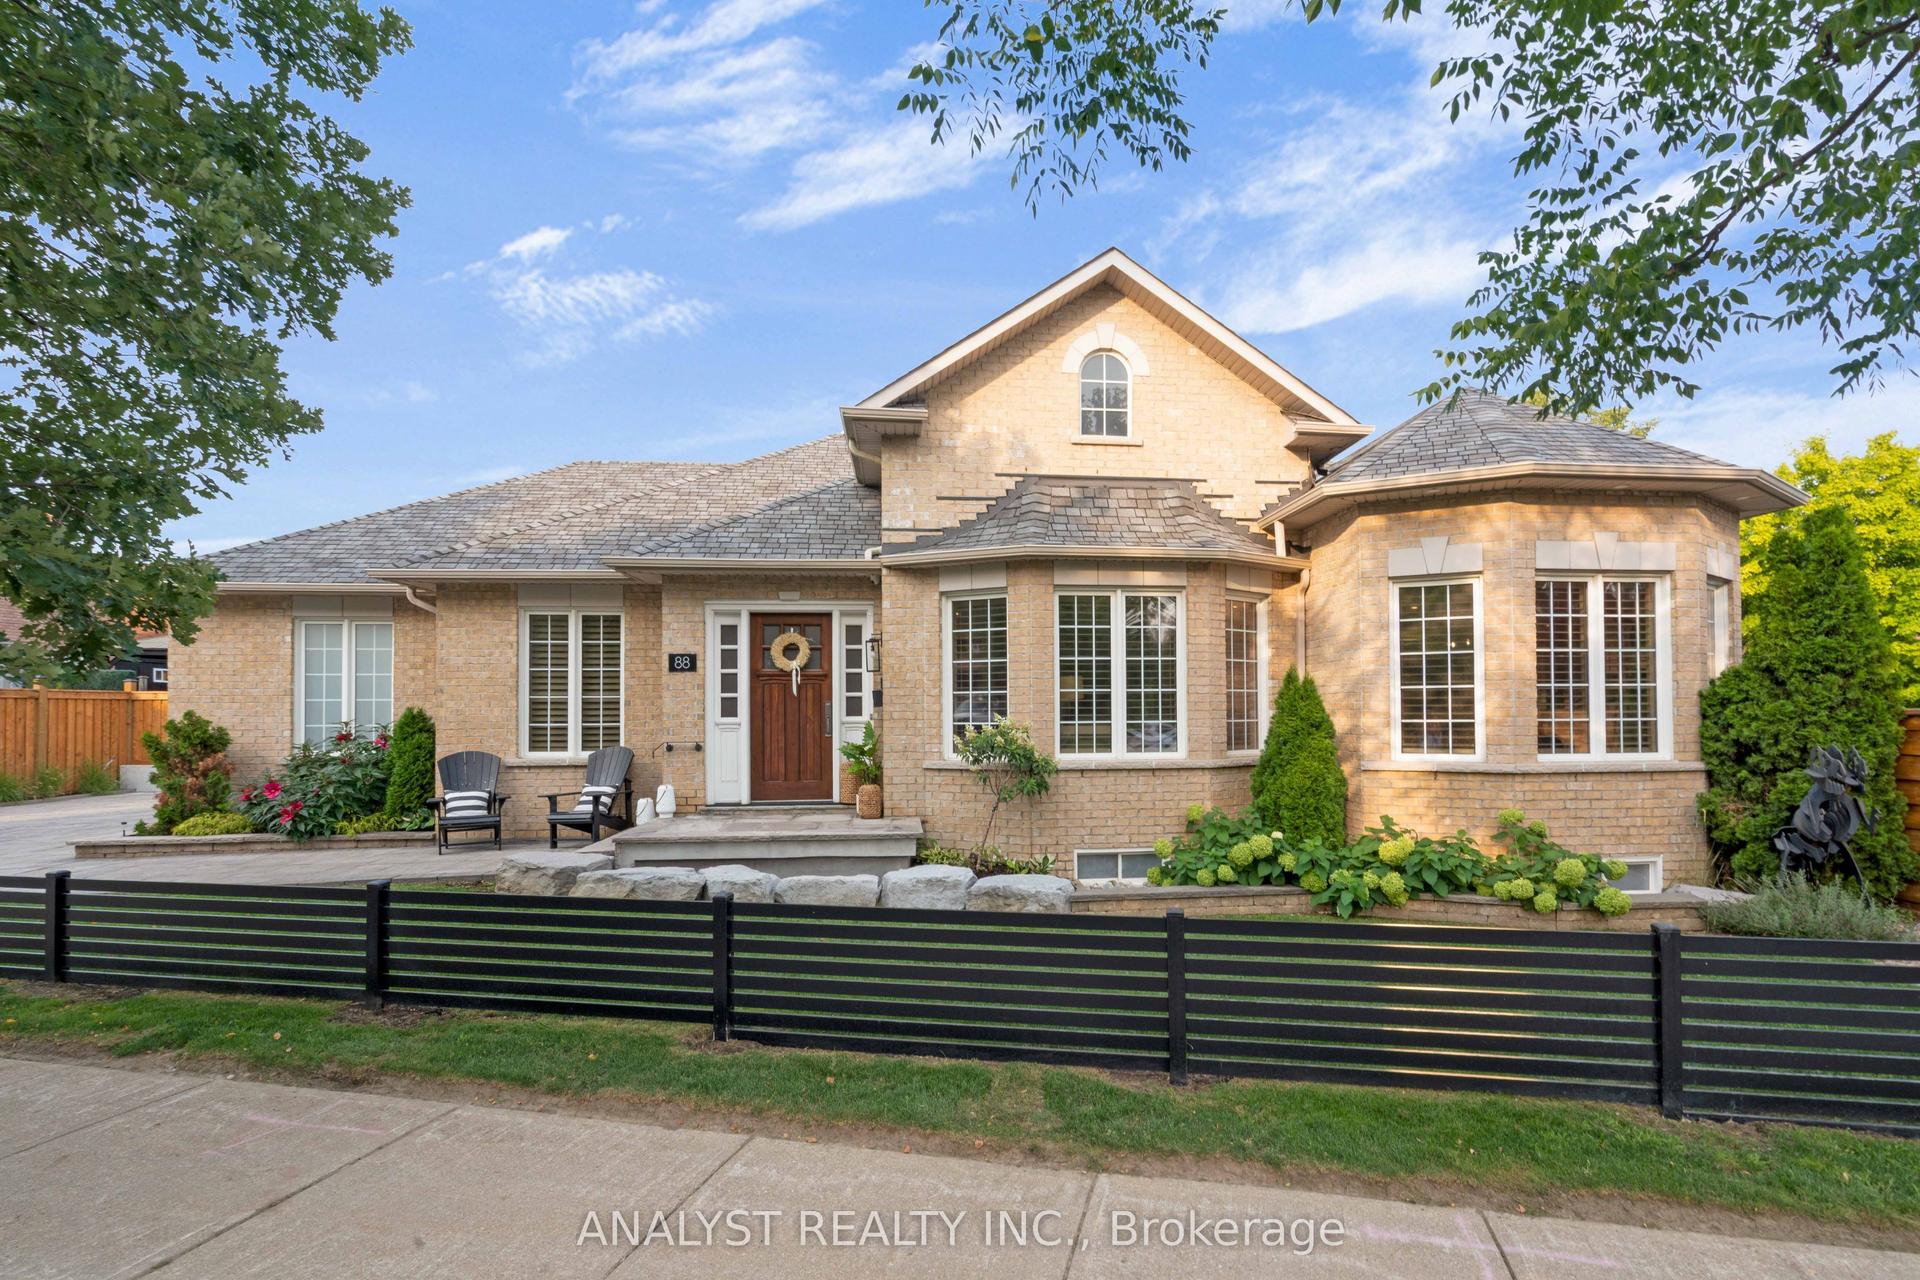
For Sale6 days ago
$1,649,800
Detached
est. $7,233/mo
88 Brougham Drive, East Woodbridge
Vaughan, ON
3 bd
3 ba
1,750
4
MLS# N13700552Analyst Realty Inc.
WhatsApp Aman