For Sale
Just Listed
15450 Yonge Street 205 #205
Aurora Heights, Aurora, ON
$498,000
2Bd
2Ba
850+sqft
1Parking
$586/sqft
CondoMLS# N13714972Listed 2026-08-261 DOM
Cooling
Central Air
Just listed! New listings in Aurora often receive offers within the first week.
About this home
Location! Location! 2 BEDROOMS , 2 BATHROOMS ,NEWLY PAINTED! Welcome to the Victorian Condos, a 5-storey Contemporary Boutique Condominium In The Heart Of Aurora. Convenient Living Space With Great Open Concept Floor Plan, Walkout To Quiet Open Balcony. Underground parking and Locker, Life's little conveniences await just downstairs, with a pharmacy, Dr. Office, dental clinic, and beauty salon on the ground floor. Whether you start your day with a Tim Hortons brew or a Starbucks favourite, your mornings are always off to a great start. Explore the vibrant neighbourhood with a leisurely stroll to nearby restaurants, grocery stores, and banks, or enjoy effortless shopping at Hunters Gate Plaza and Aurora Shopping Center, both just five minutes away. For those who cherish the arts, Royal Rose Art, Venus Gallery, and Cineplex Odeon offer endless inspiration and experiences, while golf courses, libraries, and recreation centres provide opportunities for both relaxation and appealing. Come home to all this and more - a welcoming sanctuary where comfort, convenience, and culture come together. You may discover its a place you'll never want to leave.
Walkout
Rooms
Other
| Kitchen | 2.59 × 2.17 m | Breakfast Bar Granite Counters Pot Lights |
| Living Room | 3.30 × 3.11 m | Hardwood Floor W/O To Balcony Sliding Doors |
| Dining Room | 2.61 × 2.45 m | Hardwood Floor Open Concept Closet |
| Primary Bedroom | 3.95 × 2.92 m | 5 Pc Ensuite Broadloom |
| Bedroom 2 | 2.86 × 2.46 m | Broadloom |
Features
- None
- Central Air
- Apartment
Financials
Annual Taxes
$2,551.39
Estimated Rental Income
Entire property$2,600 – $3,500/mo
Rental yield6.3% – 8.4%
*Estimates based on comparable rentals in the area. Actual income may vary.
Market Data — Aurora
Days on market1 days
Buyer's MarketSeller's Market
Based on active listings in Aurora. Data updates daily.
Demographics — Aurora
Population
62,057
Avg Household Income
$138,000
Age Distribution
0-19
23%
20-34
15%
35-49
22%
50-64
23%
65+
17%
Ownership82% own · 18% rent
EnglishMandarinFarsiItalianRussian
Getting around
How walkable, bikeable, and transit-friendly this neighbourhood is.
66
/ 100
Walk Score
Somewhat Walkable
63
/ 100
Transit Score
Good Transit
47
/ 100
Bike Score
Somewhat Bikeable
Scores are estimates based on neighbourhood data and are for informational purposes only.
MLS® data courtesy of the Toronto Regional Real Estate Board (TRREB).
The information provided herein must only be used by consumers that have a bona fide interest in the purchase, sale, or lease of real estate and may not be used for any commercial purpose or any other purpose. Listing information is deemed reliable but is not guaranteed accurate by the Toronto Regional Real Estate Board, the listing brokerage, or this website. The trademarks REALTOR®, REALTORS® and the REALTOR® logo are controlled by The Canadian Real Estate Association (CREA) and identify real estate professionals who are members of CREA. MLS®, Multiple Listing Service®, and the associated logos are owned by CREA. Not intended to solicit properties currently listed for sale or buyers under contract.
You may also like
More homes in Aurora
Hand-picked listings with a similar price range and style.
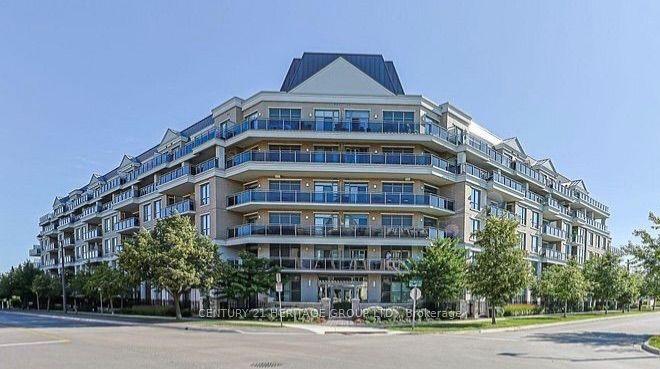
For Sale19 h ago
$599,000
Condo
est. $2,626/mo
111 Civic Square Gate 210 #210, Bayview Wellington
Aurora, ON
1+1 bd
1 ba
650
1
MLS# N13716988Century 21 Heritage Group Ltd.
WhatsApp Aman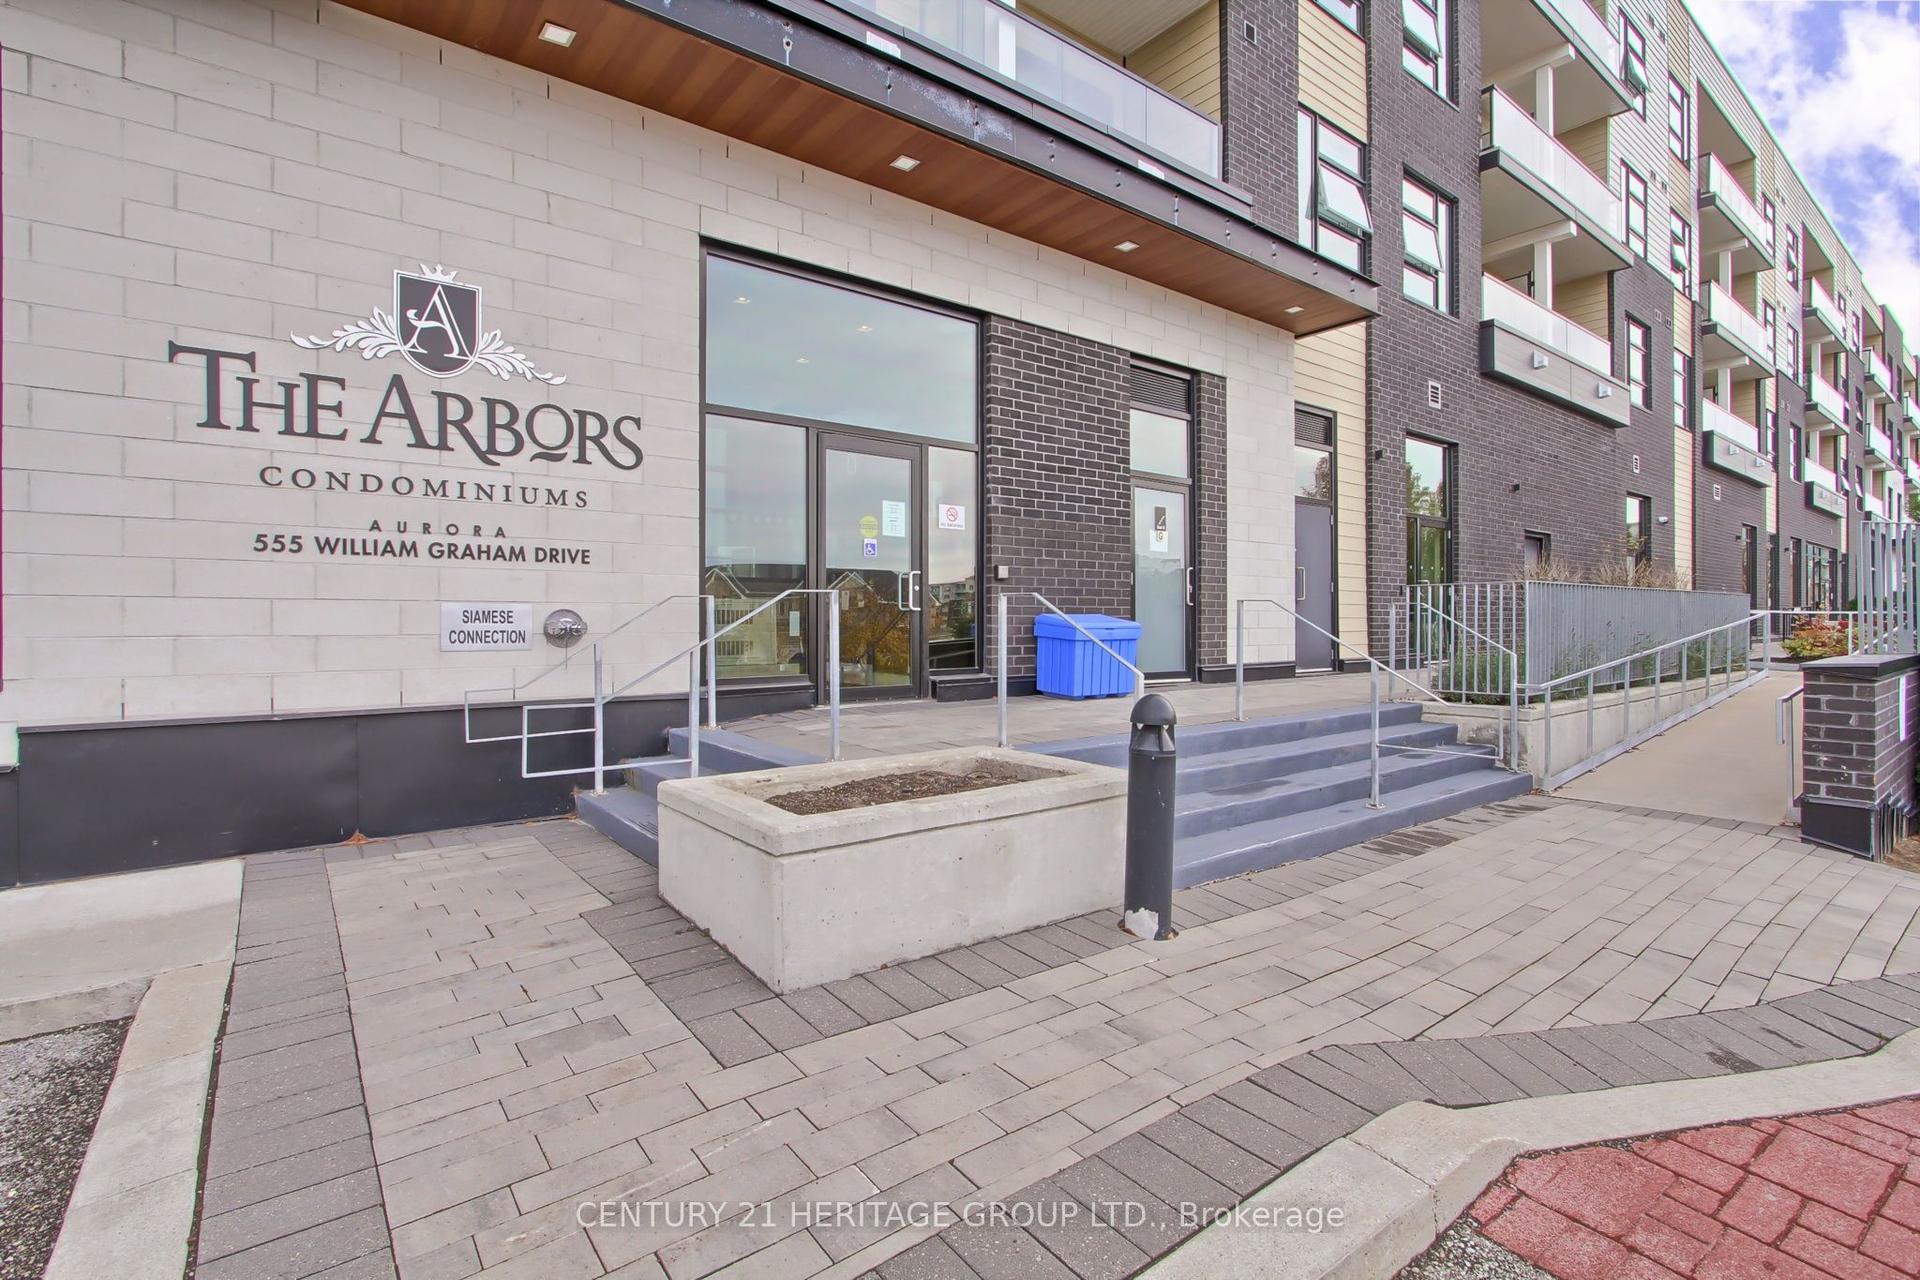
For Sale19 h ago
$539,000
Condo
est. $2,363/mo
555 William Graham Drive 250 #250, Rural Aurora
Aurora, ON
1+1 bd
2 ba
750
1
MLS# N13717184Century 21 Heritage Group Ltd.
WhatsApp Aman
