For Sale
Just Listed
47 Sundew Lane
Oak Ridges Lake Wilcox, Richmond Hill, ON
$1,288,000
3+1Bd
4Ba
1,750+sqft
3Parking
19.71 x 72.26 ftlot
$736/sqft
TownhouseMLS# N13715188Listed 2026-08-260 DOM
Cooling
Central Air
Basement
Walk-Out
Just listed! New listings in Richmond Hill often receive offers within the first week.
About this home
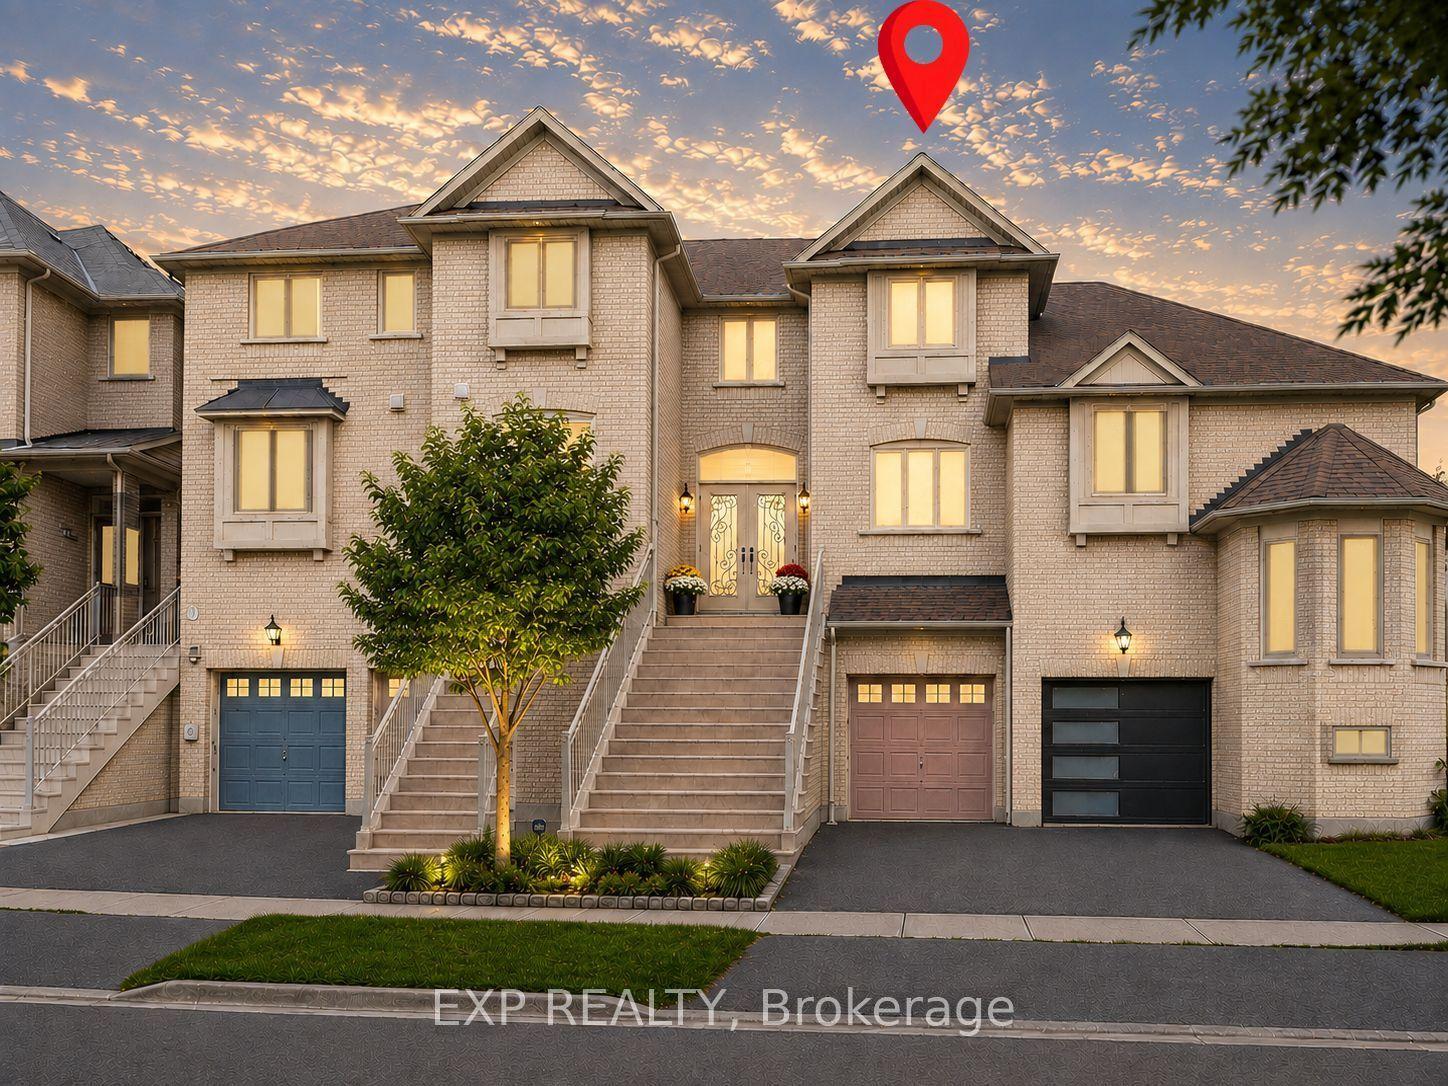
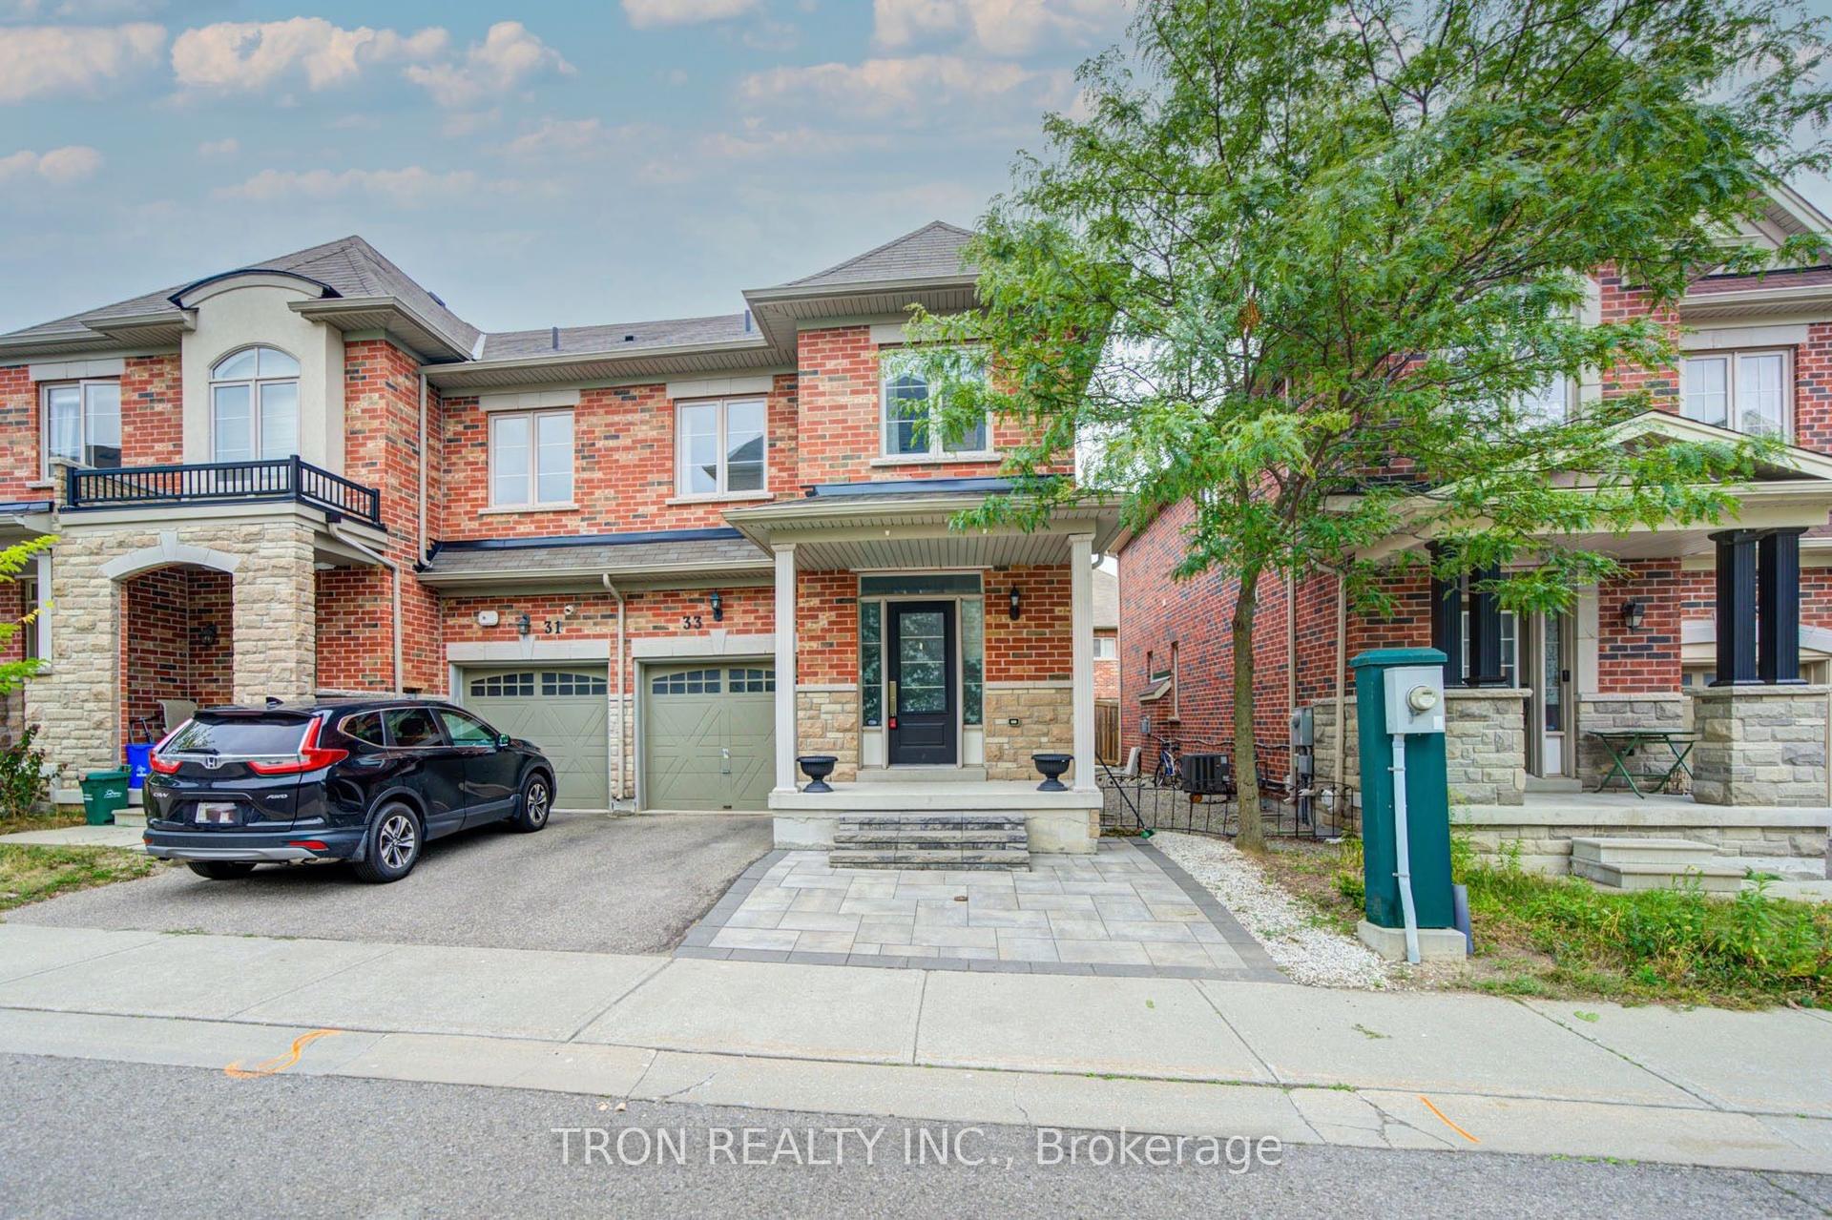
***4 Years New Modern Townhouse with 2 Car Garage In Oak Ridges Lake Wilcox Community!*** 2445sq.ft. Living Spaces (Includes 493 sq.ft. finished lower level). Plus additional 178 sq.ft. rooftop terrace with gas bbq. Stunning Ravine & Pond View With Lots Of Daylight. 10' Smooth Ceiling On Main Floor, 9' On Second & Lower Floor. Spacious 3+1 Bedroom & 4 Bath. A Luxurious Master Br Featuring A Walk-In Closet, 5 Pc Ensuite With 10mm Frameless Glass Shower &Freestanding Tub. Enjoy the breathtaking harmony of forest & Lake views from the Primary Bedroom, creating a serene retreat where you can relax and reconnect with nature. Spent $$$ on Upgrades. Premium Hardwoods & Oak Stair case. Modern Kitchen with Centre Island, Pantry & W/Oto Balcony. Pot Lights. Built Extra Br & 4pc Bath On Lower Level. Finished Lower Level with Direct Garage Access. Spacious Storage space on each floors. 5 mins to Hwy 404 & Bloomington GO. **Pls See Virtual Tours**
GarageRavine
Rooms
Main Floor
| Living Room | 7.77 × 3.96 m | Combined w/Dining Hardwood Floor Overlooks Frontyard |
| Dining Room | 7.77 × 3.96 m | Combined w/Living Hardwood Floor Pot Lights |
| Kitchen | 4.27 × 3.40 m | Pot Lights Centre Island Overlooks Ravine |
| Breakfast | 4.32 × 3.55 m | Pot Lights Hardwood Floor Overlooks Ravine |
Second Floor
| Primary Bedroom | 4.32 × 3.55 m | 5 Pc Ensuite Walk-In Closet(s) Overlooks Ravine |
| Bedroom 2 | 3.35 × 2.79 m | Hardwood Floor Closet Large Window |
| Bedroom 3 | 2.94 × 2.74 m | Closet Hardwood Floor Large Window |
Third Floor
| Office | 2.62 × 1.91 m | W/O To Terrace Ceramic Floor South View |
Lower
| Bathroom | 3.66 × 3.20 m | Closet Broadloom Window |
| Laundry | 2.54 × 1.85 m | Pantry Ceramic Floor |
Features
- Auto Garage Door Remote
- Storage
- Water Purifier
- Walk-Out
- Finished
- Central Air
- 3-Storey
Financials
Annual Taxes
$5,495.55
Estimated Rental Income
Entire property$3,200 – $4,800/mo
Rental yield3.0% – 4.5%
*Estimates based on comparable rentals in the area. Actual income may vary.
Market Data — Richmond Hill
Days on market0 days
Buyer's MarketSeller's Market
Based on active listings in Richmond Hill. Data updates daily.
Demographics — Richmond Hill
Population
202,022
Avg Household Income
$115,000
Age Distribution
0-19
20%
20-34
17%
35-49
22%
50-64
22%
65+
19%
Ownership81% own · 19% rent
EnglishMandarinCantoneseFarsiRussian
Getting around
How walkable, bikeable, and transit-friendly this neighbourhood is.
59
/ 100
Walk Score
Somewhat Walkable
42
/ 100
Transit Score
Some Transit
45
/ 100
Bike Score
Somewhat Bikeable
Scores are estimates based on neighbourhood data and are for informational purposes only.
MLS® data courtesy of the Toronto Regional Real Estate Board (TRREB).
The information provided herein must only be used by consumers that have a bona fide interest in the purchase, sale, or lease of real estate and may not be used for any commercial purpose or any other purpose. Listing information is deemed reliable but is not guaranteed accurate by the Toronto Regional Real Estate Board, the listing brokerage, or this website. The trademarks REALTOR®, REALTORS® and the REALTOR® logo are controlled by The Canadian Real Estate Association (CREA) and identify real estate professionals who are members of CREA. MLS®, Multiple Listing Service®, and the associated logos are owned by CREA. Not intended to solicit properties currently listed for sale or buyers under contract.
You may also like
More homes in Richmond Hill
Hand-picked listings with a similar price range and style.
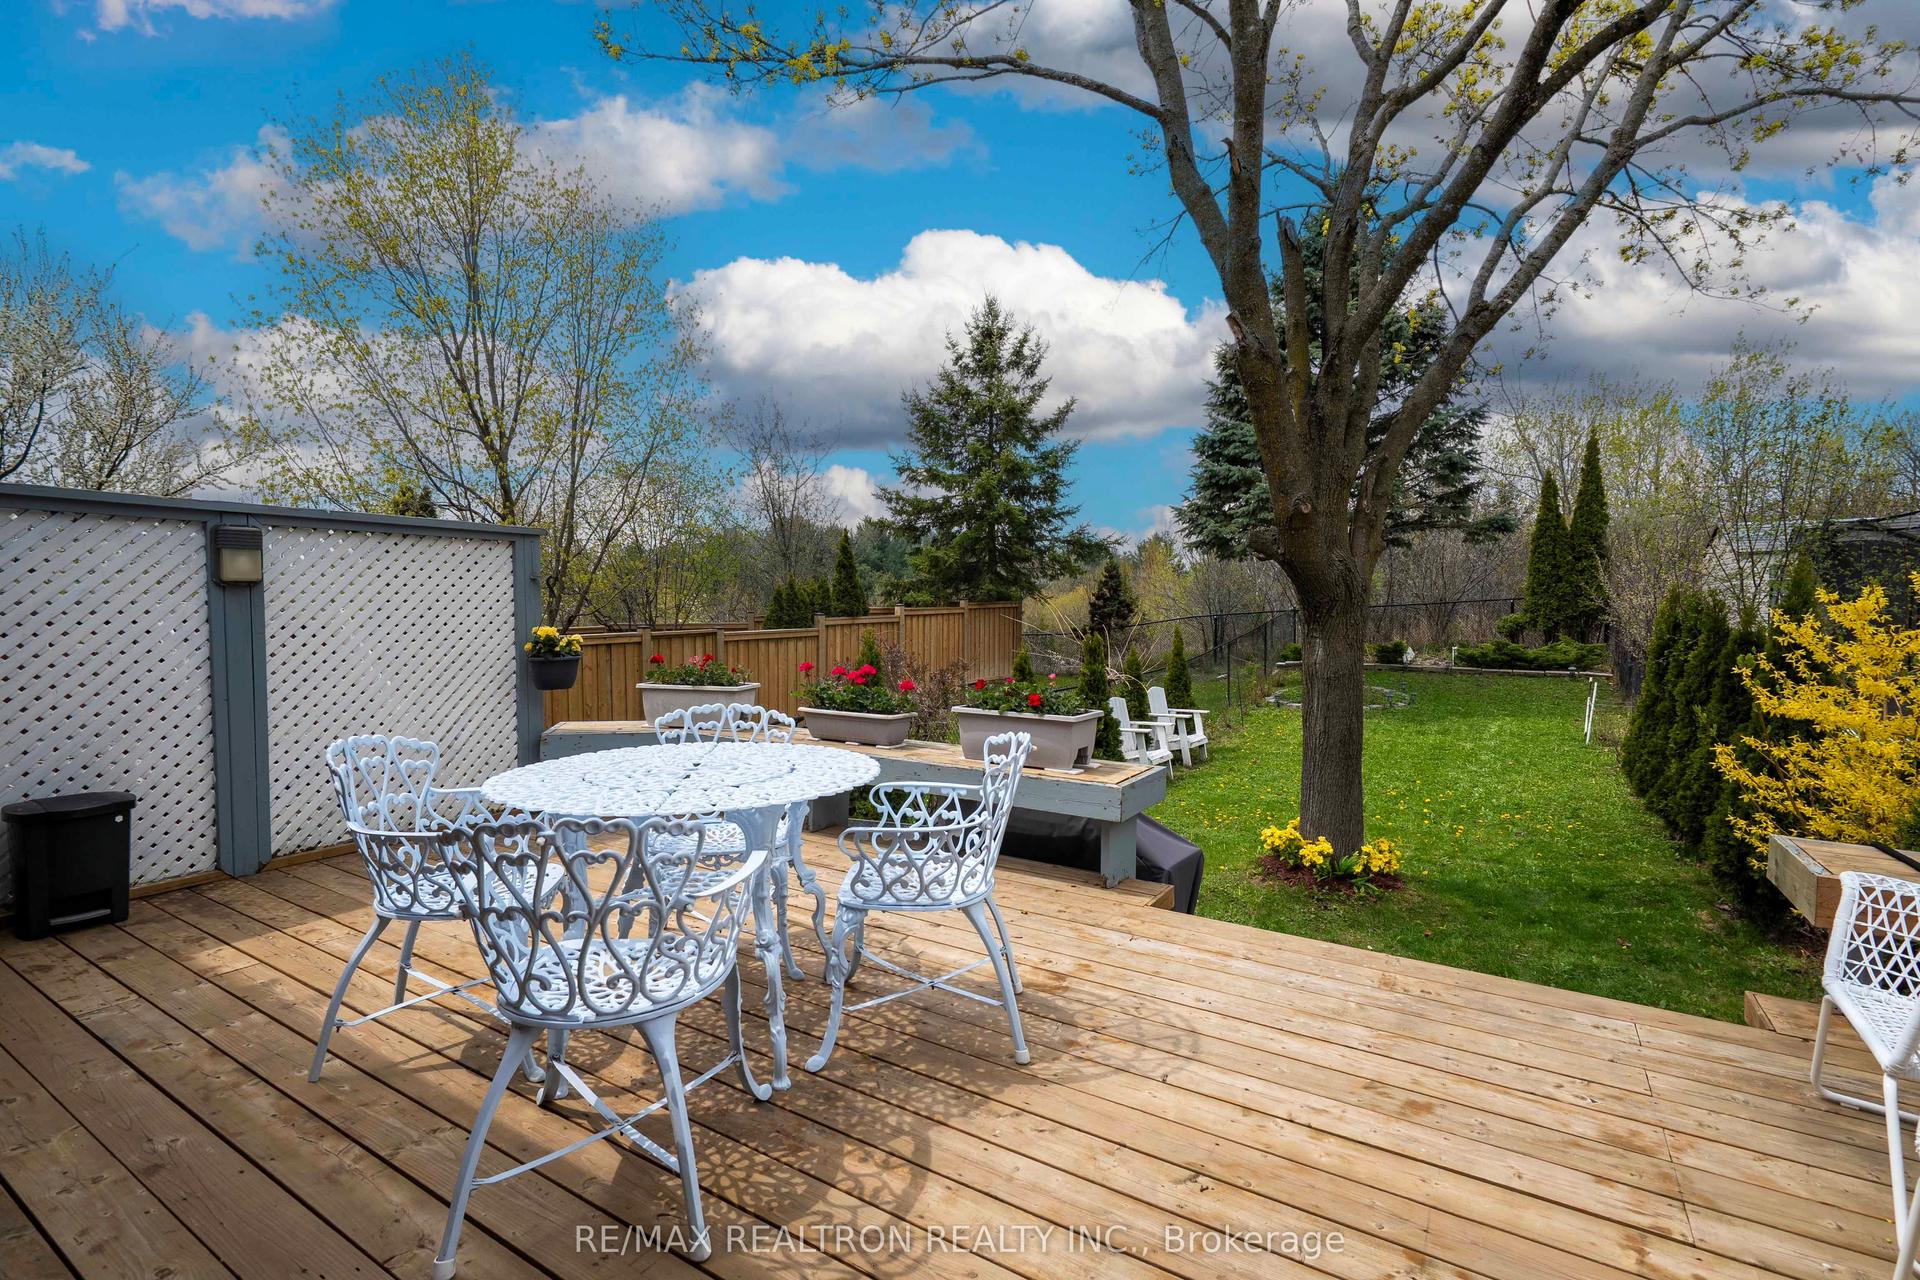
For Sale8 days ago
$1,099,000
Townhouse
est. $4,818/mo
36 Edgemont Court, Westbrook
Richmond Hill, ON
3 bd
3 ba
1,750
3
MLS# N13690724Re/Max Realtron Realty Inc.
WhatsApp Aman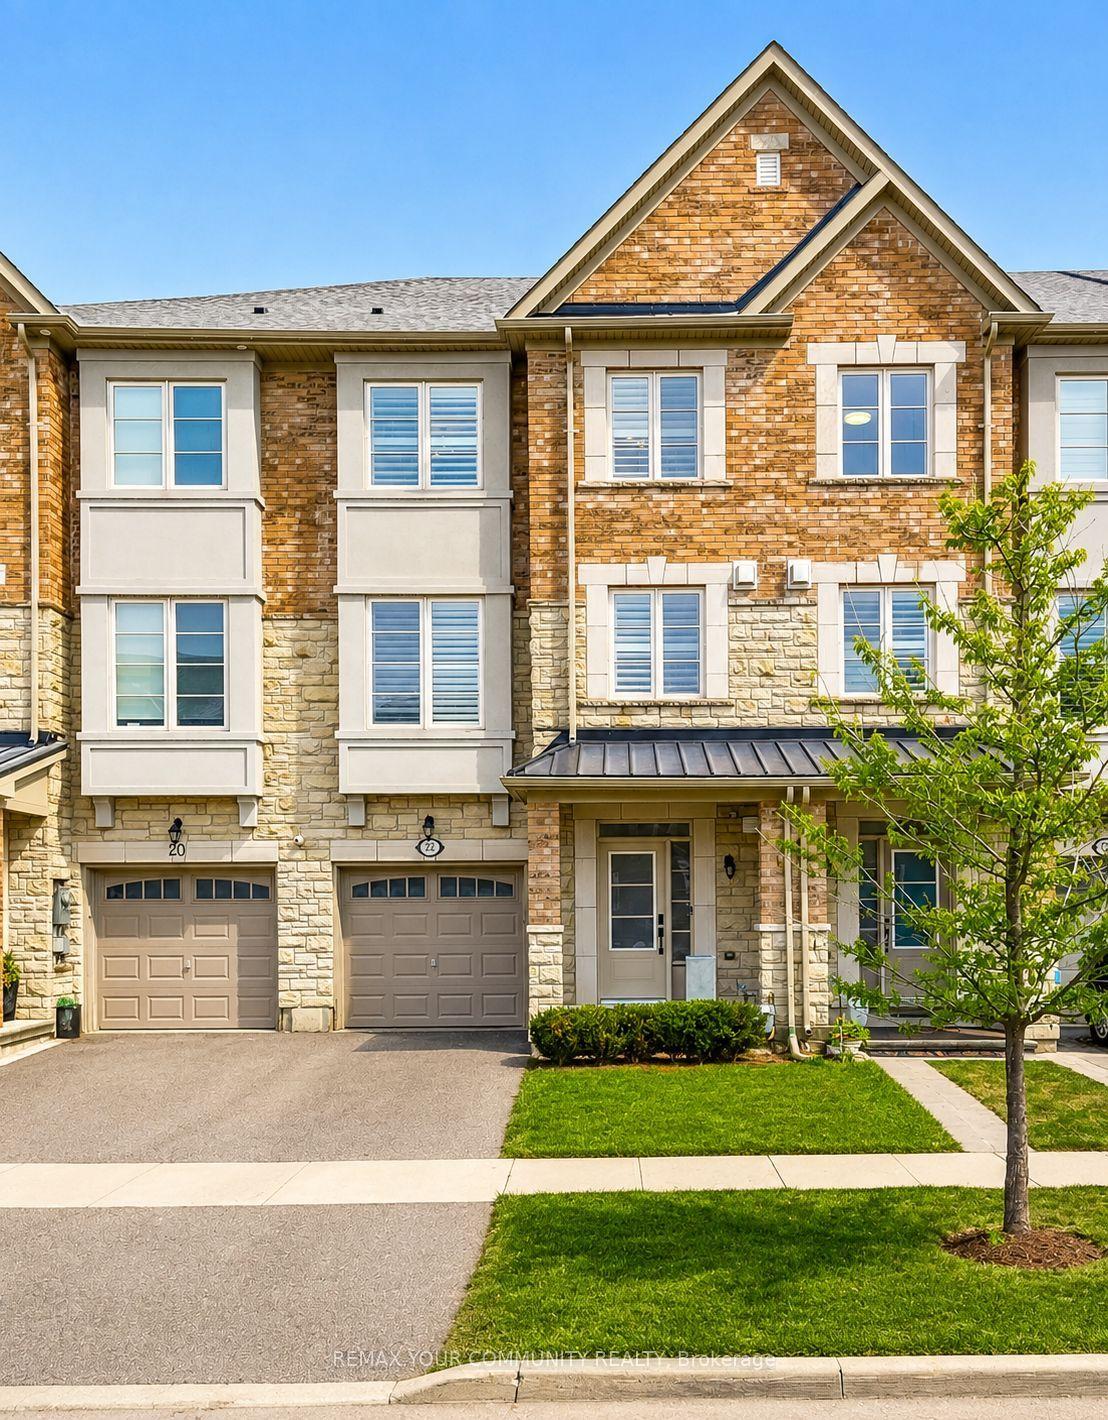
For Sale2 days ago
$979,000
Townhouse
est. $4,292/mo
22 Lowther Avenue, Oak Ridges
Richmond Hill, ON
3 bd
4 ba
2,250
2
MLS# N13712202Remax Your Community Realty
WhatsApp Aman